Search For Homes

Save
Ask
Tour
Hide
Share
$525,000
130 Days On Site

30506 Sethora Hill Way
Fulshear, TX 77441

For Sale|Single Family Residence|Active
4
Beds
3
Total Baths
3
Full Baths
3,166
SqFt
$166
/SqFt
2013
Built
Subdivision:
Fulbrook On Fulshear Creek
County:
Fort Bend
Call Now: 346.202.7307
Is this the listing for you? We can help make it yours.
346.202.7307
30506 Sethora Hill Way30506 Sethora Hill Way30506 Sethora Hill Way30506 Sethora Hill Way
Save
Ask
Tour
Hide
Share

Mortgage Calculator

Monthly Payment (Est.)

Enter an interest rate to see your estimated monthly payment.
Calculator powered by Showcase IDX, a Constellation1 Company. Copyright ©2026 Information is deemed reliable but not guaranteed.

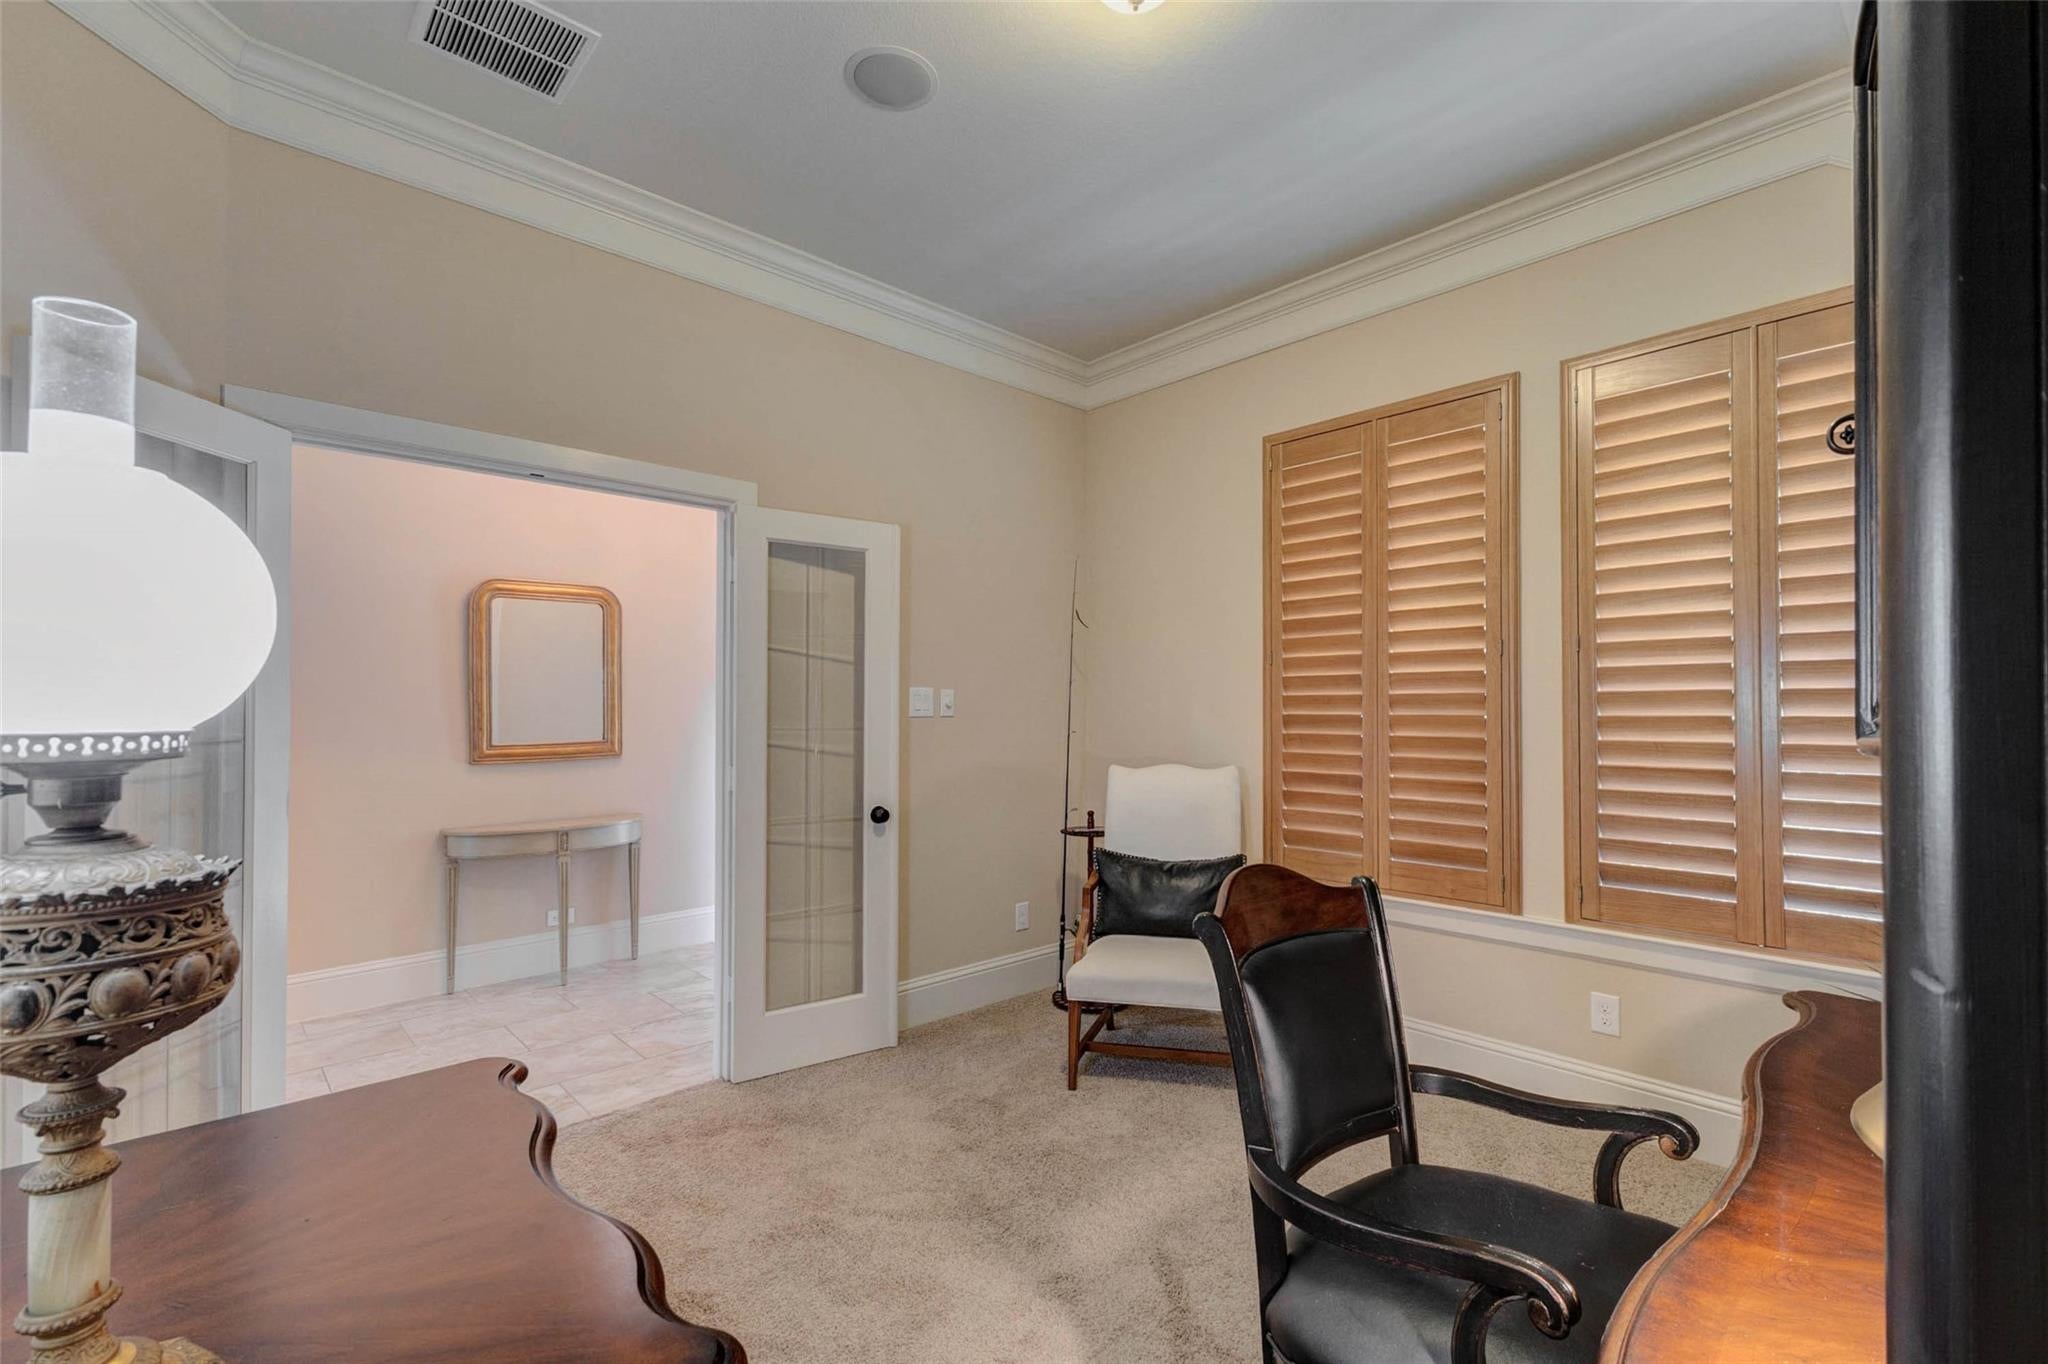
Move-in ready, this single-story, 4-bedroom, 3-bath home sits in the signature section of Fulbrook on Fulshear Creek. Step inside to an open floor plan and generously sized bedrooms that make everyday living comfortable and entertaining easy. The kitchen features new appliances (2026), while custom plantation shutters and blinds add warmth throughout. Integrated surround sound serves the living room, study, and covered patio. Upgrades include professionally treated garage and back porch floors, fresh exterior paint, in-duct air purification, a whole-home water softener, reverse osmosis (2021), and a water heater (2024). Foundation repairs by Church Foundation Repair with a transferable lifetime warranty. Out back, a peaceful yard offers space for morning coffee, evening birdwatching, or weekend gatherings. Amenities include three pools, hiking and biking trails, and two parks. Enjoy life in Fulshear with walkability to downtown and highly rated schools.

Save
Ask
Tour
Hide
Share
Listing Snapshot
Price 
$525,000
Days On Site 
130 Days
Bedrooms 
4
Inside Area (SqFt) 
3,166 sqft
Total Baths 
3
Full Baths 
3
Partial Baths 
N/A
Lot Size 
0.2571 Acres
Year Built 
2013
MLS Number 
59249587
Status 
Active
Property Tax 
$15,593
HOA/Condo/Coop Fees 
$100 monthly
Sq Ft Source 
N/A
Friends & Family
Recent Activity
3 weeks agoListing updated with changes from the MLS
3 months agoPrice changed to $525,000
4 months agoStatus changed to Active
4 months agoListing first seen on site
General Features
Acres 
0.2571
Attached Garage 
Yes
Direction Faces 
South
Disclosures 
MudSeller's Disclosure
Foundation 
Slab
Garage 
Yes
Garage Spaces 
3
Green Energy Efficient 
ThermostatExposure/ShadeAppliances
Parking 
AttachedOversizedGarage Door Opener
Parking Spaces 
3
Property Sub Type 
Single Family Residence
Security 
Prewired
Sewer 
Public Sewer
SqFt Total 
3166
Style 
Traditional
Water Source 
Public
Interior Features
Appliances 
ENERGY STAR Qualified AppliancesDisposalWater SoftenerElectric OvenMicrowaveGas CooktopDishwasherWater PurifierCooktop
Cooling 
Ceiling Fan(s)Electric
Fireplace 
Yes
Fireplace Features 
Gas Log
Fireplaces 
1
Flooring 
CarpetTile
Heating 
Natural Gas
Interior 
Crown MoldingHigh CeilingsWired for SoundWalk-In Closet(s)Breakfast BarPantryMaster DownstairsGranite CountersKitchen IslandDouble VanitySoaking TubSmart Thermostat
Laundry Features 
Electric Dryer HookupGas Dryer HookupWasher Hookup
Window Features 
Window CoveringsLow Emissivity Windows
Bedroom 
Dimensions - 17'4"x10'2"Level - FirstArea - 176
Master Bedroom 
Dimensions - 28'x15'Level - FirstArea - 420
Save
Ask
Tour
Hide
Share
Exterior Features
Construction Details 
BrickCement SidingStone
Fencing 
Back YardCross Fenced
Lot Features 
Back YardSubdivided
Patio And Porch 
CoveredPorchPatio
Roof 
Composition
Waterfront Features 
Pond
Windows/Doors 
Window CoveringsLow Emissivity Windows
Community Features
Association Amenities 
ClubhouseFitness CenterJogging PathParkParty RoomPlaygroundPoolTrail(s)Recreation Facilities
Association Fee 
$1200.0
Association Fee Frequency 
Annually
Community Features 
CurbsClubhouse
MLS Area 
30
School District 
33 - Lamar Consolidated
Financing Terms Available 
CashConventionalFHAVA Loan
Roads 
Concrete
Schools
School District
33 - Lamar Consolidated
Elementary School
Huggins Elementary School
Middle School
Leaman Junior High School
High School
Fulshear High School
Listing courtesy of Terri Mund & Associates, Inc [email protected]

IDX information is provided exclusively for consumers’ personal, non-commercial use. It may not be used for any purpose other than to identify prospective properties consumers may be interested in purchasing. This data is deemed reliable but is not guaranteed accurate by the MLS.

Data provided by HAR.com © 2026. All information provided should be independently verified.

Neighborhood & Commute
Source: Walkscore
Disclosure: Community information and market data powered by Constellation Data Labs. Information is deemed reliable but not guaranteed.
Save
Ask
Tour
Hide
Share