Search For Homes

Save
Ask
Tour
Hide
Share
$700,000
34 Days On Site

97 Avenue J
Dickinson, TX 77539

For Sale|Single Family Residence|Active
3
Beds
2
Total Baths
2
Full Baths
2,682
SqFt
$261
/SqFt
1994
Built
Subdivision:
Mcgregors Sub
County:
Galveston
Call Now: 346.202.7307
Is this the listing for you? We can help make it yours.
346.202.7307
97 Avenue J97 Avenue J97 Avenue J97 Avenue J
Save
Ask
Tour
Hide
Share

Mortgage Calculator

Monthly Payment (Est.)

Enter an interest rate to see your estimated monthly payment.
Calculator powered by Showcase IDX, a Constellation1 Company. Copyright ©2026 Information is deemed reliable but not guaranteed.

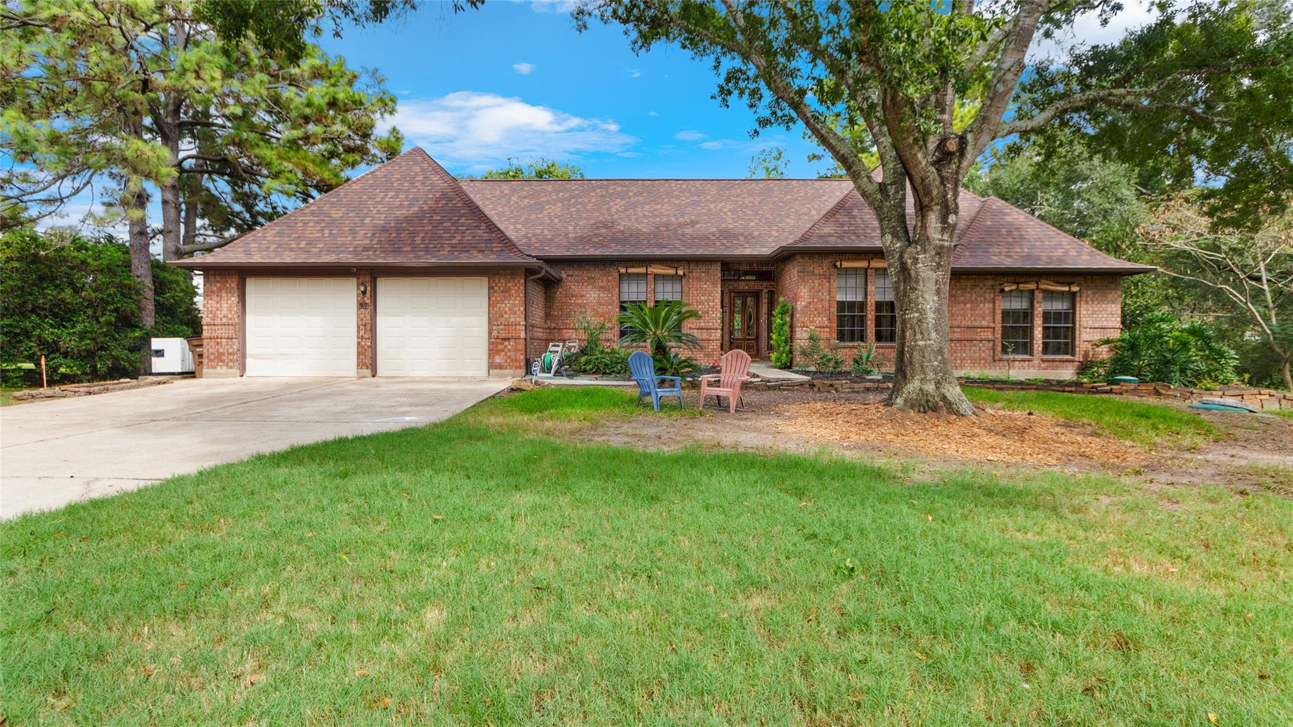
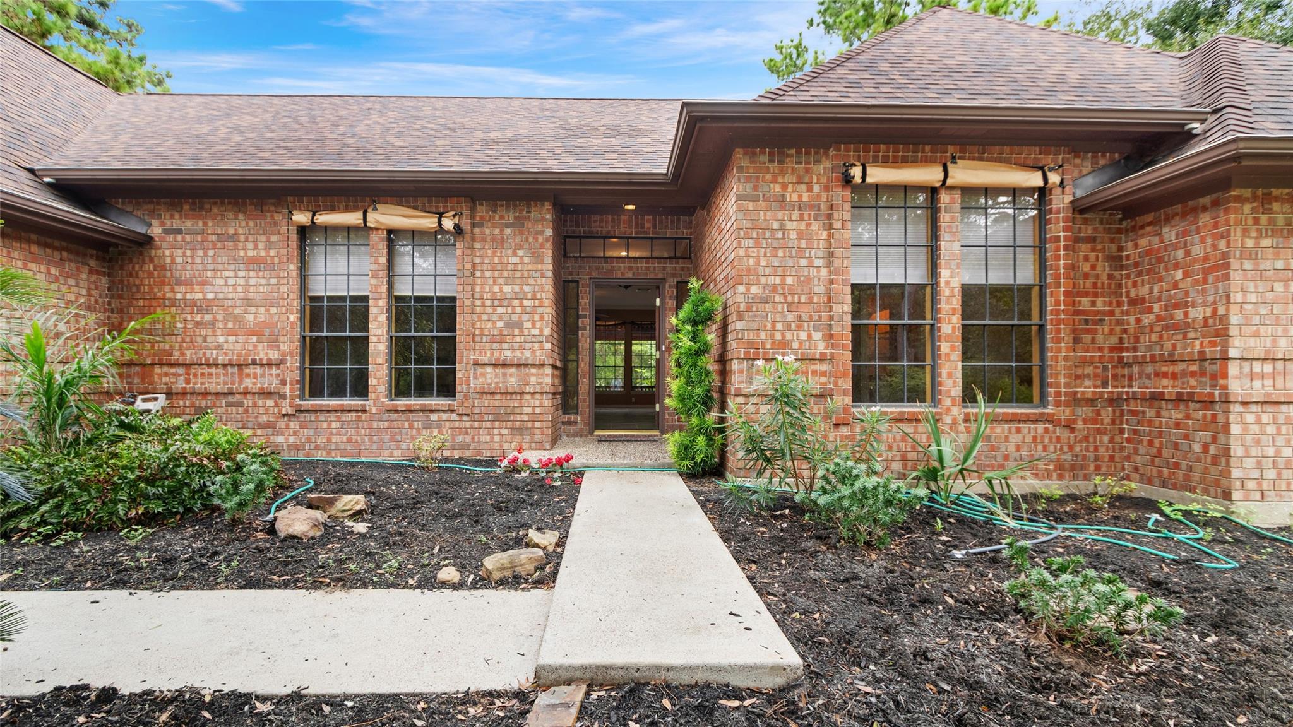
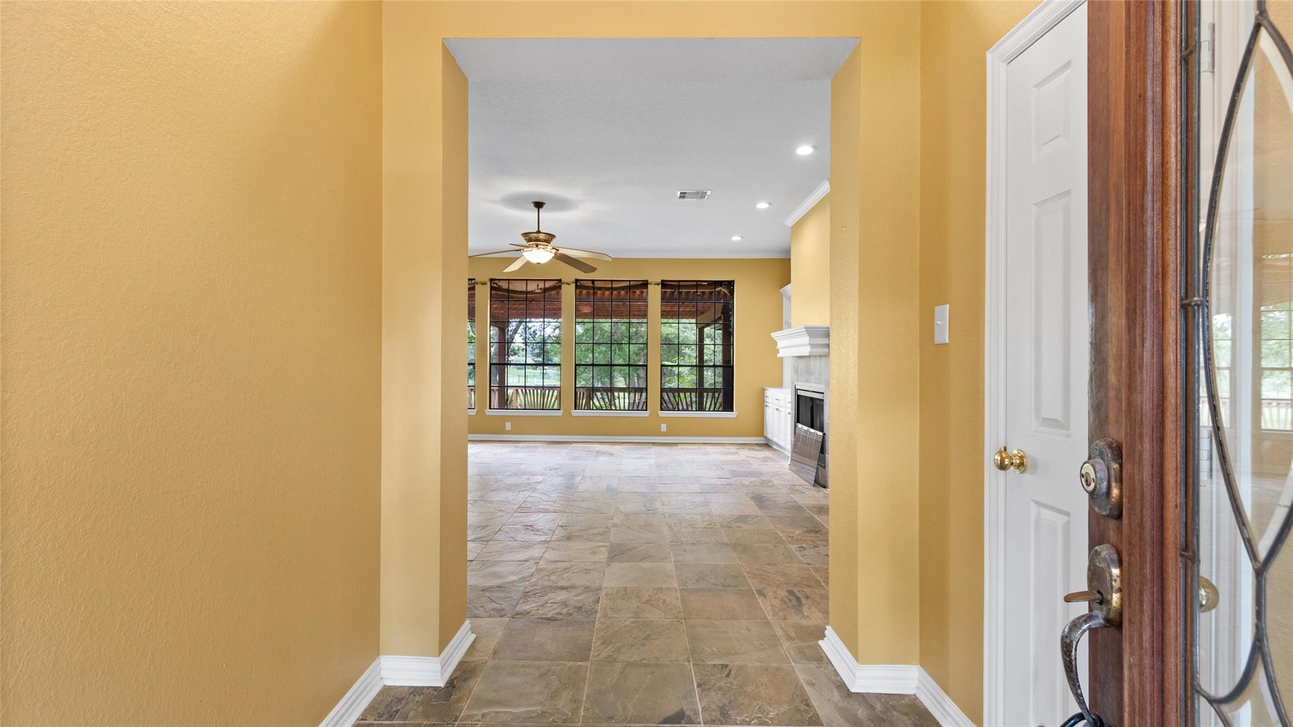
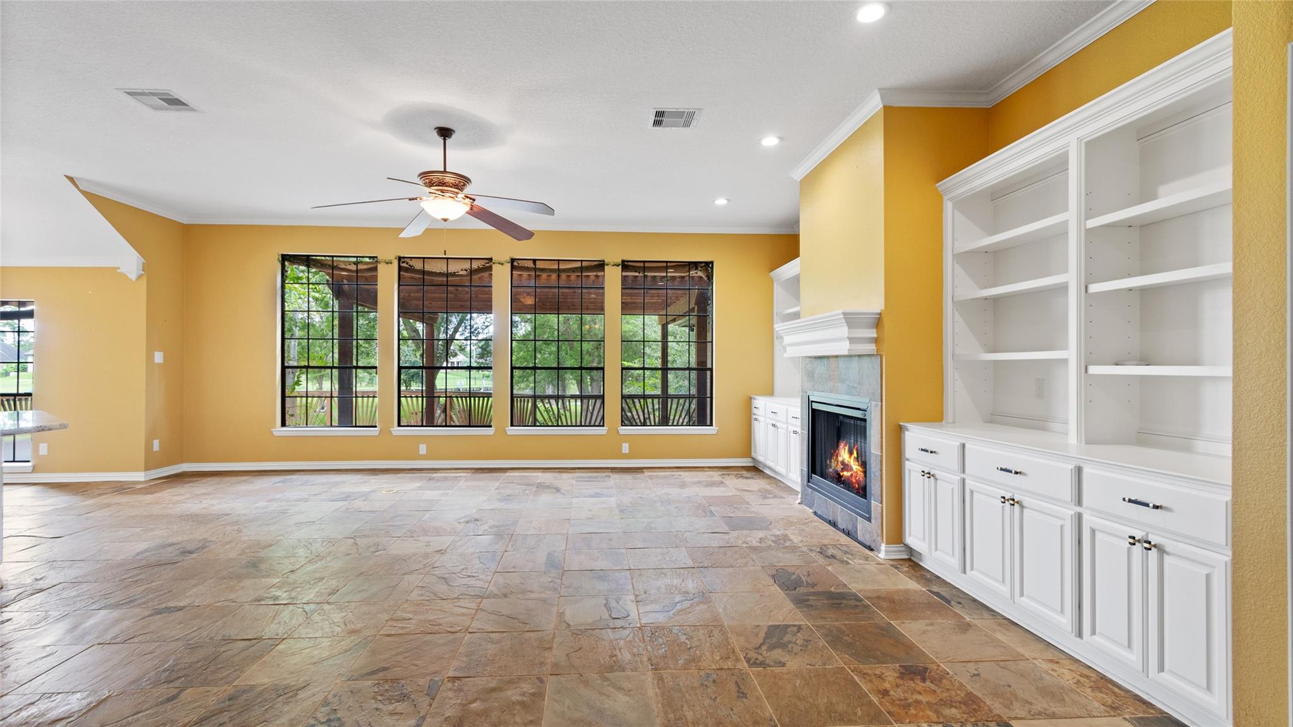
No showings until after Estate Sale 9/25-9/27. Nestled on Dickinson Bayou, this exceptional property boasts an impressive 150 fT of bayou frontage, offering breathtaking water views and the ultimate coastal lifestyle. Designed for both seamless entertaining and everyday relaxation, the expansive living area features large windows that capture gorgeous, uninterrupted views of the water. At the heart of the home is a beautiful island kitchen, complete with rich granite countertops, abundant cabinet space, and a generous prep area for the home chef. Retreat to the huge primary suite, a true private sanctuary featuring a luxurious primary bath and a dream walk-in closet with storage space beyond compare. The standout outdoor feature is an extraordinary 40x20 detached workshop—ideal for boat or vehicle storage, tools, and hobbies. LOCATED ON PRIVATE ACCESS — DO NOT ENTER PROPERTY WITHOUT A SCHEDULED SHOWING!

Save
Ask
Tour
Hide
Share
Listing Snapshot
Price 
$700,000
Days On Site 
34 Days
Bedrooms 
3
Inside Area (SqFt) 
2,682 sqft
Total Baths 
2
Full Baths 
2
Partial Baths 
N/A
Lot Size 
1.8664 Acres
Year Built 
1994
MLS® Number 
59294269
Status 
Active
Property Tax 
$12,641
HOA/Condo/Coop Fees 
N/A
Sq Ft Source 
N/A
Friends & Family
Recent Activity
17 hours agoListing updated with changes from the MLS®
2 weeks agoStatus changed to Active
a month agoListing first seen on site
General Features
Acres 
1.8664
Attached Garage 
Yes
Disclosures 
Seller's Disclosure
Foundation 
Slab
Garage 
Yes
Garage Spaces 
4
Parking 
AttachedDetachedCircular Driveway
Parking Spaces 
4
Property Sub Type 
Single Family Residence
Sewer 
Aerobic Septic
SqFt Total 
2682
Style 
Traditional
Interior Features
Appliances 
DisposalElectric OvenMicrowaveElectric Range
Cooling 
Ceiling Fan(s)Electric
Fireplace 
Yes
Fireplace Features 
Electric
Fireplaces 
1
Flooring 
Tile
Heating 
Electric
Interior 
Breakfast BarKitchen IslandPantryDouble Vanity
Laundry Features 
Electric Dryer HookupWasher Hookup
Window Features 
Shutters
Bedroom 
Dimensions - 12x11Level - FirstArea - 132
Living Room 
Dimensions - 22x19Level - FirstArea - 418
Master Bedroom 
Dimensions - 19x18Level - FirstArea - 342
Sunroom 
Dimensions - 11x11Level - FirstArea - 121
Save
Ask
Tour
Hide
Share
Exterior Features
Construction Details 
Brick
Fencing 
None
Frontage 
Waterfront
Lot Features 
Waterfront
Other Structures 
Shed(s)Workshop
Patio And Porch 
Patio
Roof 
Composition
Waterfront 
Yes
Waterfront Features 
Waterfront
Windows/Doors 
Shutters
Community Features
MLS Area 
33
School District 
45 - Santa Fe
Financing Terms Available 
CashConventional
Schools
School District
45 - Santa Fe
Elementary School
William F Barnett Elementary School
Middle School
Santa Fe Junior High School
High School
Santa Fe High School
Listing courtesy of eXp Realty, LLC [email protected]

IDX information is provided exclusively for consumers’ personal, non-commercial use. It may not be used for any purpose other than to identify prospective properties consumers may be interested in purchasing. This data is deemed reliable but is not guaranteed accurate by the MLS.

Data provided by HAR.com © 2026. All information provided should be independently verified.

Neighborhood & Commute
Source: Walkscore
Disclosure: Community information and market data powered by Constellation Data Labs. Information is deemed reliable but not guaranteed.
Save
Ask
Tour
Hide
Share