***OPEN HOUSE: SUNDAY 9/20 FROM 2PM-4PM***
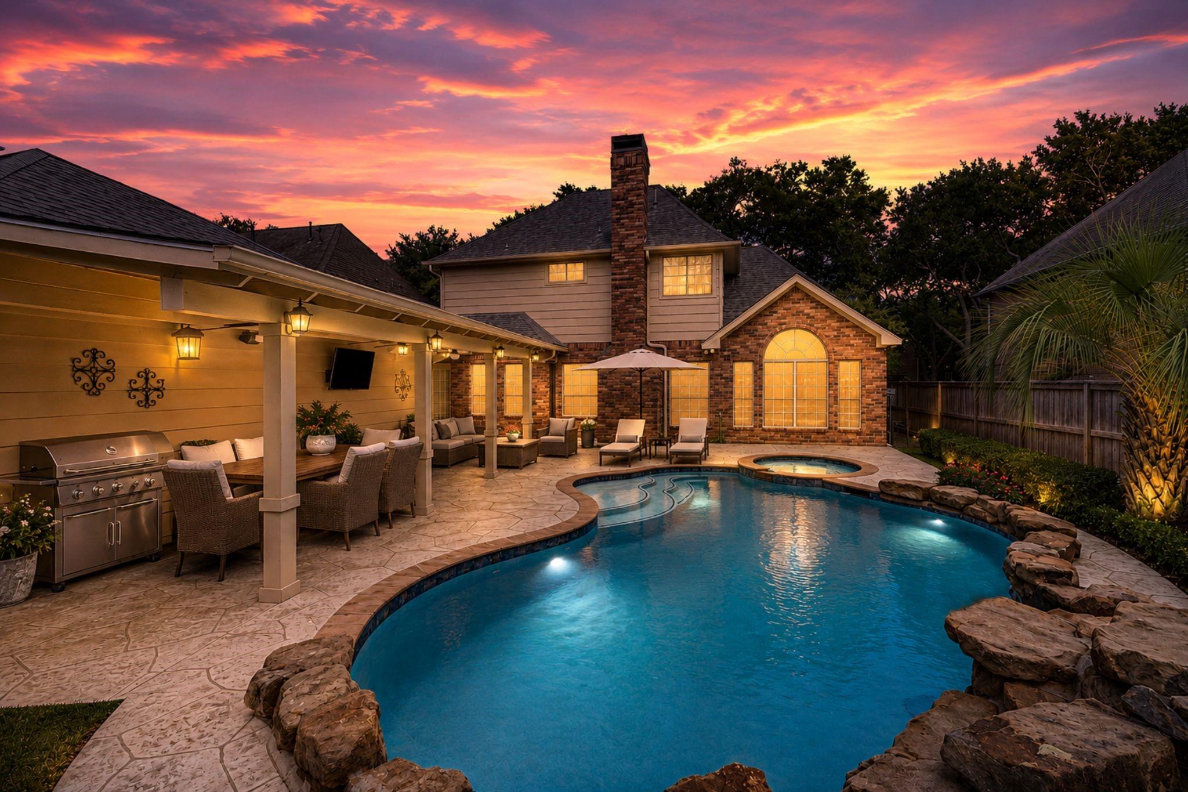
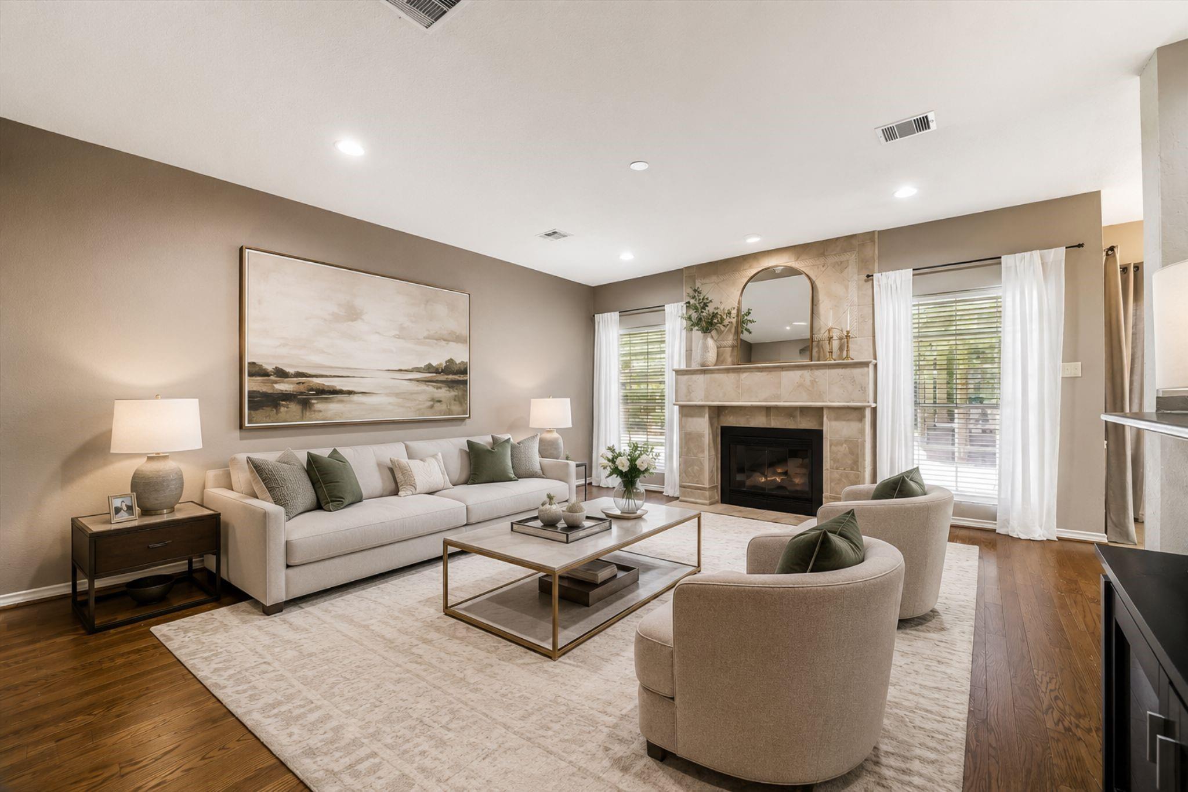
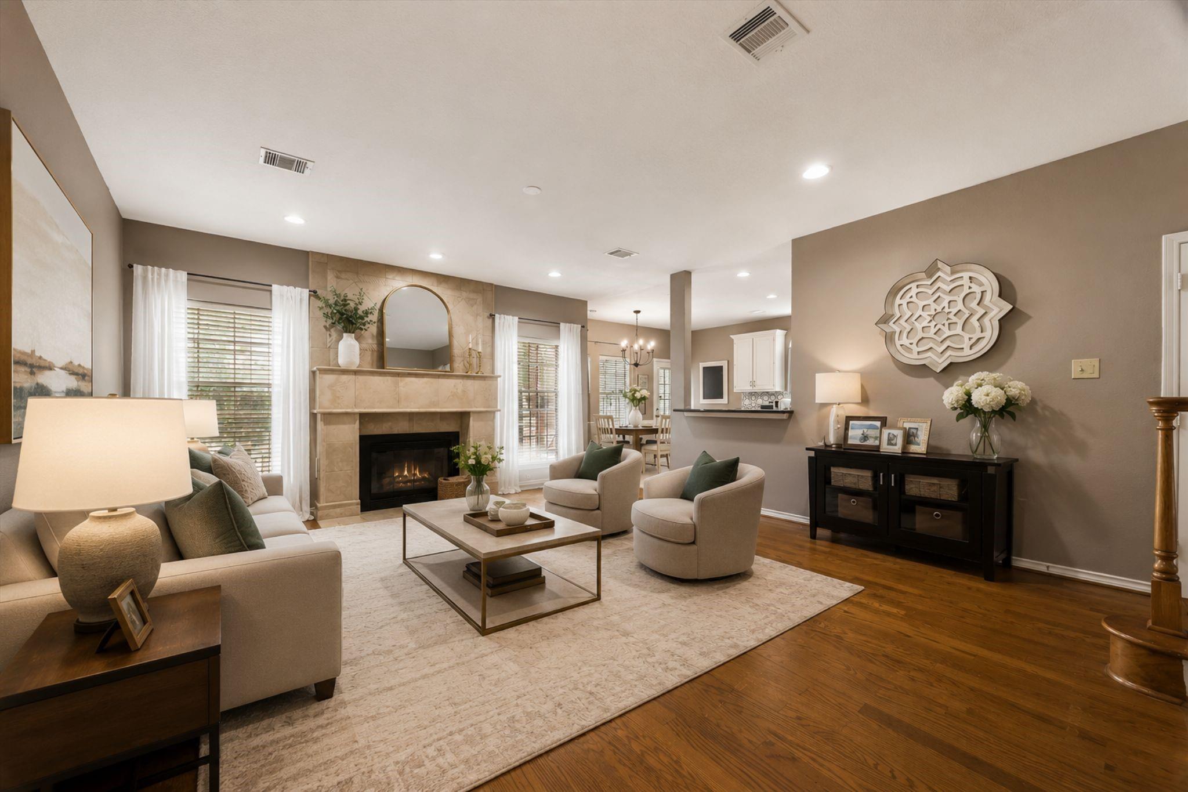
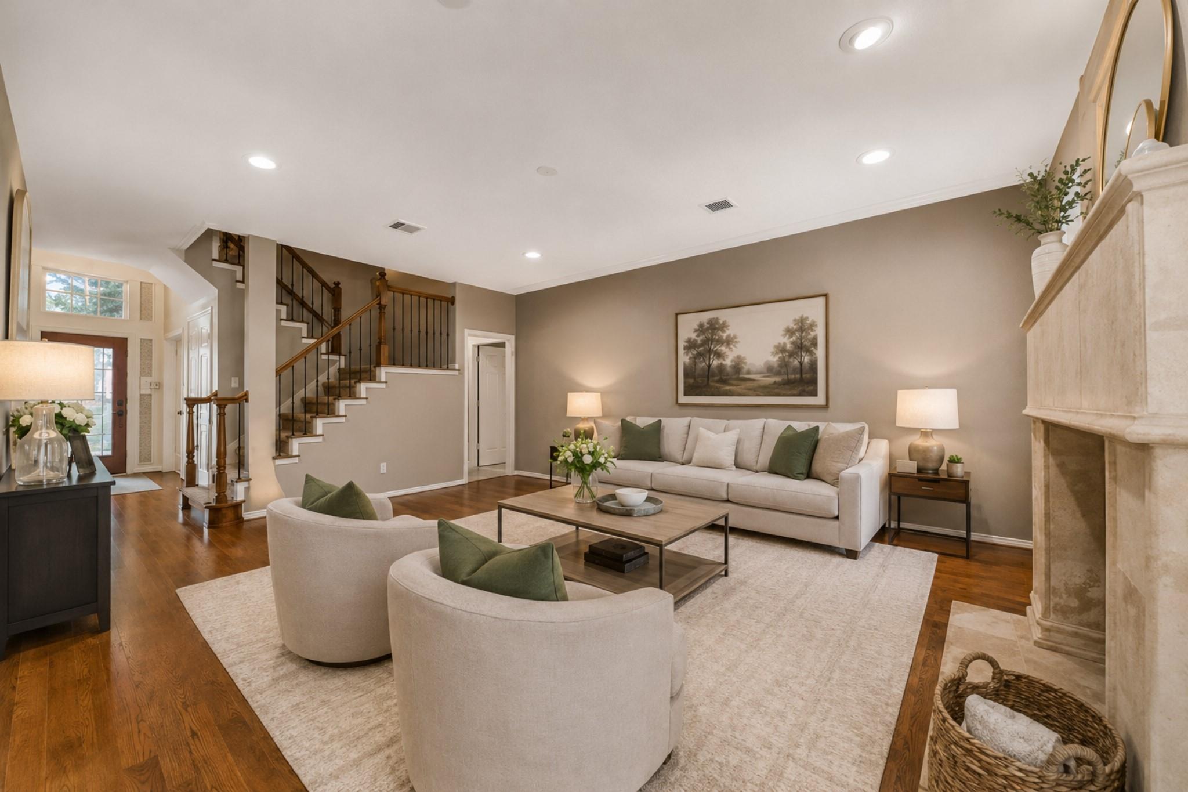
Located in GREATWOOD TRAILS, this beautifully updated Sugar Land home offers 4 BEDROOMS, 2.5 BATHS, HARDWOOD FLOORS, and exceptional indoor-outdoor living. The UPDATED KITCHEN features granite countertops, white cabinetry, a geometric backsplash, generous prep space, and an open flow ideal for everyday living and entertaining. The RENOVATED PRIMARY SUITE includes a spa-inspired bathroom with an OVERSIZED WALK-IN SHOWER and elevated finishes. Outside, enjoy a private backyard retreat with a HEATED SALTWATER POOL AND SPA, an EXTENDED COVERED PATIO, and plenty of space to gather or relax year-round. Conveniently located near Greatwood amenities with access to FORT BEND ISD schools, this move-in-ready home delivers the updates, location, and pool lifestyle buyers are searching for.
Save
Ask
Tour
Hide
Share
Listing Snapshot
Price
$525,000
Days On Site
8 Days
Bedrooms
4
Inside Area (SqFt)
2,915 sqft
Total Baths
3
Full Baths
2
Partial Baths
1
Lot Size
0.1924 Acres
Year Built
1991
MLS® Number
5930936
Status
Active
Property Tax
$10,780
HOA/Condo/Coop Fees
$105.42 monthly
Sq Ft Source
N/A
Friends & Family
React
Comment
Invite
No Comments Yet
Did you know? You can invite friends and family to your search. They can join your search, rate and discuss listings with you.
Recent Activity
2 days ago
Listing updated with changes from the MLS®
4 days ago
Price changed to $525,000
a week ago
Listing first seen on site
General Features
Acres
0.1924
Disclosures
Seller's Disclosure
Foundation
Slab
Garage
Yes
Garage Spaces
2
Green Energy Efficient
ThermostatHVAC
Parking
DetachedOversizedGarage Door OpenerWorkshop in Garage
Parking Spaces
2
Property Sub Type
Single Family Residence
Sewer
Public Sewer
SqFt Total
2915
Style
Traditional
Water Source
Public
Interior Features
Appliances
DisposalDouble OvenMicrowaveGas CooktopDishwasher
Cooling
Ceiling Fan(s)ElectricZoned
Fireplace
Yes
Fireplace Features
Gas
Fireplaces
1
Flooring
CarpetTileWood
Heating
Natural GasZoned
Interior
High CeilingsWalk-In Closet(s)Kitchen IslandPantryMaster DownstairsGranite CountersDouble VanitySmart Thermostat
Laundry Features
Electric Dryer HookupGas Dryer HookupWasher Hookup
Spa
Yes
Window Features
Solar Screens
Bedroom
Dimensions - 14x11Level - SecondArea - 154
Dining Room
Dimensions - 13x12Level - FirstArea - 156
Family Room
Dimensions - 19x12Level - FirstArea - 228
Game Room
Dimensions - 18x12Level - SecondArea - 216
Kitchen
Dimensions - 15x12Level - FirstArea - 180
Master Bathroom
Level - First
Master Bedroom
Dimensions - 18x14Level - FirstArea - 252
Utility Room
Dimensions - 7x4Level - FirstArea - 28
Save
Ask
Tour
Hide
Share
Exterior Features
Construction Details
BrickCement SidingWood SidingBlown-In Insulation
Fencing
Back YardFull
Lot Features
Back YardCul-De-SacNear Golf CourseSubdividedWooded
IDX information is provided exclusively for consumers’ personal, non-commercial use. It may not be used for any purpose other than to identify prospective properties consumers may be interested in purchasing. This data is deemed reliable but is not guaranteed accurate by the MLS.

Did you know? You can invite friends and family to your search. They can join your search, rate and discuss listings with you.