Search For Homes

Save
Ask
Tour
Hide
Share
$384,900
14 Days On Site

4351 Parkmead Drive
Seabrook, TX 77586

For Sale|Single Family Residence|Active
5
Beds
3
Total Baths
2
Full Baths
1
Partial Bath
3,186
SqFt
$121
/SqFt
1971
Built
Subdivision:
Clear Lake Forest Sec 03 Rep
County:
Harris
Call Now: 346.202.7307
Is this the listing for you? We can help make it yours.
346.202.7307
Upcoming Open Houses
Sat, Oct 31, 12:00 PM - 2:00 PM
Sun, Nov 1, 1:00 PM - 3:00 PM
4351 Parkmead Drive4351 Parkmead Drive4351 Parkmead Drive4351 Parkmead Drive
Save
Ask
Tour
Hide
Share

Mortgage Calculator

Monthly Payment (Est.)

Enter an interest rate to see your estimated monthly payment.
Calculator powered by Showcase IDX, a Constellation1 Company. Copyright ©2026 Information is deemed reliable but not guaranteed.

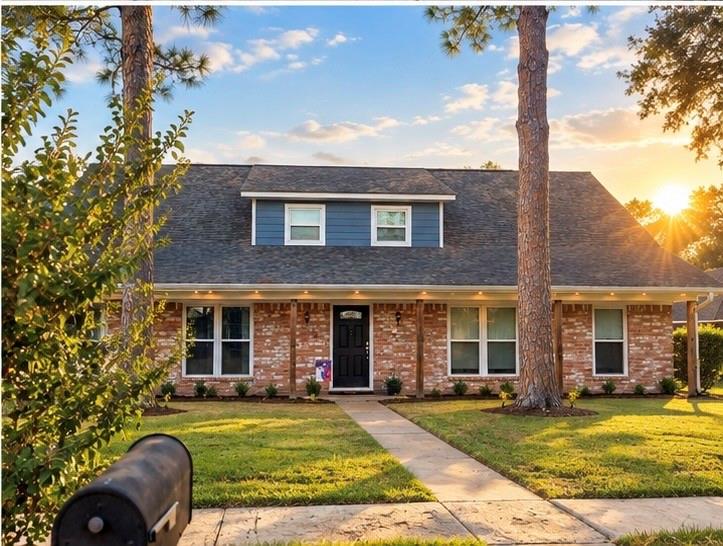
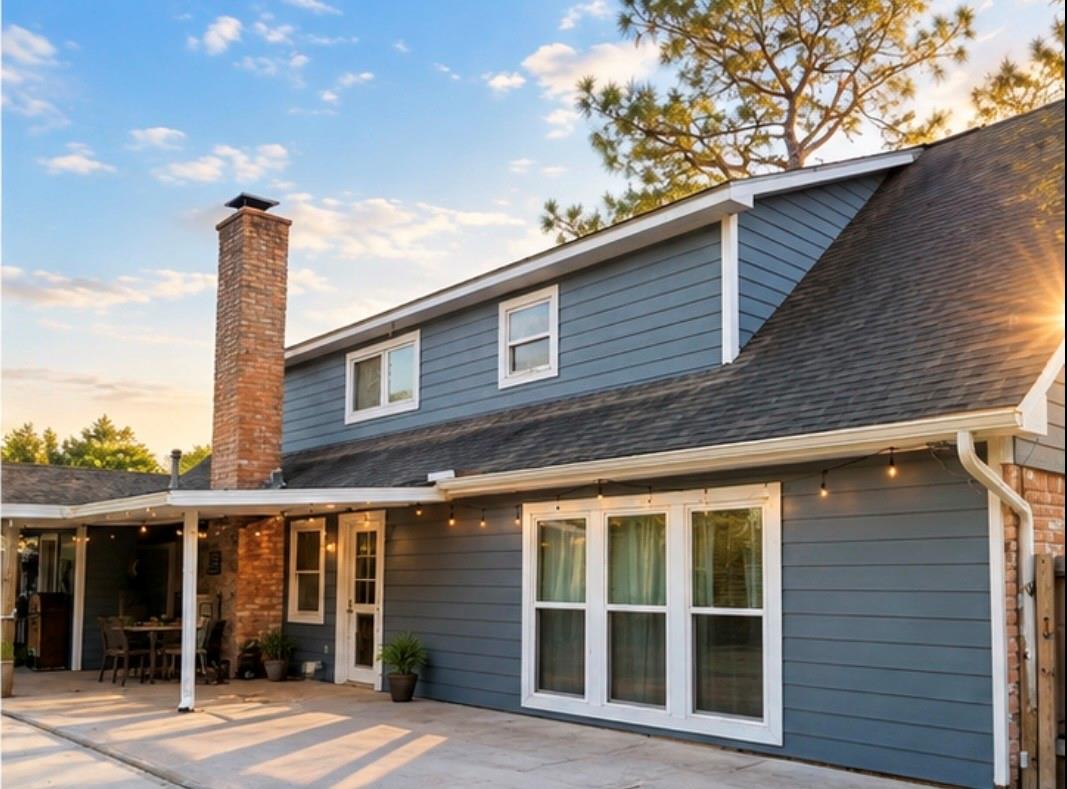
Charming Clear Lake Forest home ready to impress! An inviting covered front porch welcomes you inside, where beautiful wood flooring flows through the den, formal dining room, and new carpet in the versatile game room that also makes an ideal home office. The galley-style kitchen features granite countertops, stainless steel appliances, a travertine backsplash, and breakfast bar seating. The spacious primary suite offers two oversized walk-in closets and a spa-like bath with dual granite vanities and a walk-in shower. Upstairs are four generously sized secondary bedrooms, all with walk-in closets and newer double-pane windows. A centrally located study/workstation is perfect for homework or remote work. Enjoy outdoor living on the expansive covered patio overlooking a large backyard with plenty of green space for entertaining, play, or relaxation.

Save
Ask
Tour
Hide
Share
Listing Snapshot
Price 
$384,900
Days On Site 
14 Days
Bedrooms 
5
Inside Area (SqFt) 
3,186 sqft
Total Baths 
3
Full Baths 
2
Partial Baths 
1
Lot Size 
0.2009 Acres
Year Built 
1971
MLS Number 
59319193
Status 
Active
Property Tax 
$7,239
HOA/Condo/Coop Fees 
$25 monthly
Sq Ft Source 
N/A
Friends & Family
Recent Activity
6 hours agoListing updated with changes from the MLS
yesterdayStatus changed to Active
2 weeks agoListing first seen on site
General Features
Acres 
0.2009
Direction Faces 
South
Disclosures 
Seller's Disclosure
Foundation 
Slab
Garage 
Yes
Garage Spaces 
2
Parking 
Detached
Parking Spaces 
2
Property Sub Type 
Single Family Residence
Sewer 
Public Sewer
SqFt Total 
3186
Style 
Traditional
Water Source 
Public
Interior Features
Appliances 
DisposalElectric OvenMicrowaveGas CooktopDishwasher
Cooling 
Electric
Fireplace 
Yes
Fireplace Features 
GasWood Burning
Fireplaces 
1
Flooring 
CarpetLaminateTile
Heating 
Natural Gas
Interior 
Breakfast BarPantryMaster DownstairsGranite CountersDouble Vanity
Laundry Features 
Electric Dryer HookupGas Dryer HookupWasher Hookup
Bedroom 
Dimensions - 16x12Level - SecondArea - 192
Breakfast 
Dimensions - 9x8Level - FirstArea - 72
Den 
Dimensions - 15x33Level - FirstArea - 495
Dining Room 
Dimensions - 10x12Level - FirstArea - 120
Game Room 
Dimensions - 13x15Level - FirstArea - 195
Kitchen 
Dimensions - 9x10Level - FirstArea - 90
Master Bedroom 
Dimensions - 16x20Level - FirstArea - 320
Utility Room 
Dimensions - 9x6Level - FirstArea - 54
Save
Ask
Tour
Hide
Share
Exterior Features
Construction Details 
Brick
Fencing 
Back YardFull
Lot Features 
Back YardSubdivided
Patio And Porch 
Covered
Roof 
Composition
Community Features
Association Amenities 
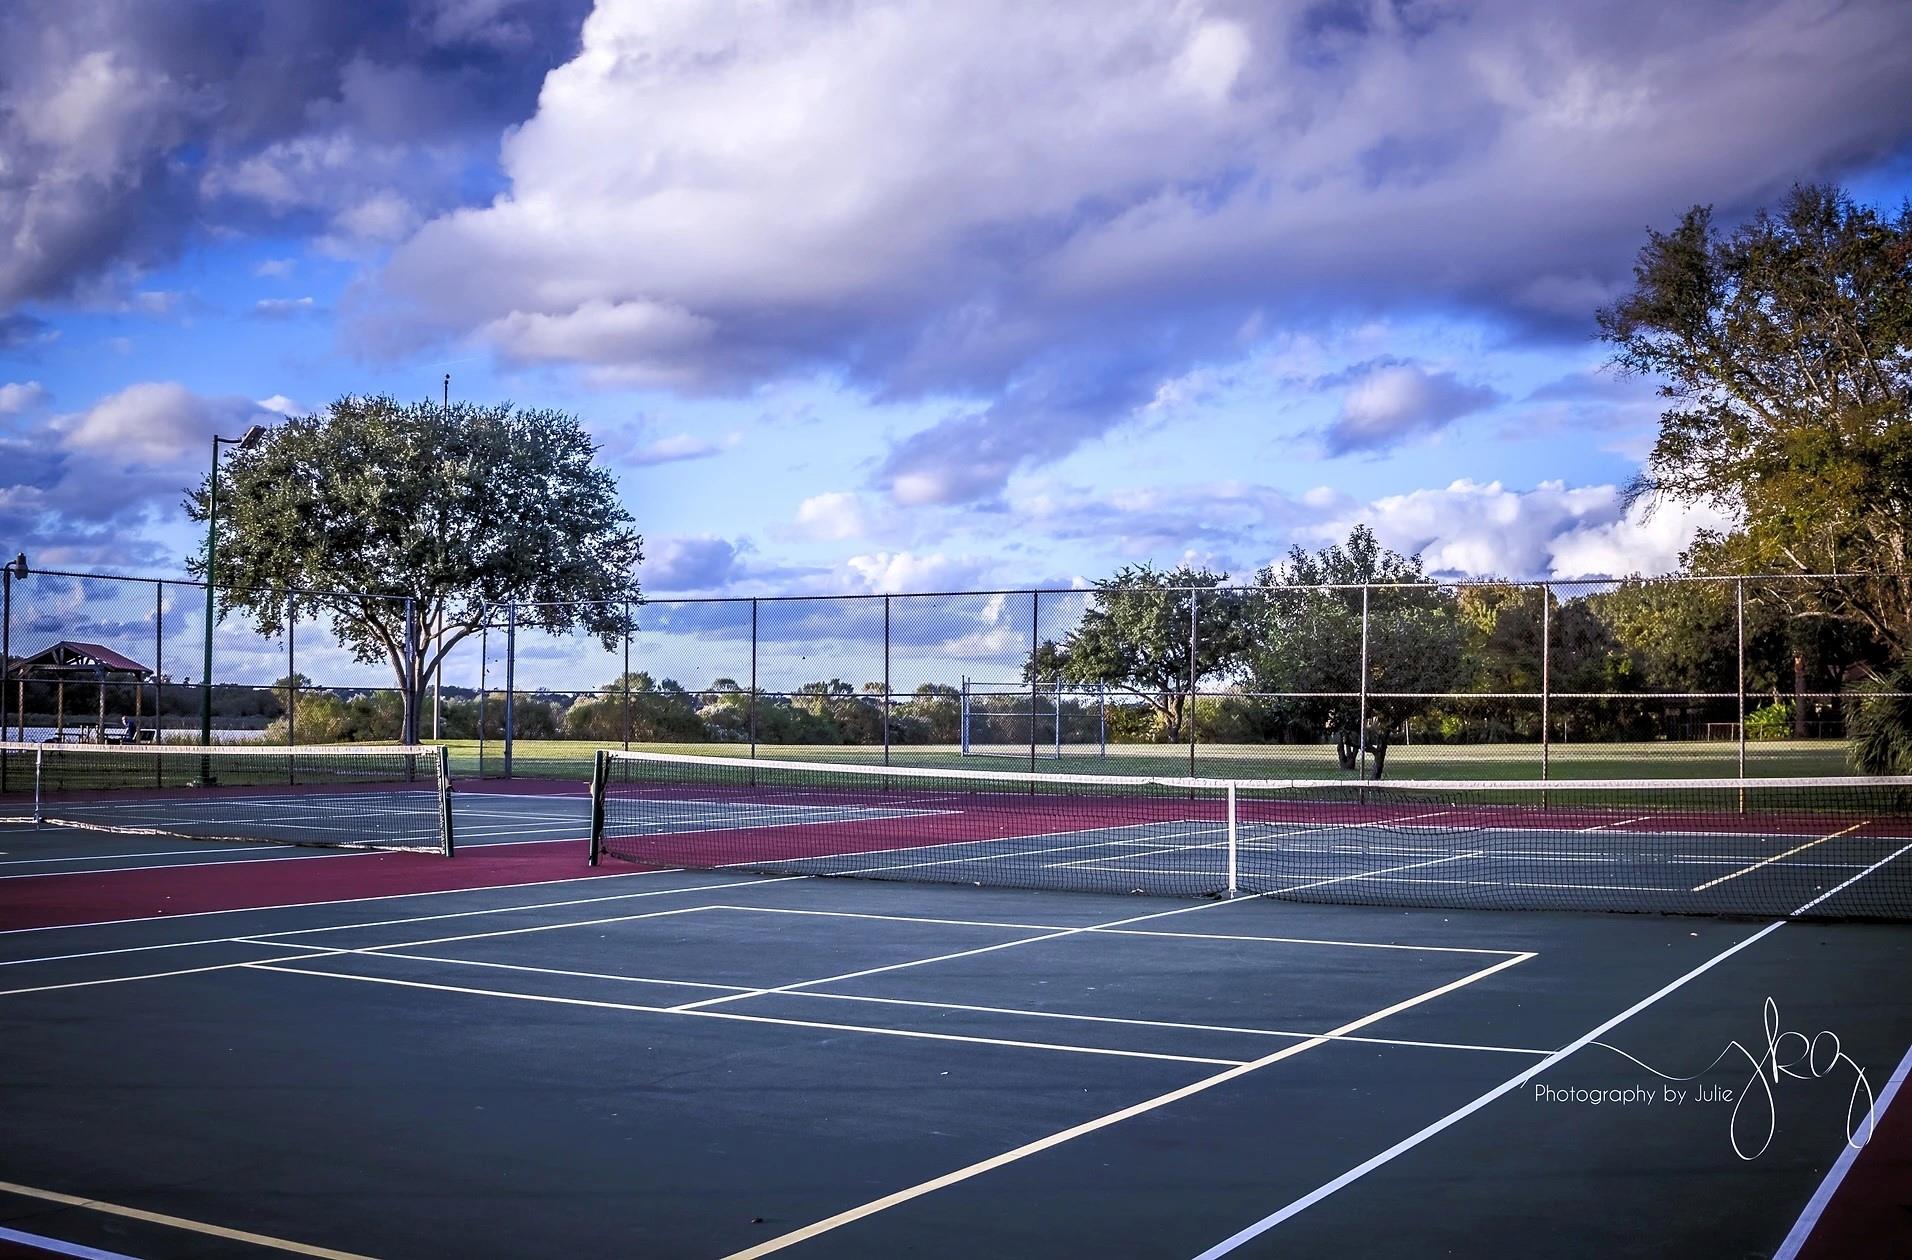
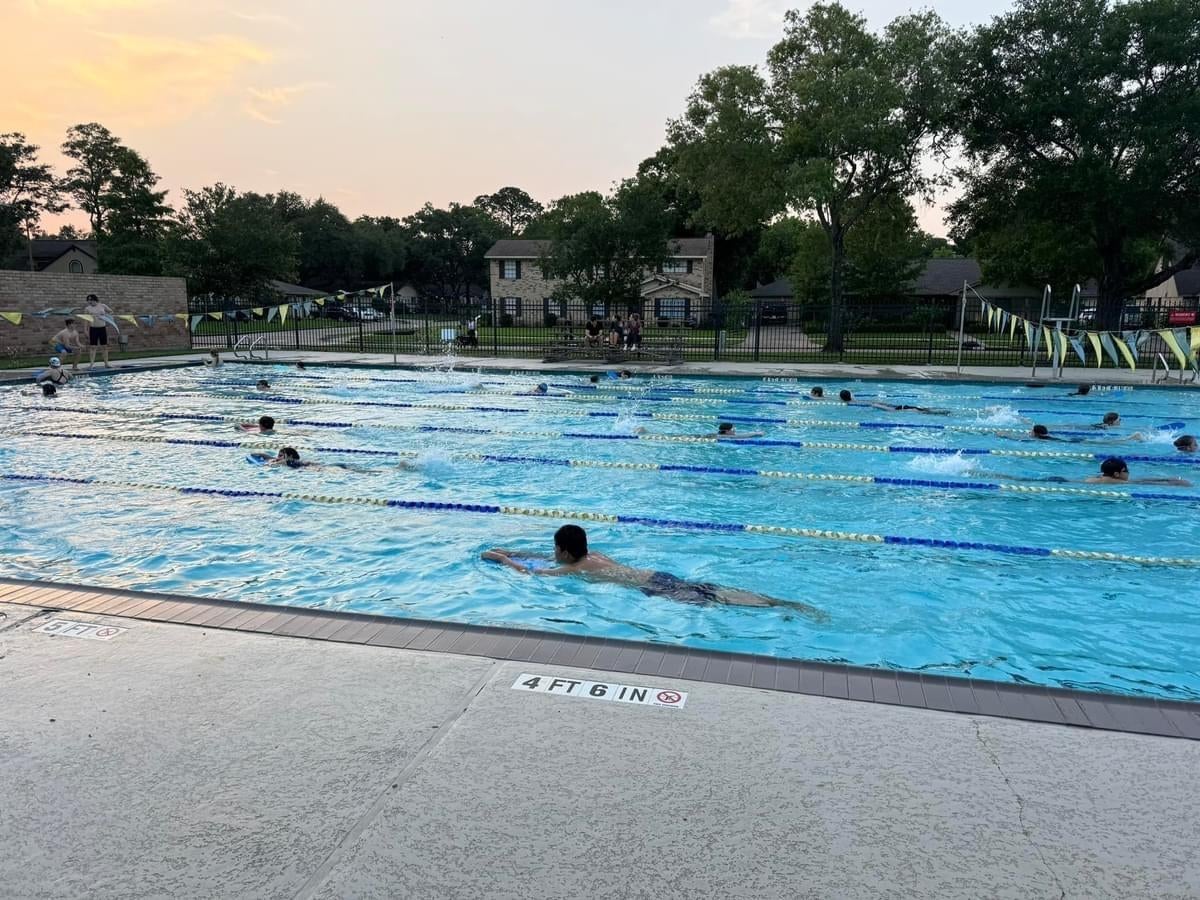
ClubhouseParkPicnic AreaPlaygroundPoolTennis Court(s)Recreation Facilities
Association Fee 
$300.0
Association Fee Frequency 
Annually
Community Features 
CurbsClubhouse
MLS Area 
7
School District 
9 - Clear Creek
Financing Terms Available 
CashConventionalFHAVA Loan
Roads 
Concrete
Schools
School District
9 - Clear Creek
Elementary School
Robinson Elementary School (Clear Creek)
Middle School
Seabrook Intermediate School
High School
Clear Lake High School
Listing courtesy of Coldwell Banker Realty - Houston Bay Area [email protected]

IDX information is provided exclusively for consumers’ personal, non-commercial use. It may not be used for any purpose other than to identify prospective properties consumers may be interested in purchasing. This data is deemed reliable but is not guaranteed accurate by the MLS.

Data provided by HAR.com © 2026. All information provided should be independently verified.

Neighborhood & Commute
Source: Walkscore
Disclosure: Community information and market data powered by Constellation Data Labs. Information is deemed reliable but not guaranteed.
Save
Ask
Tour
Hide
Share