
November 2, 2017
25030 Midnight Willow DriveKaty, TX 77493
Mortgage Calculator
Monthly Payment (Est.)
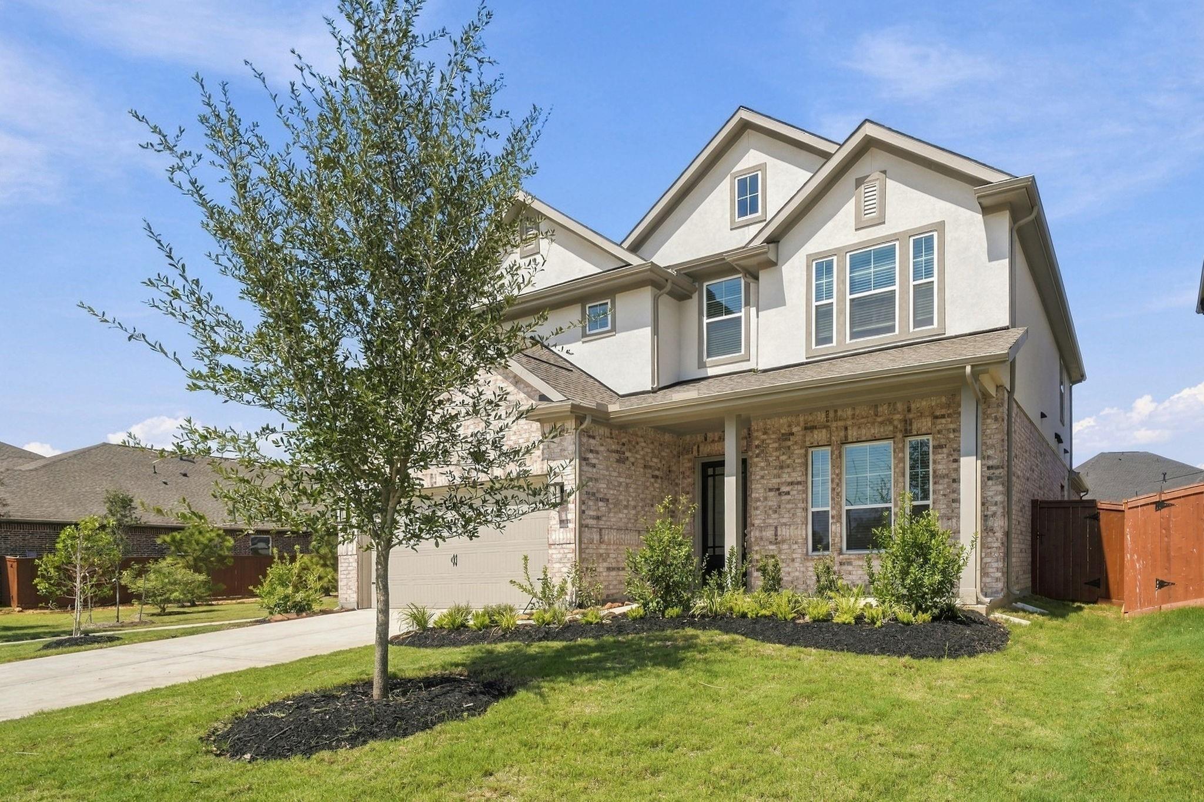
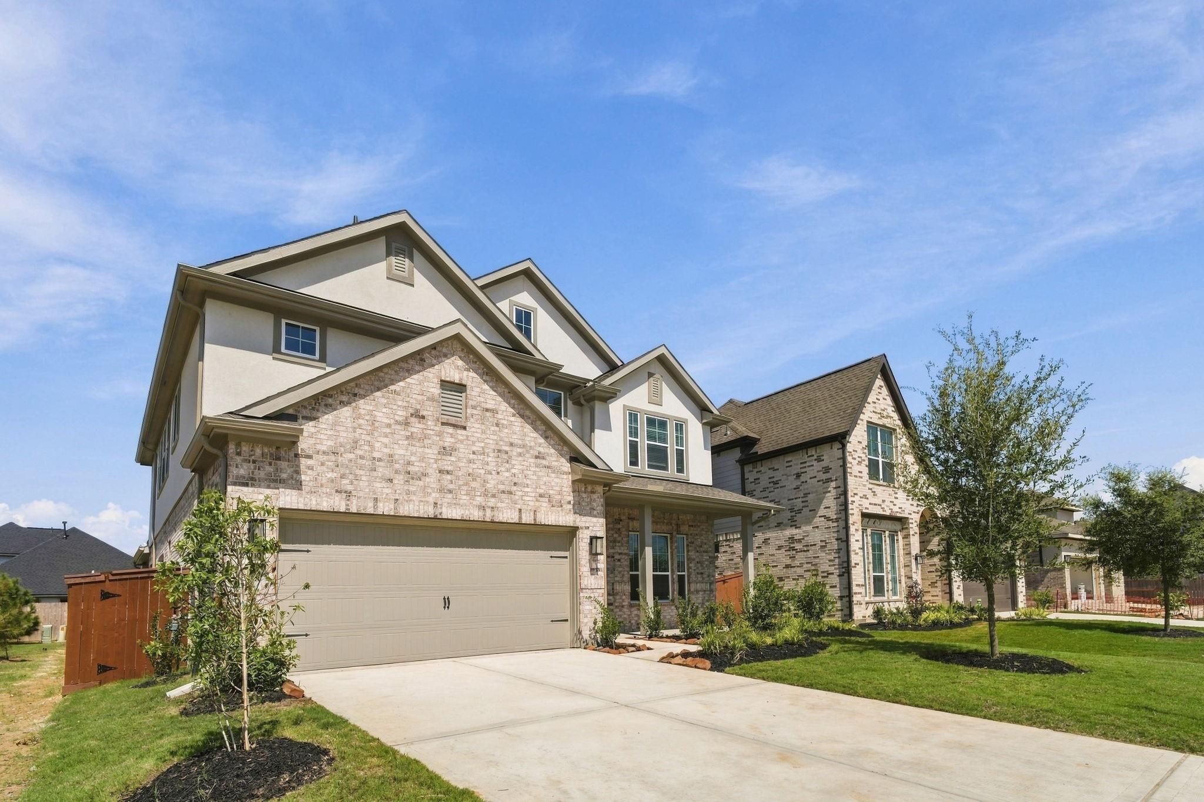
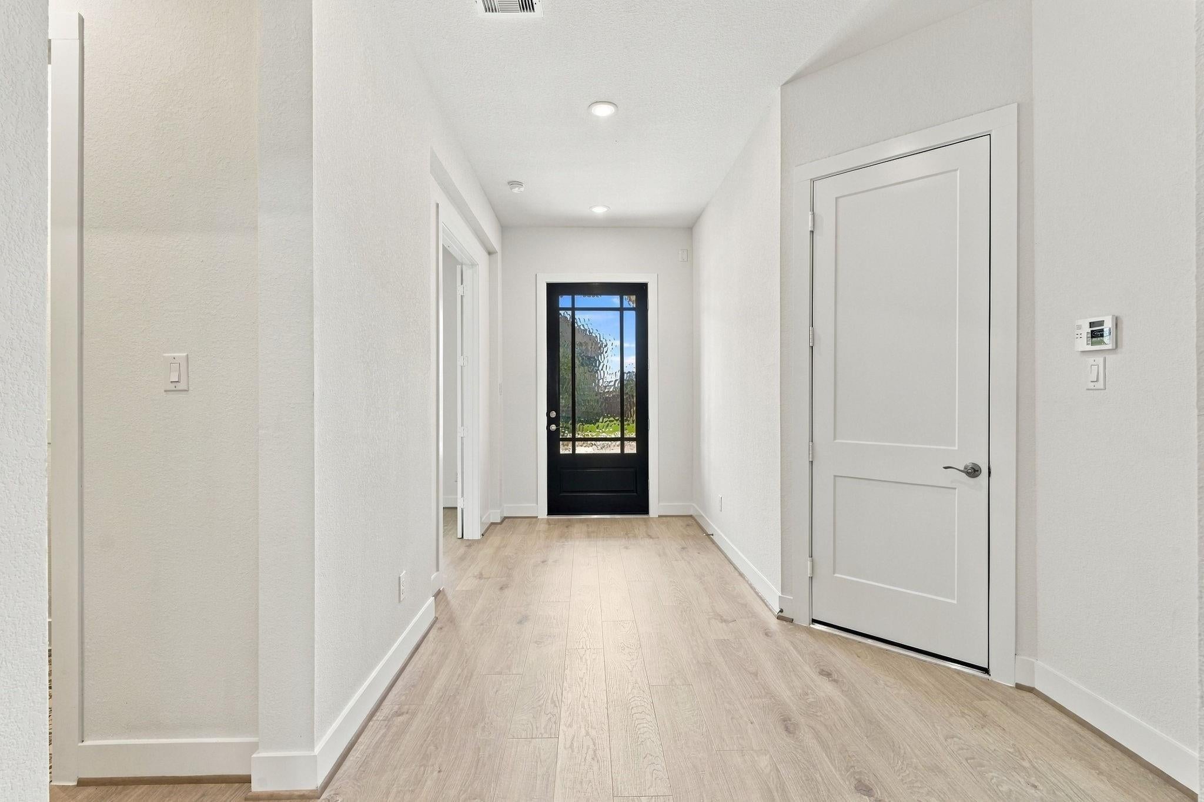
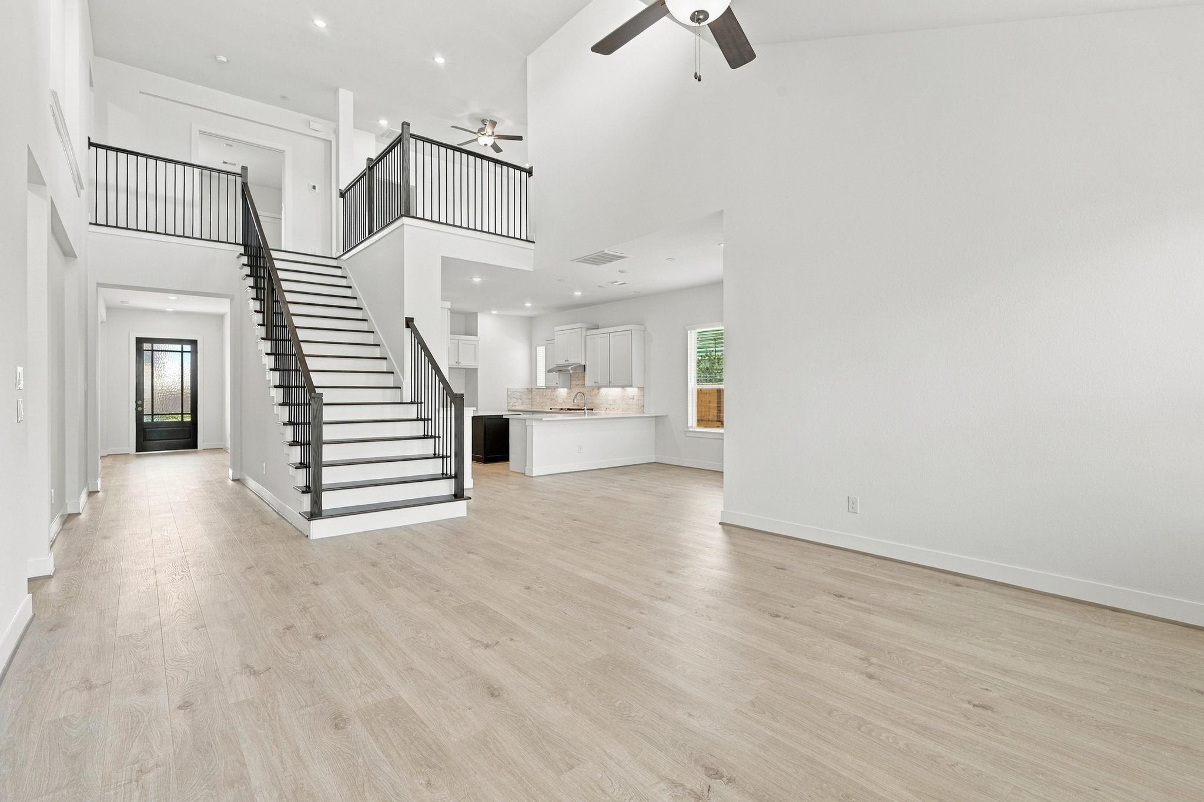
Enter an interest rate to see your estimated monthly payment.Move-in Ready! Chic, airy, and thoughtfully designed, The Shenandoah is a spacious 2-story plan offering 3,024 sq ft of modern living. This expansive layout includes 4 beds, 3.5 baths, study, game room, and an additional flex space that adapts to your needs. The open-concept great room is filled with natural light and dramatic ceiling height, while the black and white wooden staircase serves as a stunning focal point. The chef-inspired kitchen features double ovens, generous prep space, large pantry, and seamless flow into the casual dining area and covered outdoor living space. The private primary suite offers a spa-like bath with soaking tub, walk-in shower, separate vanities, and a convenient walk-through closet connected to the utility room for added efficiency. Upstairs, a jr. suite, secondary beds, full bath, game room, and flexible bonus space are waiting for you to make it uniquely yours. Space + storage & walking distance to all 3 schools & 3 playgrounds.
| 2 days ago | Listing updated with changes from the MLS | |
| 2 months ago | Price changed to $496,040 | |
| 2 months ago | Listing first seen on site |
IDX information is provided exclusively for consumers’ personal, non-commercial use. It may not be used for any purpose other than to identify prospective properties consumers may be interested in purchasing. This data is deemed reliable but is not guaranteed accurate by the MLS.
Data provided by HAR.com © 2026. All information provided should be independently verified.
Did you know? You can invite friends and family to your search. They can join your search, rate and discuss listings with you.