Search For Homes

Save
Ask
Tour
Hide
Share
$489,000
13 Days On Site

608 W 28th Street B
Houston, TX 77008

For Sale|Single Family Residence|Active
3
Beds
4
Total Baths
3
Full Baths
1
Partial Bath
2,460
SqFt
$199
/SqFt
2019
Built
Subdivision:
Terraces On West 28th Street
County:
Harris
Call Now: 346.202.7307
Is this the listing for you? We can help make it yours.
346.202.7307
608 W 28th Street B608 W 28th Street B608 W 28th Street B608 W 28th Street B
Save
Ask
Tour
Hide
Share

Mortgage Calculator

Monthly Payment (Est.)

Enter an interest rate to see your estimated monthly payment.
Calculator powered by Showcase IDX, a Constellation1 Company. Copyright ©2026 Information is deemed reliable but not guaranteed.

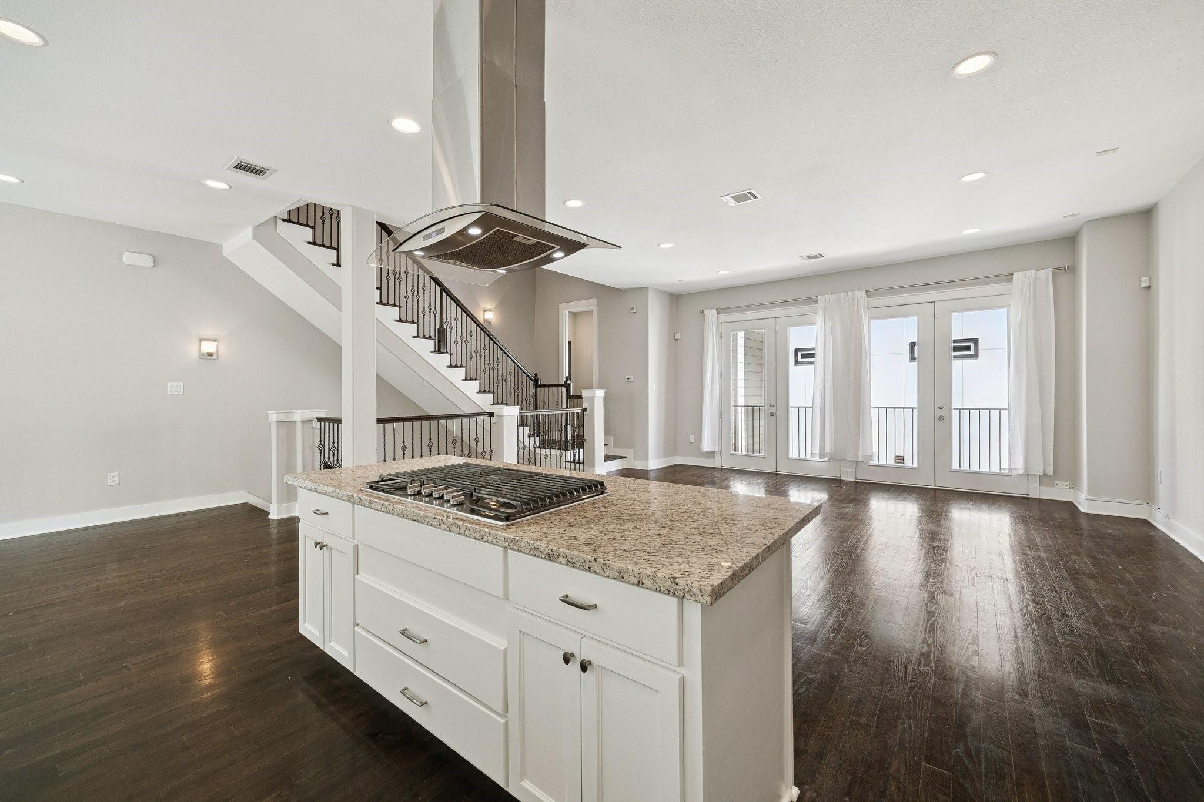
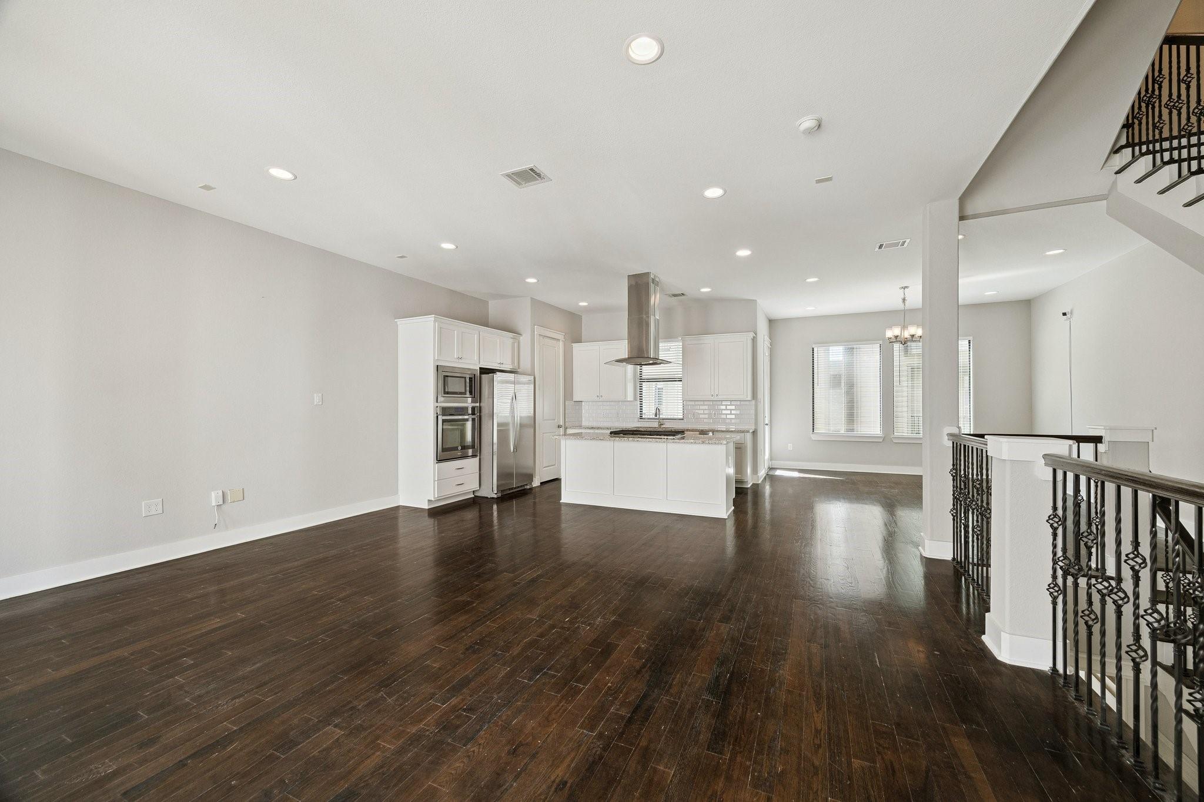
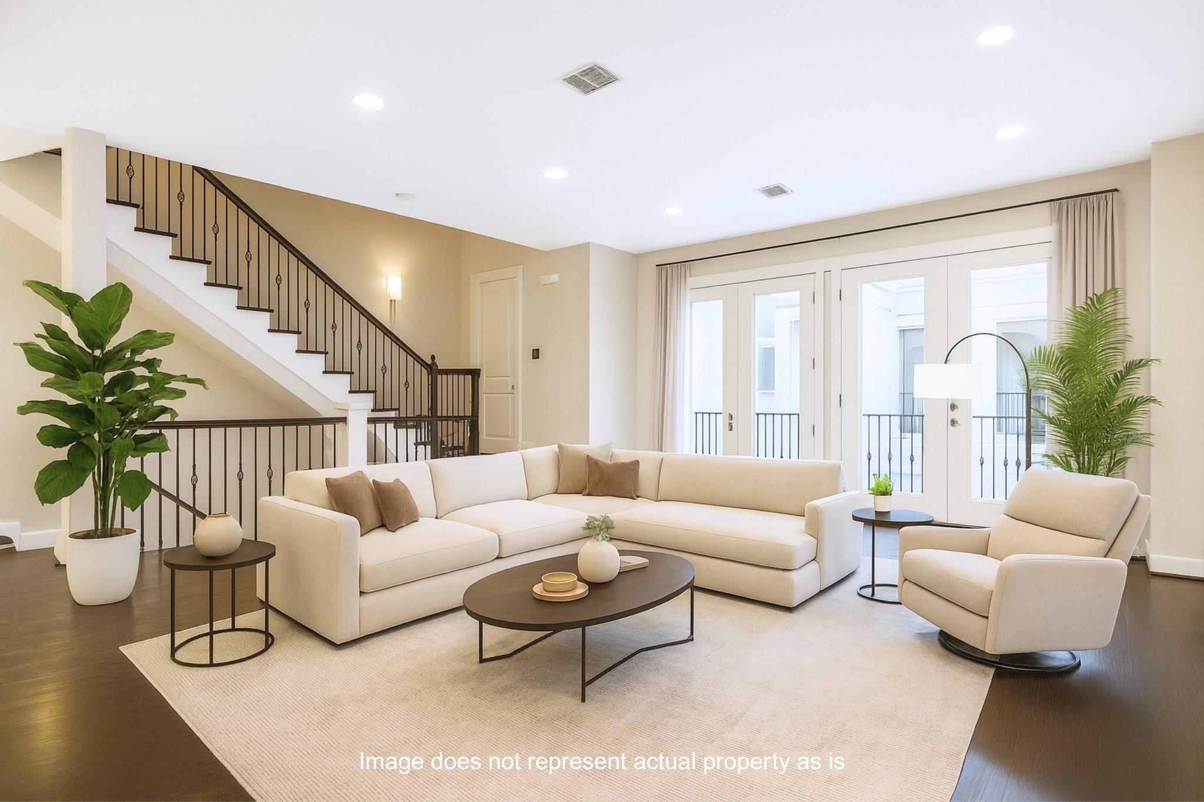
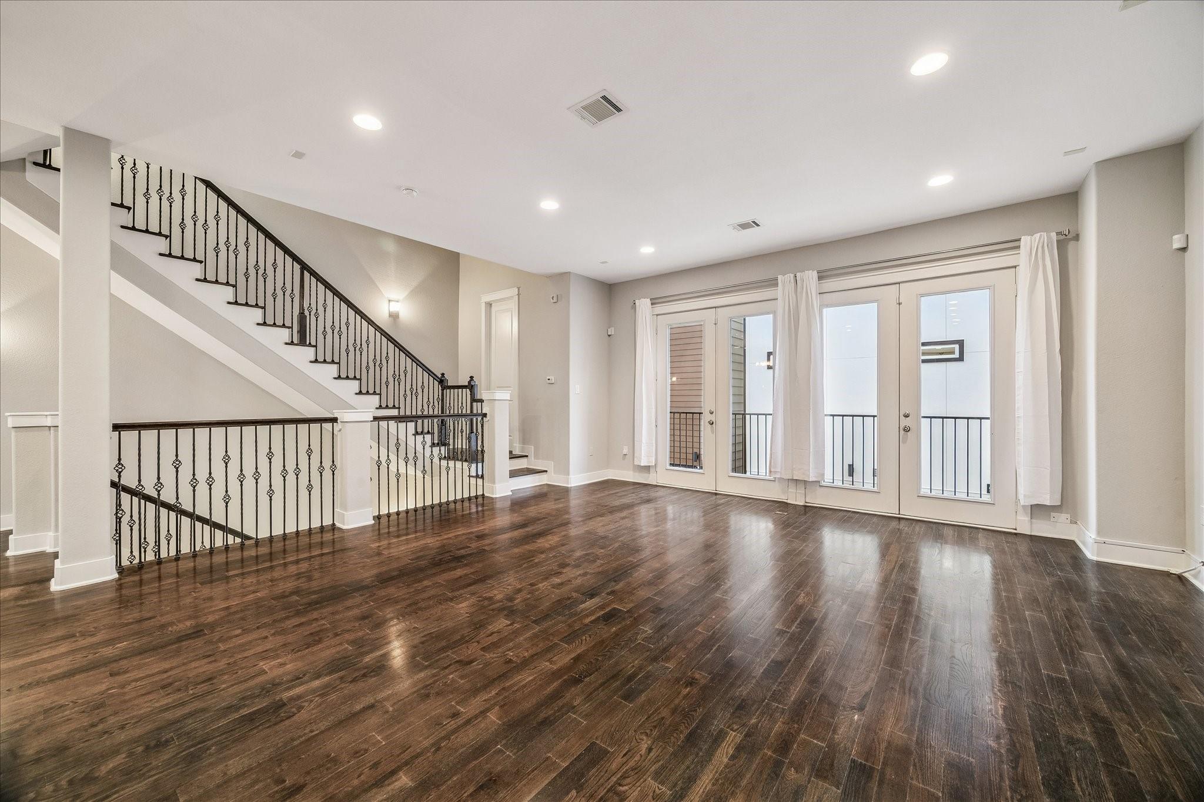
You’ll marvel at the convenient location of this stunning freestanding Home consisting of a stylish stacked stone, stucco & cement board design, boasting arched covered entrances, slate covered balcony off the Kitchen/Living area & spacious roof top terrace plus an oversized 2 car garage ideal for workshop or the gear enthusiast! An inviting interior features 3 spacious bedroom suites w/ private baths, high ceilings, richly stained Oak hardwood floors, recessed lights, crisp millwork galore, decorative iron staircases & more! Chef's Kitchen w/ Marble seated island & custom built stain-grade cabinets, hi-end stainless appliances w/ great open flow to massive Family Room plus separate Dining Room. Master Suite features 2 large walk-in closets, ceiling fan, sprawling double vanity, oversized step-in glass shower & separate garden tub! All this in the heart of a booming area of the Heights near Shady Acres!

Save
Ask
Tour
Hide
Share
Listing Snapshot
Price 
$489,000
Days On Site 
13 Days
Bedrooms 
3
Inside Area (SqFt) 
2,460 sqft
Total Baths 
4
Full Baths 
3
Partial Baths 
1
Lot Size 
0.0341 Acres
Year Built 
2019
MLS Number 
59371037
Status 
Active
Property Tax 
$11,626
HOA/Condo/Coop Fees 
N/A
Sq Ft Source 
N/A
Friends & Family
Recent Activity
a week agoListing updated with changes from the MLS
2 weeks agoListing first seen on site
General Features
Acres 
0.0341
Attached Garage 
Yes
Disclosures 
Seller's Disclosure
Foundation 
Slab
Garage 
Yes
Garage Spaces 
2
Green Energy Efficient 
HVACAppliances
Parking 
AttachedGarage Door Opener
Parking Spaces 
2
Property Sub Type 
Single Family Residence
Sewer 
Public Sewer
SqFt Total 
2460
Style 
Traditional
Water Source 
Public
Interior Features
Appliances 
ENERGY STAR Qualified AppliancesDisposalElectric OvenMicrowaveGas CooktopDishwasherCooktop
Cooling 
Ceiling Fan(s)ElectricZoned
Flooring 
CarpetTileWood
Heating 
Natural GasZoned
Interior 
High CeilingsWalk-In Closet(s)Breakfast BarPantryGranite CountersKitchen IslandDouble VanitySoaking Tub
Window Features 
Low Emissivity Windows
Bedroom 
Dimensions - 12x11Level - FirstArea - 132
Dining Room 
Dimensions - 16x14Level - SecondArea - 224
Kitchen 
Dimensions - 13x12Level - SecondArea - 156
Living Room 
Dimensions - 20x16Level - SecondArea - 320
Master Bedroom 
Dimensions - 16x14Level - ThirdArea - 224
Utility Room 
Dimensions - 7x5Level - ThirdArea - 35
Save
Ask
Tour
Hide
Share
Exterior Features
Construction Details 
Cement SidingStone
Lot Features 
Subdivided
Patio And Porch 
DeckPatio
Roof 
Composition
Windows/Doors 
Low Emissivity Windows
Community Features
Community Features 
Curbs
MLS Area 
9
School District 
27 - Houston
Financing Terms Available 
CashConventionalFHAVA Loan
Roads 
Concrete
Schools
School District
27 - Houston
Elementary School
Helms Elementary School
Middle School
Hamilton Middle School (Houston)
High School
Heights High School
Listing courtesy of Martha Turner Sotheby's International Realty [email protected]

IDX information is provided exclusively for consumers’ personal, non-commercial use. It may not be used for any purpose other than to identify prospective properties consumers may be interested in purchasing. This data is deemed reliable but is not guaranteed accurate by the MLS.

Data provided by HAR.com © 2026. All information provided should be independently verified.

Neighborhood & Commute
Source: Walkscore
Disclosure: Community information and market data powered by Constellation Data Labs. Information is deemed reliable but not guaranteed.
Save
Ask
Tour
Hide
Share