
November 2, 2017
Save
Ask
Tour
Hide
$460,000
6 Days On Site
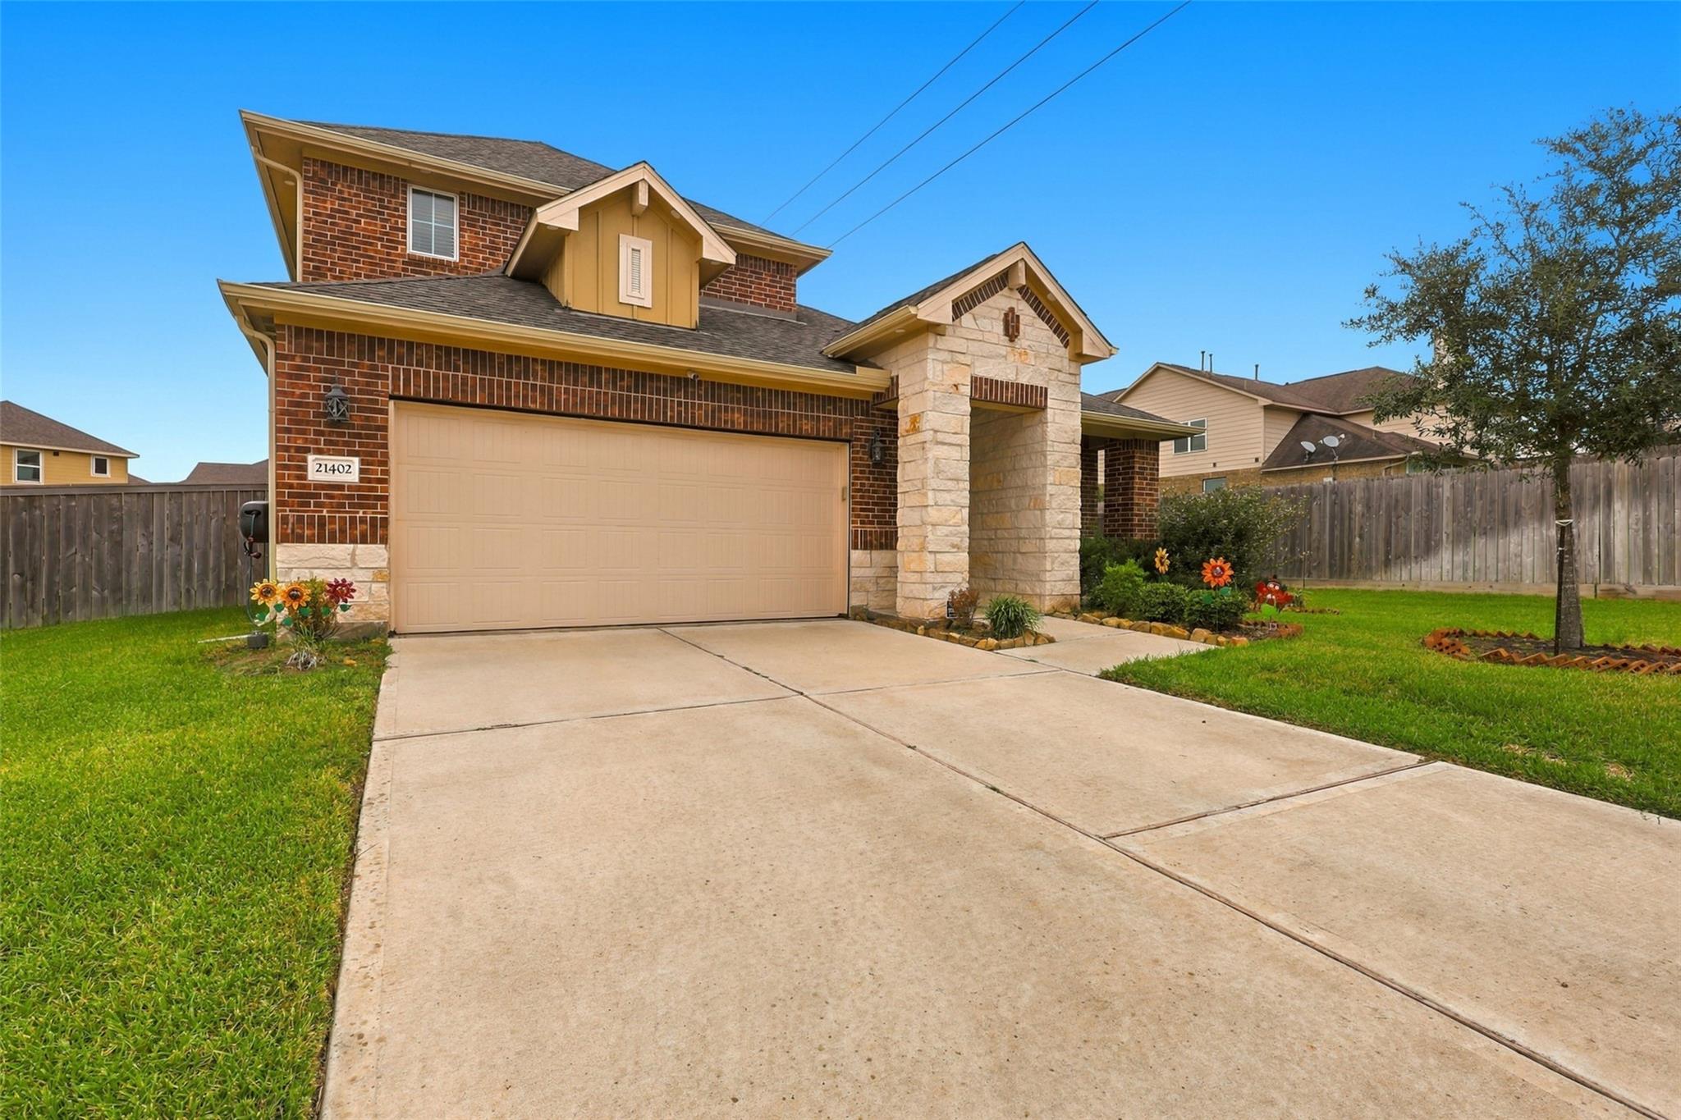
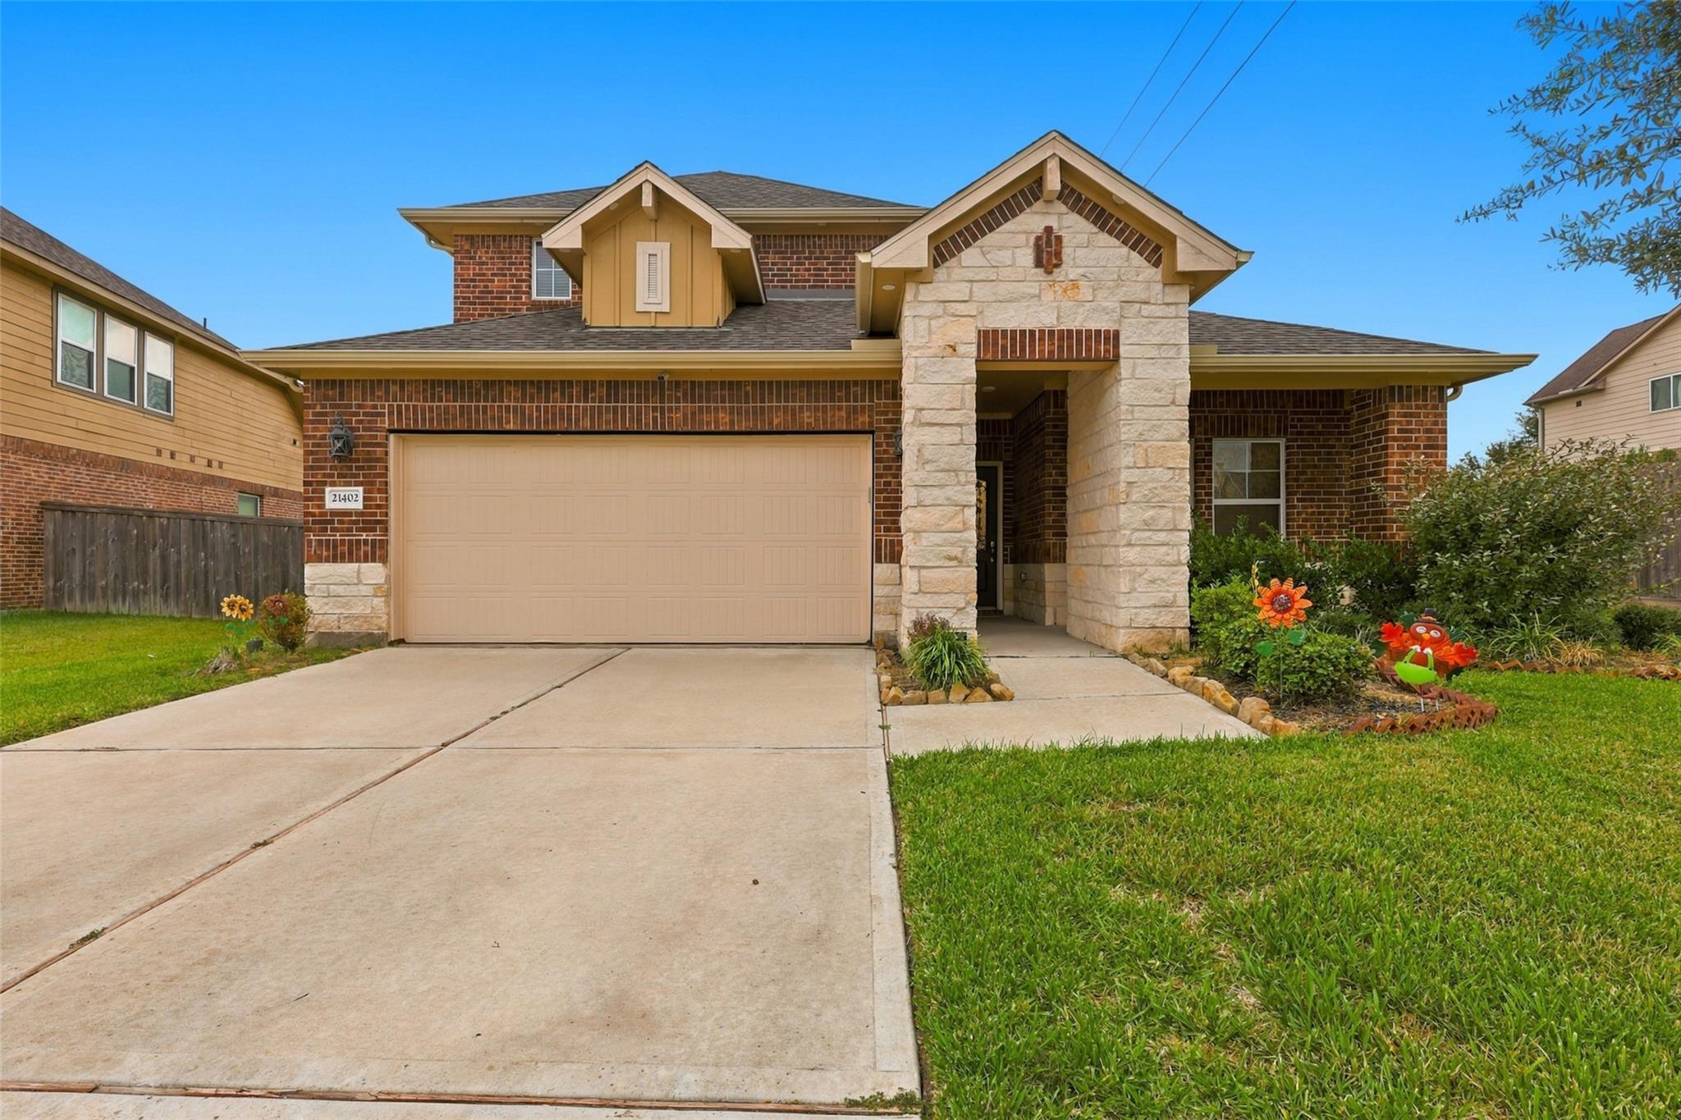
21402 Iron Oak LaneRichmond, TX 77406
For Sale|Single Family Residence|Active
4
Beds
4
Total Baths
3
Full Baths
1
Partial Bath
2,529
SqFt
$182
/SqFt
2022
Built
Subdivision:
Creekside Farms
County:
Fort Bend
Call Now: 346.202.7307
Is this the listing for you? We can help make it yours.
346.202.7307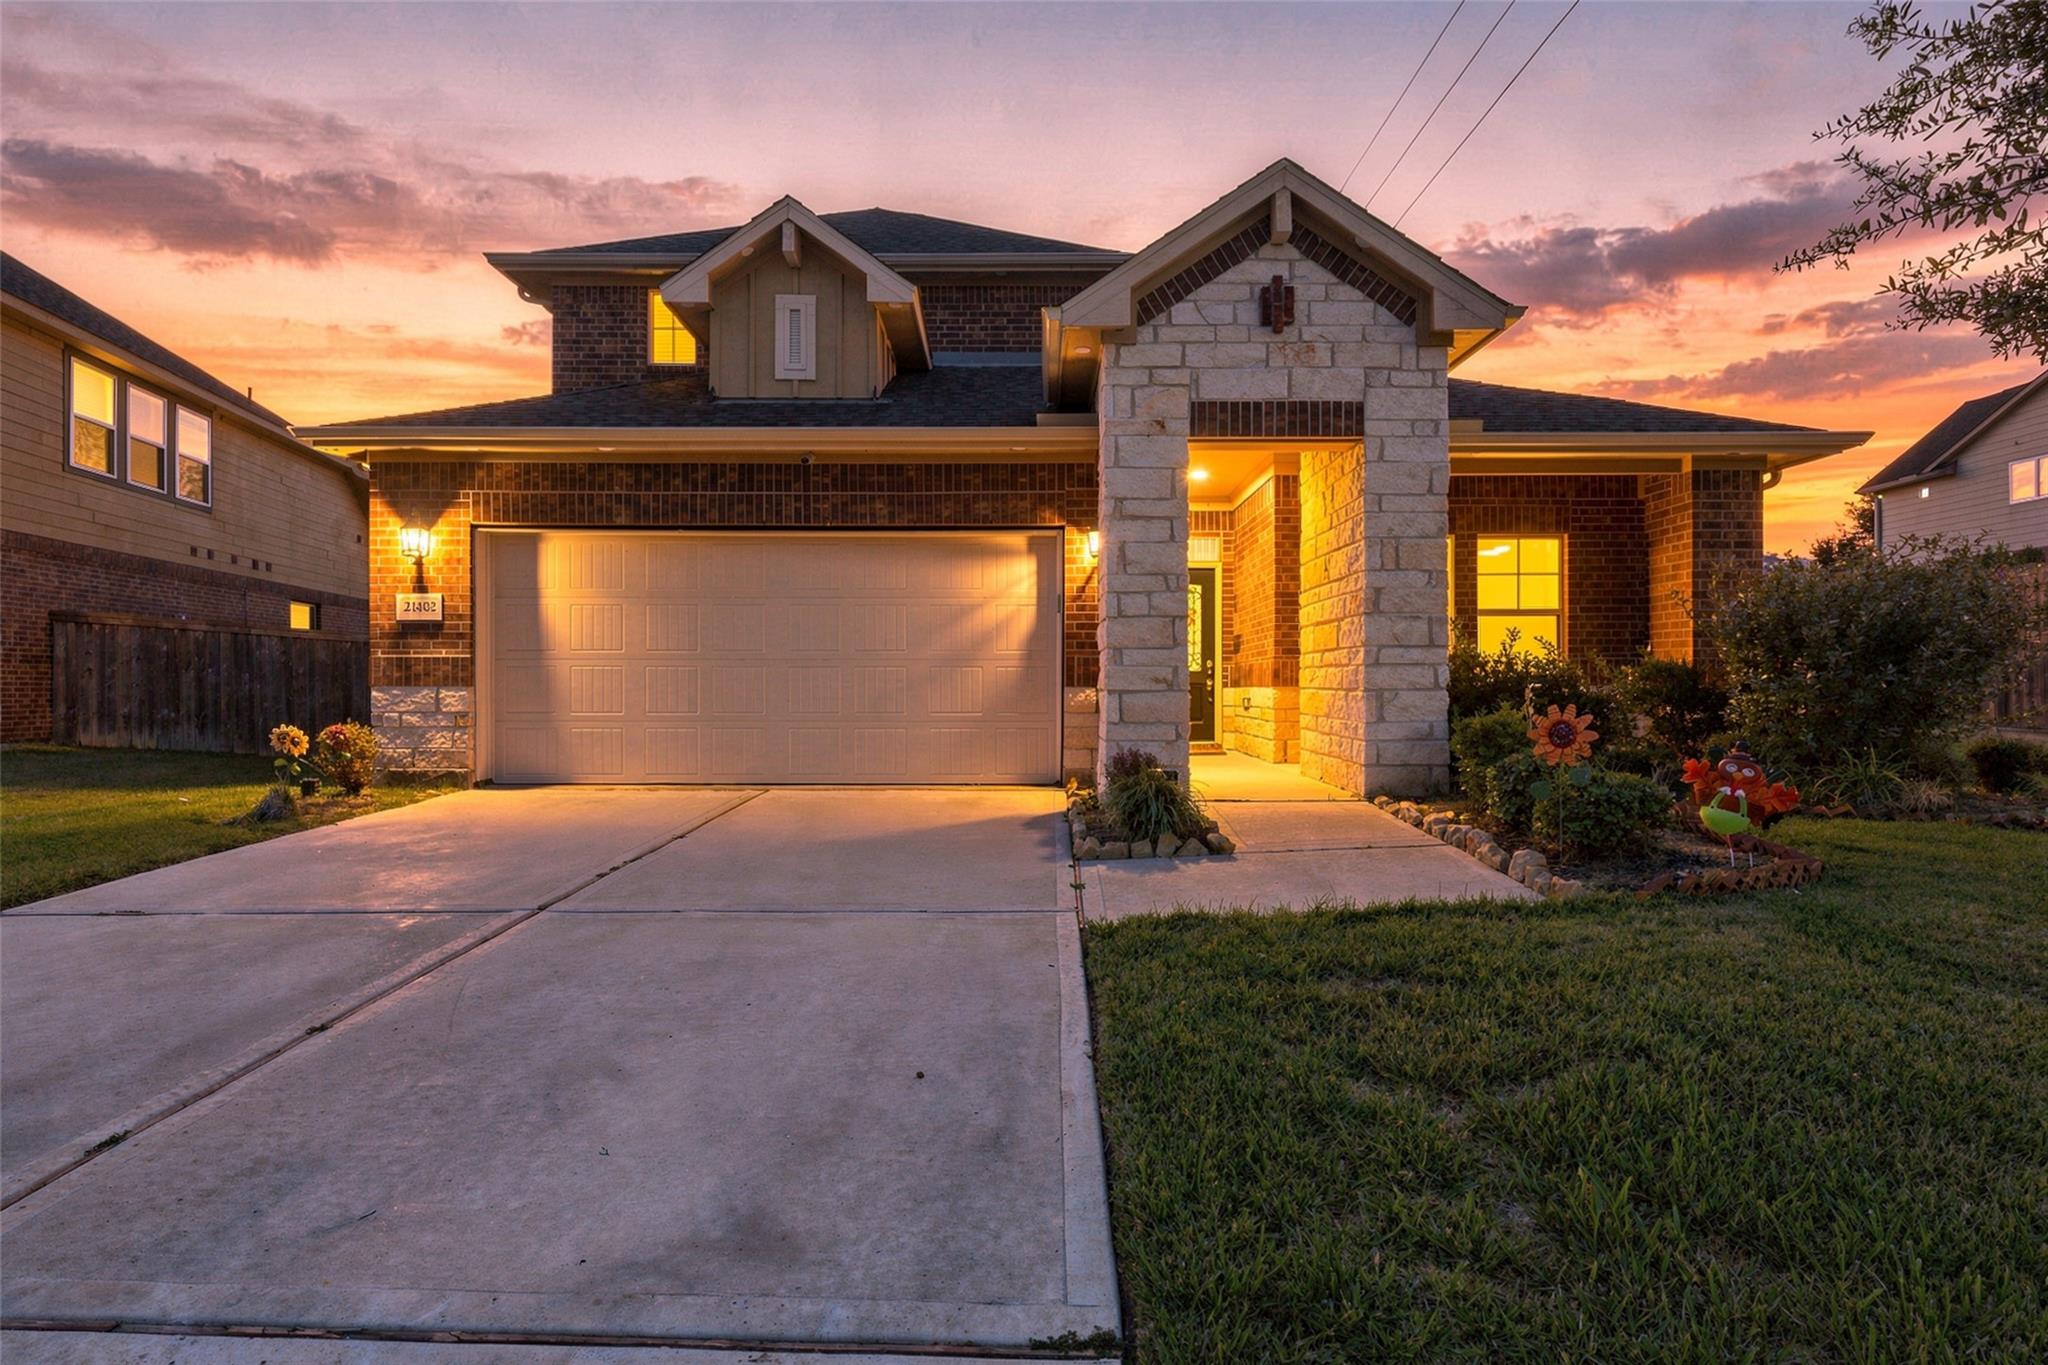
Save
Ask
Tour
Hide
Mortgage Calculator
Monthly Payment (Est.)
Enter an interest rate to see your estimated monthly payment.Calculator powered by Showcase IDX, a Constellation1 Company. Copyright ©2026 Information is deemed reliable but not guaranteed.
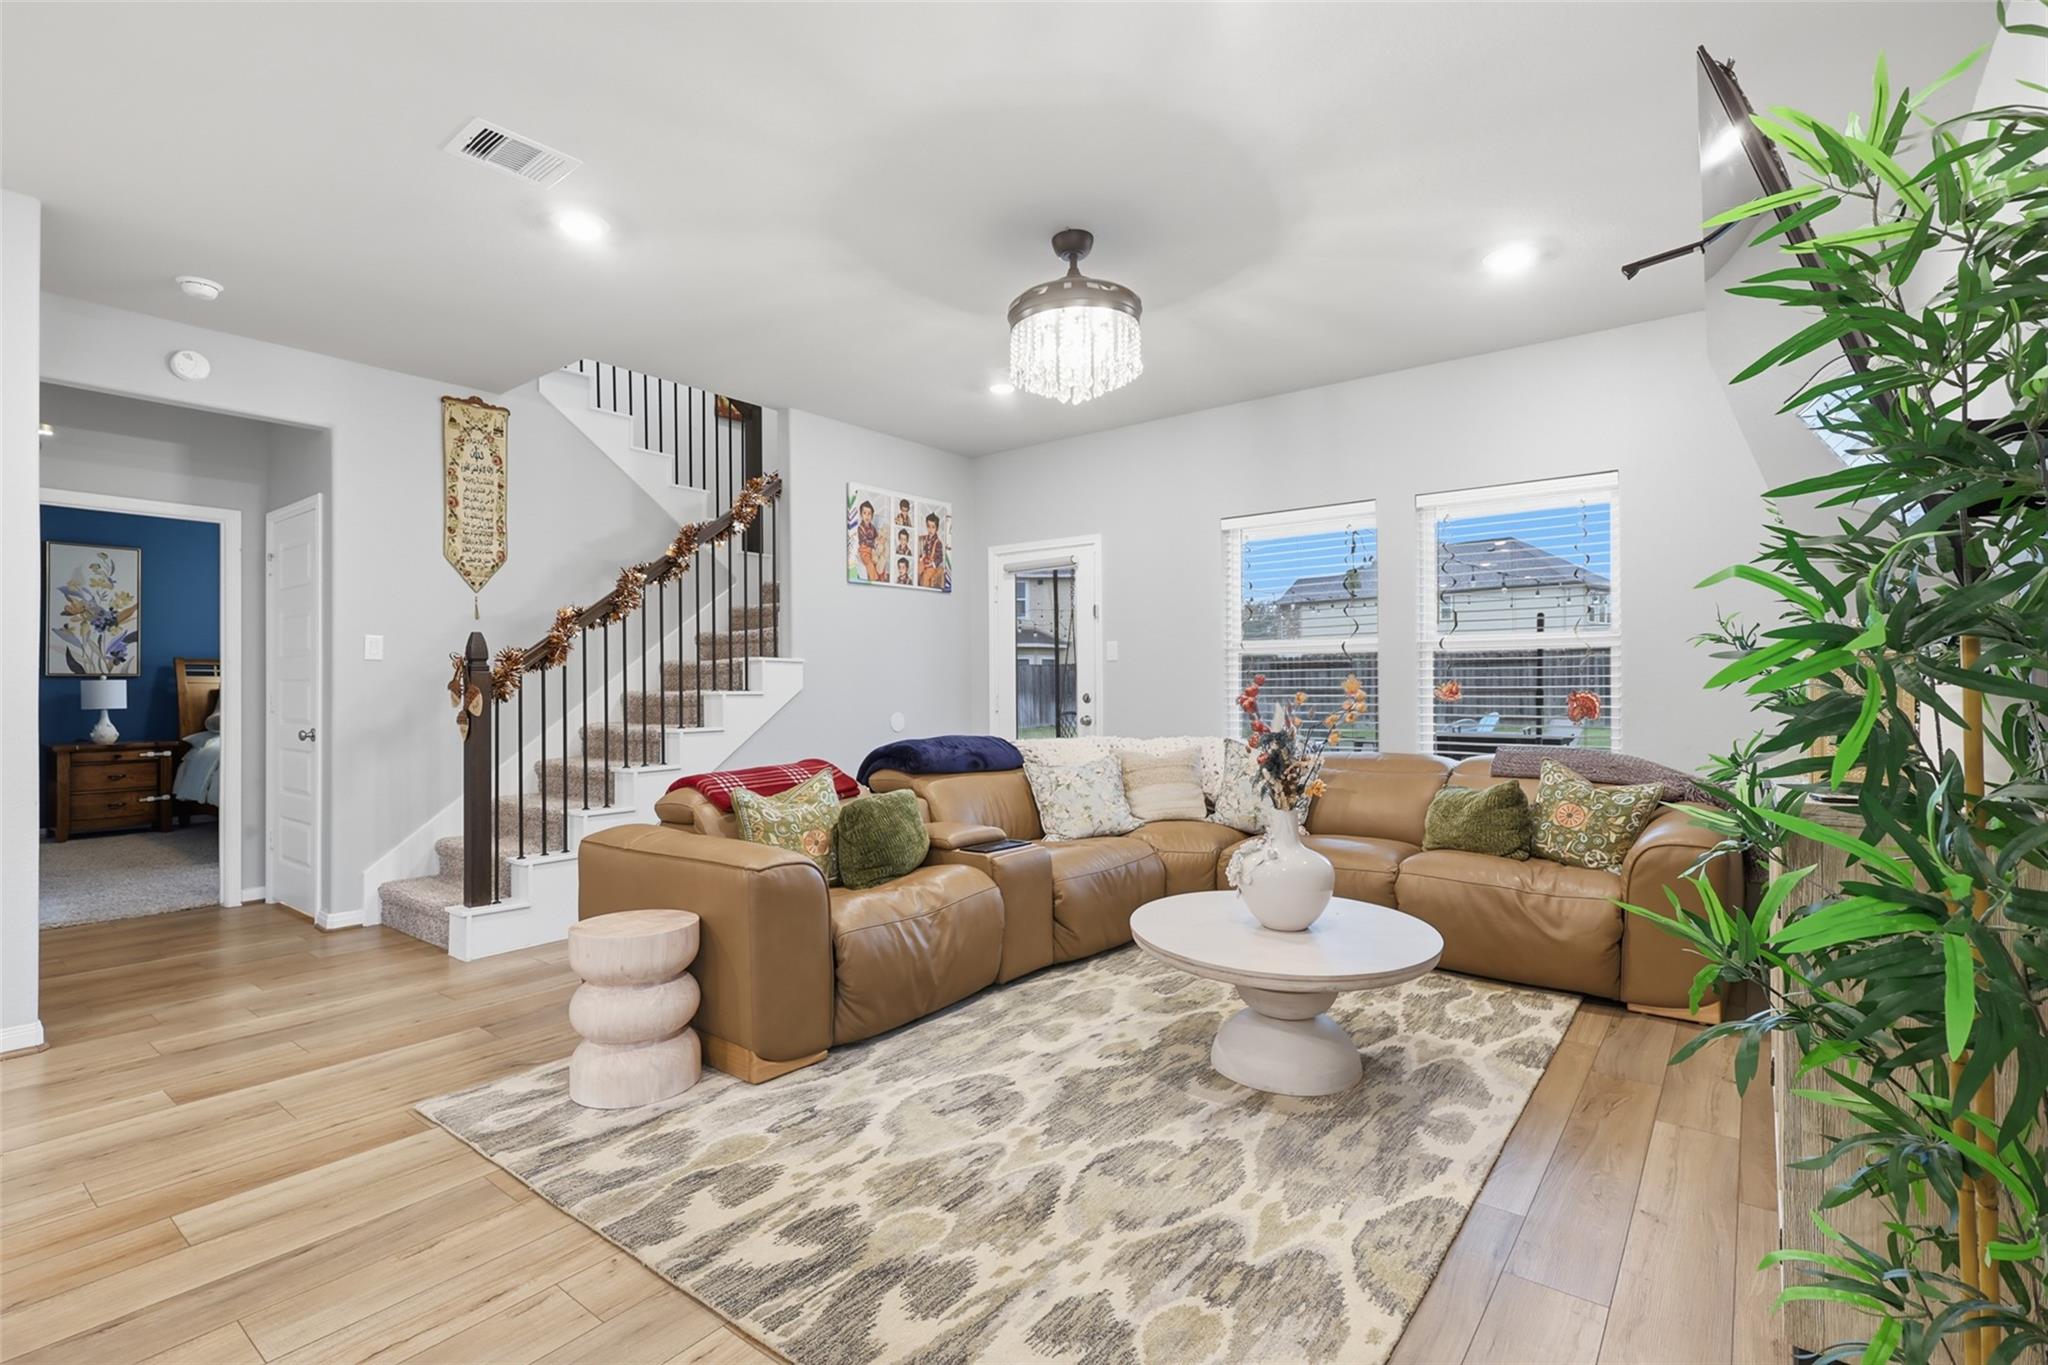
Welcome to 21402 Iron Oak Lane in Creekside Farms. This plan has a spacious second-floor game room for game nights, movie marathons, or a flexible hangout space. The main-level primary suite sits away from the secondary bedrooms and has dual sinks and a large walk-in closet. Energy-efficient features help keep utility costs down. Easy access to the Grand Parkway and Westpark Tollway makes the commute simple, and the home is zoned to Lamar CISD. Schedule your private tour today and see attachments for a list of upgrades, which include: patio w/swing, smart sprinkler system, retractable hose reels, outdoor lighting, french drains, gutters, eufy video doorbell, kitchen water filter, attic airflow duct and more!
Save
Ask
Tour
Hide
Listing Snapshot
Price
$460,000
Days On Site
6 Days
Bedrooms
4
Inside Area (SqFt)
2,529 sqft
Total Baths
4
Full Baths
3
Partial Baths
1
Lot Size
0.249 Acres
Year Built
2022
MLS Number
59403129
Status
Active
Property Tax
$9,602
HOA/Condo/Coop Fees
$60.42 monthly
Sq Ft Source
N/A
Friends & Family
Recent Activity
| 3 days ago | Listing updated with changes from the MLS | |
| 6 days ago | Status changed to Active | |
| 6 days ago | Listing first seen on site |
General Features
Acres
0.249
Attached Garage
Yes
Disclosures
MudSeller's Disclosure
Foundation
Slab
Garage
Yes
Garage Spaces
2
Green Energy Efficient
ThermostatLightingAppliances
Parking
Attached
Parking Spaces
2
Property Sub Type
Single Family Residence
SqFt Total
2529
Style
Traditional
Water Source
Public
Interior Features
Appliances
ENERGY STAR Qualified AppliancesWater HeaterDisposalWater SoftenerMicrowaveDishwasherDryerRefrigeratorWasher
Cooling
Attic FanElectric
Flooring
CarpetTileVinyl
Heating
Electric
Interior
High CeilingsWalk-In Closet(s)Kitchen IslandPantryBidetMaster DownstairsDouble VanitySmart Thermostat
Window Features
Low Emissivity Windows
Bathroom
Dimensions - 6x8Level - SecondArea - 48
Bedroom
Dimensions - 14x12Level - SecondArea - 168
Dining Room
Dimensions - 16x8Level - FirstArea - 128
Entry
Dimensions - 5x9Level - FirstArea - 45
Family Room
Dimensions - 23x15Level - FirstArea - 345
Game Room
Dimensions - 17x12Level - SecondArea - 204
Half Bath
Dimensions - 8x4Level - FirstArea - 32
Home Office/Study
Dimensions - 11x12Level - FirstArea - 132
Master Bathroom
Dimensions - 11x9Level - FirstArea - 99
Master Bedroom
Dimensions - 13x17Level - FirstArea - 221
Mud Room
Dimensions - 12x10Level - FirstArea - 120
Utility Room
Dimensions - 7x6Level - FirstArea - 42
Save
Ask
Tour
Hide
Exterior Features
Construction Details
Spray Foam InsulationBrickStone
Fencing
Back Yard
Lot Features
Back YardClearedCul-De-Sac
Patio And Porch
CoveredPatio
Roof
Composition
Windows/Doors
Low Emissivity Windows
Community Features
Association Amenities
Jogging PathTrail(s)
Association Fee
$725.0
Association Fee Frequency
Annually
MLS Area
37
School District
33 - Lamar Consolidated
Financing Terms Available
CashConventionalFHAVA Loan
Roads
Concrete
Schools
School District
33 - Lamar Consolidated
Elementary School
Adolphus Elementary School
Middle School
Briscoe Junior High School
High School
Foster High School
Listing courtesy of CENTURY 21 Western Realty, Inc [email protected]
IDX information is provided exclusively for consumers’ personal, non-commercial use. It may not be used for any purpose other than to identify prospective properties consumers may be interested in purchasing. This data is deemed reliable but is not guaranteed accurate by the MLS.
Data provided by HAR.com © 2026. All information provided should be independently verified.
IDX information is provided exclusively for consumers’ personal, non-commercial use. It may not be used for any purpose other than to identify prospective properties consumers may be interested in purchasing. This data is deemed reliable but is not guaranteed accurate by the MLS.
Data provided by HAR.com © 2026. All information provided should be independently verified.
Neighborhood & Commute
Source: Walkscore
Disclosure: Community information and market data powered by Constellation Data Labs. Information is deemed reliable but not guaranteed.
Save
Ask
Tour
Hide
Did you know? You can invite friends and family to your search. They can join your search, rate and discuss listings with you.