Search For Homes

Save
Ask
Tour
Hide
Share
$1,649,000
24 Days On Site

6725 Edloe Street
Southside Place, TX 77005

For Sale|Single Family Residence|Active
4
Beds
5
Total Baths
4
Full Baths
1
Partial Bath
3,870
SqFt
$426
/SqFt
1995
Built
Subdivision:
Southside Place
County:
Harris
Call Now: 346.202.7307
Is this the listing for you? We can help make it yours.
346.202.7307
Upcoming Open Houses
Sun, Nov 22, 2:00 PM - 4:00 PM
6725 Edloe Street6725 Edloe Street6725 Edloe Street6725 Edloe Street
Save
Ask
Tour
Hide
Share

Mortgage Calculator

Monthly Payment (Est.)

Enter an interest rate to see your estimated monthly payment.
Calculator powered by Showcase IDX, a Constellation1 Company. Copyright ©2026 Information is deemed reliable but not guaranteed.

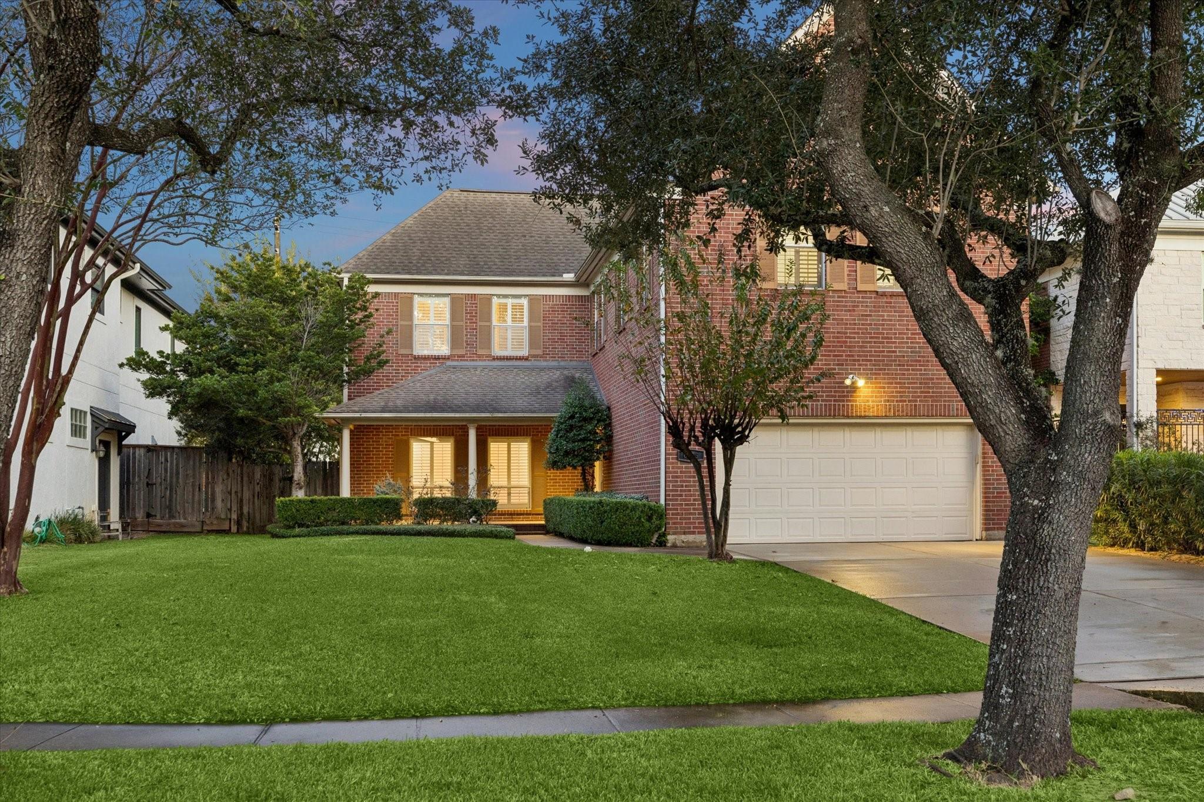
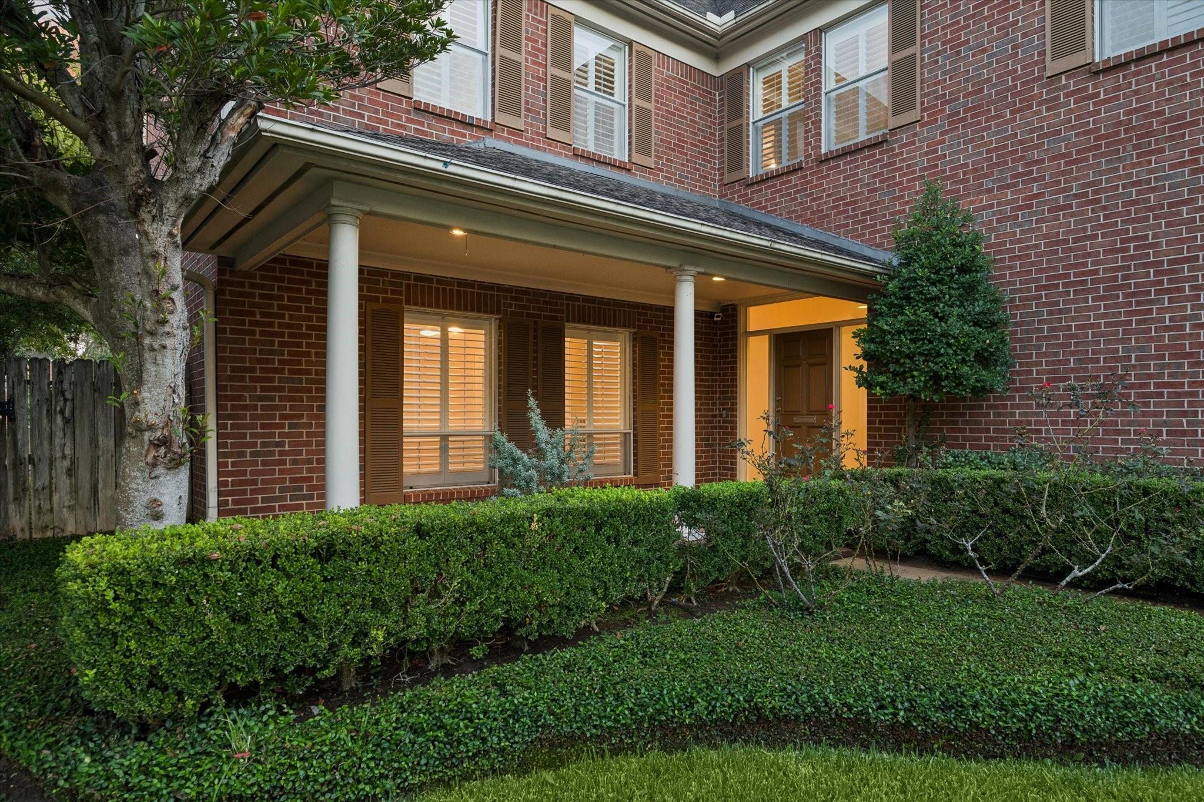
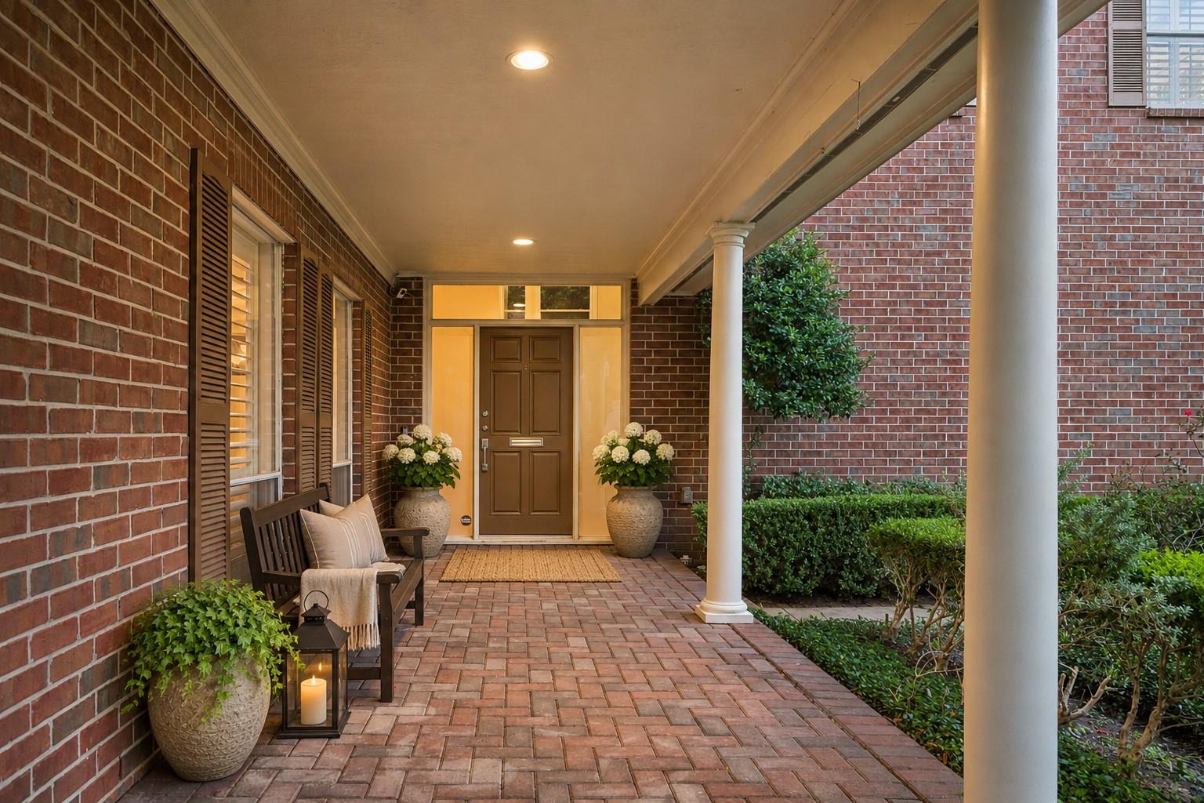
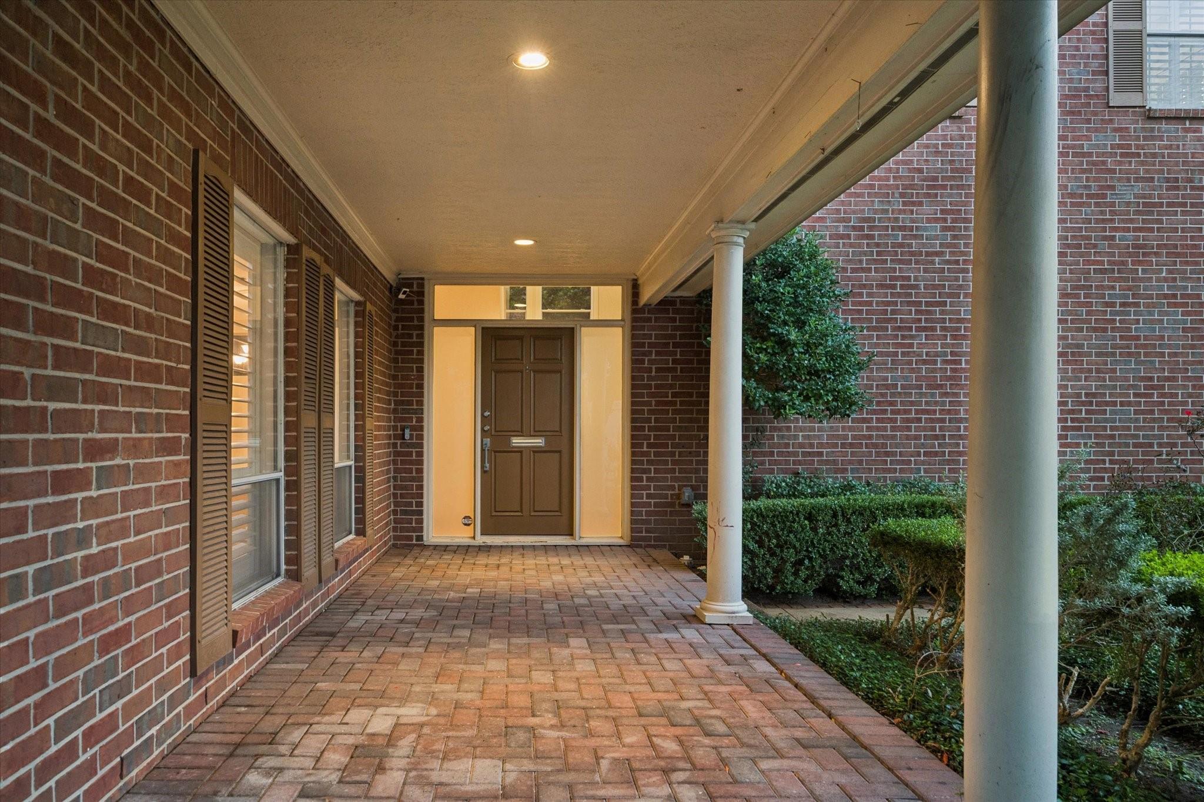
Elegant brick traditional home in the coveted enclave of Southside Place, a small, independent city prized for its tree-lined streets, dedicated police department, and beloved city park with clubhouse, pool, and tennis courts. Classic curb appeal with shuttered windows and a covered front porch opens to gracious first-floor living with views of both front and back yards. Formal living and dining rooms flank the entry, leading to a generous family room open to the kitchen with granite counters and stainless appliances. Upstairs, four bedrooms each enjoy an en-suite bath and closet, including a serene primary retreat with an expansive closet and a light-filled bath beneath a cathedral vaulted ceiling. A second-floor utility room offers abundant cabinetry and space for full-size machines. Attached two-car garage with foyer access and a beautifully private backyard. Moments from Rice Village, the Texas Medical Center, Downtown, and premier shopping and dining.

Save
Ask
Tour
Hide
Share
Listing Snapshot
Price 
$1,649,000
Days On Site 
24 Days
Bedrooms 
4
Inside Area (SqFt) 
3,870 sqft
Total Baths 
5
Full Baths 
4
Partial Baths 
1
Lot Size 
0.2135 Acres
Year Built 
1995
MLS Number 
59444752
Status 
Active
Property Tax 
$31,076
HOA/Condo/Coop Fees 
N/A
Sq Ft Source 
N/A
Friends & Family
Recent Activity
4 days agoListing updated with changes from the MLS
2 weeks agoStatus changed to Active
3 weeks agoListing first seen on site
General Features
Acres 
0.2135
Attached Garage 
Yes
Direction Faces 
West
Disclosures 
Seller's Disclosure
Foundation 
Slab
Garage 
Yes
Garage Spaces 
2
Green Energy Efficient 
Thermostat
Parking 
AttachedGarage Door Opener
Parking Spaces 
2
Property Sub Type 
Single Family Residence
Sewer 
Public Sewer
SqFt Total 
3870
Style 
Traditional
Water Source 
Public
Interior Features
Appliances 
DisposalWater SoftenerElectric OvenOvenGas CooktopDishwasher
Cooling 
Ceiling Fan(s)ElectricZoned
Fireplace 
Yes
Fireplace Features 
Gas Log
Fireplaces 
1
Flooring 
TileWood
Heating 
Natural GasZoned
Interior 
Crown MoldingHigh CeilingsWired for SoundWalk-In Closet(s)Breakfast BarPantryEntrance FoyerDouble VanitySmart Thermostat
Laundry Features 
Electric Dryer HookupGas Dryer HookupWasher Hookup
Spa 
Yes
Window Features 
Window Coverings
Bedroom 
Dimensions - 15x12Level - SecondArea - 180
Save
Ask
Tour
Hide
Share
Exterior Features
Construction Details 
Brick
Fencing 
Back Yard
Lot Features 
Subdivided
Patio And Porch 
CoveredPorchPatio
Roof 
Composition
Spa 
Yes
Windows/Doors 
Window Coverings
Community Features
Accessibility Features 
Therapeutic Whirlpool
Community Features 
Curbs
MLS Area 
17
School District 
27 - Houston
Roads 
Concrete
Schools
School District
27 - Houston
Elementary School
West University Elementary School
Middle School
Pershing Middle School
High School
Lamar High School (Houston)
Listing courtesy of Martha Turner Sotheby's International Realty [email protected]

IDX information is provided exclusively for consumers’ personal, non-commercial use. It may not be used for any purpose other than to identify prospective properties consumers may be interested in purchasing. This data is deemed reliable but is not guaranteed accurate by the MLS.

Data provided by HAR.com © 2026. All information provided should be independently verified.

Neighborhood & Commute
Source: Walkscore
Disclosure: Community information and market data powered by Constellation Data Labs. Information is deemed reliable but not guaranteed.
Save
Ask
Tour
Hide
Share