Search For Homes

Save
Ask
Tour
Hide
Share
$334,265
36 Days On Site

15819 Invergelder Drive
Humble, TX 77346

For Sale|Single Family Residence|Active
3
Beds
2
Total Baths
2
Full Baths
1,756
SqFt
$190
/SqFt
2026
Built
Subdivision:
Balmoral
County:
Harris
Call Now: 346.202.7307
Is this the listing for you? We can help make it yours.
346.202.7307
15819 Invergelder Drive15819 Invergelder Drive15819 Invergelder Drive15819 Invergelder Drive
Save
Ask
Tour
Hide
Share

Mortgage Calculator

Monthly Payment (Est.)

$1,525
Calculator powered by Showcase IDX, a Constellation1 Company. Copyright ©2026 Information is deemed reliable but not guaranteed.

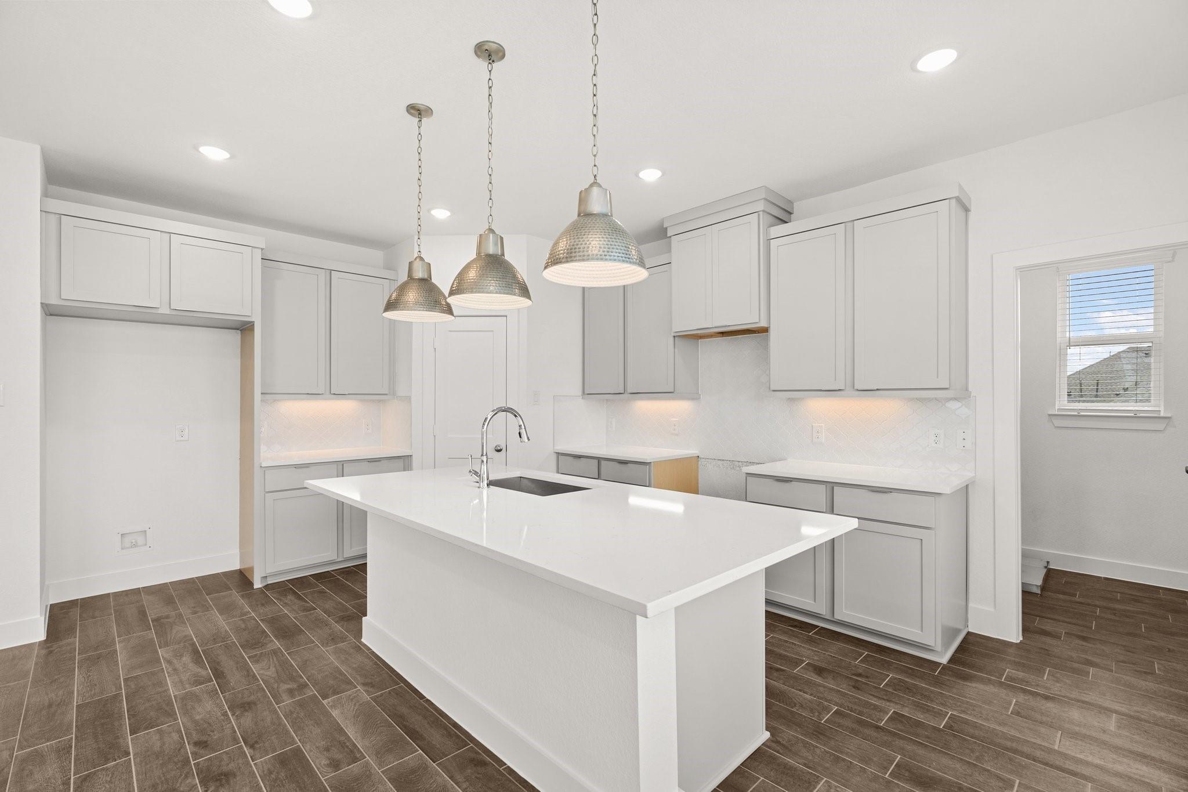
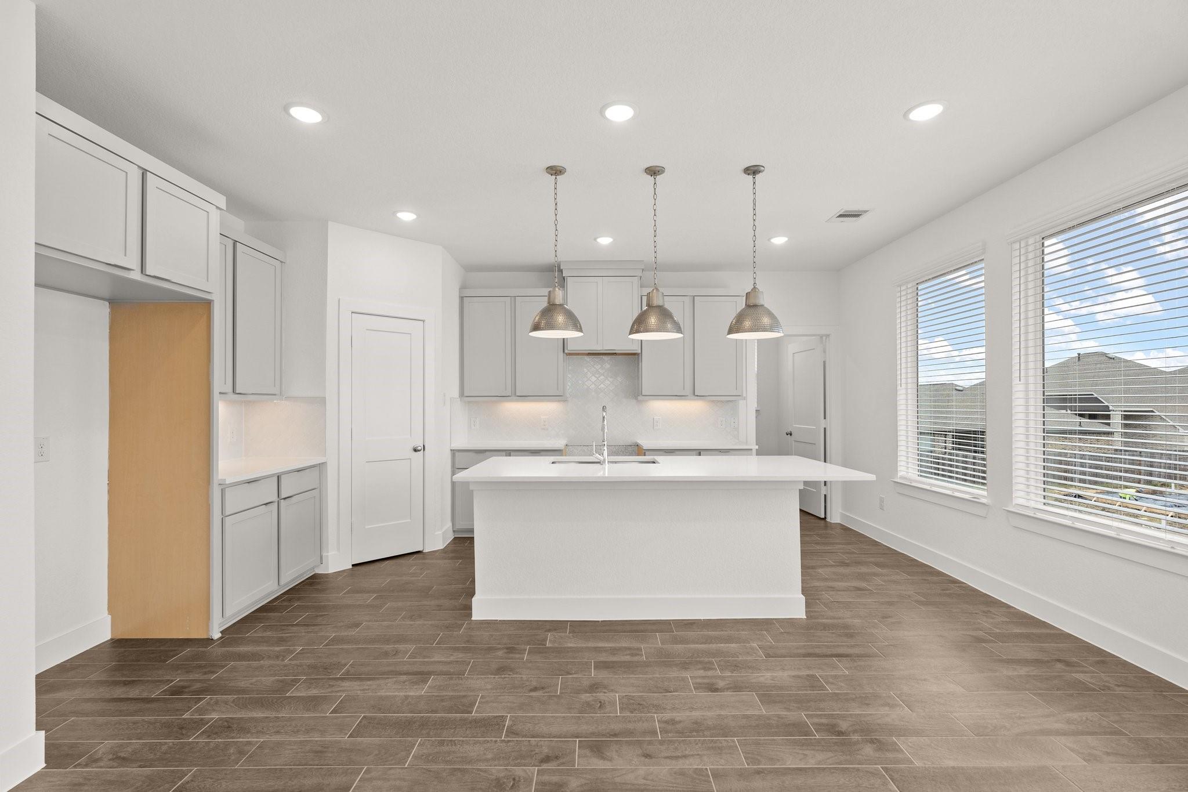
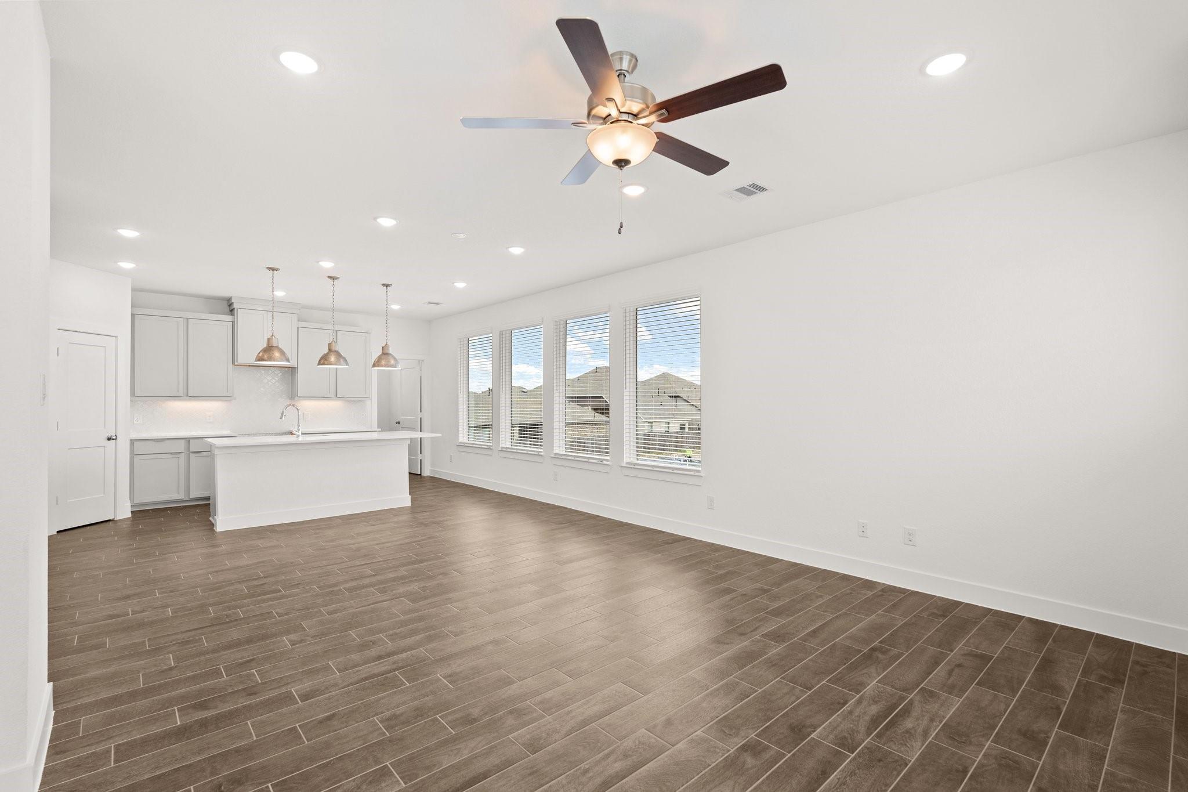
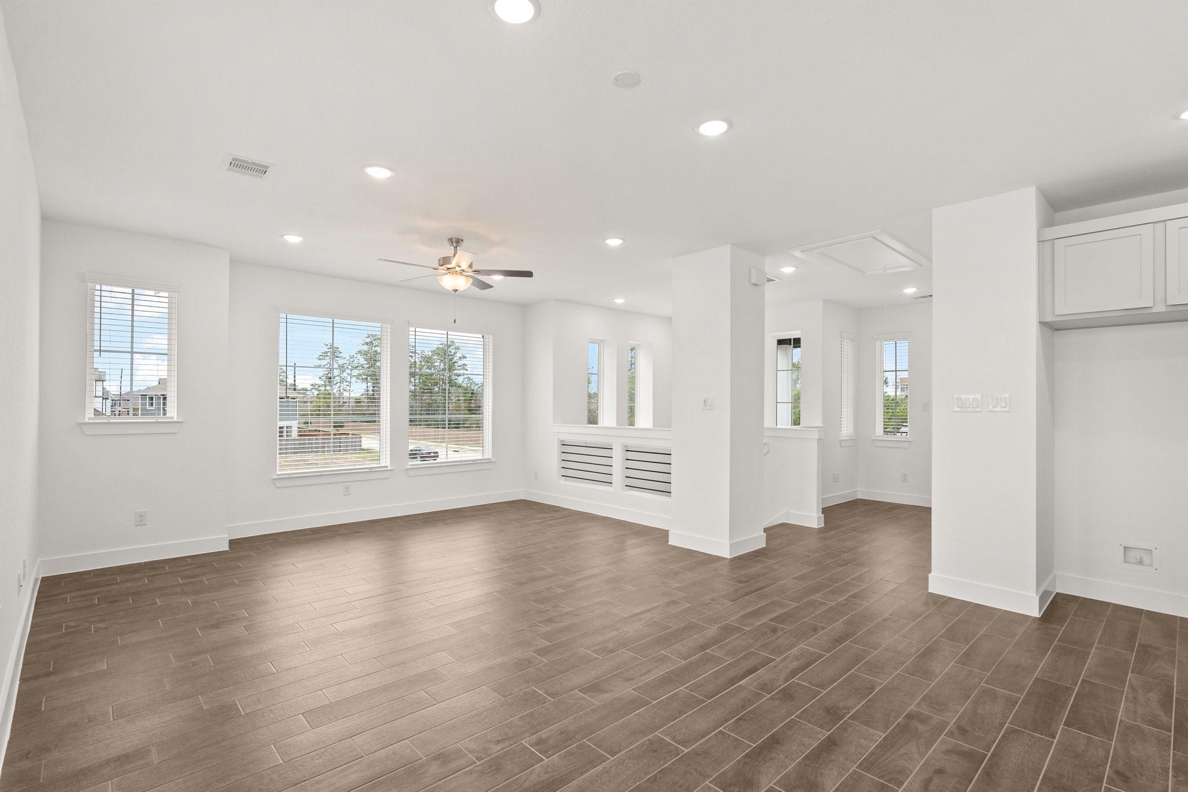
Discover 1,756 sq. ft. of beautifully designed living space in this stunning two-story, 3-bedroom, 2-bath home. The Springfield floor plan offers a seamless blend of functionality and elegance—perfect for modern living and effortless entertaining. Enjoy outdoor relaxation with an inviting front porch, a covered patio with a gas stub-out for grilling, and your own private balcony. Inside, the chef-inspired kitchen is a true showstopper, featuring granite countertops, 42" cabinets with crown molding, under-cabinet lighting, an oversized island with pendant lighting, and an undermount sink. Stainless steel appliances are all included—gas range, refrigerator, microwave, dishwasher, and even a stackable washer and dryer. The open-concept layout is enhanced by stylish wood-look tile flooring throughout, creating a warm, modern ambiance. Smart and efficient touches like a tankless water heater, garage door openers, Epoxy Floor at Garage, full sprinkler system, and full sod.

Save
Ask
Tour
Hide
Share
Listing Snapshot
Price 
$334,265
Days On Site 
36 Days
Bedrooms 
3
Inside Area (SqFt) 
1,756 sqft
Total Baths 
2
Full Baths 
2
Partial Baths 
N/A
Lot Size 
0.0695 Acres
Year Built 
2026
MLS® Number 
59498799
Status 
Active
Property Tax 
N/A
HOA/Condo/Coop Fees 
$114.42 monthly
Sq Ft Source 
N/A
Friends & Family
Recent Activity
a month agoListing updated with changes from the MLS®
a month agoPrice changed to $334,265
a month agoListing first seen on site
General Features
Acres 
0.0695
Attached Garage 
Yes
Disclosures 
No Disclosures
Foundation 
Slab
Garage 
Yes
Garage Spaces 
2
Green Energy Efficient 
ThermostatHVAC
Parking 
Attached
Parking Spaces 
2
Property Condition 
Under Construction
Property Sub Type 
Single Family Residence
Security 
Prewired
SqFt Total 
1756
Style 
Traditional
Water Source 
Public
Interior Features
Appliances 
DisposalMicrowaveDishwasherDryerRefrigeratorWasher
Cooling 
Ceiling Fan(s)Electric
Flooring 
CarpetTile
Heating 
Electric
Interior 
High CeilingsWalk-In Closet(s)Breakfast BarGranite CountersDouble VanitySmart Thermostat
Laundry Features 
Electric Dryer HookupWasher Hookup
Window Features 
Window CoveringsLow Emissivity Windows
Bedroom 
Dimensions - 12x9Level - FirstArea - 108
Family Room 
Dimensions - 15x17Level - SecondArea - 255
Kitchen 
Dimensions - 10x17Level - SecondArea - 170
Master Bedroom 
Dimensions - 14x11Level - SecondArea - 154
Save
Ask
Tour
Hide
Share
Exterior Features
Construction Details 
Batts InsulationBrickStucco
Lot Features 
Back YardCul-De-SacSubdivided
Patio And Porch 
CoveredPatio
Roof 
Composition
Windows/Doors 
Window CoveringsLow Emissivity Windows
Community Features
Association Amenities 
Dog ParkFitness CenterPlaygroundPoolTrail(s)
Association Fee 
$1373.0
Association Fee Frequency 
Annually
MLS Area 
1
School District 
29 - Humble
Financing Terms Available 
CashConventionalFHAVA Loan
Schools
School District
29 - Humble
Elementary School
Centennial Elementary School (Humble)
Middle School
Lake Houston Middle School (Humble)
High School
Summer Creek High School
Listing courtesy of Chesmar Homes [email protected]

IDX information is provided exclusively for consumers’ personal, non-commercial use. It may not be used for any purpose other than to identify prospective properties consumers may be interested in purchasing. This data is deemed reliable but is not guaranteed accurate by the MLS.

Data provided by HAR.com © 2026. All information provided should be independently verified.

Neighborhood & Commute
Source: Walkscore
Disclosure: Community information and market data powered by Constellation Data Labs. Information is deemed reliable but not guaranteed.
Save
Ask
Tour
Hide
Share