Search For Homes

Save
Ask
Tour
Hide
Share
$370,000
8 Days On Site

16106 Crawford Street
Jersey Village, TX 77040

For Sale|Single Family Residence|Active
3
Beds
2
Total Baths
2
Full Baths
2,208
SqFt
$168
/SqFt
1978
Built
Subdivision:
Country Club Estates Sec 04
County:
Harris
Call Now: 346.202.7307
Is this the listing for you? We can help make it yours.
346.202.7307
16106 Crawford Street16106 Crawford Street16106 Crawford Street16106 Crawford Street
Save
Ask
Tour
Hide
Share

Mortgage Calculator

Monthly Payment (Est.)

Enter an interest rate to see your estimated monthly payment.
Calculator powered by Showcase IDX, a Constellation1 Company. Copyright ©2026 Information is deemed reliable but not guaranteed.

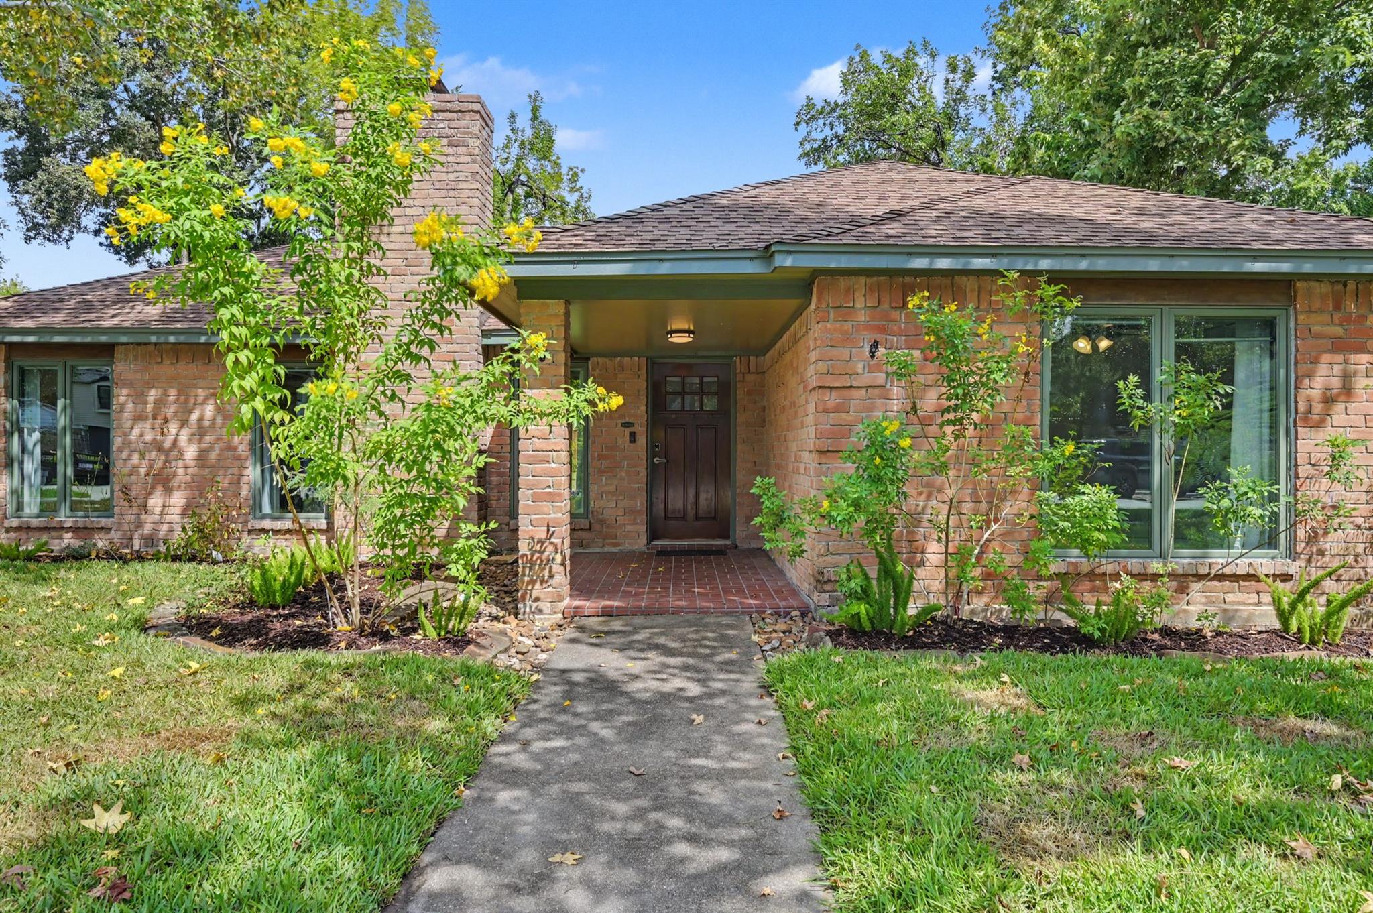
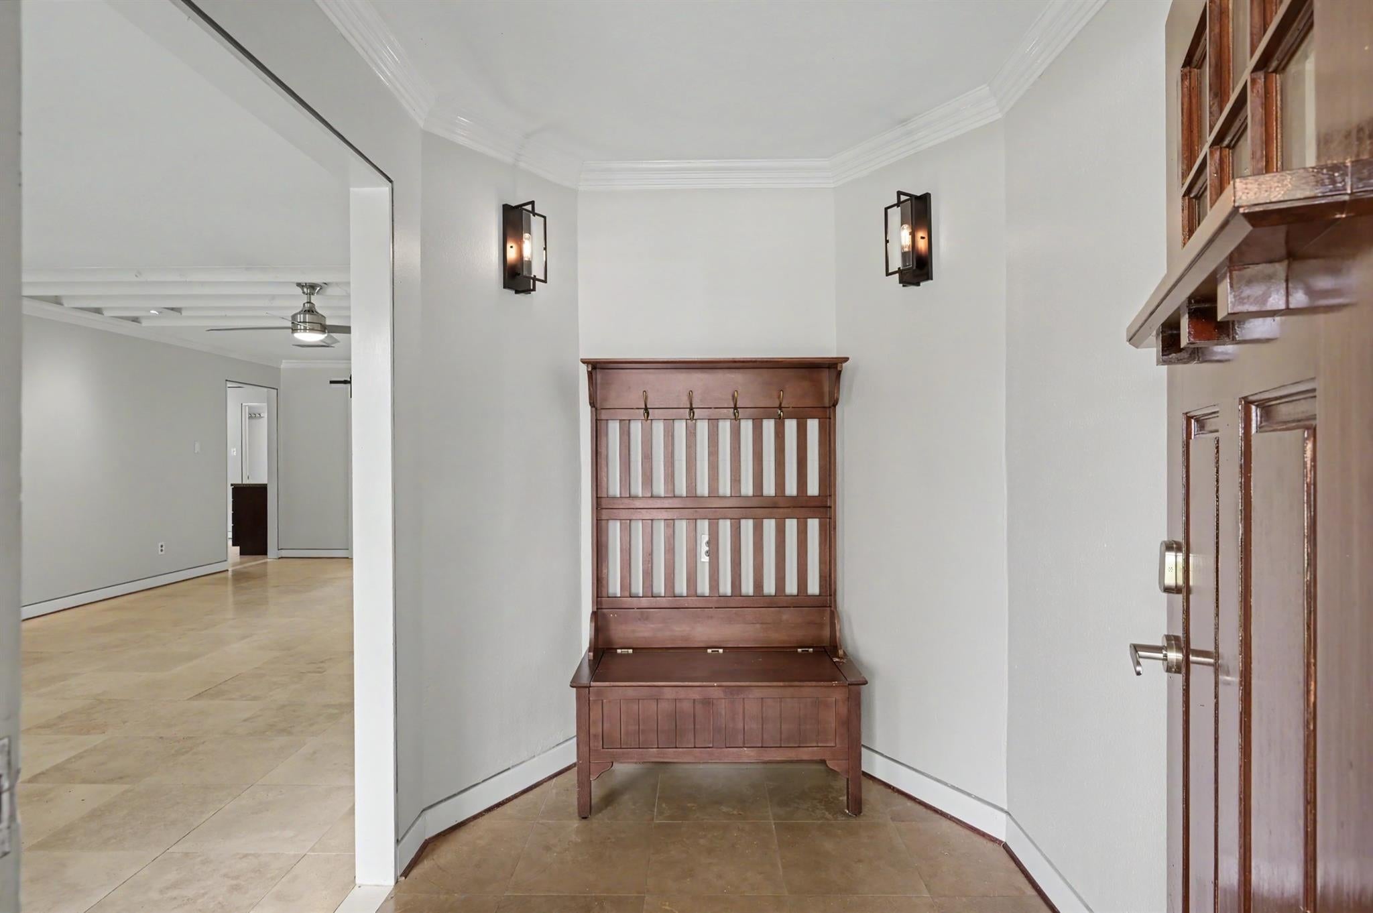
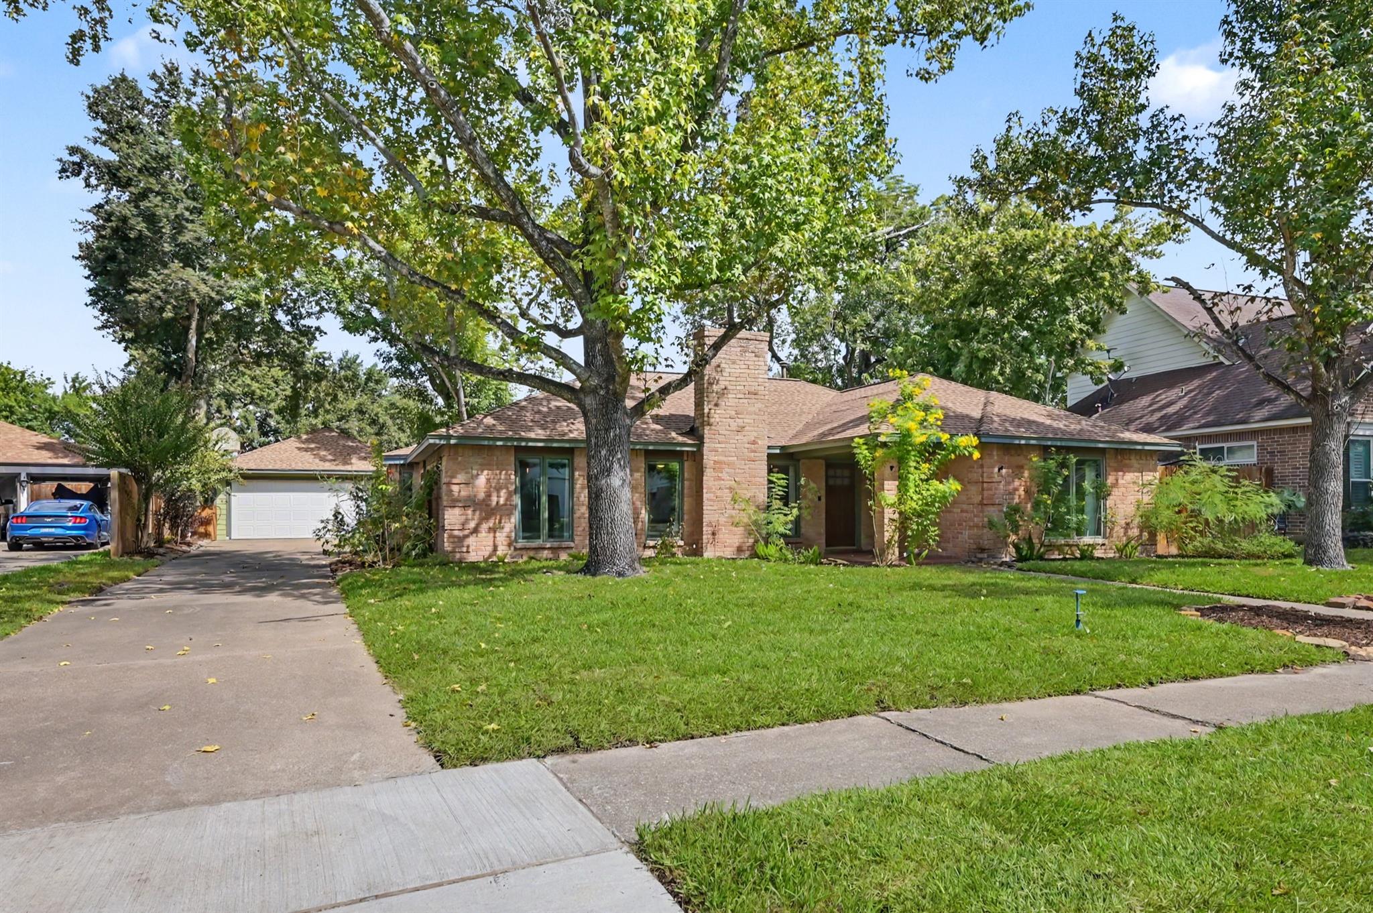
Welcome to this beautifully updated one-story home situated on an impressive 14,000 SF lot along a quiet street in Jersey Village. Major updates include a roof approx. 5 years old, HVAC/AC system & water heater approximately 3.5 years old. Updated PEX plumbing—interior completed in 2025 and exterior in 2026. A 10,500-watt generator capable of powering the home is also included. Inside, enjoy high-end Pella windows, exposed-beam ceilings, tile flooring throughout, Thermador gas range, granite countertops, shaker-style cabinetry and a spacious living area with gas-log fireplace. Washer, Dryer, Refrigerator INCLUDED with the home. Flexible living spaces include formal dining and a game/flex room. Outside, you'll find a fully fenced backyard with plenty of room for a pool, plus an oversized detached 2-car garage with an additional 22x12 workshop. No HOA or MUD. Convenient access to Hwy 290 and Beltway 8, shopping, dining and Cy-Fair ISD schools.

Save
Ask
Tour
Hide
Share
Listing Snapshot
Price 
$370,000
Days On Site 
8 Days
Bedrooms 
3
Inside Area (SqFt) 
2,208 sqft
Total Baths 
2
Full Baths 
2
Partial Baths 
N/A
Lot Size 
0.3214 Acres
Year Built 
1978
MLS® Number 
59592770
Status 
Active
Property Tax 
$9,646
HOA/Condo/Coop Fees 
N/A
Sq Ft Source 
N/A
Friends & Family
Recent Activity
17 hours agoListing updated with changes from the MLS®
17 hours agoPrice changed to $370,000
a week agoListing first seen on site
General Features
Acres 
0.3214
Direction Faces 
South
Disclosures 
Seller's Disclosure
Foundation 
Slab
Garage 
Yes
Garage Spaces 
2
Green Energy Efficient 
ThermostatLightingExposure/Shade
Parking 
DetachedOversizedGarage Door OpenerDrivewayWorkshop in Garage
Parking Spaces 
2
Property Sub Type 
Single Family Residence
Sewer 
Public Sewer
SqFt Total 
2208
Style 
Contemporary/ModernRanchTraditional
Water Source 
Public
Interior Features
Appliances 
DisposalGas OvenMicrowaveGas RangeDishwasherDryerRefrigeratorWasher
Cooling 
Ceiling Fan(s)Electric
Fireplace 
Yes
Fireplace Features 
GasGas LogWood Burning
Fireplaces 
1
Flooring 
SlateTile
Heating 
Natural Gas
Interior 
Crown MoldingWalk-In Closet(s)Breakfast BarPantryMaster DownstairsGranite CountersSmart Thermostat
Laundry Features 
Electric Dryer HookupGas Dryer HookupWasher Hookup
Spa 
Yes
Window Features 
Window CoveringsLow Emissivity Windows
Bathroom 
Dimensions - 10.7 x 7.4Level - FirstArea - 79
Bedroom 
Dimensions - 10.7 x 10.10Level - FirstArea - 108
Breakfast 
Dimensions - 13.7 x 9.9Level - FirstArea - 135
Dining Room 
Dimensions - 12.4 x 11.1Level - FirstArea - 137
Game Room 
Dimensions - 15.2 x 11.3Level - FirstArea - 171
Kitchen 
Dimensions - 11.7 x 11.1Level - FirstArea - 129
Living Room 
Dimensions - 27.4 x 15.2Level - FirstArea - 416
Master Bathroom 
Dimensions - 16.3 x 10.0Level - FirstArea - 163
Master Bedroom 
Dimensions - 19.4 x 11.2Level - FirstArea - 217
Utility Room 
Dimensions - 10.6 x 5.2Level - FirstArea - 55
Save
Ask
Tour
Hide
Share
Exterior Features
Construction Details 
BrickCement Siding
Fencing 
Back YardFull
Frontage 
Waterfront
Lot Features 
Back YardNear Golf CourseSubdividedWaterfront
Other Structures 
Shed(s)
Patio And Porch 
Porch
Roof 
Composition
Spa 
Yes
View 
Water
Waterfront 
Yes
Waterfront Features 
Waterfront
Waterview 
Water
Windows/Doors 
Window CoveringsLow Emissivity Windows
Community Features
Accessibility Features 
Therapeutic Whirlpool
Community Features 
Curbs
MLS Area 
10
School District 
13 - Cypress-Fairbanks
Financing Terms Available 
CashConventionalFHAVA Loan
Roads 
Concrete
Schools
School District
13 - Cypress-Fairbanks
Elementary School
Post Elementary School (Cypress-Fairbanks)
Middle School
Cook Middle School
High School
Jersey Village High School
Listing courtesy of Connect Realty.com [email protected]

IDX information is provided exclusively for consumers’ personal, non-commercial use. It may not be used for any purpose other than to identify prospective properties consumers may be interested in purchasing. This data is deemed reliable but is not guaranteed accurate by the MLS.

Data provided by HAR.com © 2026. All information provided should be independently verified.

Neighborhood & Commute
Source: Walkscore
Disclosure: Community information and market data powered by Constellation Data Labs. Information is deemed reliable but not guaranteed.
Save
Ask
Tour
Hide
Share