Search For Homes

Save
Ask
Tour
Hide
Share
$424,900
15 Days On Site

2322 Carleen Road
Houston, TX 77018

For Sale|Single Family Residence|Active Under Contract
3
Beds
2
Total Baths
2
Full Baths
2,058
SqFt
$206
/SqFt
1960
Built
Subdivision:
Candlelight Estates Sec 01
County:
Harris
Call Now: 346.202.7307
Is this the listing for you? We can help make it yours.
346.202.7307
2322 Carleen Road2322 Carleen Road2322 Carleen Road2322 Carleen Road
Save
Ask
Tour
Hide
Share

Mortgage Calculator

Monthly Payment (Est.)

Enter an interest rate to see your estimated monthly payment.
Calculator powered by Showcase IDX, a Constellation1 Company. Copyright ©2026 Information is deemed reliable but not guaranteed.

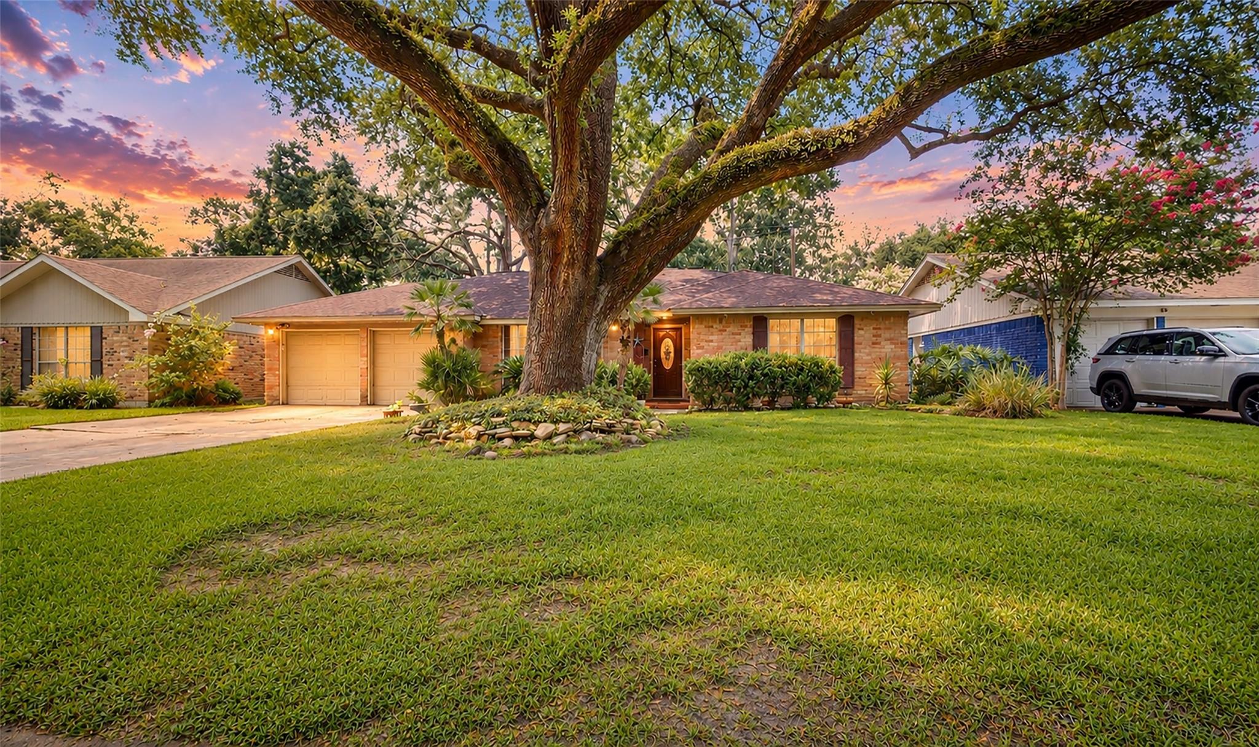
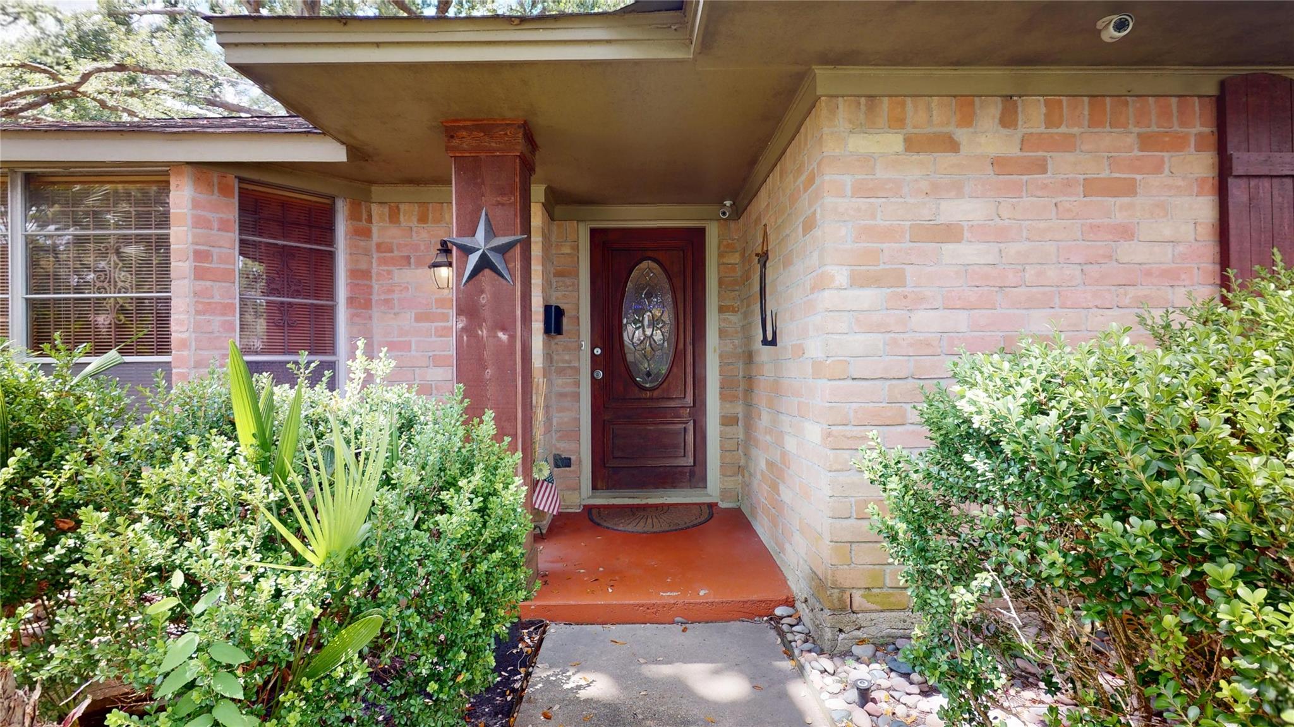
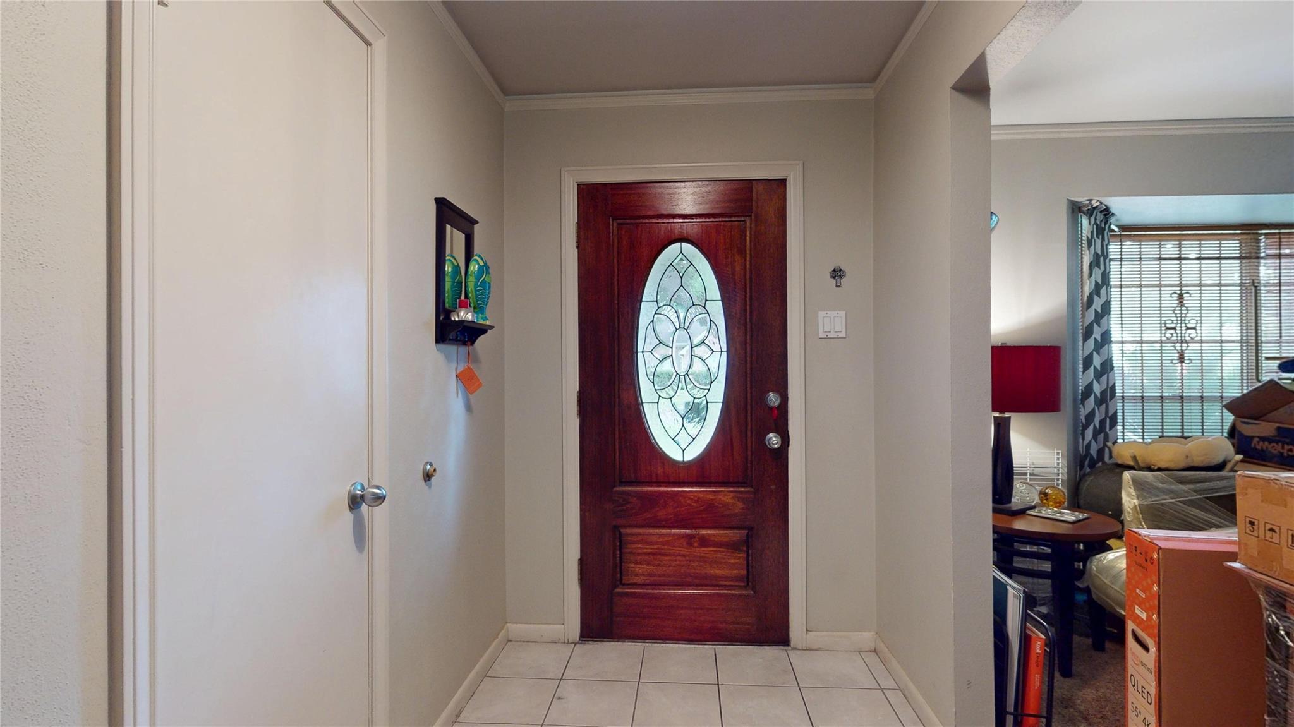
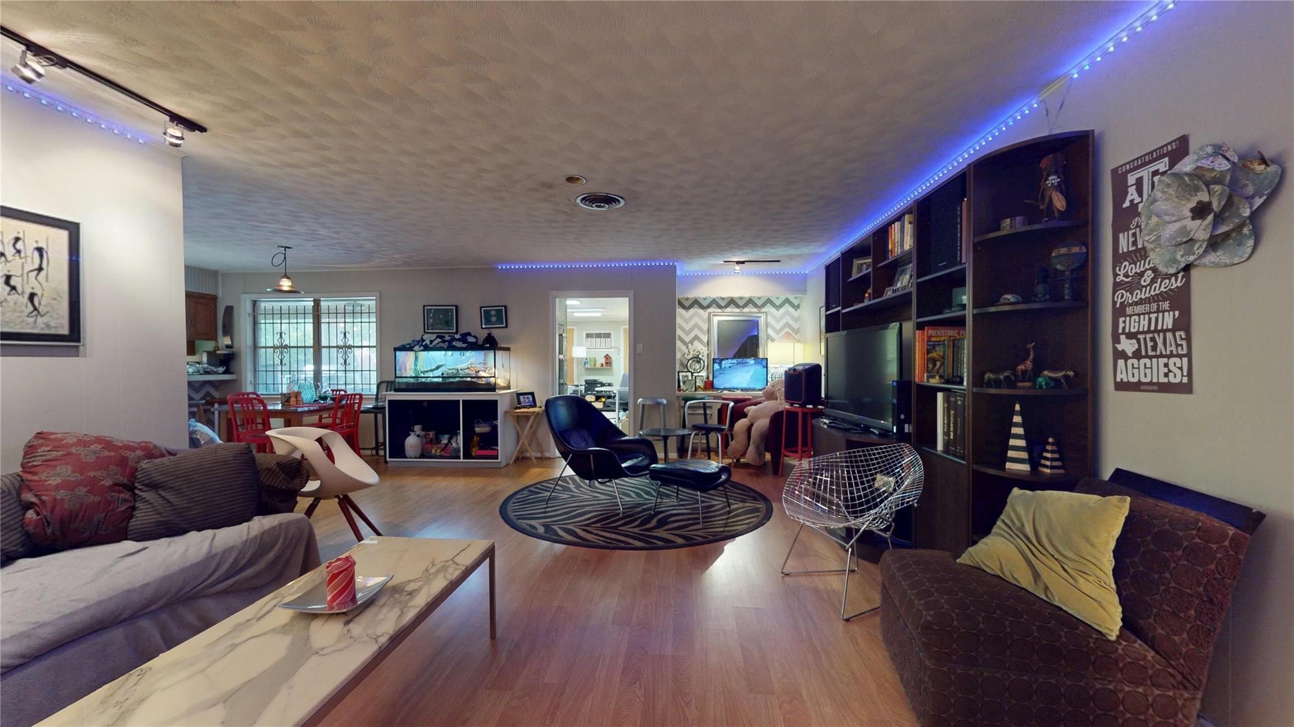
Here's your opportunity to own a home in the highly desirable Oak Forest area at a price point that's becoming increasingly hard to find! Located in the established Candlelight Estates subdivision, this 3-bedroom, 2-bath home offers an excellent opportunity for a first-time homebuyer or anyone looking to personalize a home to their own style and taste. The home is ready for a makeover and features a spacious floor plan with multiple living and dining areas, a large family room that opens to the kitchen and breakfast area, a game room, generously sized bedrooms with ample closet space, and a large central utility room. Situated on a generously sized lot, the property also includes a 2-car garage and plenty of storage. Whether you're looking to move in and update over time or complete a full renovation, this home offers outstanding potential in one of Houston's most sought-after neighborhoods. Don't miss this opportunity—schedule your private showing today! NEVER FLOODED

Save
Ask
Tour
Hide
Share
Listing Snapshot
Price 
$424,900
Days On Site 
15 Days
Bedrooms 
3
Inside Area (SqFt) 
2,058 sqft
Total Baths 
2
Full Baths 
2
Partial Baths 
N/A
Lot Size 
0.1607 Acres
Year Built 
1960
MLS® Number 
59606608
Status 
Active Under Contract
Property Tax 
$10,528
HOA/Condo/Coop Fees 
N/A
Sq Ft Source 
N/A
Friends & Family
Recent Activity
2 days agoListing updated with changes from the MLS®
2 days agoStatus changed to Active Under Contract
2 weeks agoListing first seen on site
General Features
Acres 
0.1607
Attached Garage 
Yes
Disclosures 
Seller's Disclosure
Foundation 
Pillar/Post/Pier
Garage 
Yes
Garage Spaces 
2
Parking 
Attached
Parking Spaces 
2
Property Sub Type 
Single Family Residence
Sewer 
Public Sewer
SqFt Total 
2058
Style 
Traditional
Water Source 
Public
Interior Features
Appliances 
DisposalConvection OvenMicrowaveElectric RangeDishwasher
Cooling 
Electric
Flooring 
CarpetTile
Heating 
Electric
Interior 
Master Downstairs
Laundry Features 
Electric Dryer HookupGas Dryer Hookup
Bedroom 
Dimensions - 12x13Level - FirstArea - 156
Breakfast 
Dimensions - 10x8Level - FirstArea - 80
Den 
Dimensions - 14x19Level - FirstArea - 266
Dining Room 
Dimensions - 10x10Level - FirstArea - 100
Game Room 
Dimensions - 17x11Level - FirstArea - 187
Kitchen 
Dimensions - 16x12Level - FirstArea - 192
Living Room 
Dimensions - 16x11Level - FirstArea - 176
Master Bedroom 
Dimensions - 15x16Level - FirstArea - 240
Save
Ask
Tour
Hide
Share
Exterior Features
Construction Details 
BrickWood Siding
Lot Features 
Subdivided
Roof 
Composition
Community Features
MLS Area 
9
School District 
27 - Houston
Schools
School District
27 - Houston
Elementary School
Stevens Elementary School
Middle School
Black Middle School
High School
Scarborough High School
Listing courtesy of Equity Real Estate [email protected]

IDX information is provided exclusively for consumers’ personal, non-commercial use. It may not be used for any purpose other than to identify prospective properties consumers may be interested in purchasing. This data is deemed reliable but is not guaranteed accurate by the MLS.

Data provided by HAR.com © 2026. All information provided should be independently verified.

Neighborhood & Commute
Source: Walkscore
Disclosure: Community information and market data powered by Constellation Data Labs. Information is deemed reliable but not guaranteed.
Save
Ask
Tour
Hide
Share