Search For Homes

Save
Ask
Tour
Hide
Share
$875,000
96 Days On Site

25118 E Tara Plantation Drive
Tomball, TX 77375

For Sale|Single Family Residence|Active
3
Beds
3
Total Baths
2
Full Baths
1
Partial Bath
2,843
SqFt
$308
/SqFt
2021
Built
Subdivision:
Twelve Oaks Sec 01
County:
Harris
Call Now: 346.202.7307
Is this the listing for you? We can help make it yours.
346.202.7307
25118 E Tara Plantation Drive25118 E Tara Plantation Drive25118 E Tara Plantation Drive25118 E Tara Plantation Drive
Save
Ask
Tour
Hide
Share

Mortgage Calculator

Monthly Payment (Est.)

Enter an interest rate to see your estimated monthly payment.
Calculator powered by Showcase IDX, a Constellation1 Company. Copyright ©2026 Information is deemed reliable but not guaranteed.

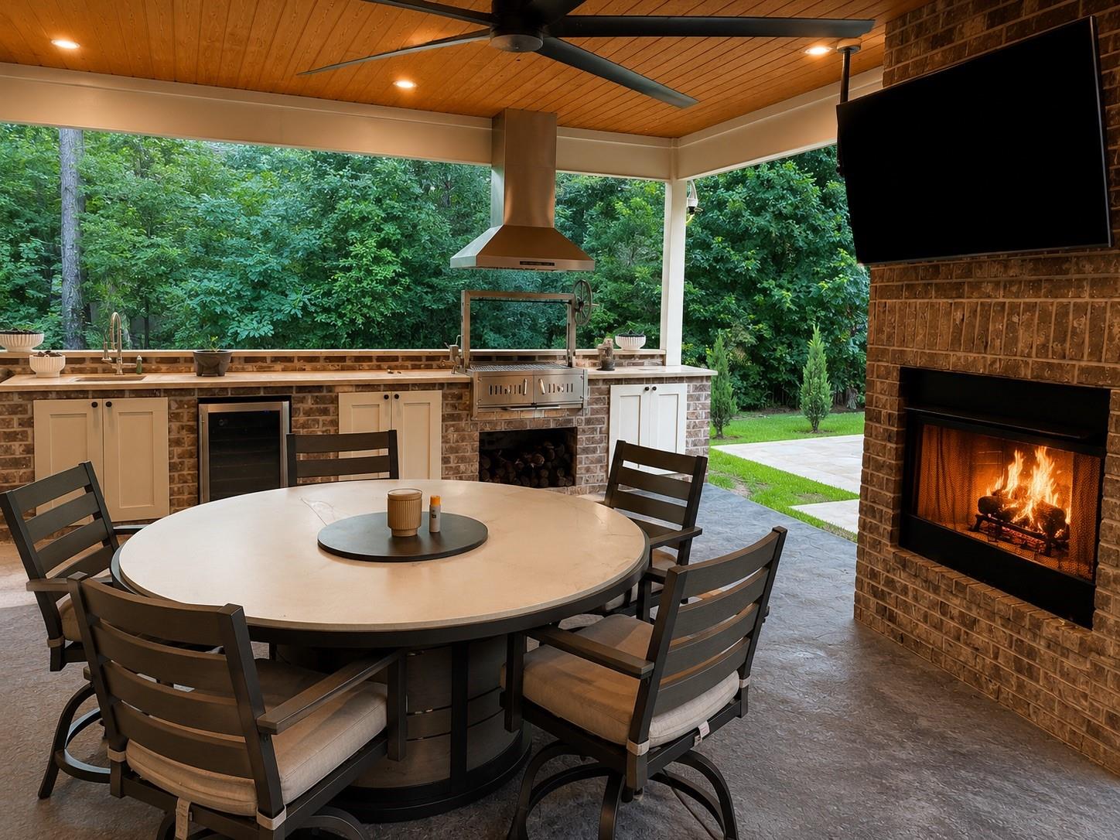
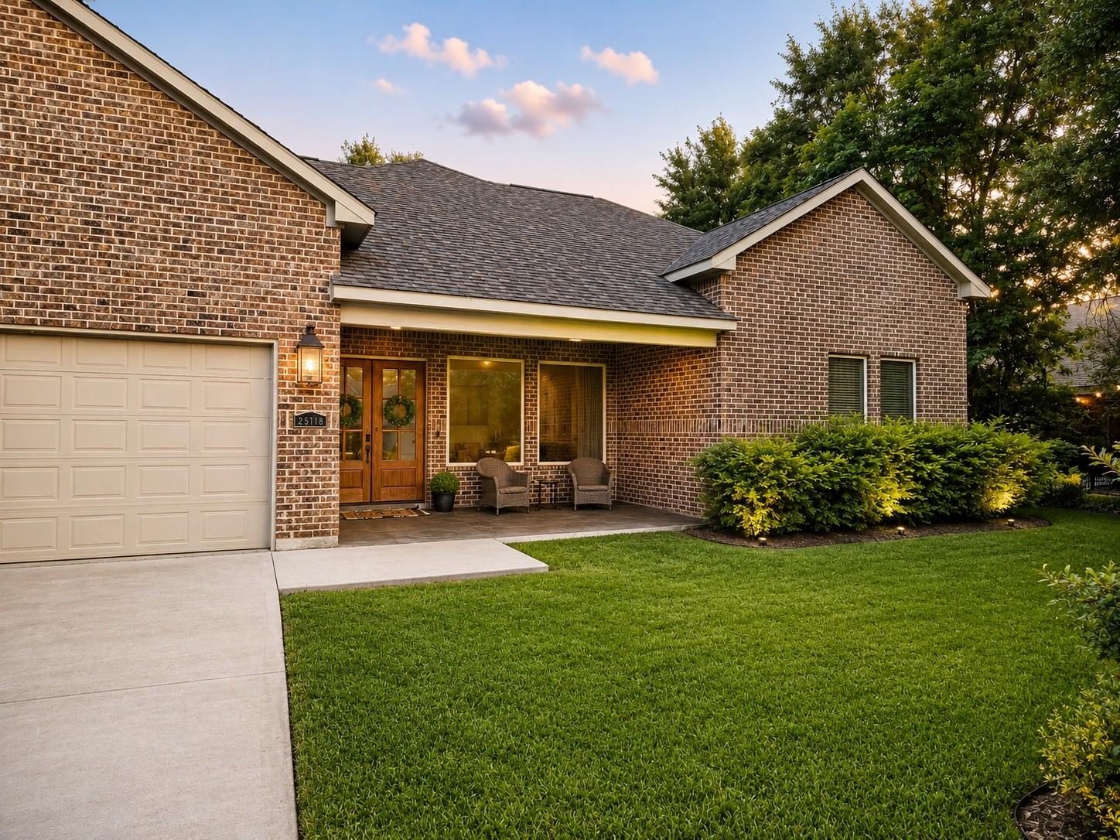
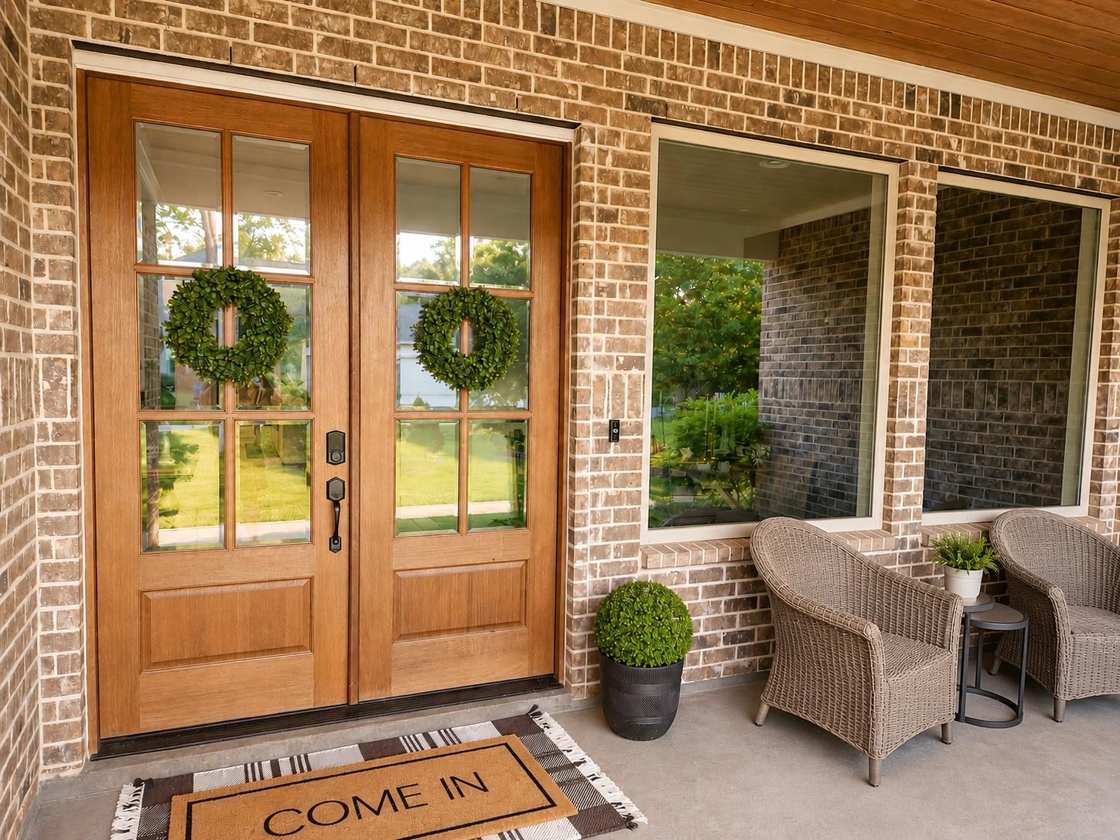
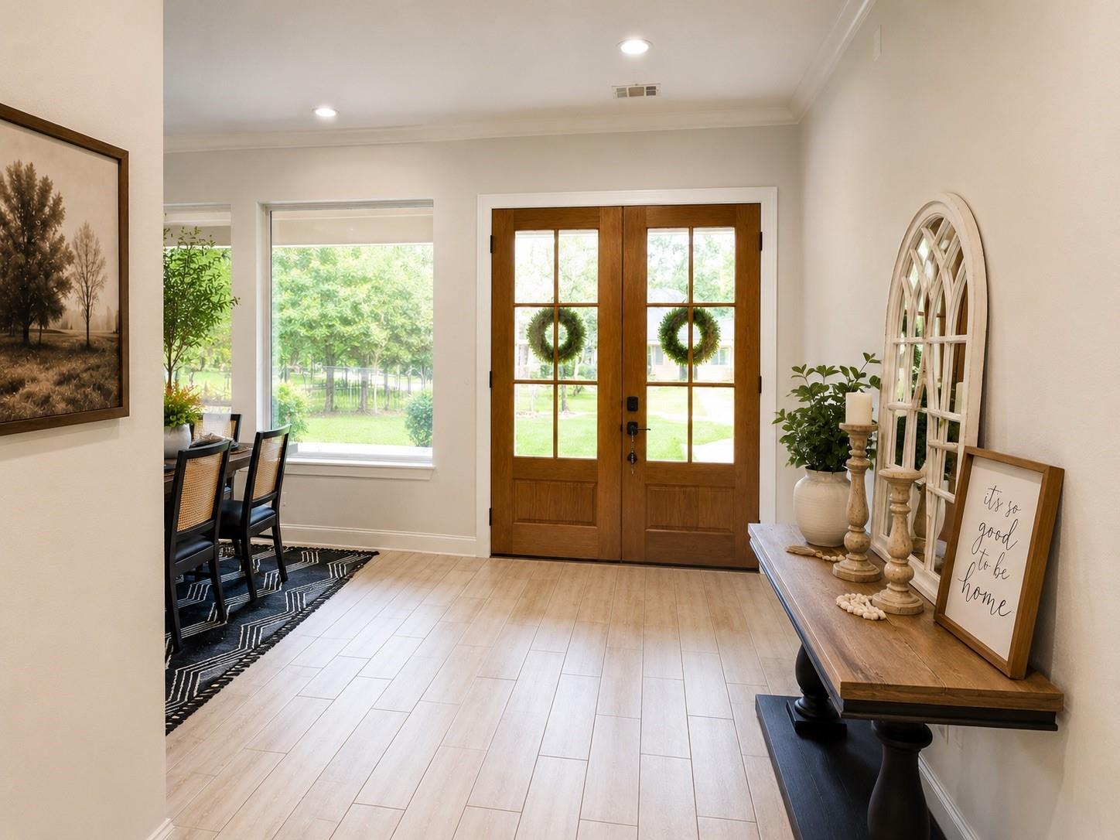
Tucked behind a canopy of mature hardwoods on a private half-acre lot in Tomball's sought after Twelve Oaks community, this 2021-built masterpiece delivers the lifestyle of a luxury resort at a fraction of the cost of surrounding estate homes. With no rear neighbors and a full forest backdrop, the privacy here is unmatched. Arrive to instant curb appeal: a handsome brick facade, custom wood double doors with glass panels, a signature copper gas lantern, and a covered stamped-concrete front porch with seating. Inside, every detail has been curated. The grand foyer opens to light wood-look tile floors and crown molding that flows throughout. In a neighborhood where homes sell from $800K to over $1.2M, this property offers an extraordinary lifestyle at a compelling entry point. Zoned to Tomball ISD.

Save
Ask
Tour
Hide
Share
Listing Snapshot
Price 
$875,000
Days On Site 
96 Days
Bedrooms 
3
Inside Area (SqFt) 
2,843 sqft
Total Baths 
3
Full Baths 
2
Partial Baths 
1
Lot Size 
0.5315 Acres
Year Built 
2021
MLS® Number 
59634108
Status 
Active
Property Tax 
$19,347
HOA/Condo/Coop Fees 
N/A
Sq Ft Source 
N/A
Friends & Family
Recent Activity
2 months agoListing updated with changes from the MLS®
2 months agoStatus changed to Active
3 months agoListing first seen on site
General Features
Acres 
0.5315
Attached Garage 
Yes
Direction Faces 
West
Disclosures 
MudNo DisclosuresSellers Disclosure
Foundation 
Slab
Garage 
Yes
Garage Spaces 
2
Green Energy Efficient 
LightingHVACAppliances
Parking 
AttachedElectric Gate
Parking Spaces 
2
Property Sub Type 
Single Family Residence
Sewer 
Septic Tank
SqFt Total 
2843
Style 
Traditional
Water Source 
Public
Interior Features
Appliances 
ENERGY STAR Qualified AppliancesDisposalElectric OvenMicrowaveGas CooktopGas RangeDishwasherInstant Hot WaterDryerRefrigeratorWasher
Cooling 
Electric
Fireplace 
Yes
Fireplace Features 
OutsideFree StandingGasWood Burning
Fireplaces 
3
Flooring 
Tile
Heating 
Natural GasHot Water
Interior 
High CeilingsBreakfast BarKitchen IslandPantryDouble VanitySoaking Tub
Laundry Features 
Electric Dryer HookupWasher Hookup
Spa 
Yes
Window Features 
Low Emissivity Windows
Bedroom 
Dimensions - 12' x 16'Level - FirstArea - 192
Kitchen 
Dimensions - 12' x 22'Level - FirstArea - 264
Master Bedroom 
Dimensions - 17' x 17'Level - FirstArea - 289
Save
Ask
Tour
Hide
Share
Exterior Features
Construction Details 
BrickWood Siding
Exterior 
Outdoor Kitchen
Fencing 
Partial
Lot Features 
Back YardWooded
Other Structures 
Shed(s)
Patio And Porch 
CoveredPorchDeckPatio
Pool Features 
GuniteHeatedIn Ground
Private Pool 
Yes
Roof 
Composition
Spa 
Yes
Spa Features 
Private
Windows/Doors 
Low Emissivity Windows
Community Features
Association Fee Frequency 
Annually
MLS Area 
14
School District 
53 - Tomball
Schools
School District
53 - Tomball
Elementary School
Tomball Elementary School
Middle School
Tomball Junior High School
High School
Tomball High School
Listing courtesy of homecoin.com [email protected]

IDX information is provided exclusively for consumers’ personal, non-commercial use. It may not be used for any purpose other than to identify prospective properties consumers may be interested in purchasing. This data is deemed reliable but is not guaranteed accurate by the MLS.

Data provided by HAR.com © 2026. All information provided should be independently verified.

Neighborhood & Commute
Source: Walkscore
Disclosure: Community information and market data powered by Constellation Data Labs. Information is deemed reliable but not guaranteed.
Save
Ask
Tour
Hide
Share