Search For Homes

Save
Ask
Tour
Hide
Share
$885,000
19 Days On Site

16814 E Caramel Apple Trail
Cypress, TX 77433

For Sale|Single Family Residence|Active
5
Beds
5
Total Baths
4
Full Baths
1
Partial Bath
4,590
SqFt
$193
/SqFt
2012
Built
Subdivision:
Fairfield Village North Sec 16
County:
Harris
Call Now: 346.202.7307
Is this the listing for you? We can help make it yours.
346.202.7307
16814 E Caramel Apple Trail16814 E Caramel Apple Trail16814 E Caramel Apple Trail16814 E Caramel Apple Trail
Save
Ask
Tour
Hide
Share

Mortgage Calculator

Monthly Payment (Est.)

Enter an interest rate to see your estimated monthly payment.
Calculator powered by Showcase IDX, a Constellation1 Company. Copyright ©2026 Information is deemed reliable but not guaranteed.

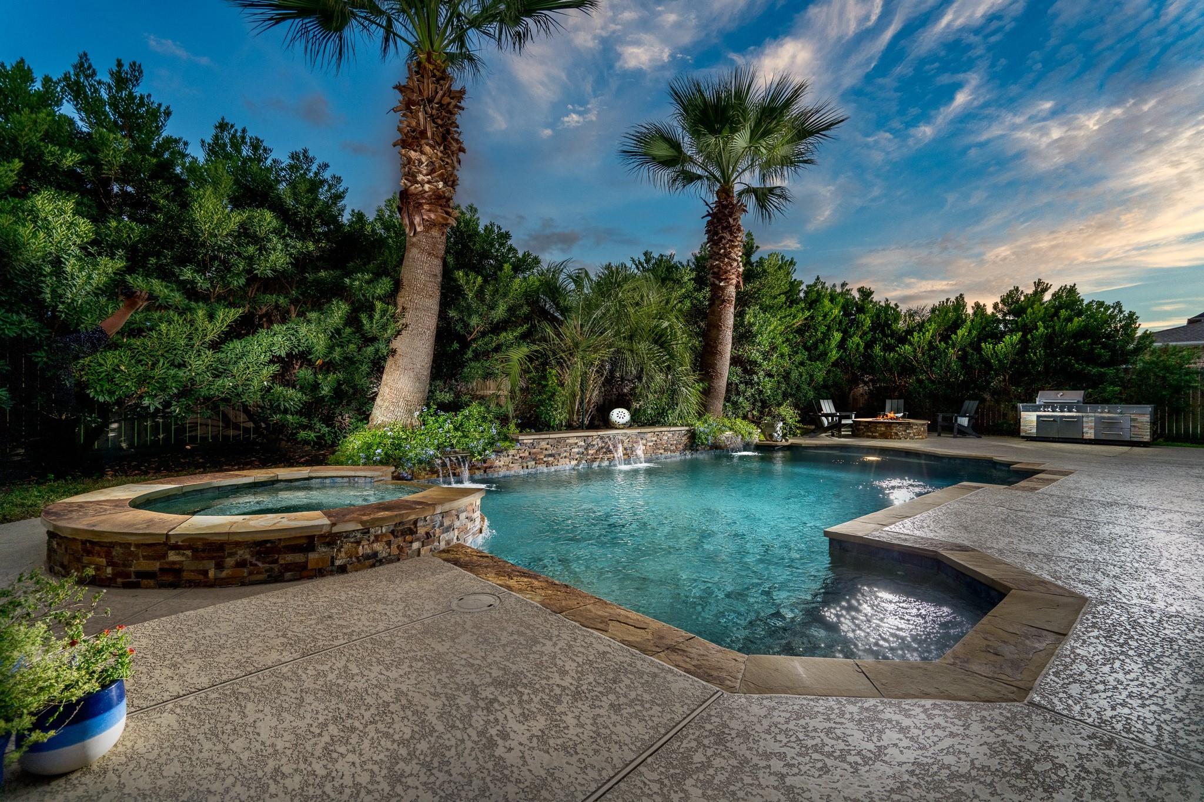
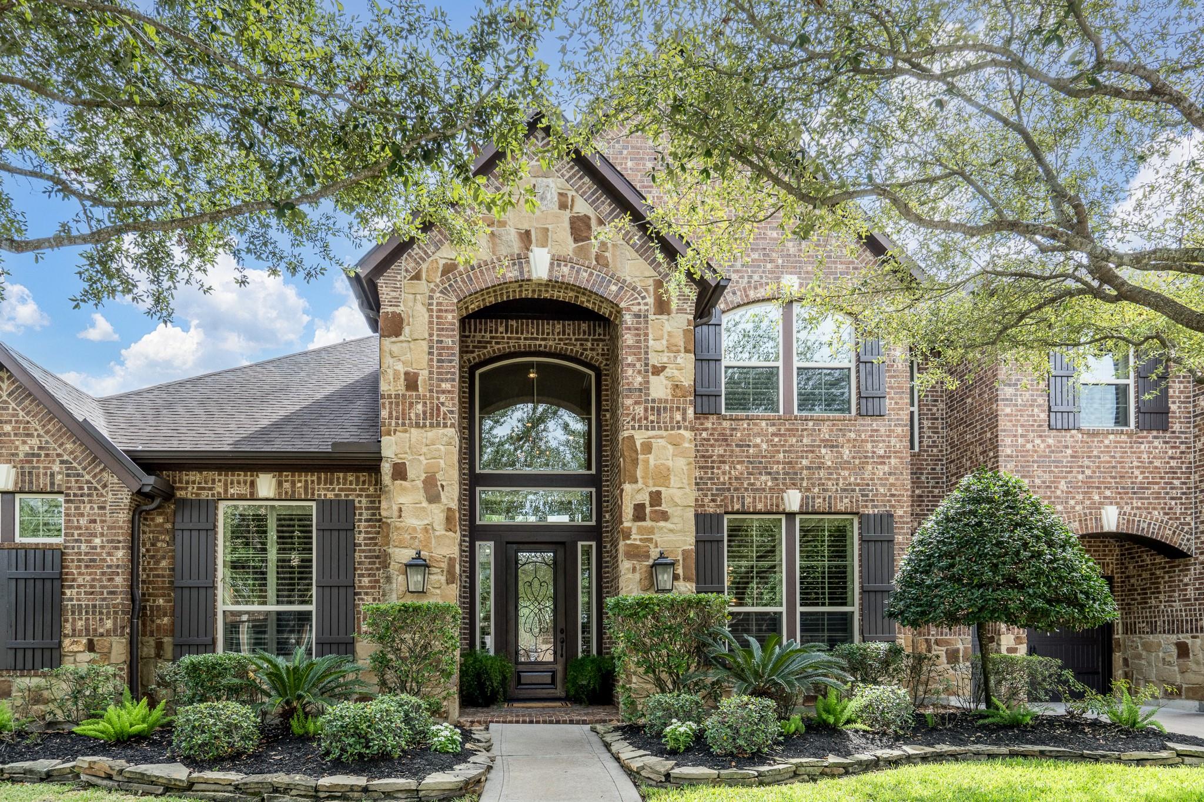
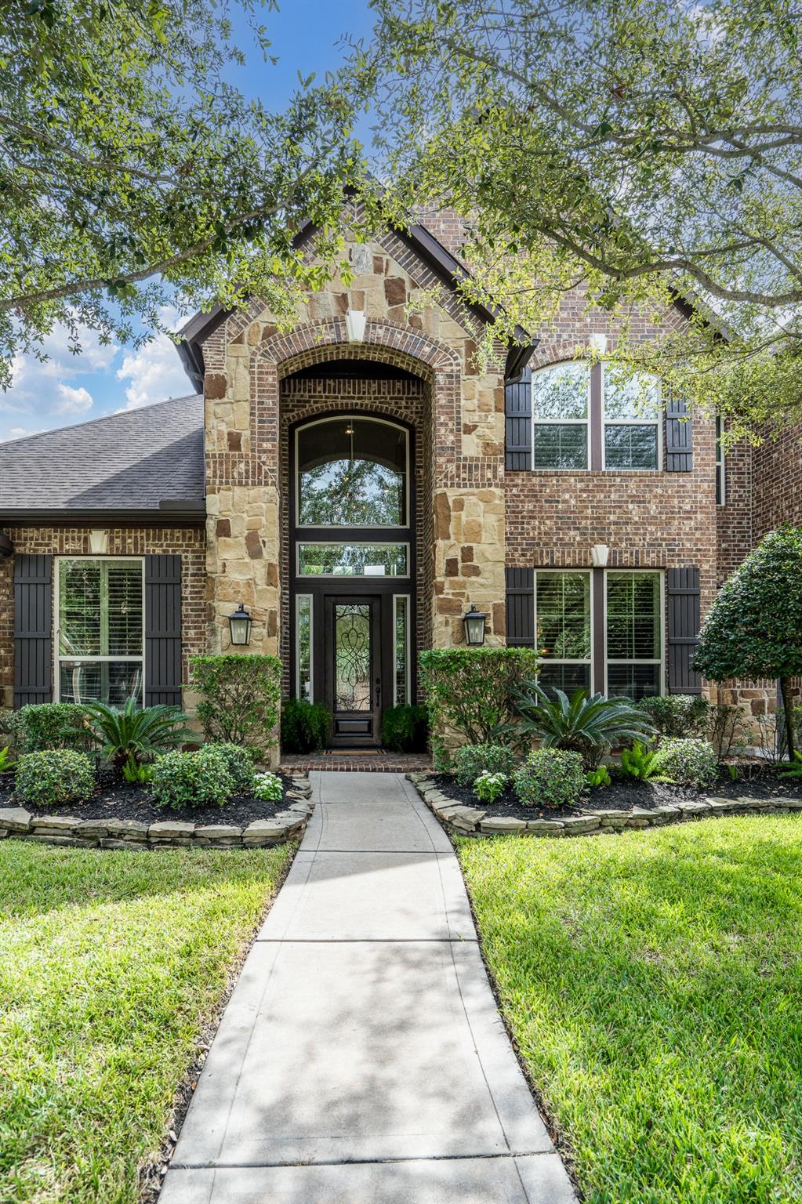
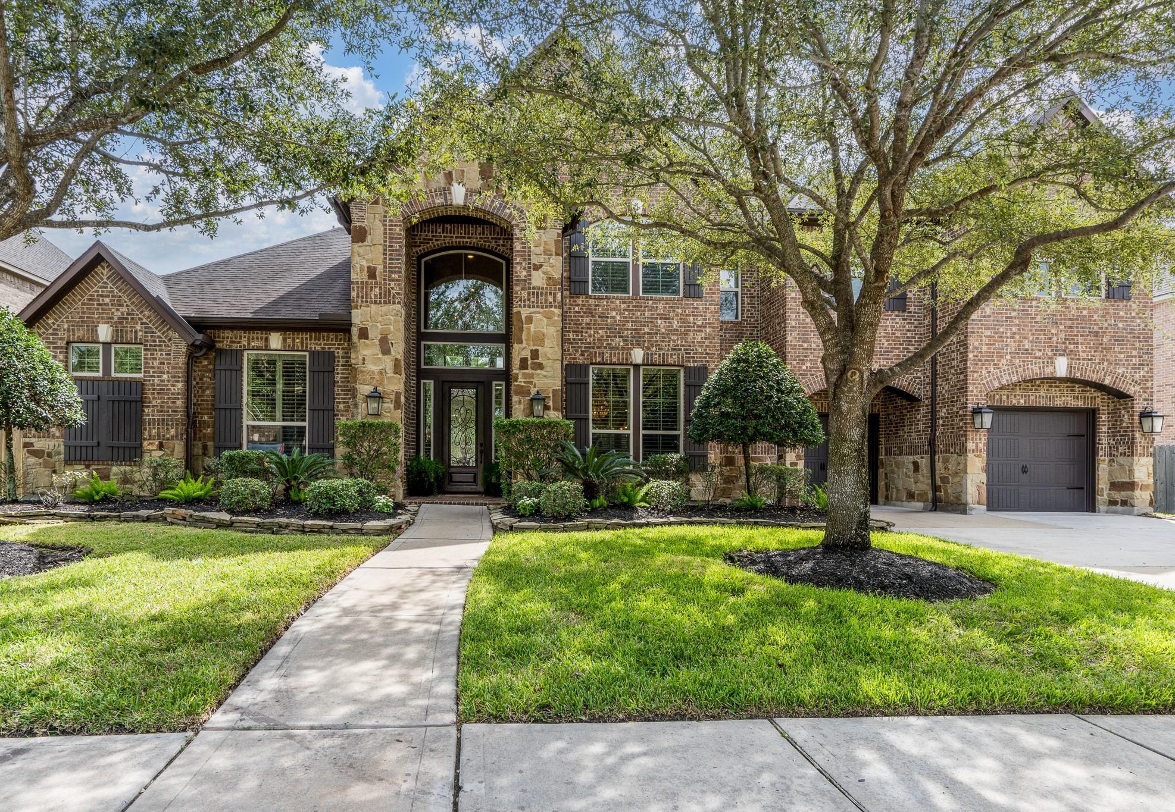
Traditional elegance meets modern functionality, all set against the backdrop of a lush, private oasis! Located in the master planned community of Fairfield, this 2 story Trendmaker home boasts 5 spacious bedrooms, 2 down, 4.5 baths, and 3 car attached garage! Stunning entry w/warm wood flooring that flows into the light and bright two story family room w/corner fireplace and wall of windows! Island kitchen features mahogany stained cabinets, granite countertops, stainless appliances, 5 burner cooktop and huge pantry! Relaxing owner's retreat w/abundant light boasts a show stopping bath and dual walk-in closets! Elegant, curved staircase leads to second floor game room, media room, 3 large bedrooms and 2 full baths! Beautifully landscaped, resort-style backyard w/covered patio, sparkling pool, relaxing spa, cozy fire pit and outdoor grill! Enjoy a short stroll to the community lake, dog park, splash pad and Swenke Elementary! A must see, this home is nothing short of spectacular!

Save
Ask
Tour
Hide
Share
Listing Snapshot
Price 
$885,000
Days On Site 
19 Days
Bedrooms 
5
Inside Area (SqFt) 
4,590 sqft
Total Baths 
5
Full Baths 
4
Partial Baths 
1
Lot Size 
0.2353 Acres
Year Built 
2012
MLS Number 
59643223
Status 
Active
Property Tax 
$16,468
HOA/Condo/Coop Fees 
$91.67 monthly
Sq Ft Source 
N/A
Friends & Family
Recent Activity
a week agoListing updated with changes from the MLS
3 weeks agoListing first seen on site
General Features
Acres 
0.2353
Attached Garage 
Yes
Direction Faces 
West
Disclosures 
MudOwner/AgentSeller's Disclosure
Foundation 
Slab
Garage 
Yes
Garage Spaces 
3
Green Energy Efficient 
ThermostatLightingHVACAppliances
Parking 
AttachedOversizedTandemGarage Door Opener
Parking Spaces 
3
Property Sub Type 
Single Family Residence
Sewer 
Public Sewer
SqFt Total 
4590
Style 
Traditional
Water Source 
Public
Interior Features
Appliances 
ENERGY STAR Qualified AppliancesDisposalWater SoftenerConvection OvenElectric OvenOvenMicrowaveGas CooktopDishwasherDryerWasherWater Purifier
Cooling 
Ceiling Fan(s)Electric
Fireplace 
Yes
Fireplace Features 
Gas Log
Fireplaces 
1
Flooring 
CarpetTileWood
Heating 
Natural Gas
Interior 
Crown MoldingHigh CeilingsWired for SoundWalk-In Closet(s)Breakfast BarKitchen IslandEntrance FoyerMaster DownstairsPantryGranite CountersVaulted Ceiling(s)Double VanitySmart Thermostat
Laundry Features 
Electric Dryer HookupWasher Hookup
Spa 
Yes
Window Features 
Window CoveringsLow Emissivity Windows
Bedroom 
Dimensions - 14 x 16Level - SecondArea - 224
Breakfast 
Dimensions - 12 x 13Level - FirstArea - 156
Dining Room 
Dimensions - 12 x 15Level - FirstArea - 180
Family Room 
Dimensions - 18 x 18Level - FirstArea - 324
Game Room 
Dimensions - 17 x 18Level - SecondArea - 306
Kitchen 
Dimensions - 13 x 18Level - FirstArea - 234
Master Bedroom 
Dimensions - 15 x 18Level - FirstArea - 270
Media Room 
Dimensions - 12 x 16Level - SecondArea - 192
Save
Ask
Tour
Hide
Share
Exterior Features
Construction Details 
BrickCement SidingStone
Exterior 
Balcony
Fencing 
Back Yard
Lot Features 
Subdivided
Patio And Porch 
Covered
Pool Features 
Gunite
Private Pool 
Yes
Roof 
Composition
Spa 
Yes
Spa Features 
Private
Windows/Doors 
Window CoveringsLow Emissivity Windows
Community Features
Accessibility Features 
Therapeutic Whirlpool
Association Amenities 
ClubhouseDog ParkFitness CenterPlaygroundPoolTennis Court(s)
Association Fee 
$1100.0
Association Fee Frequency 
Annually
Community Features 
Tennis Court(s)CurbsClubhouse
MLS Area 
35
School District 
13 - Cypress-Fairbanks
Financing Terms Available 
CashConventionalVA Loan
Roads 
Concrete
Schools
School District
13 - Cypress-Fairbanks
Elementary School
Swenke Elementary School
Middle School
Salyards Middle School
High School
Bridgeland High School
Listing courtesy of NextHome Realty Center [email protected]

IDX information is provided exclusively for consumers’ personal, non-commercial use. It may not be used for any purpose other than to identify prospective properties consumers may be interested in purchasing. This data is deemed reliable but is not guaranteed accurate by the MLS.

Data provided by HAR.com © 2026. All information provided should be independently verified.

Neighborhood & Commute
Source: Walkscore
Disclosure: Community information and market data powered by Constellation Data Labs. Information is deemed reliable but not guaranteed.
Save
Ask
Tour
Hide
Share