Search For Homes

Save
Ask
Tour
Hide
Share
$430,000
New Listing

16531 Town Lake Court
Pasadena, TX 77059

For Sale|Single Family Residence|Active
4
Beds
3
Total Baths
2
Full Baths
1
Partial Bath
2,679
SqFt
$161
/SqFt
1991
Built
Subdivision:
Brookwood
County:
Harris
Call Now: 346.202.7307
Is this the listing for you? We can help make it yours.
346.202.7307
Upcoming Open Houses
Sun, Sep 20, 2:00 PM - 4:00 PM
16531 Town Lake Court16531 Town Lake Court16531 Town Lake Court16531 Town Lake Court
Save
Ask
Tour
Hide
Share

Mortgage Calculator

Monthly Payment (Est.)

$1,962
Calculator powered by Showcase IDX, a Constellation1 Company. Copyright ©2026 Information is deemed reliable but not guaranteed.

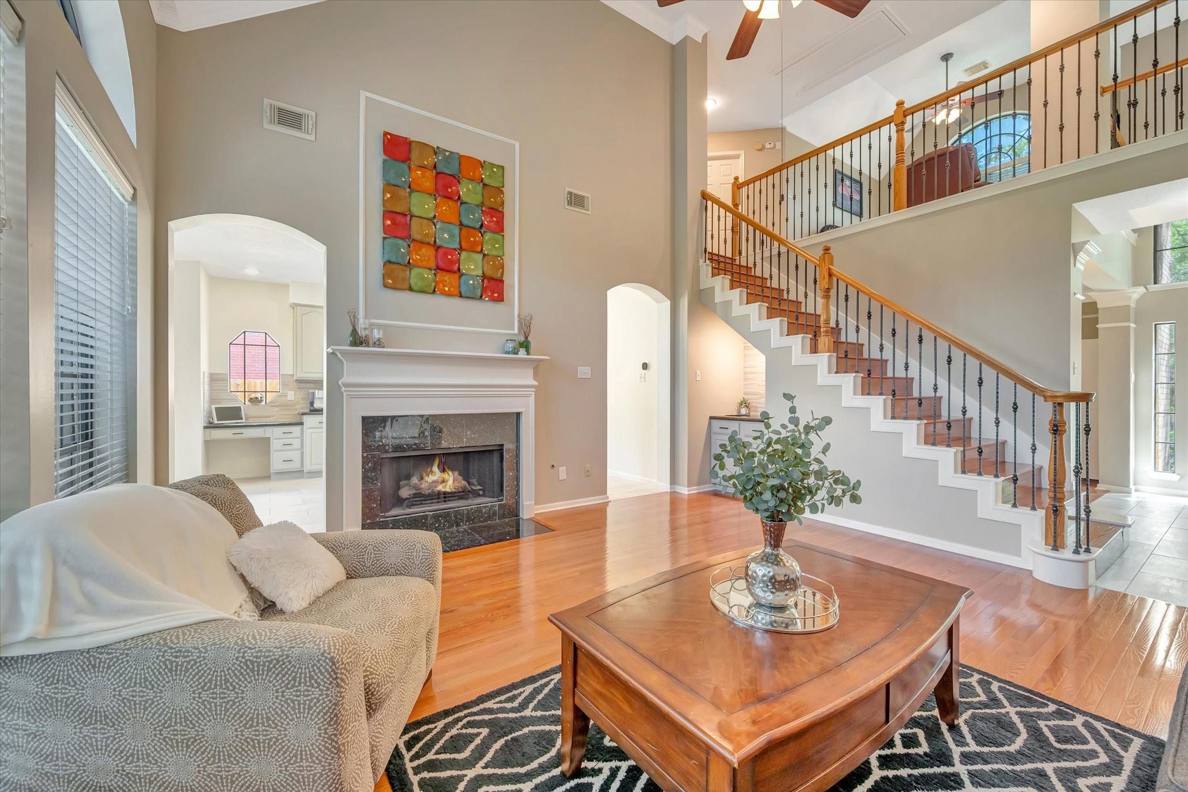
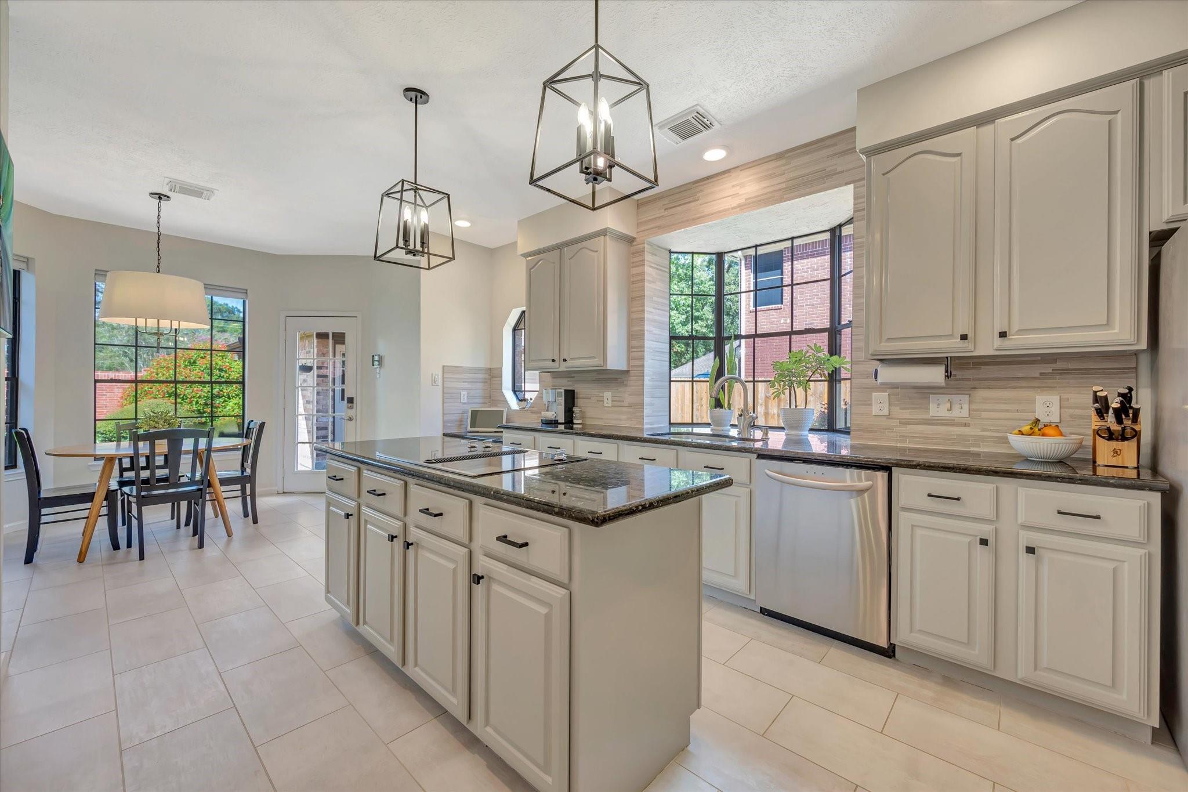
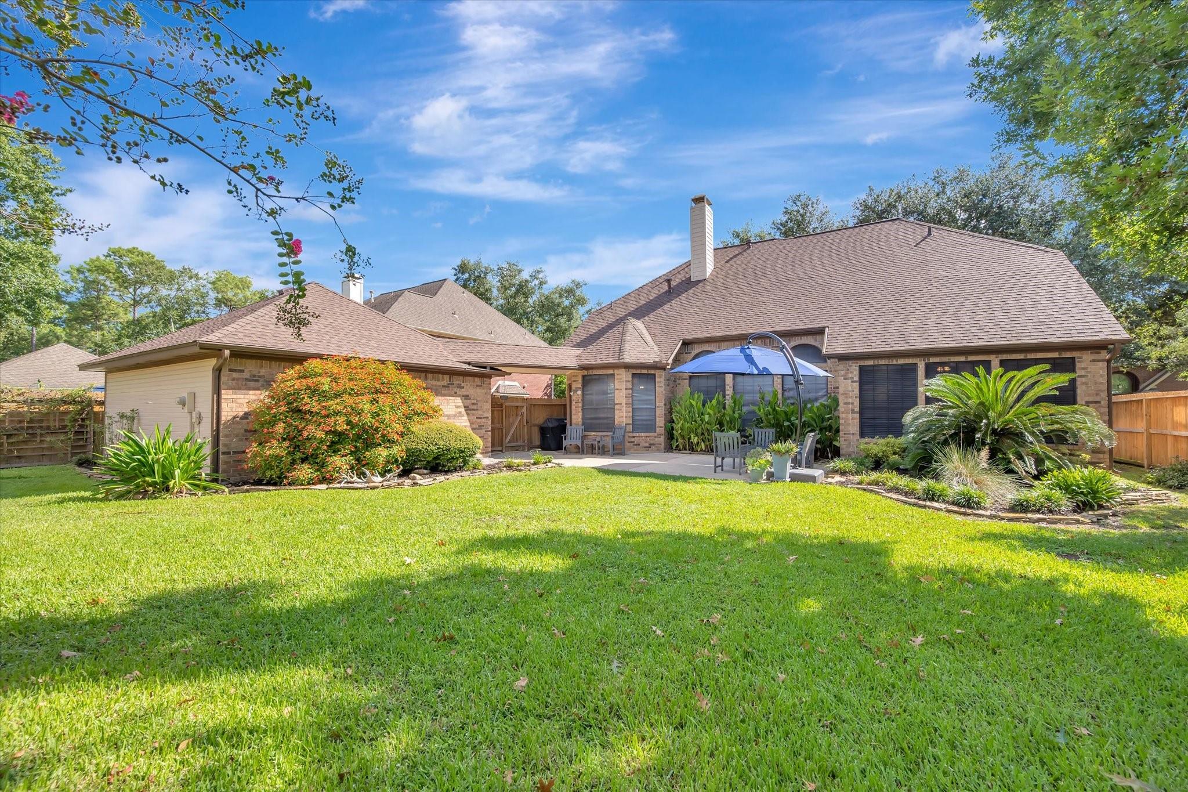
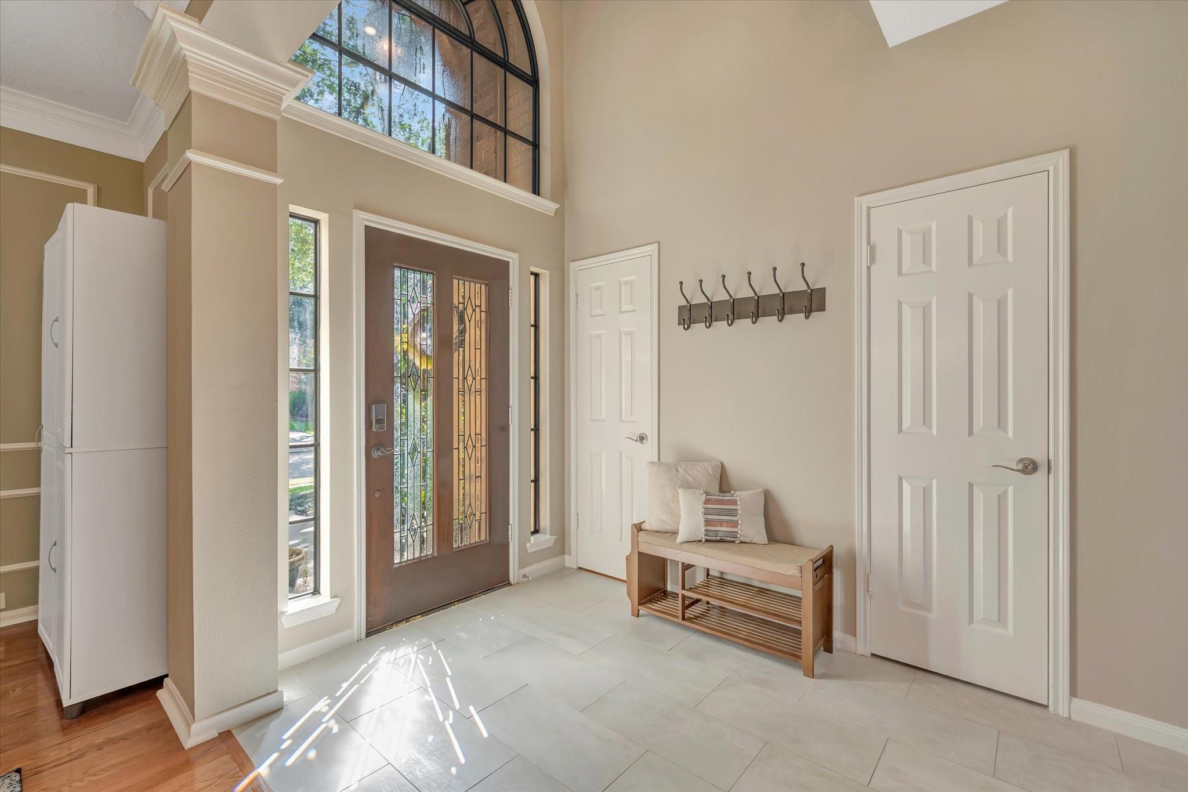
Pride of ownership abounds in this meticulously maintained, move-in-ready home. Classic, quality updates, a well-designed floor plan, and a low traffic cul-de-sac location adjacent to a wooded pocket park make it a must-see. The expansive kitchen sparkles with granite countertops, contemporary lighting, and fresh finishes. The primary bath offers a remodeled shower, granite countertops and a huge walk-in closet, while the upstairs bath was completely remodeled in 2023. Gleaming floors and recent upstairs carpet add to the home's immediate appeal. Outside, enjoy an extended patio, updated fencing and established landscaping. The neighborhood park and zoned Brookwood Elementary are both within walking distance. ROOF 2025, HVAC 2021, water heater 2019, and exterior paint 2020. All interior electrical outlets were replaced in 2023. Don't miss the FANTASTIC DECKED WALK-IN ATTIC, providing an exceptional amount of easily accessible storage. This one has been pampered, and it shows!

Save
Ask
Tour
Hide
Share
Listing Snapshot
Price 
$430,000
Days On Site 
0 Days
Bedrooms 
4
Inside Area (SqFt) 
2,679 sqft
Total Baths 
3
Full Baths 
2
Partial Baths 
1
Lot Size 
0.2087 Acres
Year Built 
1991
MLS® Number 
59662681
Status 
Active
Property Tax 
$9,359
HOA/Condo/Coop Fees 
$66.25 monthly
Sq Ft Source 
N/A
Friends & Family
Recent Activity
4 hours agoListing updated with changes from the MLS®
13 hours agoListing first seen on site
General Features
Acres 
0.2087
Direction Faces 
East
Disclosures 
ExclusionsSeller's Disclosure
Foundation 
Slab
Garage 
Yes
Garage Spaces 
2
Green Energy Efficient 
Thermostat
Parking 
DetachedGarage Door Opener
Parking Spaces 
2
Property Sub Type 
Single Family Residence
SqFt Total 
2679
Style 
Traditional
Water Source 
Public
Interior Features
Appliances 
DisposalElectric OvenOvenMicrowaveElectric CooktopDishwasherRefrigeratorCooktop
Cooling 
Ceiling Fan(s)Electric
Fireplace 
Yes
Fireplace Features 
Gas Log
Fireplaces 
1
Flooring 
CarpetTileWood
Heating 
Natural Gas
Interior 
Crown MoldingHigh CeilingsWet BarWalk-In Closet(s)PantryMaster DownstairsGranite CountersKitchen IslandDouble VanitySmart Thermostat
Laundry Features 
Electric Dryer HookupGas Dryer HookupWasher Hookup
Spa 
Yes
Window Features 
Solar ScreensWindow Coverings
Kitchen 
Dimensions - 14x21Level - FirstArea - 294
Save
Ask
Tour
Hide
Share
Exterior Features
Construction Details 
Brick
Fencing 
Back Yard
Lot Features 
Cul-De-SacSubdivided
Patio And Porch 
Patio
Roof 
Composition
Spa 
Yes
Windows/Doors 
Solar ScreensWindow Coverings
Community Features
Accessibility Features 
Therapeutic Whirlpool
Association Amenities 
Basketball CourtJogging PathParkPicnic AreaPlaygroundPoolTennis Court(s)Trail(s)Recreation Facilities
Association Fee 
$795.0
Association Fee Frequency 
Annually
Community Features 
Tennis Court(s)Curbs
MLS Area 
7
School District 
9 - Clear Creek
Financing Terms Available 
CashConventionalFHAVA Loan
Roads 
Concrete
Schools
School District
9 - Clear Creek
Elementary School
Brookwood Elementary School
Middle School
Space Center Intermediate School
High School
Clear Lake High School
Listing courtesy of TB Dwellings [email protected]

IDX information is provided exclusively for consumers’ personal, non-commercial use. It may not be used for any purpose other than to identify prospective properties consumers may be interested in purchasing. This data is deemed reliable but is not guaranteed accurate by the MLS.

Data provided by HAR.com © 2026. All information provided should be independently verified.

Neighborhood & Commute
Source: Walkscore
Disclosure: Community information and market data powered by Constellation Data Labs. Information is deemed reliable but not guaranteed.
Save
Ask
Tour
Hide
Share