Search For Homes

Save
Ask
Tour
Hide
Share
$394,900
6 Days On Site

22810 Banff Brook Way
Tomball, TX 77375

For Sale|Single Family Residence|Active
5
Beds
4
Total Baths
3
Full Baths
1
Partial Bath
3,671
SqFt
$108
/SqFt
2014
Built
Subdivision:
Willow Lake Village
County:
Harris
Call Now: 346.202.7307
Is this the listing for you? We can help make it yours.
346.202.7307
22810 Banff Brook Way22810 Banff Brook Way22810 Banff Brook Way22810 Banff Brook Way
Save
Ask
Tour
Hide
Share

Mortgage Calculator

Monthly Payment (Est.)

Enter an interest rate to see your estimated monthly payment.
Calculator powered by Showcase IDX, a Constellation1 Company. Copyright ©2026 Information is deemed reliable but not guaranteed.

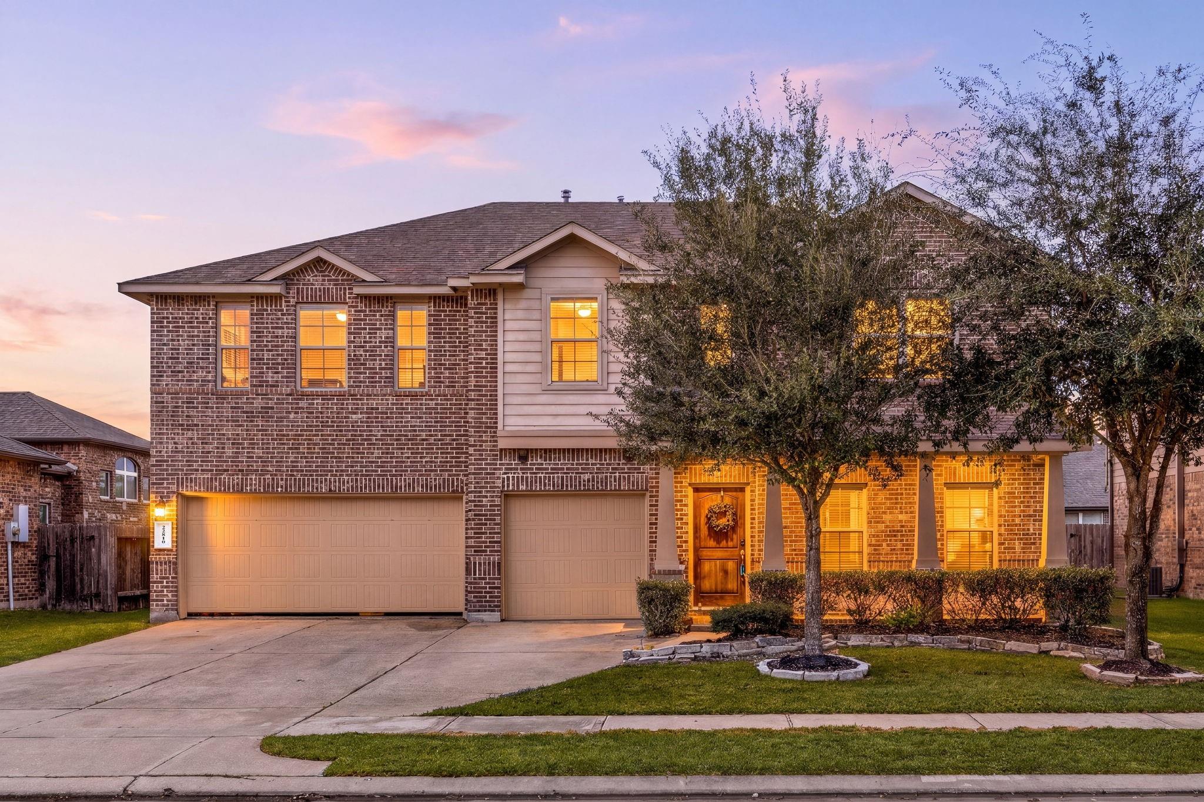
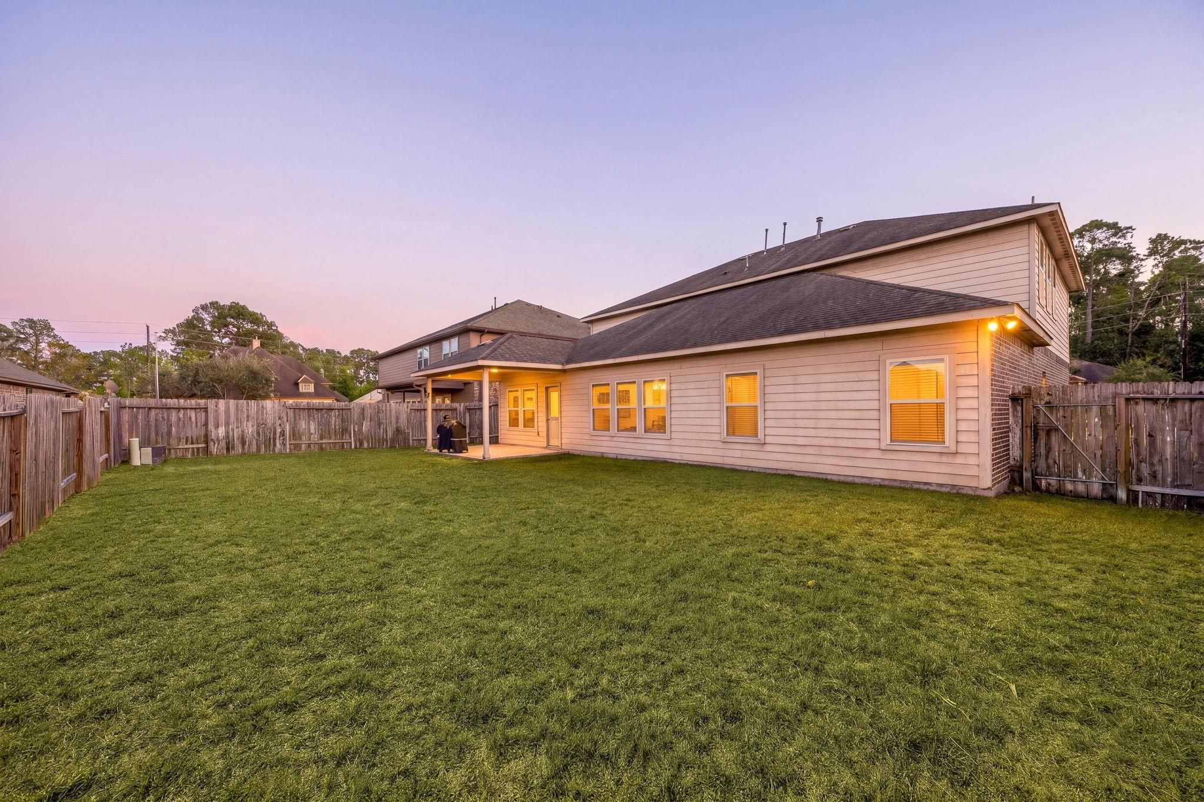
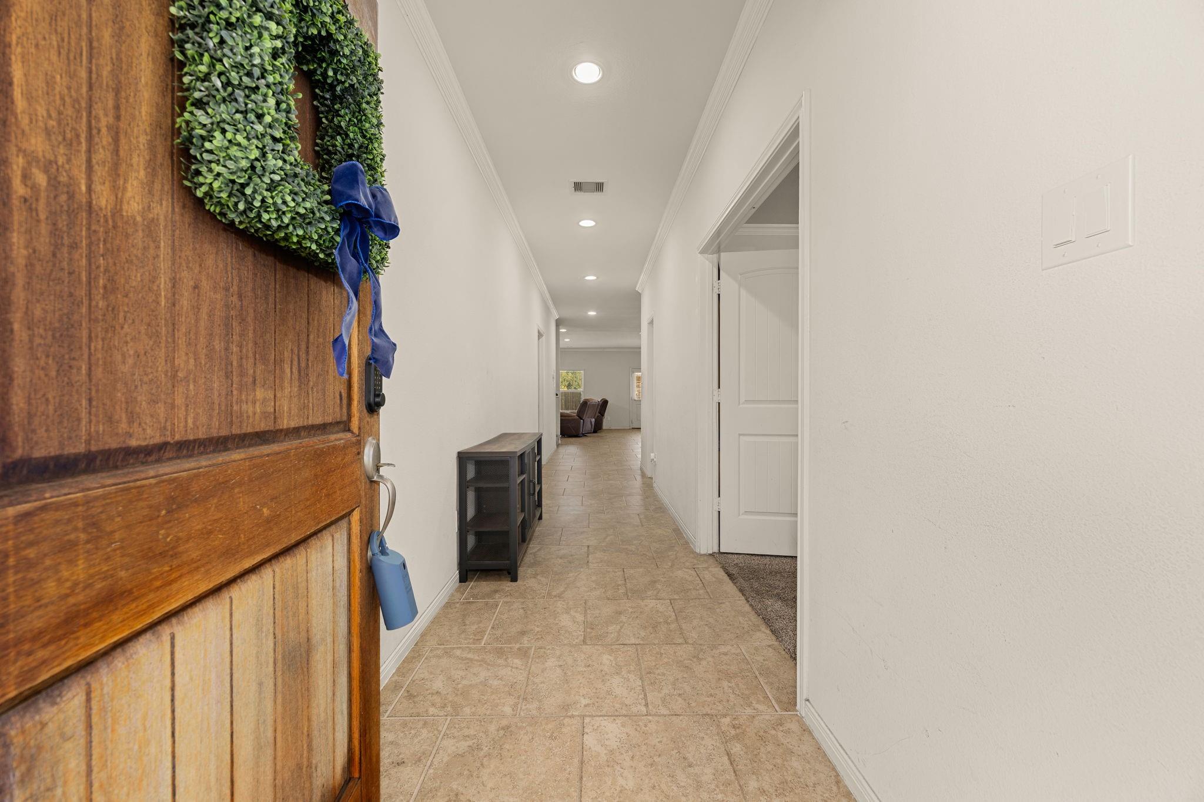
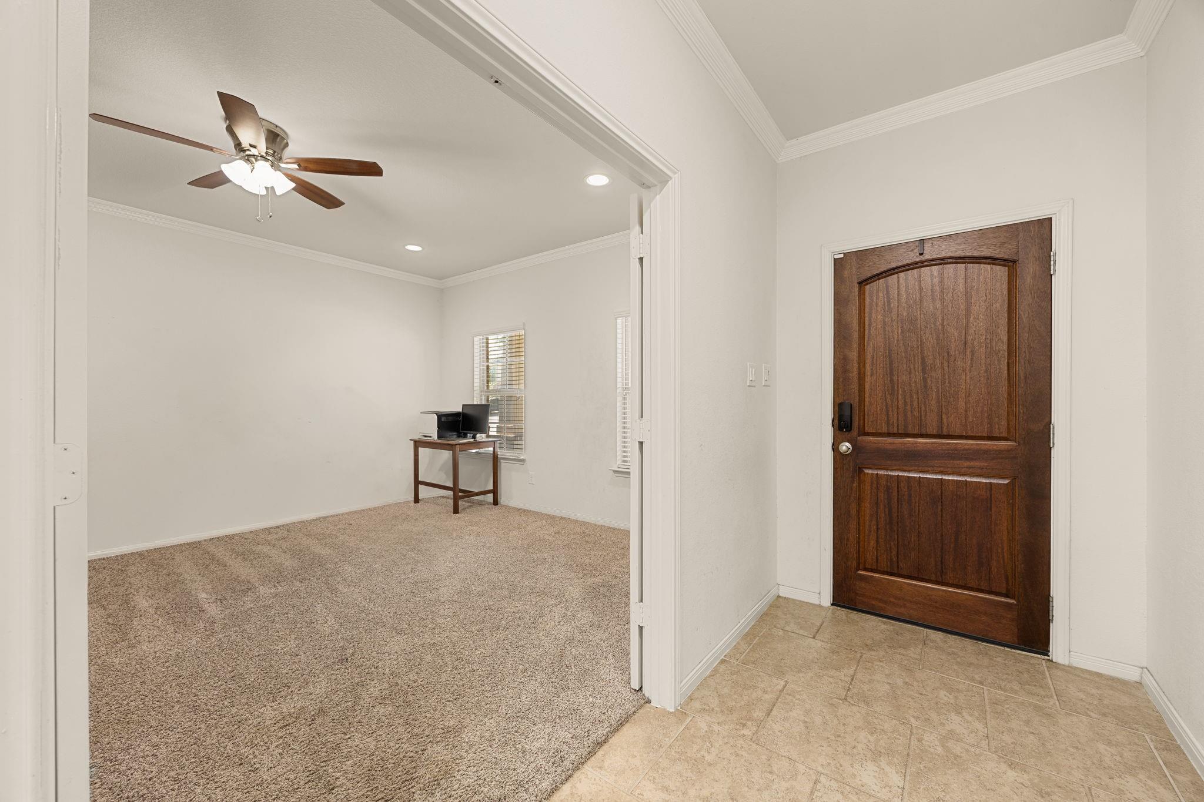
Offered at a compelling price, this spacious 5-bedroom, 3.5 bath with a 3-car garage is ready to be moved in by the holidays. It located next to subdivision lake with 5 bedrooms, that has a walk on pier. A covered front porch welcomes you inside, where the downstairs primary suite features a soaking tub, separate shower, and a custom closet with a built-in dark cherry wood wardrobe. Upstairs, a large game room offers extra space to spread out and plenty of storage. Enjoy a covered patio overlooking the large backyard, with room for outdoor dining, gardening, or play. Large downstairs study, the home would benefit from new carpet and fresh paint throughout, giving buyers an opportunity to make it their own. The school is within walking distance. You are only minutes from Highway 99, Beltway 8, and 249. Lots of local shops, groceries stories, Costco and many restaurants to choose from. Less than 30 mins from Bush Airport. Do not let this one get away.

Save
Ask
Tour
Hide
Share
Listing Snapshot
Price 
$394,900
Days On Site 
6 Days
Bedrooms 
5
Inside Area (SqFt) 
3,671 sqft
Total Baths 
4
Full Baths 
3
Partial Baths 
1
Lot Size 
0.1848 Acres
Year Built 
2014
MLS Number 
59723702
Status 
Active
Property Tax 
$11,807
HOA/Condo/Coop Fees 
$79.17 monthly
Sq Ft Source 
N/A
Friends & Family
Recent Activity
3 days agoListing updated with changes from the MLS
7 days agoListing first seen on site
General Features
Acres 
0.1848
Attached Garage 
Yes
Disclosures 
MudSeller's Disclosure
Foundation 
Slab
Garage 
Yes
Garage Spaces 
3
Green Energy Efficient 
Thermostat
Parking 
Attached
Parking Spaces 
3
Property Sub Type 
Single Family Residence
Sewer 
Public Sewer
SqFt Total 
3671
Style 
Traditional
Water Source 
Public
Interior Features
Appliances 
DisposalGas OvenMicrowaveGas CooktopDishwasher
Cooling 
Ceiling Fan(s)Electric
Flooring 
CarpetTile
Heating 
Electric
Interior 
Crown MoldingMaster DownstairsSmart Thermostat
Laundry Features 
Electric Dryer HookupWasher Hookup
Window Features 
Low Emissivity Windows
Bedroom 
Dimensions - 14x15Level - SecondArea - 210
Master Bedroom 
Dimensions - 16x16Level - FirstArea - 256
Save
Ask
Tour
Hide
Share
Exterior Features
Construction Details 
Brick
Fencing 
Back Yard
Lot Features 
Back YardSubdivided
Patio And Porch 
Covered
Roof 
Composition
Waterfront Features 
Pond
Windows/Doors 
Low Emissivity Windows
Community Features
Association Fee 
$950.0
Association Fee Frequency 
Annually
MLS Area 
14
School District 
32 - Klein
Financing Terms Available 
CashConventionalFHAVA Loan
Roads 
Concrete
Schools
School District
32 - Klein
Elementary School
Mahaffey Elementary School
Middle School
Hofius Intermediate School
High School
Klein Oak High School
Listing courtesy of LMJ Properties [email protected]

IDX information is provided exclusively for consumers’ personal, non-commercial use. It may not be used for any purpose other than to identify prospective properties consumers may be interested in purchasing. This data is deemed reliable but is not guaranteed accurate by the MLS.

Data provided by HAR.com © 2026. All information provided should be independently verified.

Neighborhood & Commute
Source: Walkscore
Disclosure: Community information and market data powered by Constellation Data Labs. Information is deemed reliable but not guaranteed.
Save
Ask
Tour
Hide
Share