Search For Homes

Save
Ask
Tour
Hide
Share
$299,000
48 Days On Site

610 Avenue C
Alvin, TX 77511

For Sale|Single Family Residence|Active Under Contract
3
Beds
2
Total Baths
2
Full Baths
1,492
SqFt
$200
/SqFt
1979
Built
Subdivision:
New Algoa
County:
Galveston
Call Now: 346.202.7307
Is this the listing for you? We can help make it yours.
346.202.7307
610 Avenue C610 Avenue C610 Avenue C610 Avenue C
Save
Ask
Tour
Hide
Share

Mortgage Calculator

Monthly Payment (Est.)

$1,364
Calculator powered by Showcase IDX, a Constellation1 Company. Copyright ©2026 Information is deemed reliable but not guaranteed.

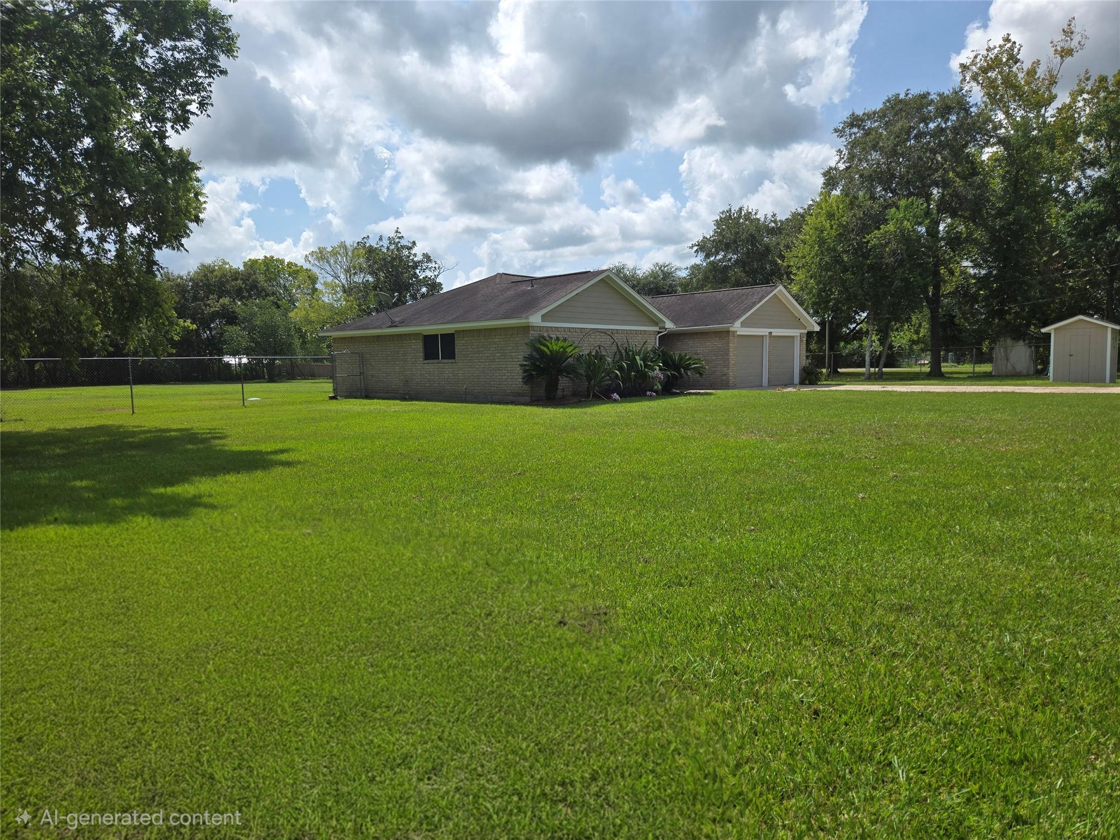
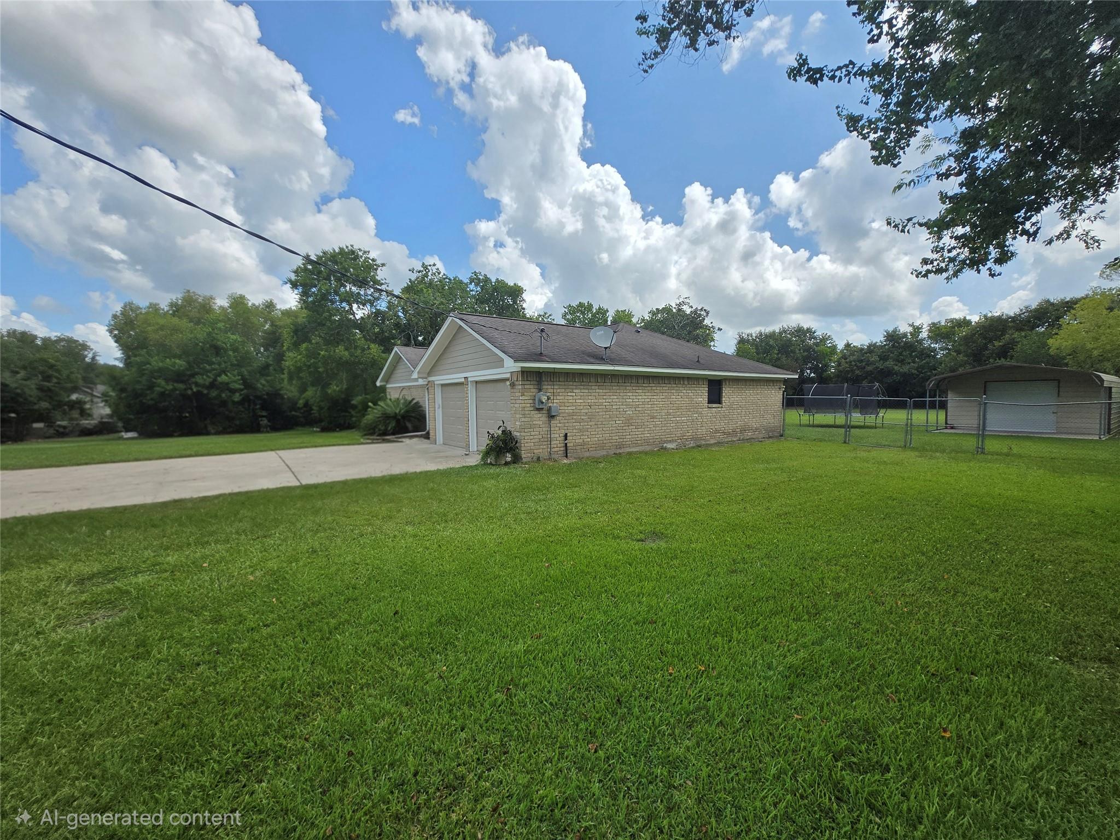
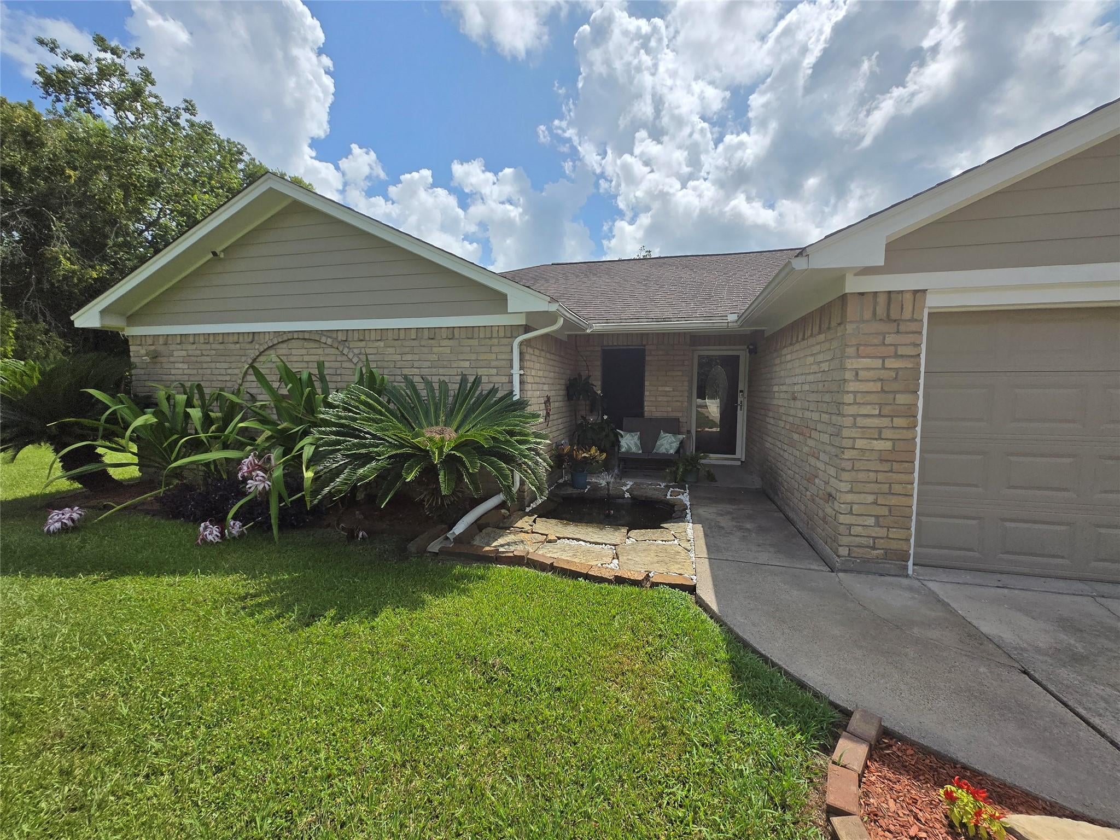
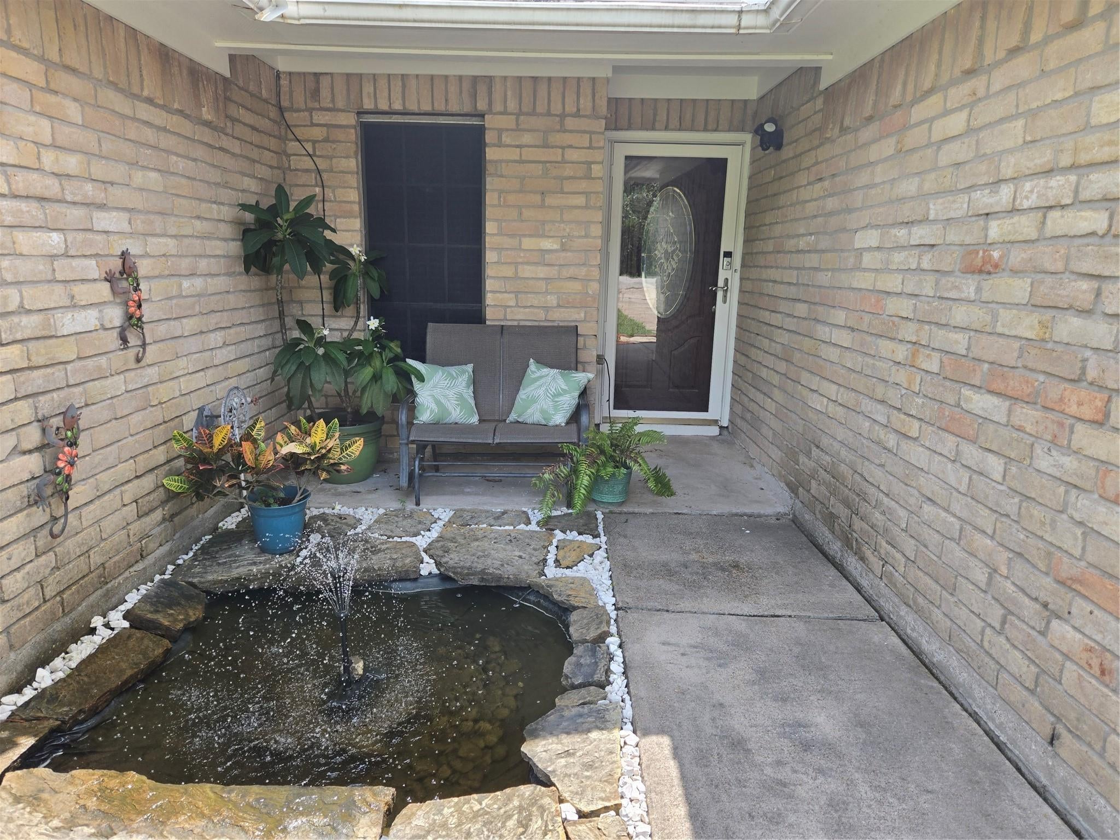
Welcome to 610 Ave C in Alvin, TX! This charming home on 1acre that offers the perfect blend of comfort, value, and convenience. Freshly updated with new interior paint and beautiful new flooring, it's move-in ready and waiting for its next owner. Enjoy the freedom of NO HOA, giving you flexibility without restrictive fees or regulations. You'll also appreciate the low property taxes, making this home an even more attractive opportunity for homeowners. The home's inviting layout provides comfortable living spaces with plenty of natural light, creating a warm and welcoming atmosphere. Conveniently located near schools, shopping, dining, parks, and major commuter routes, this property offers easy access to everything Alvin has to offer while maintaining a peaceful neighborhood feel. Don't miss this opportunity to own an updated home with low taxes, no HOA, and modern finishes at an exceptional value. Schedule your private showing today!

Save
Ask
Tour
Hide
Share
Listing Snapshot
Price 
$299,000
Days On Site 
48 Days
Bedrooms 
3
Inside Area (SqFt) 
1,492 sqft
Total Baths 
2
Full Baths 
2
Partial Baths 
N/A
Lot Size 
0.689 Acres
Year Built 
1979
MLS® Number 
59729572
Status 
Active Under Contract
Property Tax 
$4,375
HOA/Condo/Coop Fees 
N/A
Sq Ft Source 
N/A
Friends & Family
Recent Activity
3 days agoListing updated with changes from the MLS®
3 days agoStatus changed to Active Under Contract
6 days agoPrice changed to $299,000
2 months agoListing first seen on site
General Features
Acres 
0.689
Attached Garage 
Yes
Disclosures 
Seller's Disclosure
Foundation 
Slab
Garage 
Yes
Garage Spaces 
2
Parking 
AttachedWorkshop in Garage
Parking Spaces 
2
Property Sub Type 
Single Family Residence
Sewer 
Septic Tank
SqFt Total 
1492
Style 
Traditional
Interior Features
Appliances 
DisposalElectric OvenMicrowaveElectric CooktopDishwasher
Cooling 
Electric
Fireplace 
Yes
Fireplace Features 
Wood Burning
Fireplaces 
1
Flooring 
LaminateTile
Heating 
Electric
Laundry Features 
Electric Dryer HookupWasher Hookup
Bedroom 
Dimensions - 12x10Level - FirstArea - 120
Breakfast 
Dimensions - 10x8Level - FirstArea - 80
Kitchen 
Dimensions - 12x6Level - FirstArea - 72
Living Room 
Dimensions - 21x15Level - FirstArea - 315
Master Bedroom 
Dimensions - 17x15Level - FirstArea - 255
Save
Ask
Tour
Hide
Share
Exterior Features
Construction Details 
BrickWood Siding
Lot Features 
Other
Roof 
Composition
Community Features
MLS Area 
33
School District 
45 - Santa Fe
Financing Terms Available 
CashConventionalFHAVA Loan
Schools
School District
45 - Santa Fe
Elementary School
Roy J. Wollam Elementary School
Middle School
Santa Fe Junior High School
High School
Santa Fe High School
Listing courtesy of RA Brokers [email protected]

IDX information is provided exclusively for consumers’ personal, non-commercial use. It may not be used for any purpose other than to identify prospective properties consumers may be interested in purchasing. This data is deemed reliable but is not guaranteed accurate by the MLS.

Data provided by HAR.com © 2026. All information provided should be independently verified.

Neighborhood & Commute
Source: Walkscore
Disclosure: Community information and market data powered by Constellation Data Labs. Information is deemed reliable but not guaranteed.
Save
Ask
Tour
Hide
Share