
November 2, 2017
Save
Ask
Tour
Hide
$223,500
16 Days On Site
3011 Flower Field LanePearland, TX 77584
For Sale|Townhouse|Active
2
Beds
2
Total Baths
2
Full Baths
1,233
SqFt
$181
/SqFt
1984
Built
Subdivision:
Country Place
County:
Brazoria
Call Now: 346.202.7307
Is this the listing for you? We can help make it yours.
346.202.7307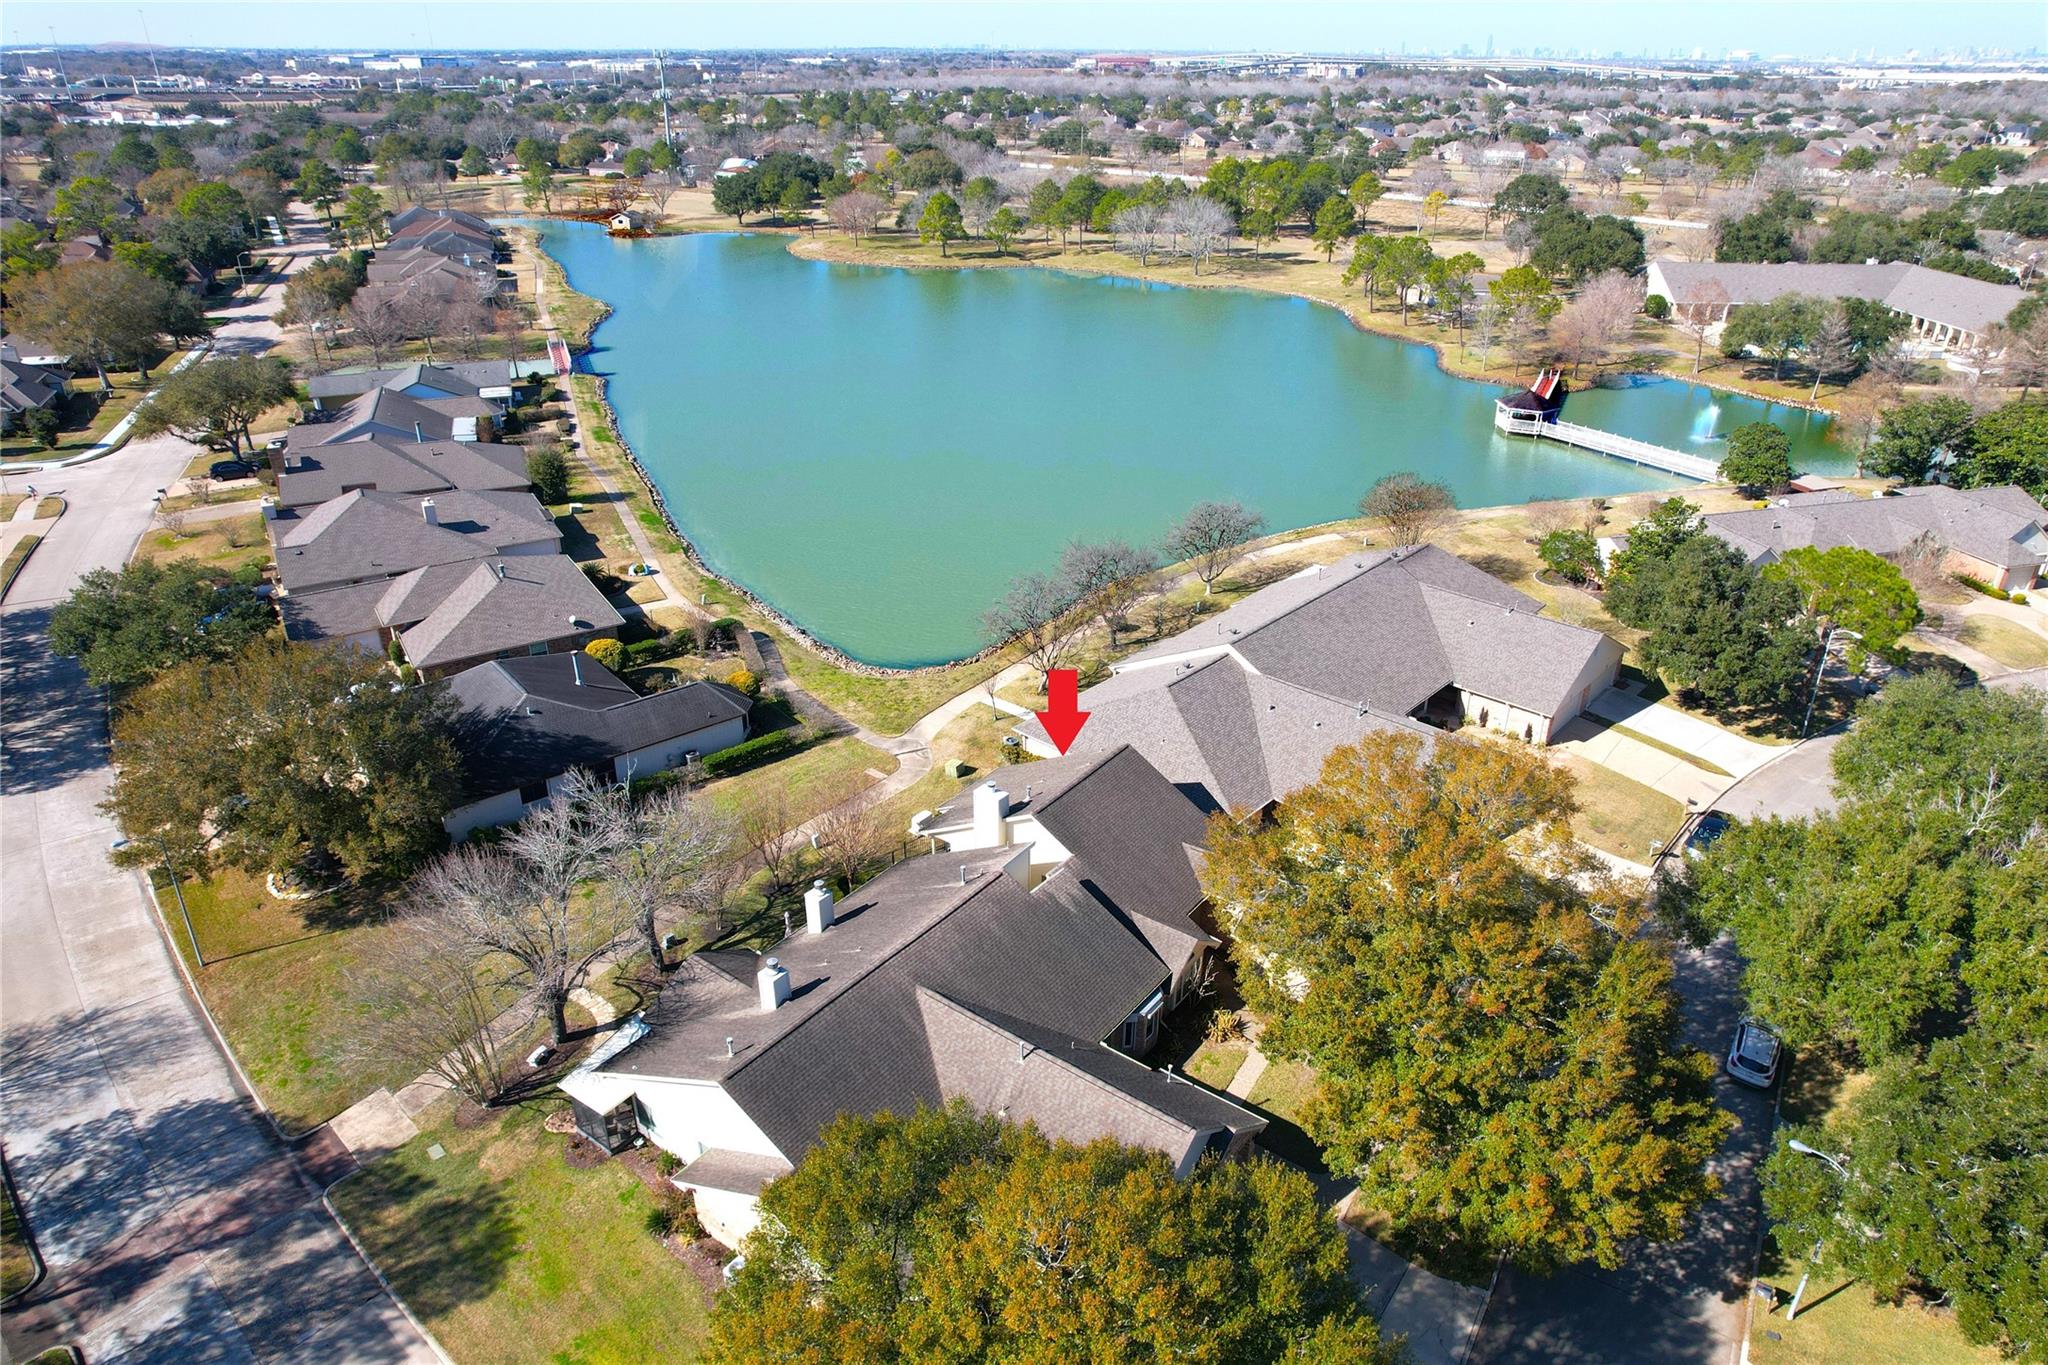
Save
Ask
Tour
Hide
Mortgage Calculator
Monthly Payment (Est.)
$1,020Calculator powered by Showcase IDX, a Constellation1 Company. Copyright ©2026 Information is deemed reliable but not guaranteed.
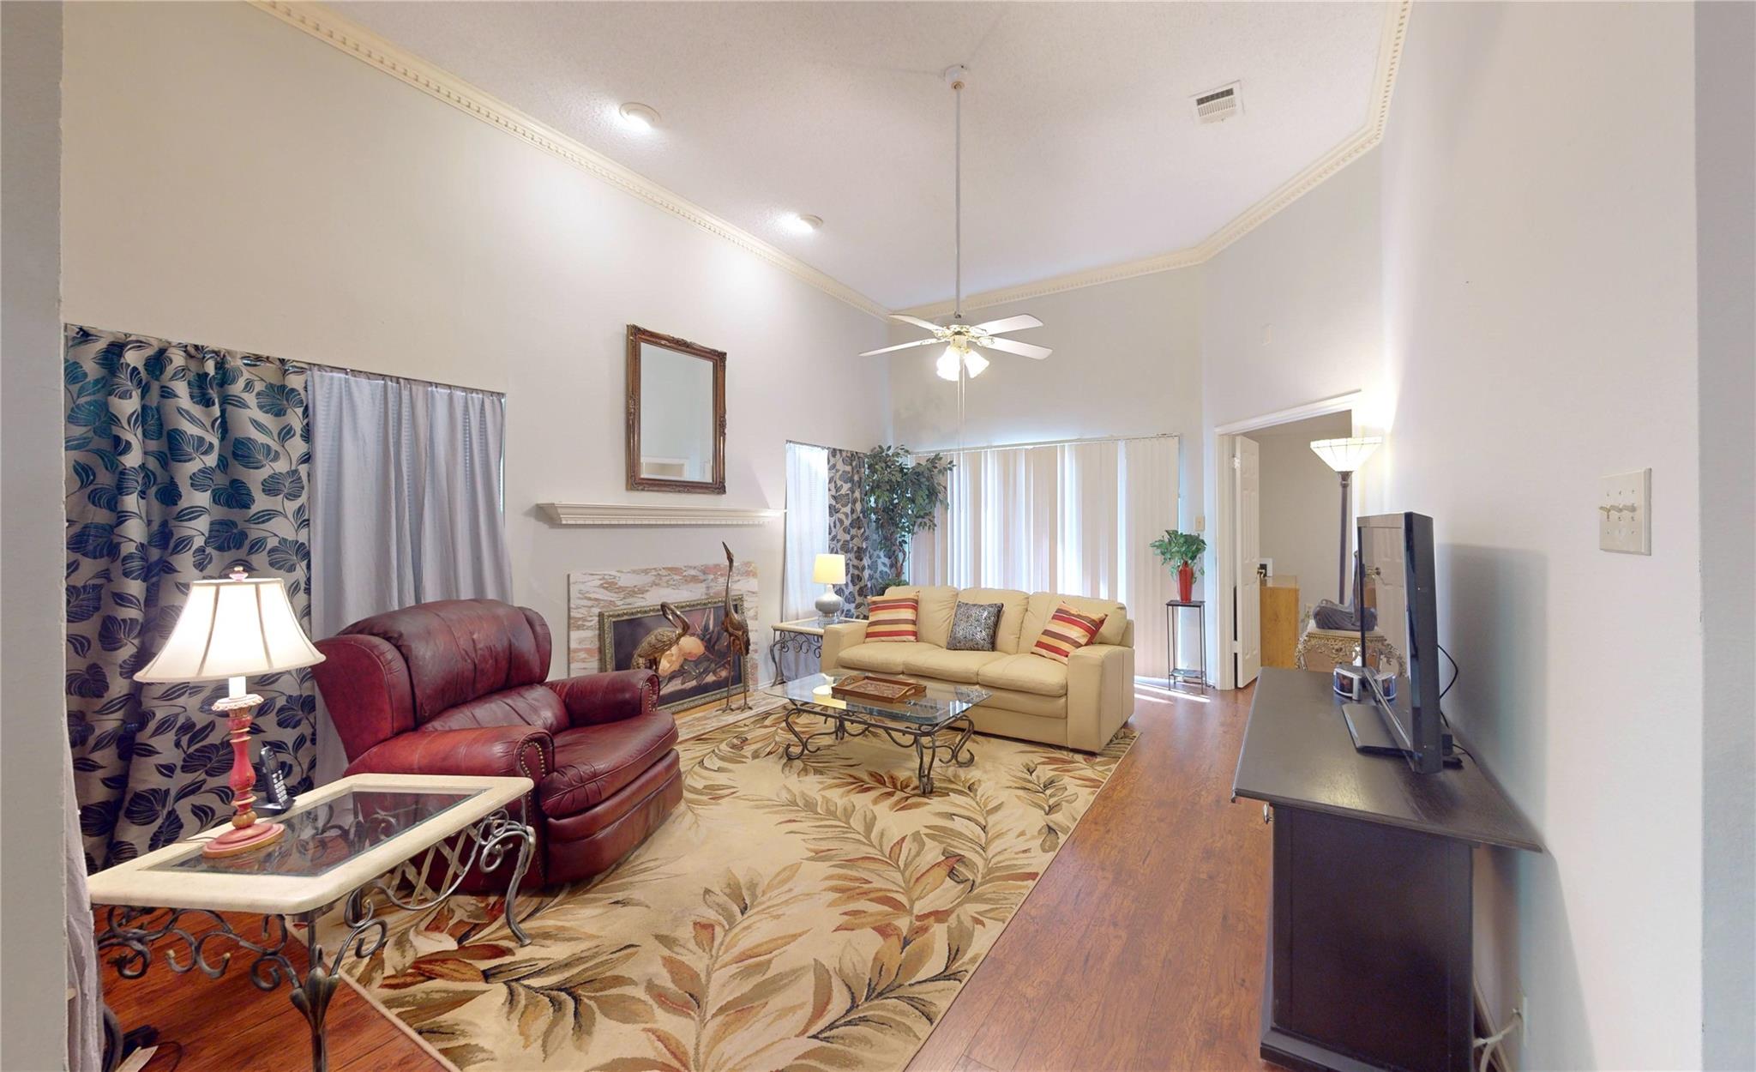
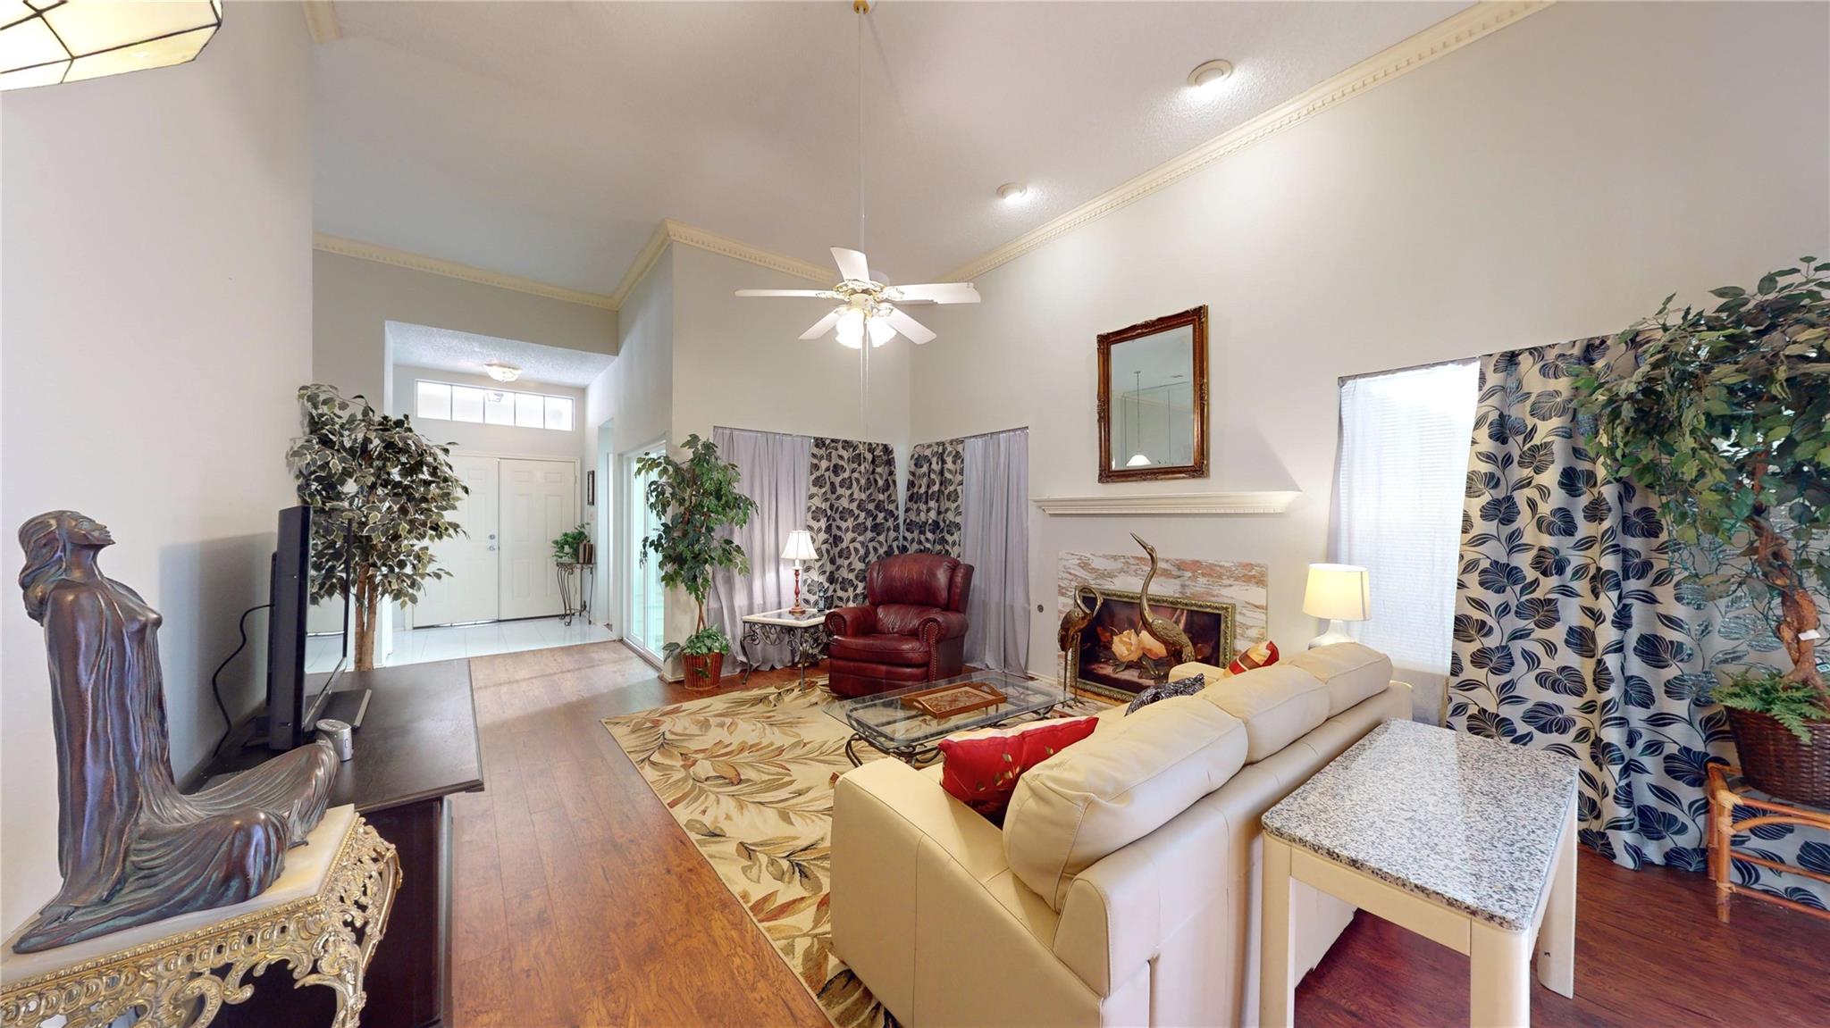
Discover the epitome of active adult living in this charming over 55 community, where luxury and leisure meet convenience. Immerse yourself in a lifestyle filled with golfing, tennis, swimming, and more, all within the comfort of your own community. Conveniently located and thoughtfully designed, this home offers a split plan, fireplace, over-sized garage, lake view, fresh interior paint 2023, and a carpet-free living space. Appliances will convey. Fridge 2026, W/D 2025. HVAC 2016, water heater 2026, disposal 2022, toilets 2022, sliding glass door 2023, Roof 2025. Generator is a plus for worry free of losing power. Two outdoor sitting areas. Put your personal designer touches to make this your own.
Save
Ask
Tour
Hide
Listing Snapshot
Price
$223,500
Days On Site
16 Days
Bedrooms
2
Inside Area (SqFt)
1,233 sqft
Total Baths
2
Full Baths
2
Partial Baths
N/A
Lot Size
0.089 Acres
Year Built
1984
MLS® Number
59741458
Status
Active
Property Tax
$3,085
HOA/Condo/Coop Fees
$579 monthly
Sq Ft Source
N/A
Friends & Family
Recent Activity
| 2 weeks ago | Listing updated with changes from the MLS® | |
| 2 weeks ago | Listing first seen on site |
General Features
Acres
0.089
Attached Garage
Yes
Disclosures
Approved Seniors ProjectSellers Disclosure
Foundation
Slab
Garage
Yes
Garage Spaces
1
Number Of Stories
1
Parking
Attached
Parking Spaces
1
Pets
Breed Restrictions
Property Sub Type
Townhouse
Security
Security Guard
Sewer
Public Sewer
SqFt Total
1233
Style
Traditional
Water Source
Public
Interior Features
Appliances
DisposalElectric OvenElectric CooktopDishwasherRefrigerator
Cooling
Ceiling Fan(s)Electric
Fireplace
Yes
Fireplace Features
Gas Log
Fireplaces
1
Flooring
LaminateTile
Heating
Natural Gas
Interior
Crown MoldingHigh Ceilings
Window Features
Window Coverings
Bedroom
Dimensions - 11x11Level - FirstArea - 121
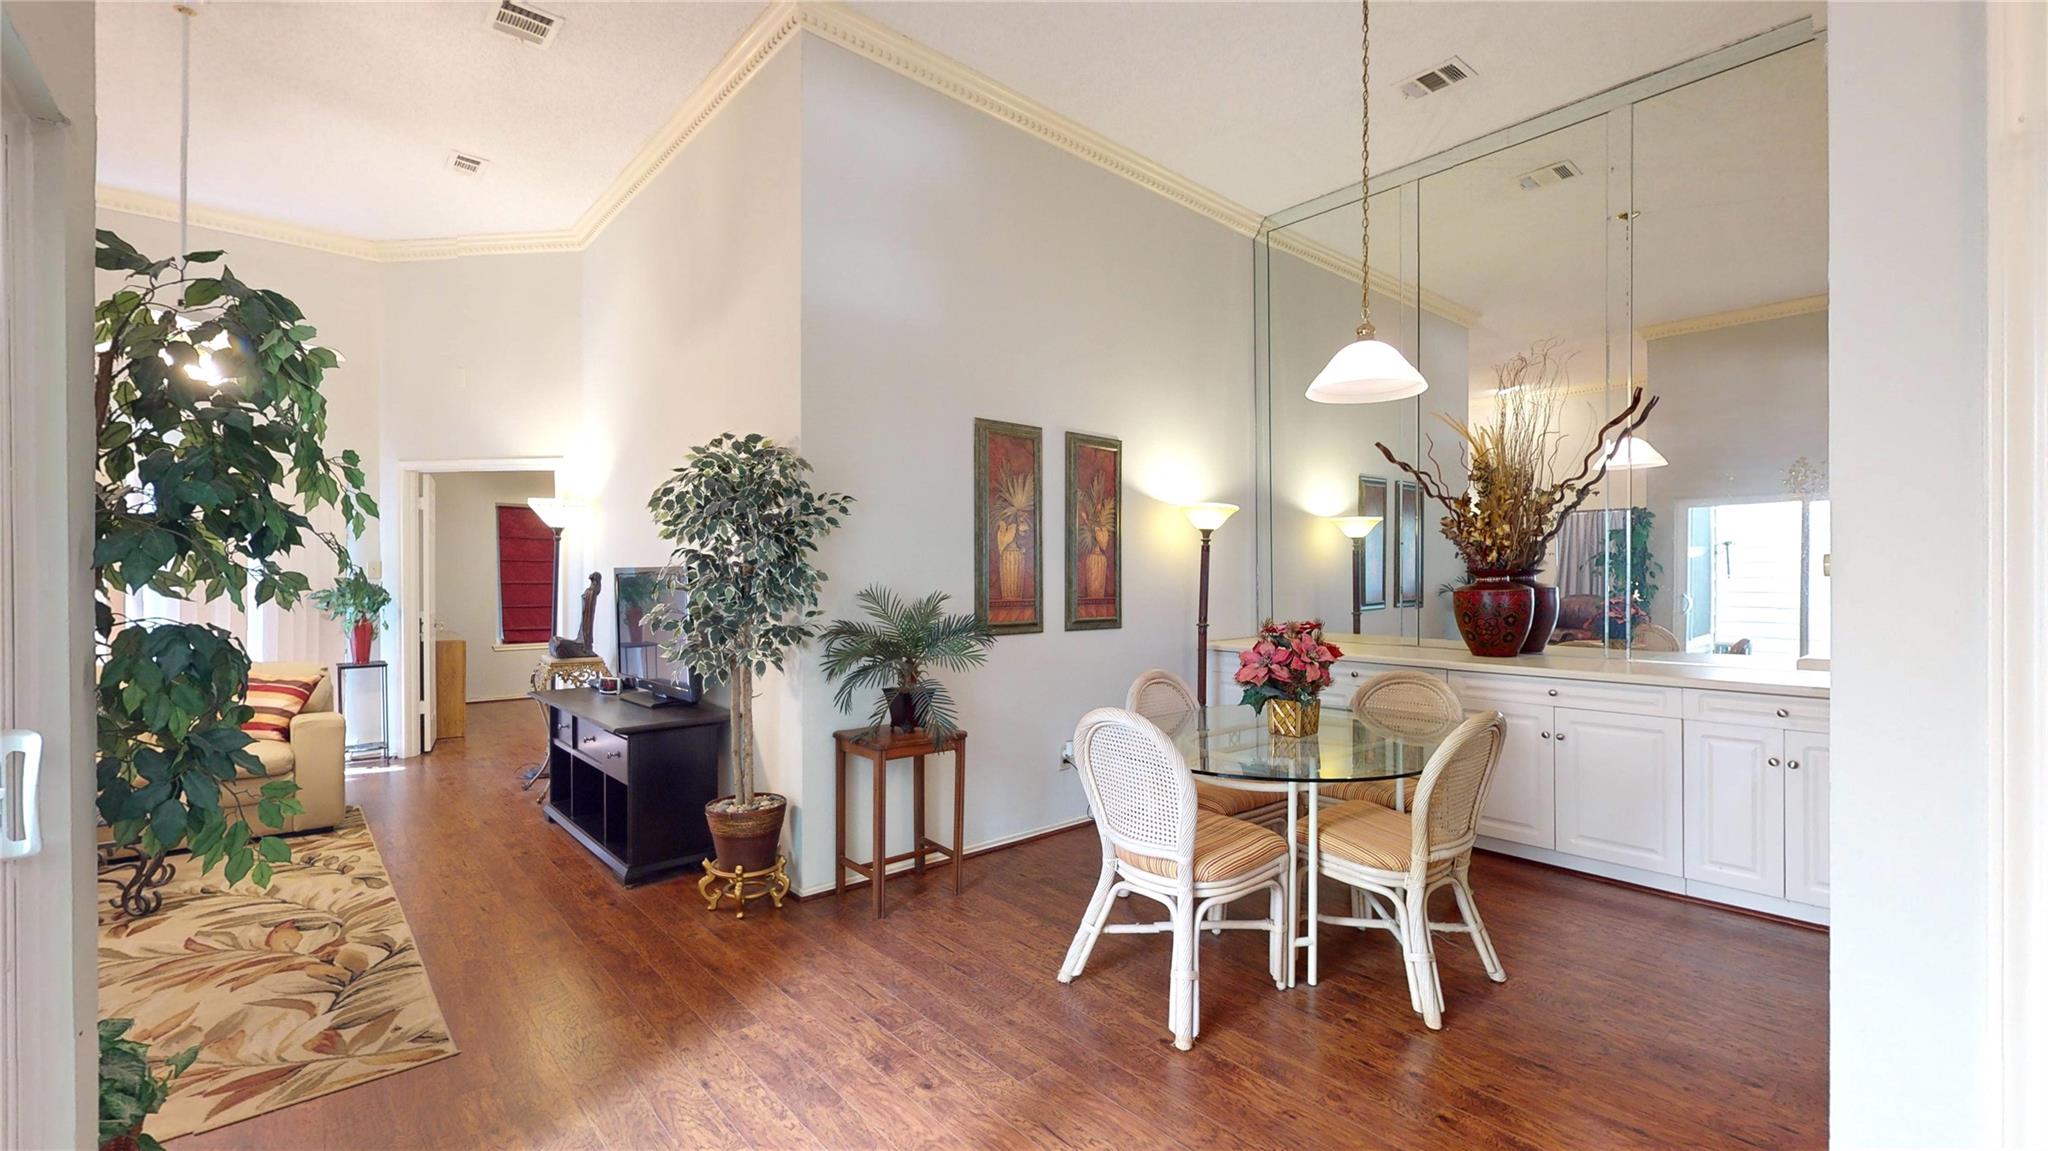
Dining Room
Dimensions - 14x12Level - FirstArea - 168
Living Room
Dimensions - 20x15Level - FirstArea - 300
Master Bedroom
Dimensions - 14x14Level - FirstArea - 196
Save
Ask
Tour
Hide
Exterior Features
Construction Details
BrickCement Siding
Lot Features
Front Yard
Patio And Porch
Patio
Roof
Composition
View
WaterLake
Waterview
WaterLake
Windows/Doors
Window Coverings
Community Features
Association Amenities
ClubhouseFitness CenterGolf CourseParty RoomPicnic AreaPoolSecurityTennis Court(s)Recreation Facilities
Association Fee
$579.0
Association Fee Frequency
Monthly
Community Features
Tennis Court(s)ClubhouseGolf
MLS Area
5
School District
42 - Pearland
Senior Community
Yes
Financing Terms Available
CashConventionalFHA
Schools
School District
42 - Pearland
Elementary School
Challenger Elementary School
Middle School
Berry Miller Junior High School
High School
Glenda Dawson High School
Listing courtesy of Keller Williams Realty Clear Lake / NASA [email protected]
IDX information is provided exclusively for consumers’ personal, non-commercial use. It may not be used for any purpose other than to identify prospective properties consumers may be interested in purchasing. This data is deemed reliable but is not guaranteed accurate by the MLS.
Data provided by HAR.com © 2026. All information provided should be independently verified.
IDX information is provided exclusively for consumers’ personal, non-commercial use. It may not be used for any purpose other than to identify prospective properties consumers may be interested in purchasing. This data is deemed reliable but is not guaranteed accurate by the MLS.
Data provided by HAR.com © 2026. All information provided should be independently verified.
Neighborhood & Commute
Source: Walkscore
Disclosure: Community information and market data powered by Constellation Data Labs. Information is deemed reliable but not guaranteed.
Save
Ask
Tour
Hide
Did you know? You can invite friends and family to your search. They can join your search, rate and discuss listings with you.