Search For Homes

Save
Ask
Tour
Hide
Share
$750,000
20 Days On Site

8180 Kirk Road
Rosenberg, TX 77471

For Sale|Single Family Residence|Active
4
Beds
3
Total Baths
3
Full Baths
2,793
SqFt
$269
/SqFt
1996
Built
Subdivision:
Bbb & C Ry
County:
Fort Bend
Call Now: 346.202.7307
Is this the listing for you? We can help make it yours.
346.202.7307
8180 Kirk Road8180 Kirk Road8180 Kirk Road8180 Kirk Road
Save
Ask
Tour
Hide
Share

Mortgage Calculator

Monthly Payment (Est.)

Enter an interest rate to see your estimated monthly payment.
Calculator powered by Showcase IDX, a Constellation1 Company. Copyright ©2026 Information is deemed reliable but not guaranteed.

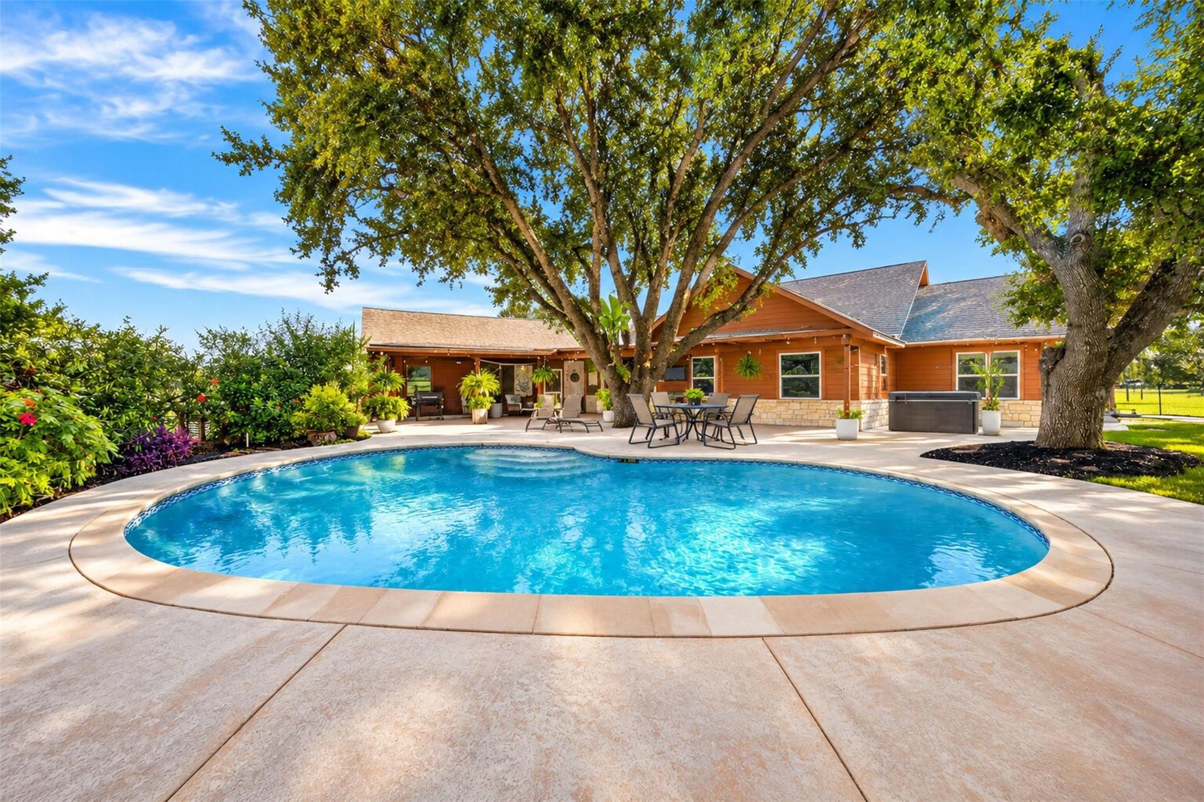
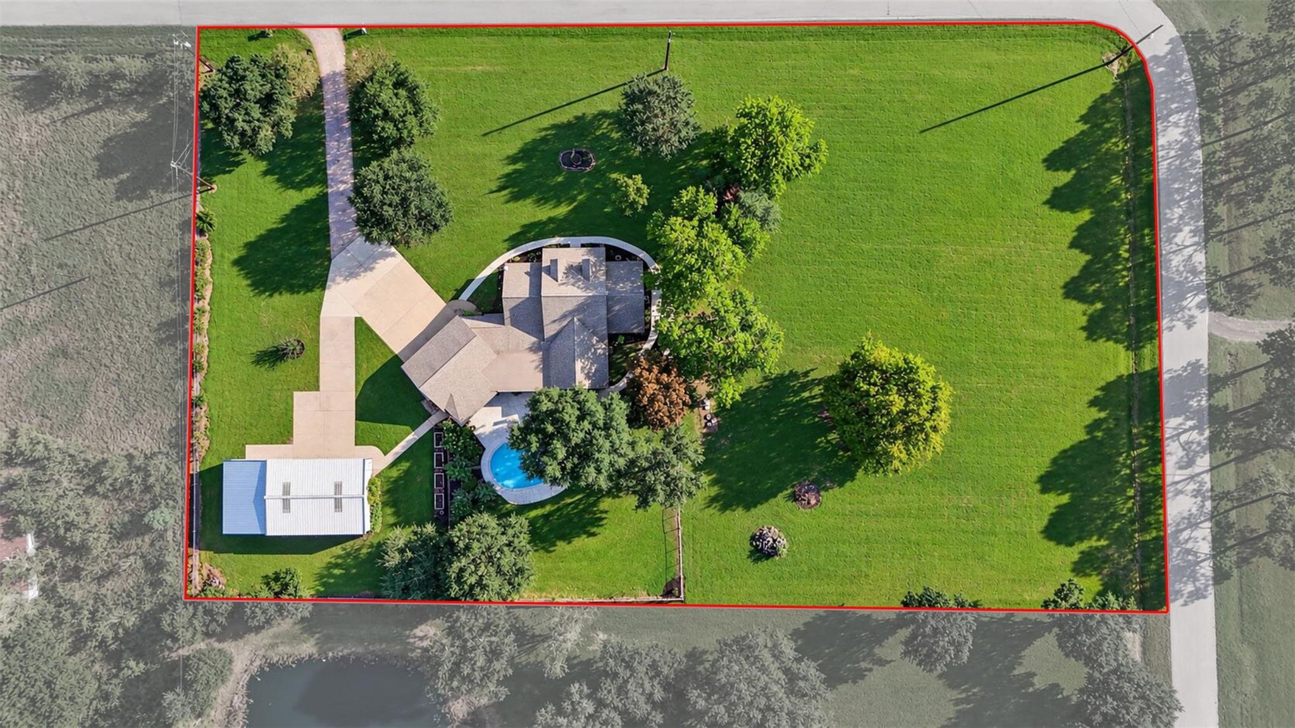
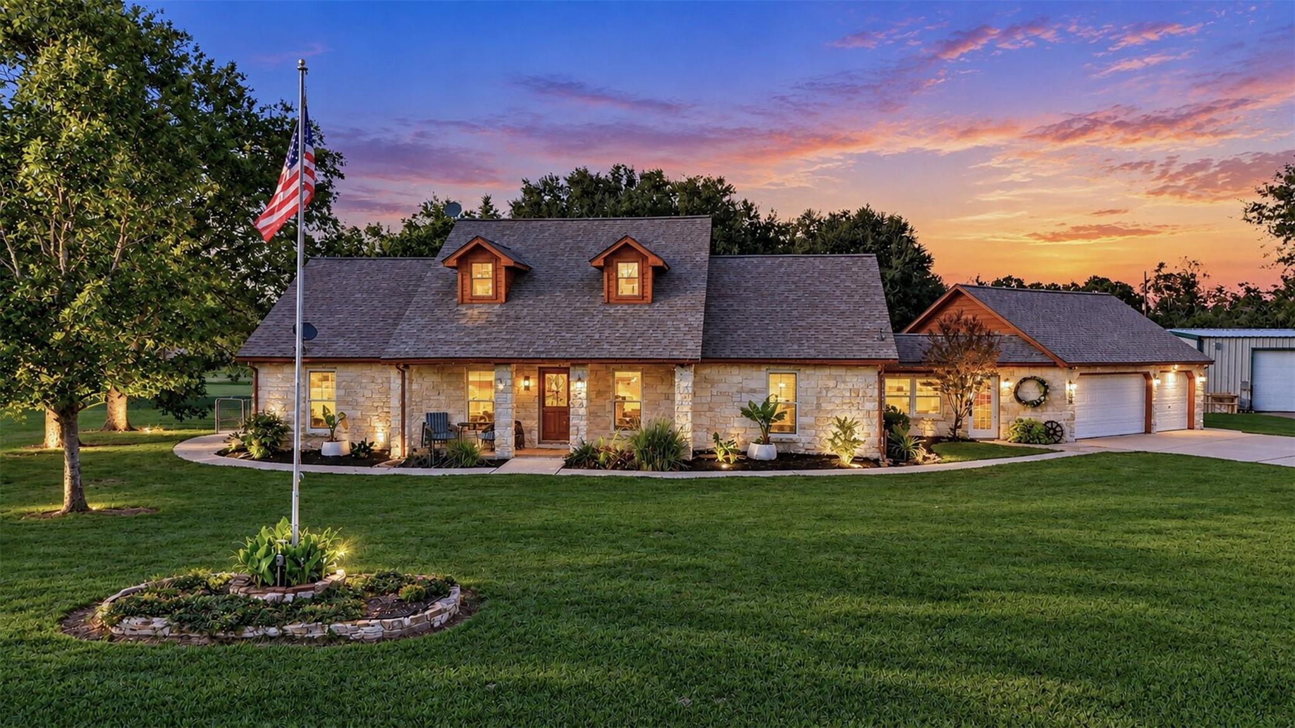
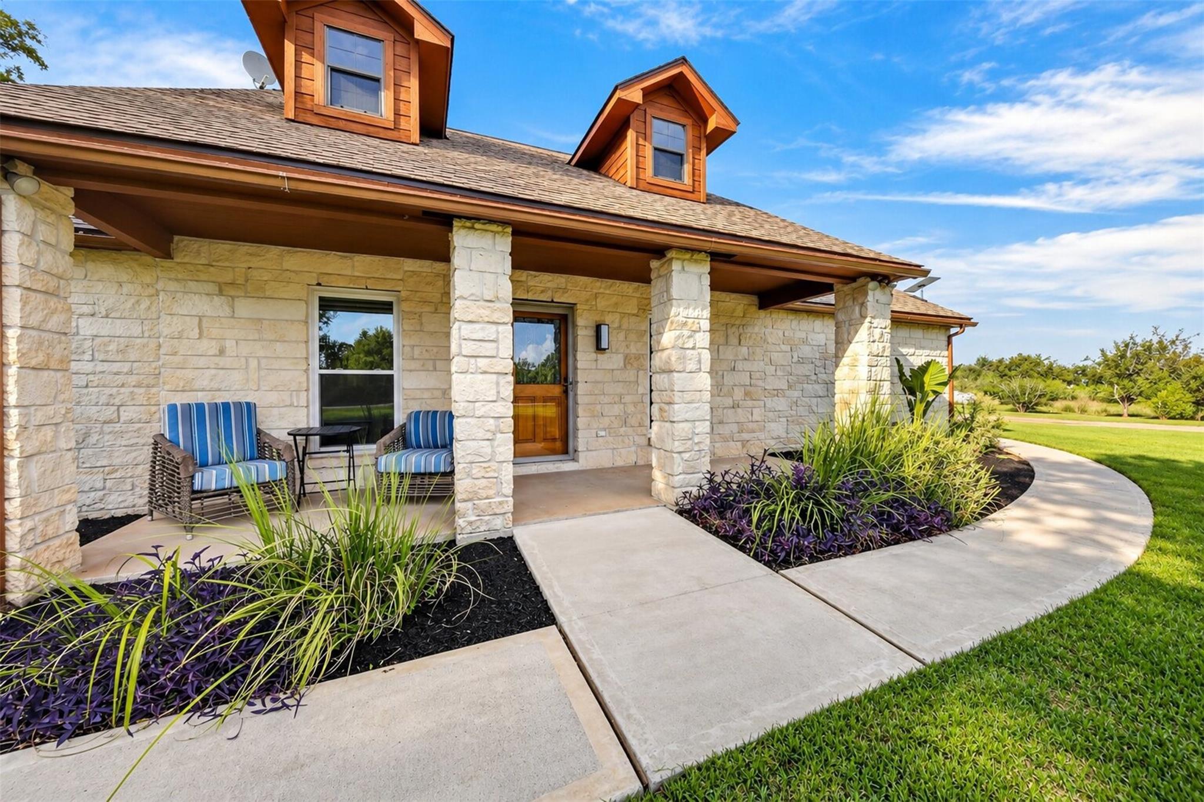
Sprawling corner lot in Rosenberg, this stone-front sanctuary is framed by mature trees and sweeping lawns, with a three-car garage and covered entry porch. A thoughtful layout offers flexibility for multigenerational living. The pool, therapy spa, and raised garden beds create inviting outdoor living, while the covered patio is ideal for morning coffee or family BBQs. Soaring vaulted ceilings connect the dining and sitting areas to a modern kitchen with a breakfast bar and gas range. The huge family/game room overlooks the outdoor retreat. Beyond the main residence, a 58.5-by-34-foot shop with roll-up doors and an insulated oversized workshop offers workspace for hobbies, projects, and storage. Two master suites, three full baths, and a dedicated laundry room with utility sink add comfort. Additional features include a whole-home standby generator and surge protector. This property offers unmatched peace and privacy, call today and schedule your private showing!

Save
Ask
Tour
Hide
Share
Listing Snapshot
Price 
$750,000
Days On Site 
20 Days
Bedrooms 
4
Inside Area (SqFt) 
2,793 sqft
Total Baths 
3
Full Baths 
3
Partial Baths 
N/A
Lot Size 
2.5 Acres
Year Built 
1996
MLS Number 
59759919
Status 
Active
Property Tax 
$6,571
HOA/Condo/Coop Fees 
N/A
Sq Ft Source 
N/A
Friends & Family
Recent Activity
a week agoListing updated with changes from the MLS
2 weeks agoStatus changed to Active
3 weeks agoListing first seen on site
General Features
Acres 
2.5
Attached Garage 
Yes
Disclosures 
Seller's DisclosureSeller's Water Disclosure
Foundation 
Slab
Garage 
Yes
Garage Spaces 
3
Green Energy Efficient 
Thermostat
Parking 
AttachedAdditional ParkingGarage Door OpenerWorkshop in Garage
Parking Spaces 
3
Property Sub Type 
Single Family Residence
Sewer 
Septic Tank
SqFt Total 
2793
Style 
Traditional
Water Source 
Well
Interior Features
Appliances 
DisposalWater SoftenerGas OvenMicrowaveFree-Standing RangeGas CooktopDishwasherOven
Cooling 
Ceiling Fan(s)Gas
Flooring 
CarpetLaminateTile
Heating 
Propane
Interior 
Crown MoldingHigh CeilingsBreakfast BarPantryVaulted Ceiling(s)Double VanitySmart Thermostat
Laundry Features 
Electric Dryer HookupWasher Hookup
Spa 
Yes
Window Features 
Window Coverings
Bedroom 
Dimensions - TBDLevel - First
Dining Room 
Dimensions - 10X11Level - FirstArea - 110
Family Room 
Dimensions - 22X23Level - FirstArea - 506
Kitchen 
Dimensions - 12X13Level - FirstArea - 156
Living Room 
Dimensions - 20X16Level - FirstArea - 320
Master Bathroom 
Level - First
Master Bedroom 
Dimensions - 13X16Level - FirstArea - 208
Utility Room 
Level - First
Save
Ask
Tour
Hide
Share
Exterior Features
Construction Details 
StoneWood Siding
Fencing 
Back Yard
Lot Features 
Back YardCorner Lot
Other Structures 
Workshop
Patio And Porch 
CoveredPorchPatio
Pool Features 
In GroundSalt Water
Private Pool 
Yes
Roof 
Composition
Spa 
Yes
Windows/Doors 
Window Coverings
Community Features
MLS Area 
30
School District 
33 - Lamar Consolidated
Financing Terms Available 
CashConventionalFHAVA Loan
Roads 
Asphalt
Schools
School District
33 - Lamar Consolidated
Elementary School
Unknown
Middle School
George Junior High School
High School
Terry High School
Listing courtesy of Realty Of America, LLC [email protected]

IDX information is provided exclusively for consumers’ personal, non-commercial use. It may not be used for any purpose other than to identify prospective properties consumers may be interested in purchasing. This data is deemed reliable but is not guaranteed accurate by the MLS.

Data provided by HAR.com © 2026. All information provided should be independently verified.

Neighborhood & Commute
Source: Walkscore
Disclosure: Community information and market data powered by Constellation Data Labs. Information is deemed reliable but not guaranteed.
Save
Ask
Tour
Hide
Share