Search For Homes

Save
Ask
Tour
Hide
Share
$449,000
119 Days On Site

3030 Broadmoor Drive
Sugar Land, TX 77478

For Sale|Single Family Residence|Active
5
Beds
3
Total Baths
2
Full Baths
1
Partial Bath
2,852
SqFt
$157
/SqFt
1972
Built
Subdivision:
Sugar Creek
County:
Fort Bend
Call Now: 346.202.7307
Is this the listing for you? We can help make it yours.
346.202.7307
3030 Broadmoor Drive3030 Broadmoor Drive3030 Broadmoor Drive3030 Broadmoor Drive
Save
Ask
Tour
Hide
Share

Mortgage Calculator

Monthly Payment (Est.)

Enter an interest rate to see your estimated monthly payment.
Calculator powered by Showcase IDX, a Constellation1 Company. Copyright ©2026 Information is deemed reliable but not guaranteed.

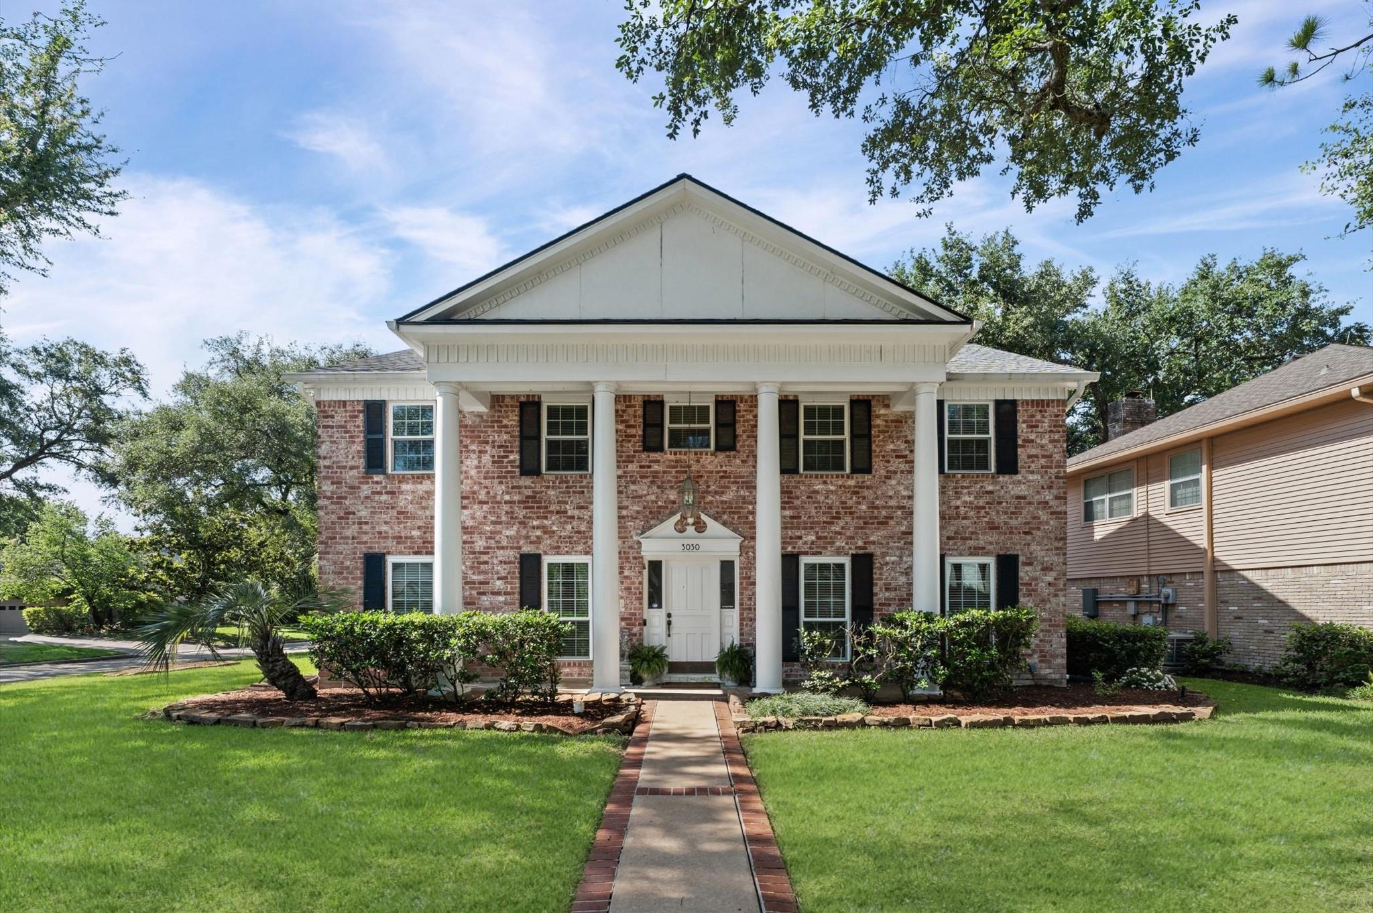
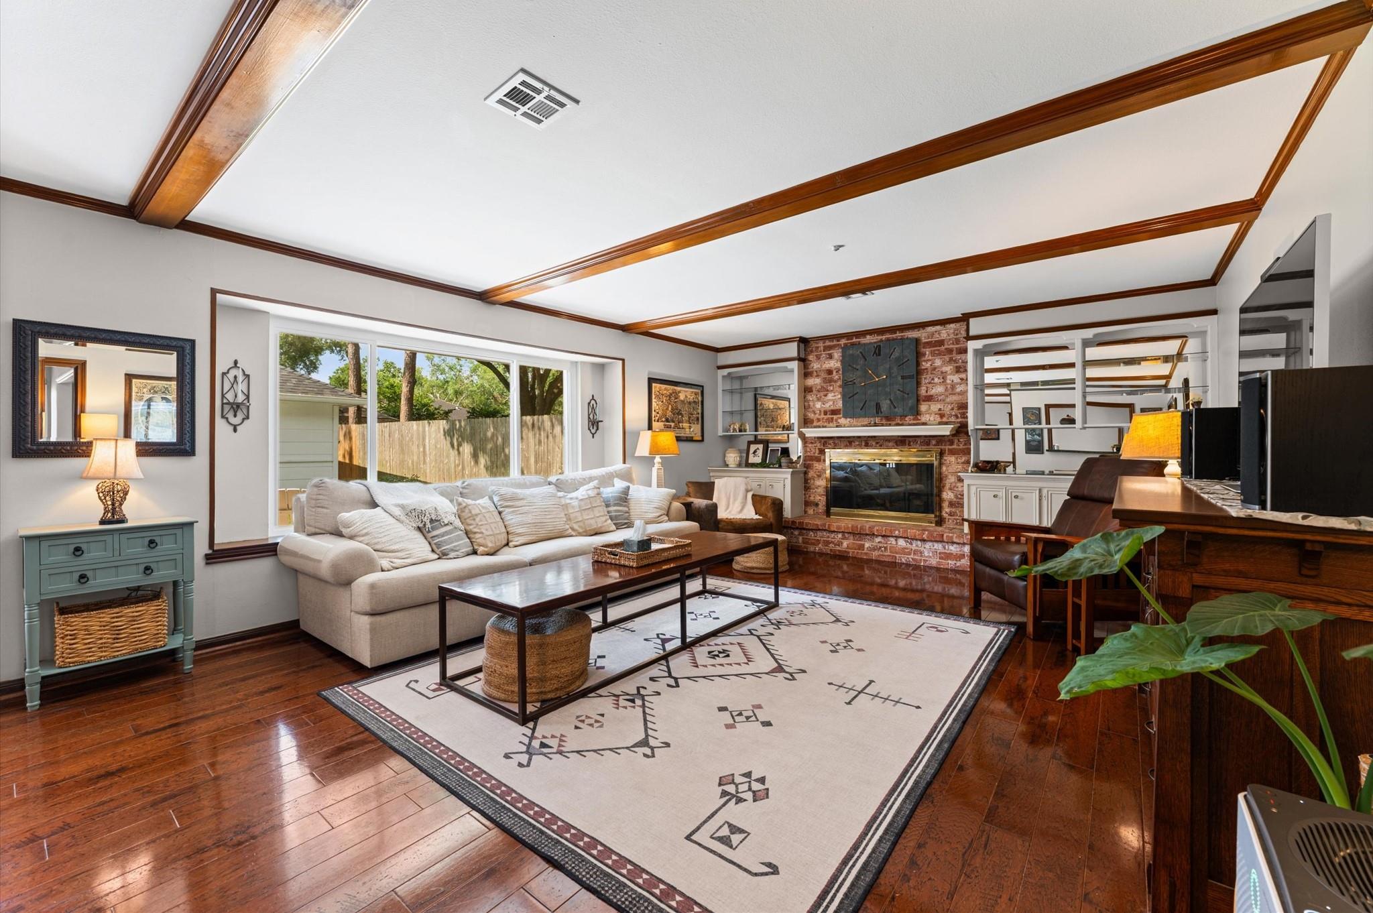
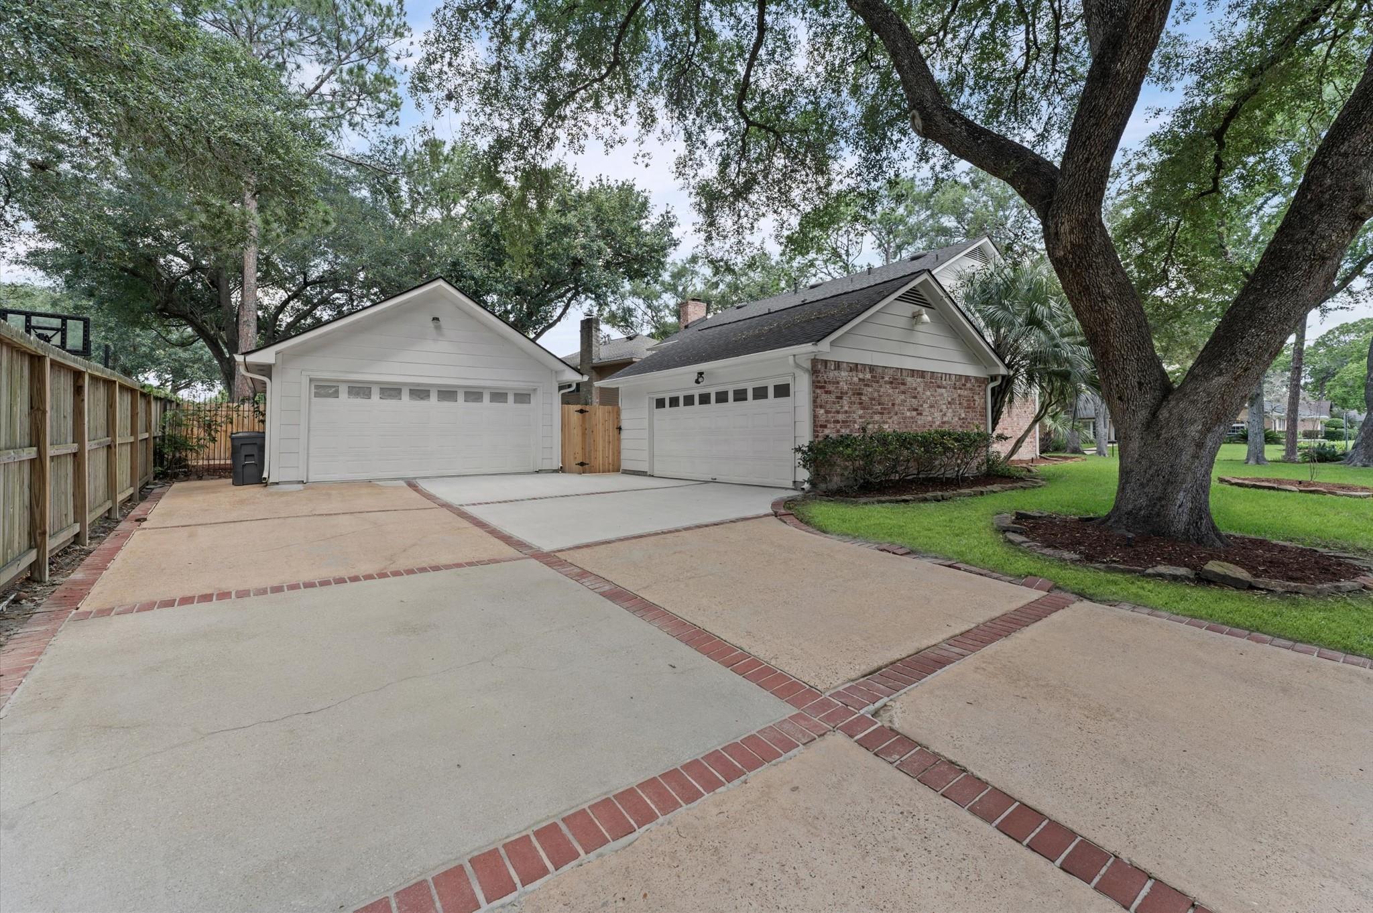
Some houses simply have good bones. Others have a heart. This home has both, and a location that’s hard to beat! Standing proudly beneath towering oak trees on a corner lot in highly sought-after Sugar Creek, this cared-for classic Colonial has been filled with so much life and love. It’s ready for a new family to write the next chapter. With 5 spacious bedrooms, generous living areas, and a flexible floor plan, there’s room to grow. Move right in and relax, or get creative and bring your own vision to life. A rare detached climate-controlled 2-car garage offers endless possibilities for hobbies, a gym, studio, workshop, extra storage, or another living space. With plenty of room for a golf cart, enjoy easy rides to Sugar Creek Country Club or the nearby park and pool. Major updates include a new roof, gutters, blown-in insulation, radiant barrier, tankless water heater, energy-efficient windows, updated flooring and renovated stairs. Imagine the possibilities and make it yours!

Save
Ask
Tour
Hide
Share
Listing Snapshot
Price 
$449,000
Days On Site 
119 Days
Bedrooms 
5
Inside Area (SqFt) 
2,852 sqft
Total Baths 
3
Full Baths 
2
Partial Baths 
1
Lot Size 
0.2112 Acres
Year Built 
1972
MLS® Number 
59766010
Status 
Active
Property Tax 
$10,024
HOA/Condo/Coop Fees 
$54.17 monthly
Sq Ft Source 
N/A
Friends & Family
Recent Activity
5 days agoListing updated with changes from the MLS®
3 months agoPrice changed to $449,000
4 months agoListing first seen on site
General Features
Acres 
0.2112
Attached Garage 
Yes
Disclosures 
Other DisclosuresSeller's Disclosure
Foundation 
Slab
Garage 
Yes
Garage Spaces 
4
Green Energy Efficient 
Thermostat
Parking 
Garage Door OpenerAttachedDetached
Parking Spaces 
4
Property Sub Type 
Single Family Residence
Sewer 
Public Sewer
SqFt Total 
2852
Style 
Traditional
Water Source 
Public
Interior Features
Appliances 
DisposalElectric OvenElectric RangeDishwasher
Cooling 
Ceiling Fan(s)Electric
Fireplace 
Yes
Fireplace Features 
Wood Burning
Fireplaces 
1
Heating 
Natural Gas
Interior 
Crown MoldingWet BarWalk-In Closet(s)PantryEntrance FoyerGranite CountersSmart Thermostat
Laundry Features 
Electric Dryer HookupWasher Hookup
Bedroom 
Dimensions - 12x11Level - SecondArea - 132
Breakfast 
Dimensions - 13x8Level - FirstArea - 104
Dining Room 
Dimensions - 18x11Level - FirstArea - 198
Family Room 
Dimensions - 24x16Level - FirstArea - 384
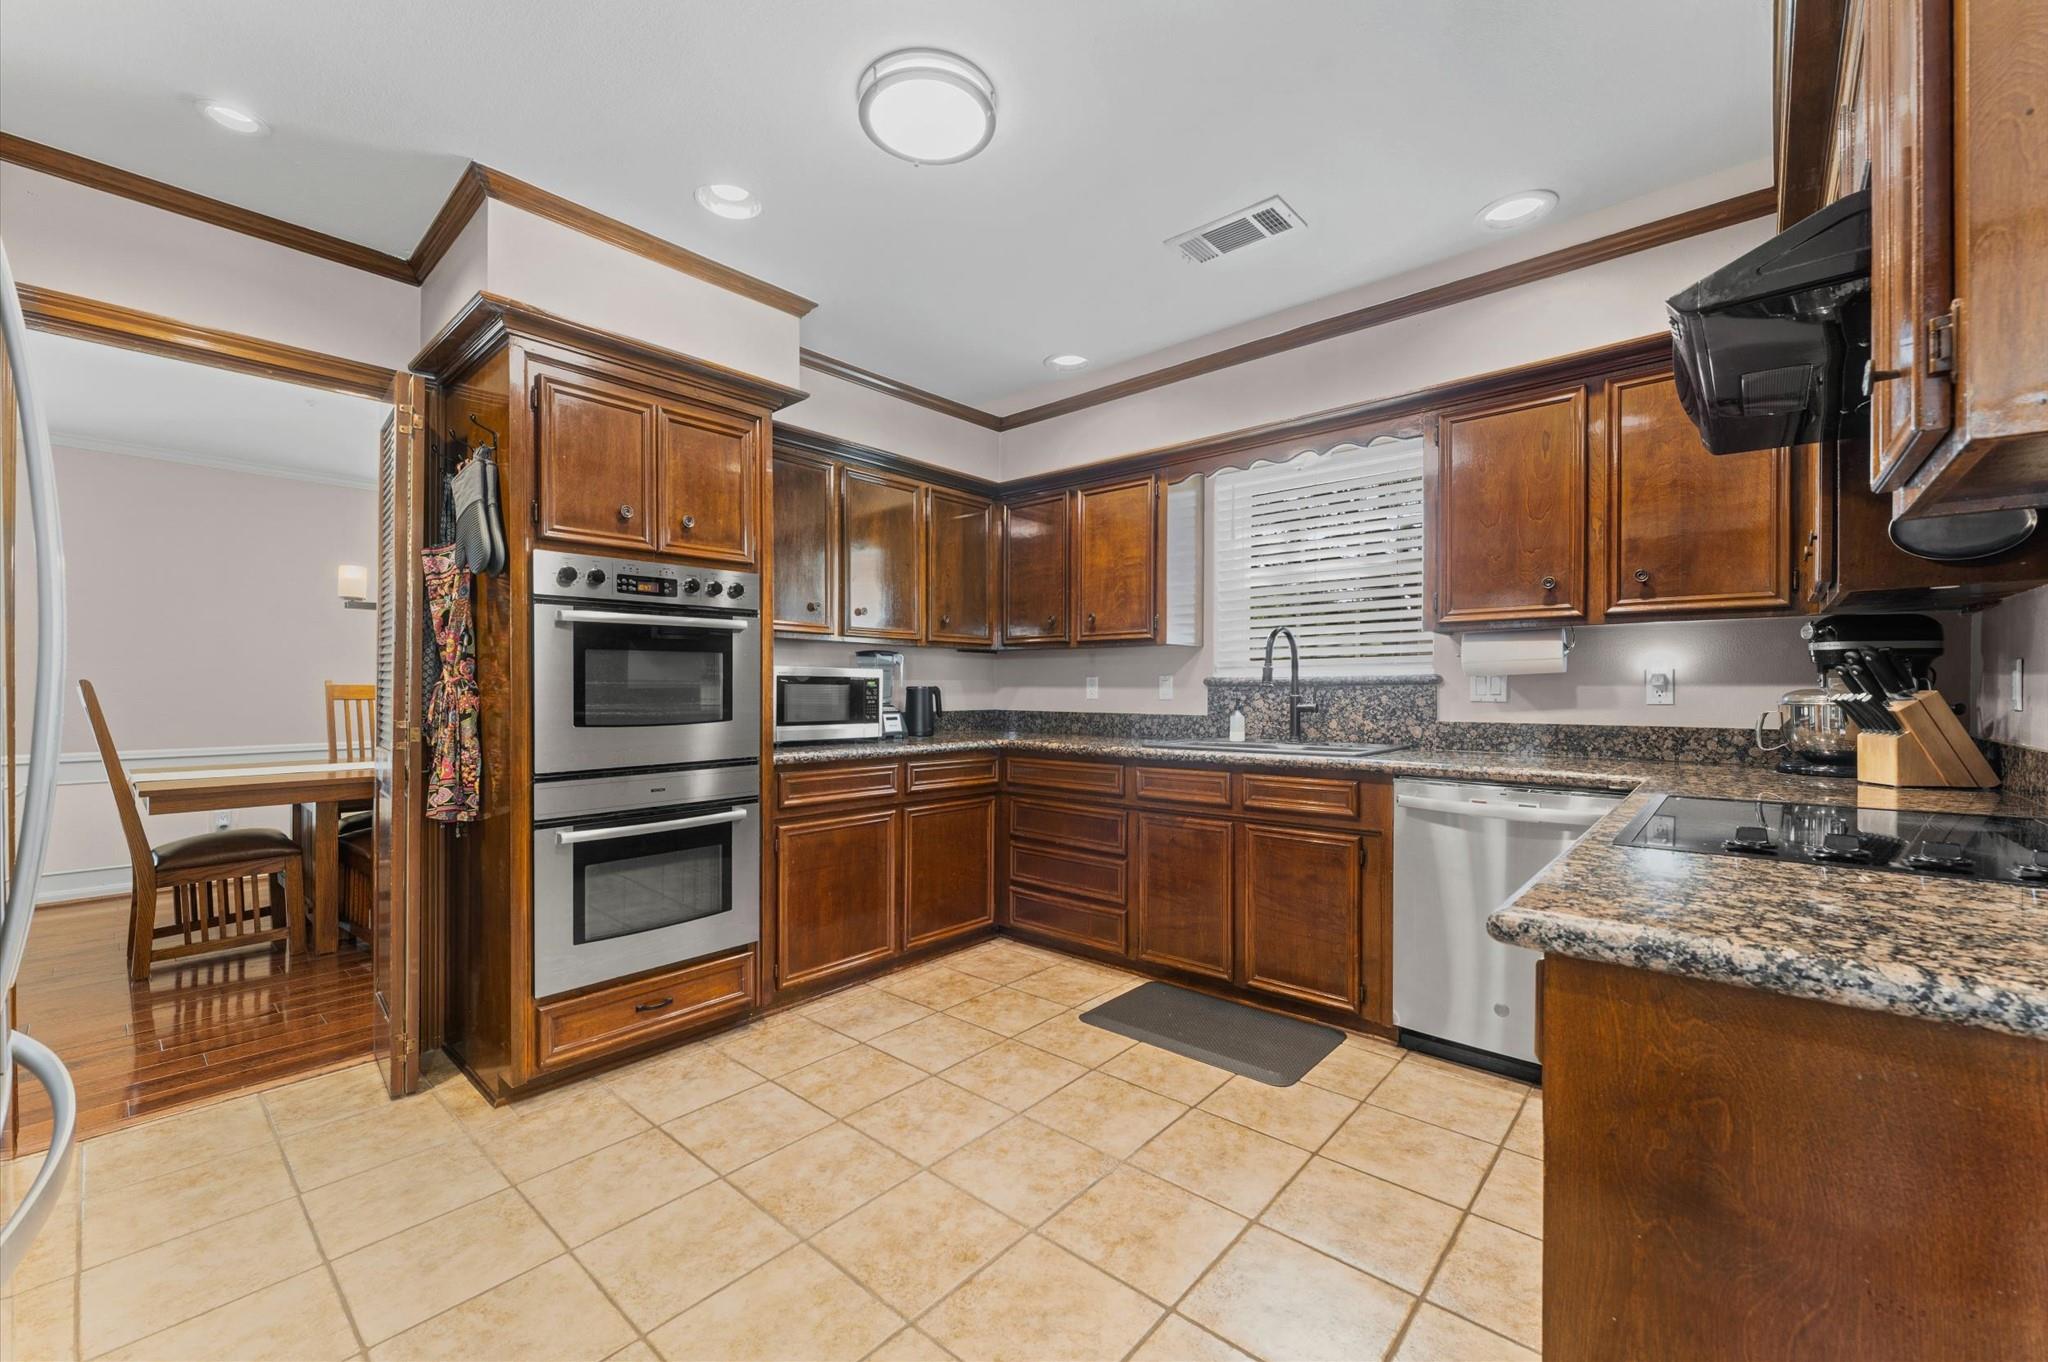
Kitchen 
Dimensions - 12x10Level - FirstArea - 120
Living Room 
Dimensions - 18x13Level - FirstArea - 234
Master Bedroom 
Dimensions - 16x15Level - SecondArea - 240
Utility Room 
Level - First
Save
Ask
Tour
Hide
Share
Exterior Features
Construction Details 
BrickWood Siding
Fencing 
Back Yard
Lot Features 
Back YardCorner LotNear Golf CourseSubdivided
Patio And Porch 
PorchPatio
Roof 
Composition
Community Features
Association Fee 
$650.0
Association Fee Frequency 
Annually
Community Features 
Tennis Court(s)Curbs
MLS Area 
29
School District 
19 - Fort Bend
Financing Terms Available 
CashConventionalFHAVA Loan
Roads 
Concrete
Schools
School District
19 - Fort Bend
Elementary School
Highlands Elementary School (Fort Bend)
Middle School
Dulles Middle School
High School
Dulles High School
Listing courtesy of Keller Williams Realty Southwest [email protected]

IDX information is provided exclusively for consumers’ personal, non-commercial use. It may not be used for any purpose other than to identify prospective properties consumers may be interested in purchasing. This data is deemed reliable but is not guaranteed accurate by the MLS.

Data provided by HAR.com © 2026. All information provided should be independently verified.

Neighborhood & Commute
Source: Walkscore
Disclosure: Community information and market data powered by Constellation Data Labs. Information is deemed reliable but not guaranteed.
Save
Ask
Tour
Hide
Share