Search For Homes

Save
Ask
Tour
Hide
Share
$3,500
5 Days On Site

615 29th Street
San Leon, TX 77539

For Rent|Single Family Residence|Active
5
Beds
5
Total Baths
5
Full Baths
3,290
SqFt
$1
/SqFt
2018
Built
Subdivision:
Broadway Breeze Sub
County:
Galveston
Call Now: 346.202.7307
Is this the listing for you? We can help make it yours.
346.202.7307
615 29th Street615 29th Street615 29th Street615 29th Street
Save
Ask
Tour
Hide
Share

Mortgage Calculator

Monthly Payment (Est.)

Enter an interest rate to see your estimated monthly payment.
Calculator powered by Showcase IDX, a Constellation1 Company. Copyright ©2026 Information is deemed reliable but not guaranteed.

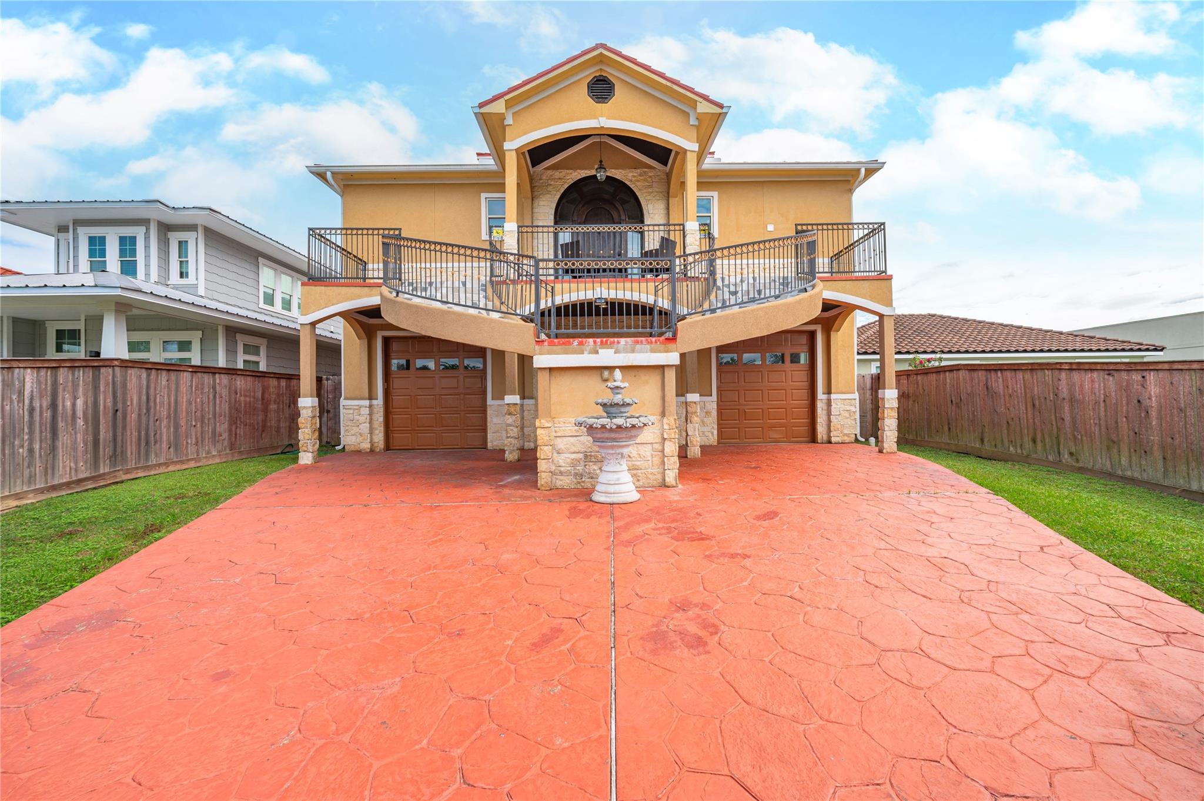
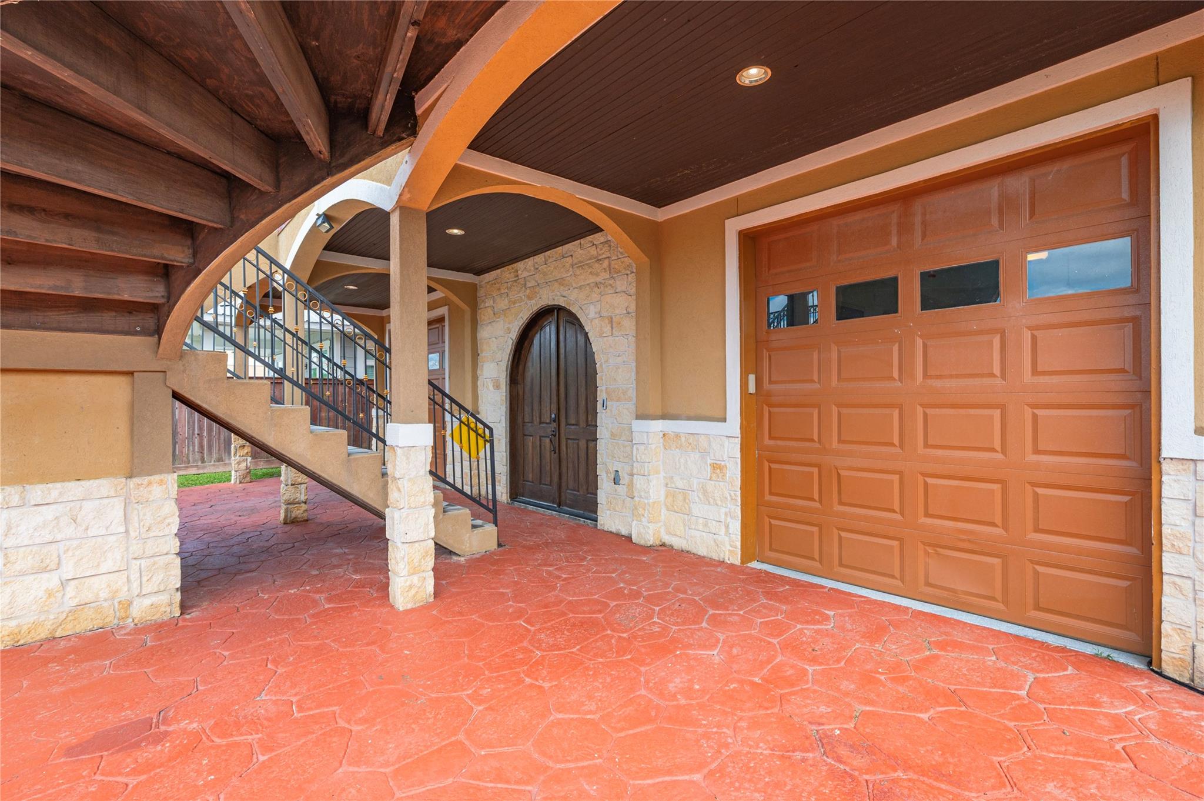
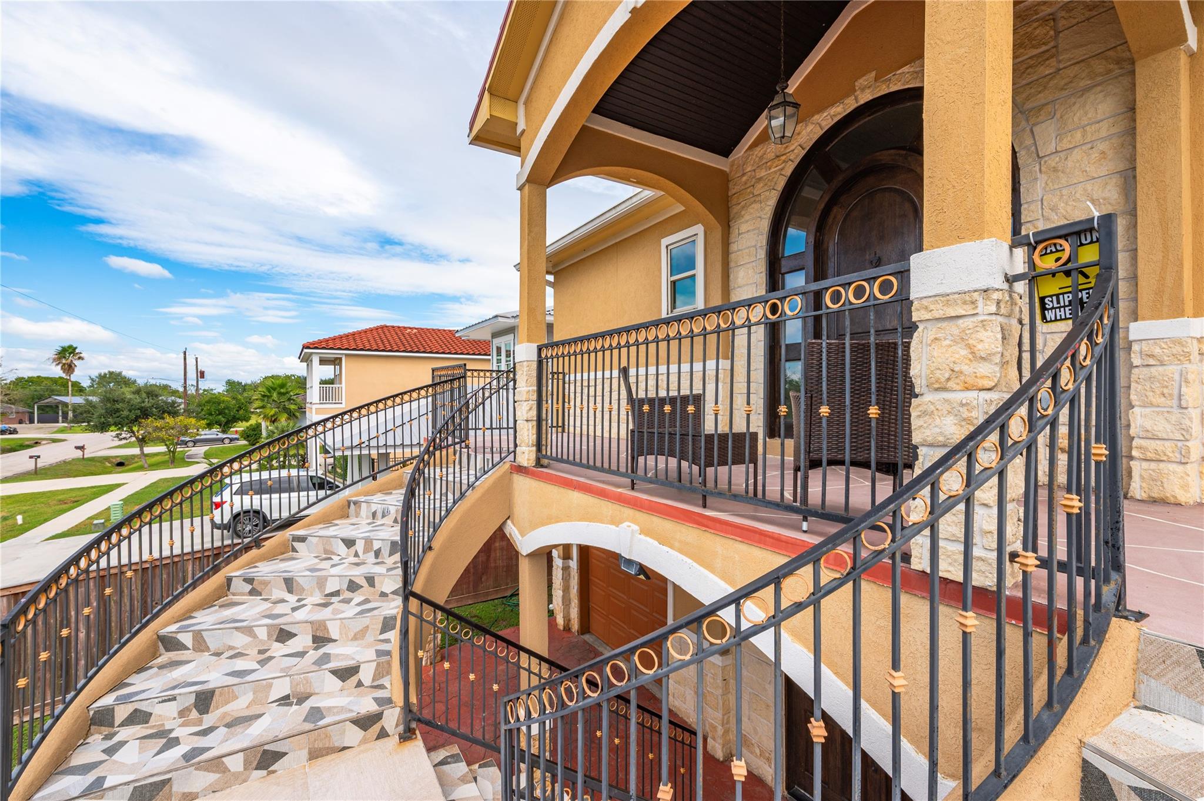
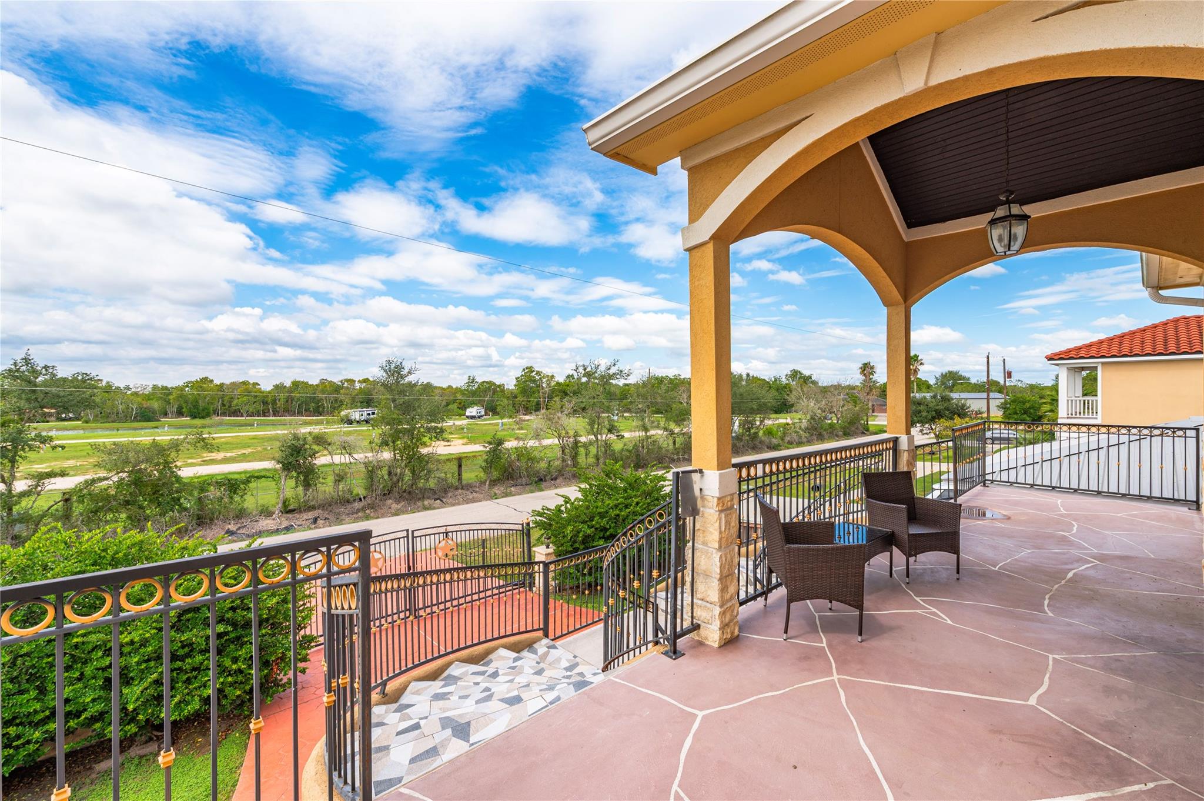
This 3-story gated 5 bedroom/5 bath Mediterranean home with beautiful lake views is READY for you! Arrive through a stamped-concrete fountain courtyard and up a grand double staircase to a custom arched solid oak front door. Inside, enjoy high ceilings and crown molding throughout, a billiard room, and 5 generously sized bedrooms, including two that rival any primary suite you've seen. The raised main level is perfect for entertaining filled with light and lake views, with a stone fireplace, arched openings, and a gorgeous kitchen with a walk-in pantry. The spacious primary bath offers a jetted tub and walk-in shower. Watch the sunset from the covered balcony by its wood-burning fireplace, or head up to the top-floor lookout with a wet bar and 360-degree views. Out back, a palapa bar, play set, and a gate to the lakeside walking path. Over 4,000 feet of custom and quality crafted sold furnished and currently a successful Airbnb. This is a MUST SEE. Schedule your tour today!

Save
Ask
Tour
Hide
Share
Listing Snapshot
Price 
$3,500
Days On Site 
5 Days
Bedrooms 
5
Inside Area (SqFt) 
3,290 sqft
Total Baths 
5
Full Baths 
5
Partial Baths 
N/A
Lot Size 
0.1377 Acres
Year Built 
2018
MLS Number 
59775844
Status 
Active
Property Tax 
N/A
HOA/Condo/Coop Fees 
N/A
Sq Ft Source 
N/A
Friends & Family
Recent Activity
5 days agoListing updated with changes from the MLS
5 days agoListing first seen on site
General Features
Acres 
0.1377
Attached Garage 
Yes
Disclosures 
Seller's Disclosure
Garage 
Yes
Garage Spaces 
2
Green Energy Efficient 
Roof
Lease Term 
12 Months
Parking 
AttachedGated
Parking Spaces 
2
Pets 
Call
Property Sub Type 
Single Family Residence
Sewer 
Public Sewer
SqFt Total 
3290
Style 
Spanish
Water Source 
Public
Interior Features
Appliances 
Double OvenGas OvenGas RangeDishwasherDryerRefrigeratorWasher
Cooling 
Ceiling Fan(s)Electric
Fireplace 
Yes
Fireplace Features 
ElectricWood Burning
Fireplaces 
3
Heating 
ElectricNatural Gas
Interior 
Crown MoldingHigh CeilingsWired for SoundWalk-In Closet(s)Master DownstairsPantryDouble Vanity
Laundry Features 
Gas Dryer Hookup
Bathroom 
Dimensions - 6X4Level - SecondArea - 24
Bedroom 
Dimensions - 14X8Level - ThirdArea - 112
Family Room 
Dimensions - 20X17Level - ThirdArea - 340
Game Room 
Dimensions - 13X23Level - FirstArea - 299
Kitchen 
Dimensions - 15X13Level - SecondArea - 195
Living Room 
Dimensions - 15X26Level - SecondArea - 390
Master Bathroom 
Dimensions - 15X21Level - SecondArea - 315
Master Bedroom 
Dimensions - 15X27Level - SecondArea - 405
Save
Ask
Tour
Hide
Share
Exterior Features
Exterior 
Balcony
Fencing 
Full
Frontage 
Waterfront
Lot Features 
ClearedWaterfront
View 
Lake
Waterfront 
Yes
Waterfront Features 
Waterfront
Waterview 
Lake
Community Features
MLS Area 
33
School District 
17 - Dickinson
Roads 
Concrete
Schools
School District
17 - Dickinson
Elementary School
San Leon Elementary School
Middle School
John And Shamarion Barber Middle School
High School
Dickinson High School
Listing courtesy of Pinnacle Realty Advisors [email protected]

IDX information is provided exclusively for consumers’ personal, non-commercial use. It may not be used for any purpose other than to identify prospective properties consumers may be interested in purchasing. This data is deemed reliable but is not guaranteed accurate by the MLS.

Data provided by HAR.com © 2026. All information provided should be independently verified.

Neighborhood & Commute
Source: Walkscore
Disclosure: Community information and market data powered by Constellation Data Labs. Information is deemed reliable but not guaranteed.
Save
Ask
Tour
Hide
Share