Search For Homes

Save
Ask
Tour
Hide
Share
$2,200
23 Days On Site

2002 Edinburg Avenue
League City, TX 77573

For Rent|Single Family Residence|Active
3
Beds
2
Total Baths
2
Full Baths
1,490
SqFt
$1
/SqFt
1987
Built
Subdivision:
Brittany Bay
County:
Galveston
Call Now: 346.202.7307
Is this the listing for you? We can help make it yours.
346.202.7307
2002 Edinburg Avenue2002 Edinburg Avenue2002 Edinburg Avenue2002 Edinburg Avenue
Save
Ask
Tour
Hide
Share

Mortgage Calculator

Monthly Payment (Est.)

Enter an interest rate to see your estimated monthly payment.
Calculator powered by Showcase IDX, a Constellation1 Company. Copyright ©2026 Information is deemed reliable but not guaranteed.

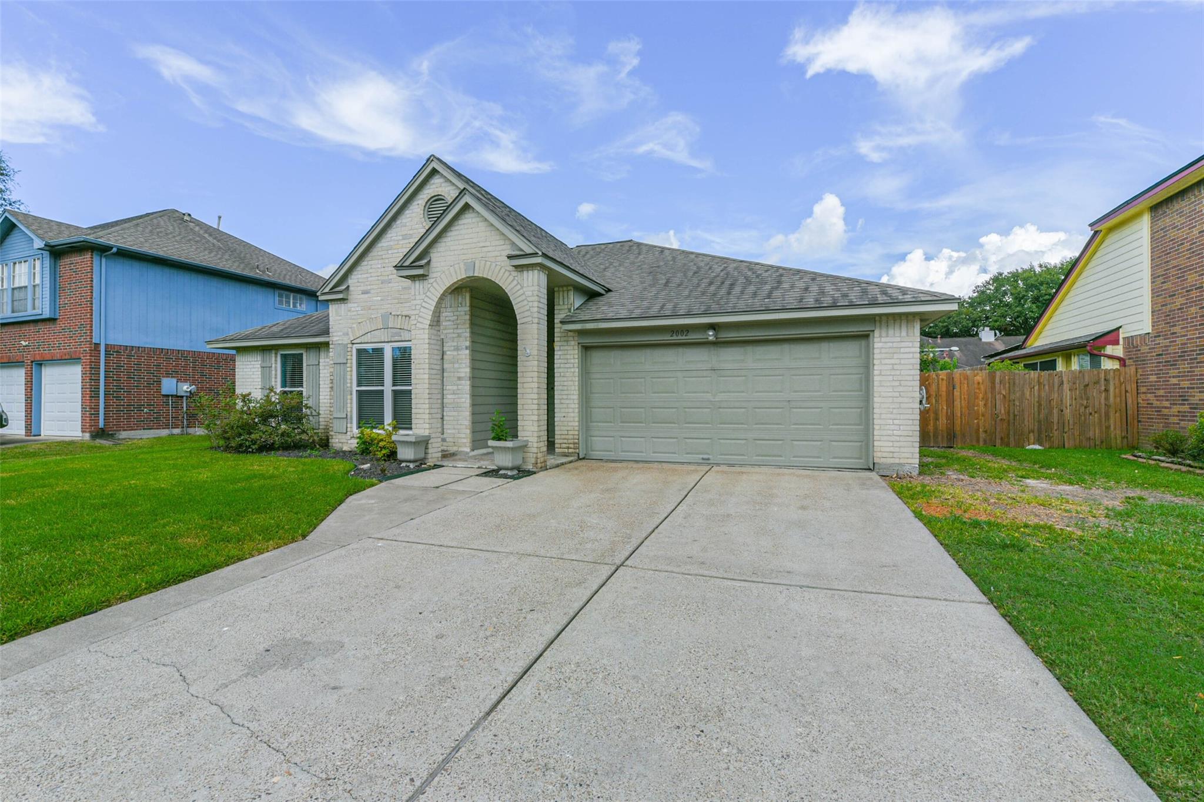
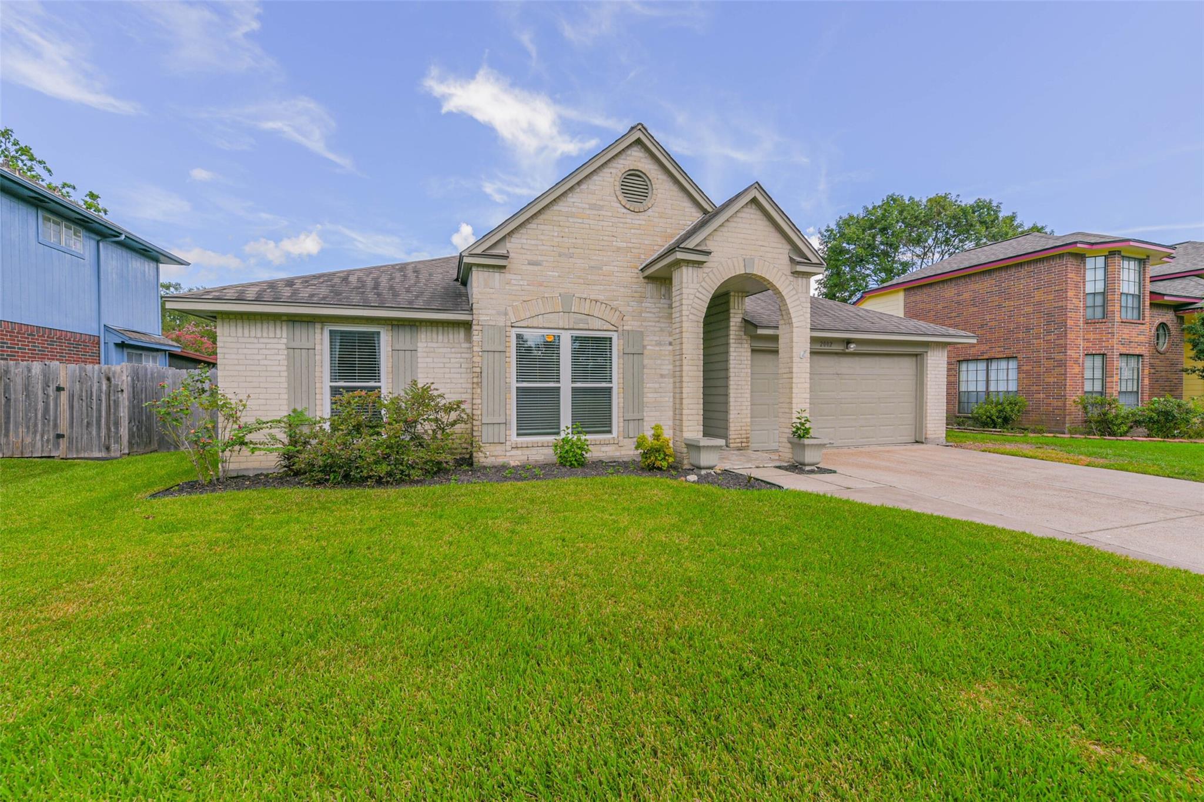
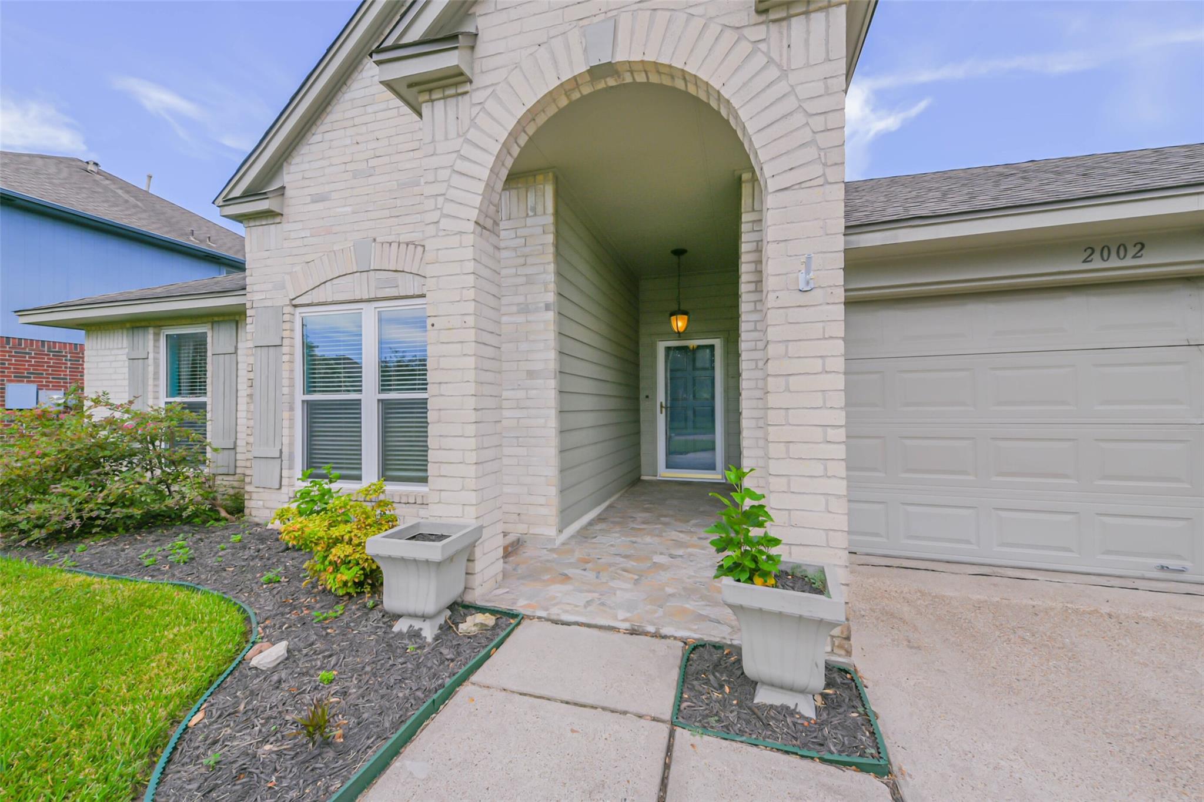
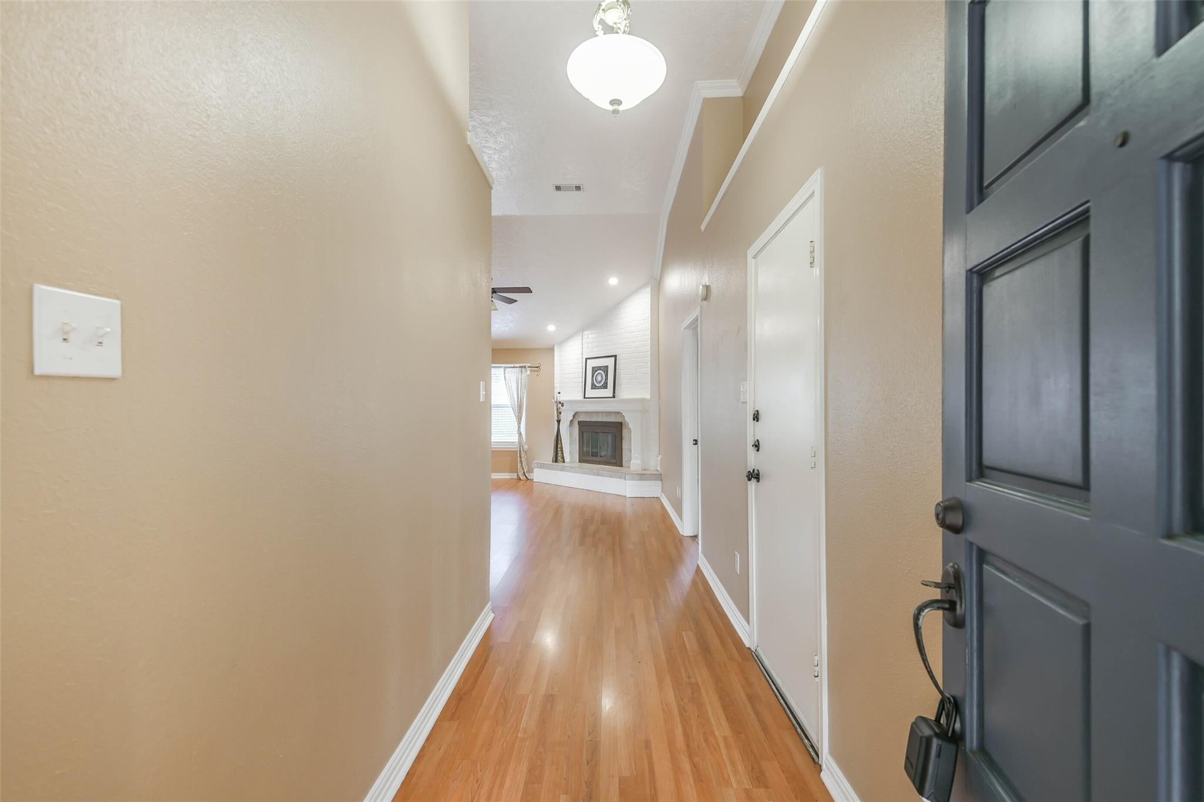
Nestled inside Brittany Bay, this 3 bedroom 2 bath home is convenient to everything: Kroger supermarket, Perry YMCA, restaurants, gas stations, and I-45. Easy drive south to Galveston or head north to downtown. A covered entrance with flagstone pavers welcome you home. Step into the living room to find wood laminate floors, high ceilings, and a custom corner fireplace. The kitchen is remodeled with granite counters and stainless countertops. This split floor plan offers the master bedroom on one side and the two secondary rooms on the other side. The master faces the back of the home and the ensuite master bath is remodeled beautifully with upgraded counters, dual vanities, and separate bath and shower. Not only is the home nicely updated and have brand new carpet in all bedrooms, it is also energy efficient with low-e windows throughout, LED lights, energy star appliances, and a high efficiency HVAC. Owner prefers a 2 year tenant and no pets/small pets.

Save
Ask
Tour
Hide
Share
Listing Snapshot
Price 
$2,200
Days On Site 
23 Days
Bedrooms 
3
Inside Area (SqFt) 
1,490 sqft
Total Baths 
2
Full Baths 
2
Partial Baths 
N/A
Lot Size 
0.169 Acres
Year Built 
1987
MLS Number 
59779625
Status 
Active
Property Tax 
N/A
HOA/Condo/Coop Fees 
N/A
Sq Ft Source 
N/A
Friends & Family
Recent Activity
3 weeks agoListing updated with changes from the MLS
3 weeks agoListing first seen on site
General Features
Acres 
0.169
Attached Garage 
Yes
Direction Faces 
West
Disclosures 
MudOther DisclosuresSeller's Disclosure
Garage 
Yes
Garage Spaces 
2
Green Energy Efficient 
LightingHVACAppliances
Lease Term 
12 Months
Number Of Stories 
1
Parking 
AttachedGated
Parking Spaces 
2
Pets 
Call
Property Sub Type 
Single Family Residence
Sewer 
Public Sewer
SqFt Total 
1490
Style 
Traditional
Utilities 
None
Water Source 
Public
Interior Features
Appliances 
ENERGY STAR Qualified AppliancesDisposalDouble OvenMicrowaveGas RangeRefrigeratorDishwasher
Cooling 
Ceiling Fan(s)Electric
Fireplace 
Yes
Fireplace Features 
Gas Log
Fireplaces 
1
Flooring 
CarpetLaminateTile
Furnished 
Unfurnished
Heating 
Natural Gas
Interior 
Crown MoldingHigh CeilingsGranite CountersDouble VanitySoaking Tub
Laundry Features 
Electric Dryer HookupGas Dryer HookupWasher Hookup
Window Features 
Window CoveringsLow Emissivity Windows
Bathroom 
Dimensions - 11 x 5Level - FirstArea - 55
Bedroom 
Dimensions - 13 x 10Level - FirstArea - 130
Dining Room 
Dimensions - 12 x 7Level - FirstArea - 84
Kitchen 
Dimensions - 12 x 12Level - FirstArea - 144
Living Room 
Dimensions - 19 x 16Level - FirstArea - 304
Master Bathroom 
Dimensions - 13 x 5Level - FirstArea - 65
Master Bedroom 
Dimensions - 13 x 13Level - FirstArea - 169
Save
Ask
Tour
Hide
Share
Exterior Features
Construction Details 
Blown-In Insulation
Fencing 
Back YardFull
Lot Features 
Back YardSubdivided
Patio And Porch 
Patio
Windows/Doors 
Window CoveringsLow Emissivity Windows
Community Features
Community Features 
Curbs
MLS Area 
33
School District 
9 - Clear Creek
Roads 
Concrete
Schools
School District
9 - Clear Creek
Elementary School
Bauerschlag Elementary School
Middle School
Victorylakes Intermediate School
High School
Clear Springs High School
Listing courtesy of Annoura Realty Group, LLC [email protected]

IDX information is provided exclusively for consumers’ personal, non-commercial use. It may not be used for any purpose other than to identify prospective properties consumers may be interested in purchasing. This data is deemed reliable but is not guaranteed accurate by the MLS.

Data provided by HAR.com © 2026. All information provided should be independently verified.

Neighborhood & Commute
Source: Walkscore
Disclosure: Community information and market data powered by Constellation Data Labs. Information is deemed reliable but not guaranteed.
Save
Ask
Tour
Hide
Share