Search For Homes

Save
Ask
Tour
Hide
Share
$3,700
10 Days On Site

24439 Junegrass Bend Road
Katy, TX 77493

For Rent|Single Family Residence|Active
4
Beds
4
Total Baths
3
Full Baths
1
Partial Bath
2,451
SqFt
$2
/SqFt
2023
Built
Subdivision:
Elyson Sec 43
County:
Harris
Call Now: 346.202.7307
Is this the listing for you? We can help make it yours.
346.202.7307
24439 Junegrass Bend Road24439 Junegrass Bend Road24439 Junegrass Bend Road24439 Junegrass Bend Road
Save
Ask
Tour
Hide
Share

Mortgage Calculator

Monthly Payment (Est.)

Enter an interest rate to see your estimated monthly payment.
Calculator powered by Showcase IDX, a Constellation1 Company. Copyright ©2026 Information is deemed reliable but not guaranteed.

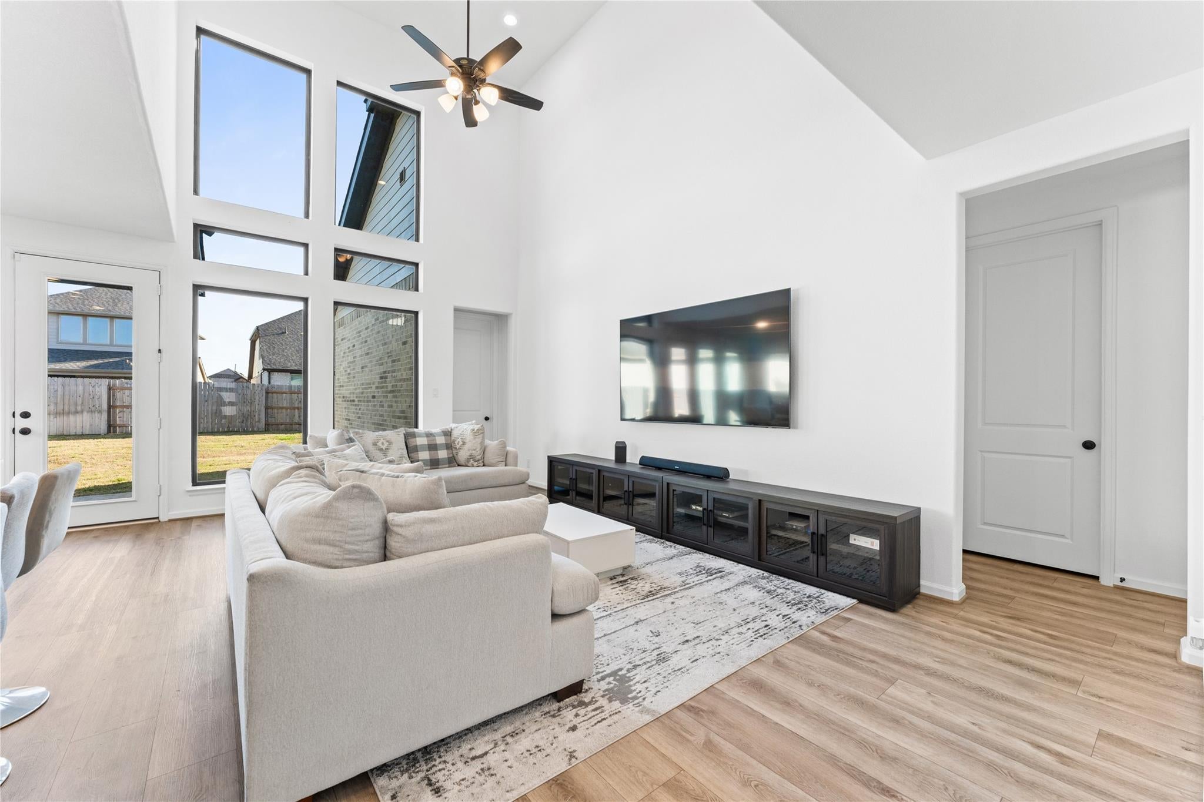
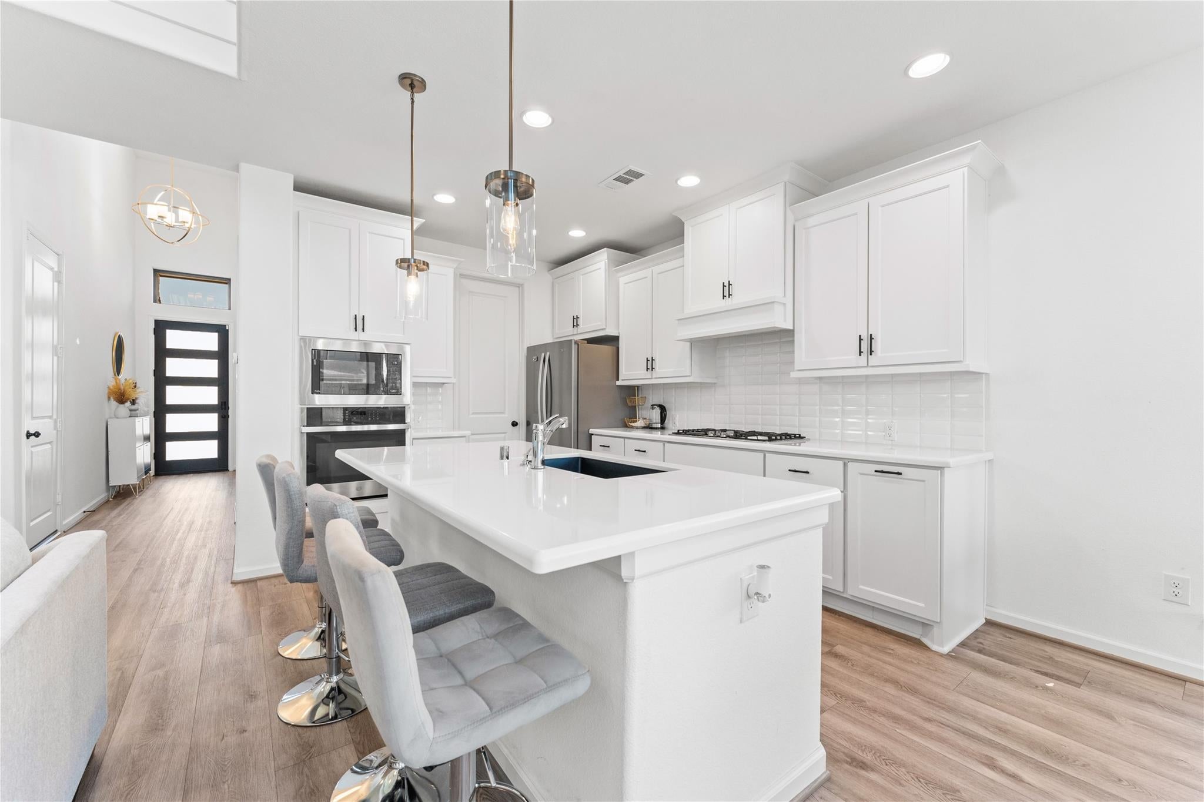
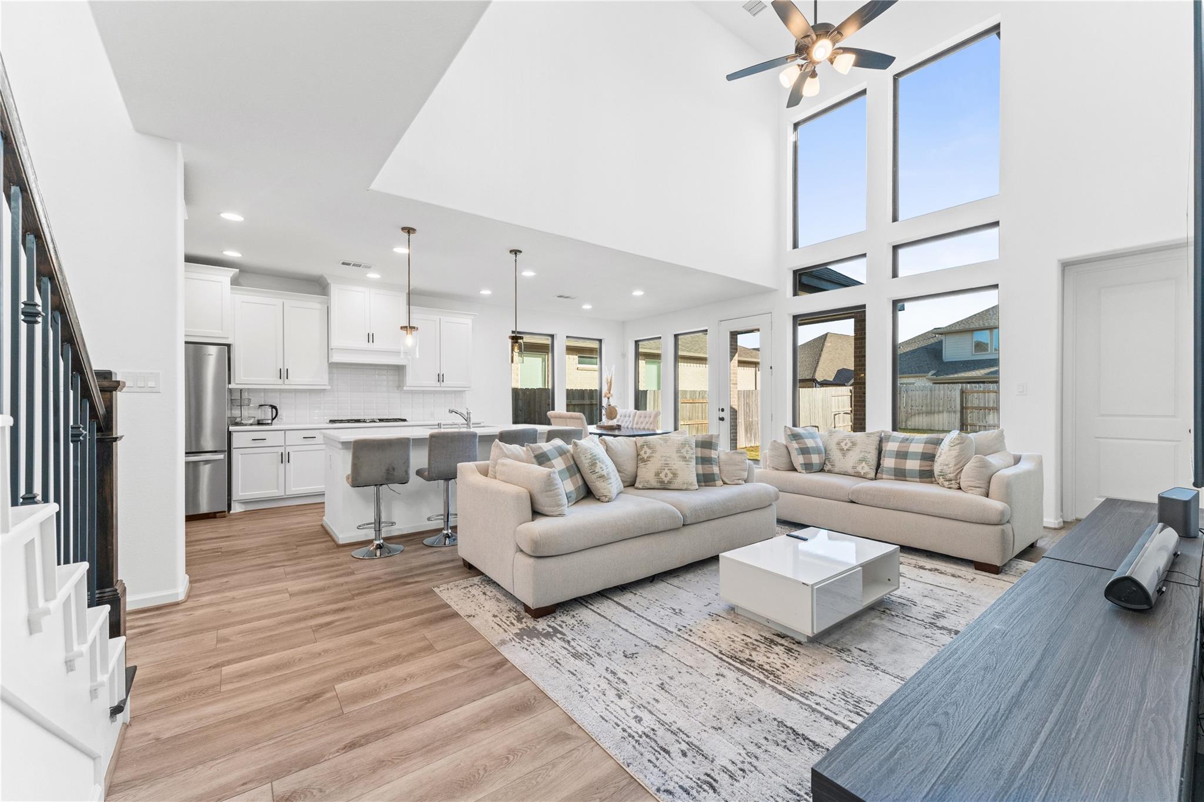
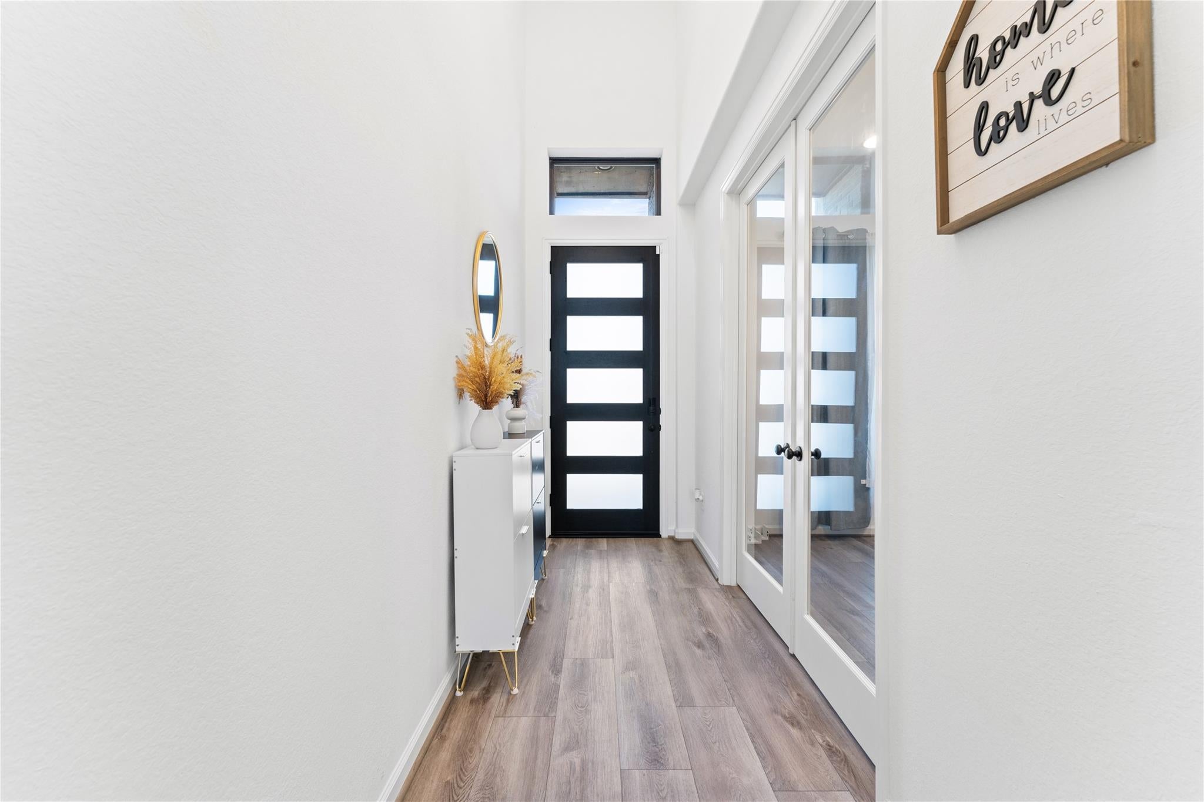
FULLY FURNISHED! This stunning Perry home features an impressive entryway framed by a private home office with French doors. The family room boasts a soaring 19-foot ceiling and seamlessly flows into the kitchen and dining area. The island kitchen includes built-in seating and a corner walk-in pantry. The primary suite showcases a grand wall of windows. The luxurious primary bath offers dual vanities, a tub, a separate glass-enclosed shower, and a spacious walk-in closet. Upstairs, you’ll find additional bedrooms and a large media room. The home also features a utility room, a mudroom conveniently located off the 2-car garage, and a covered backyard patio. Situated in the sought-after, master-planned community of Elyson, residents enjoy access to top-rated schools, including the prestigious Harmony School of Excellence K-12, and a full array of community amenities such as tennis courts, walking trails and parks, several pools, fitness center, fishing pier, sports fields and event space

Save
Ask
Tour
Hide
Share
Listing Snapshot
Price 
$3,700
Days On Site 
10 Days
Bedrooms 
4
Inside Area (SqFt) 
2,451 sqft
Total Baths 
4
Full Baths 
3
Partial Baths 
1
Lot Size 
0.1359 Acres
Year Built 
2023
MLS Number 
59798209
Status 
Active
Property Tax 
N/A
HOA/Condo/Coop Fees 
N/A
Sq Ft Source 
N/A
Friends & Family
Recent Activity
a week agoListing updated with changes from the MLS
a week agoListing first seen on site
General Features
Acres 
0.1359
Attached Garage 
Yes
Disclosures 
No Disclosures
Garage 
Yes
Garage Spaces 
2
Lease Term 
12 Months
Number Of Stories 
2
Parking 
AttachedAdditional Parking
Parking Spaces 
2
Pets 
Breed Restrictions
Property Sub Type 
Single Family Residence
Security 
Prewired
Sewer 
Public Sewer
SqFt Total 
2451
Water Source 
Public
Interior Features
Appliances 
DisposalConvection OvenGas OvenMicrowaveGas RangeDryerRefrigeratorWasher/Dryer StackedWasherDishwasherInstant Hot Water
Cooling 
Attic FanElectricGas
Flooring 
CarpetTileVinyl
Heating 
ElectricNatural GasHot Water
Interior 
High CeilingsPantry
Laundry Features 
Electric Dryer HookupGas Dryer HookupWasher Hookup
Window Features 
Window Coverings
Bedroom 
Dimensions - 12x12Level - SecondArea - 144
Master Bedroom 
Dimensions - 16x13Level - FirstArea - 208
Save
Ask
Tour
Hide
Share
Exterior Features
Fencing 
Back YardFenced
Lot Features 
Subdivided
Windows/Doors 
Window Coverings
Community Features
Community Features 
Tennis Court(s)
MLS Area 
25
School District 
30 - Katy
Schools
School District
30 - Katy
Elementary School
Boudny Elementary
Middle School
Nelson Junior High (Katy)
High School
Freeman High School
Listing courtesy of Substantia Realty, LLC [email protected]

IDX information is provided exclusively for consumers’ personal, non-commercial use. It may not be used for any purpose other than to identify prospective properties consumers may be interested in purchasing. This data is deemed reliable but is not guaranteed accurate by the MLS.

Data provided by HAR.com © 2026. All information provided should be independently verified.

Neighborhood & Commute
Source: Walkscore
Disclosure: Community information and market data powered by Constellation Data Labs. Information is deemed reliable but not guaranteed.
Save
Ask
Tour
Hide
Share