Search For Homes

Save
Ask
Tour
Hide
Share
$385,000
91 Days On Site

105 Indian Paintbrush
Lake Jackson, TX 77566

Single Family Residence|Pending
3
Beds
2
Total Baths
2
Full Baths
2,326
SqFt
$166
/SqFt
1999
Built
Subdivision:
Mesa Verde Lake Jackson
County:
Brazoria
Call Now: 346.202.7307
Is this the listing for you? We can help make it yours.
346.202.7307
105 Indian Paintbrush105 Indian Paintbrush105 Indian Paintbrush105 Indian Paintbrush
Save
Ask
Tour
Hide
Share

Mortgage Calculator

Monthly Payment (Est.)

$1,757
Calculator powered by Showcase IDX, a Constellation1 Company. Copyright ©2026 Information is deemed reliable but not guaranteed.

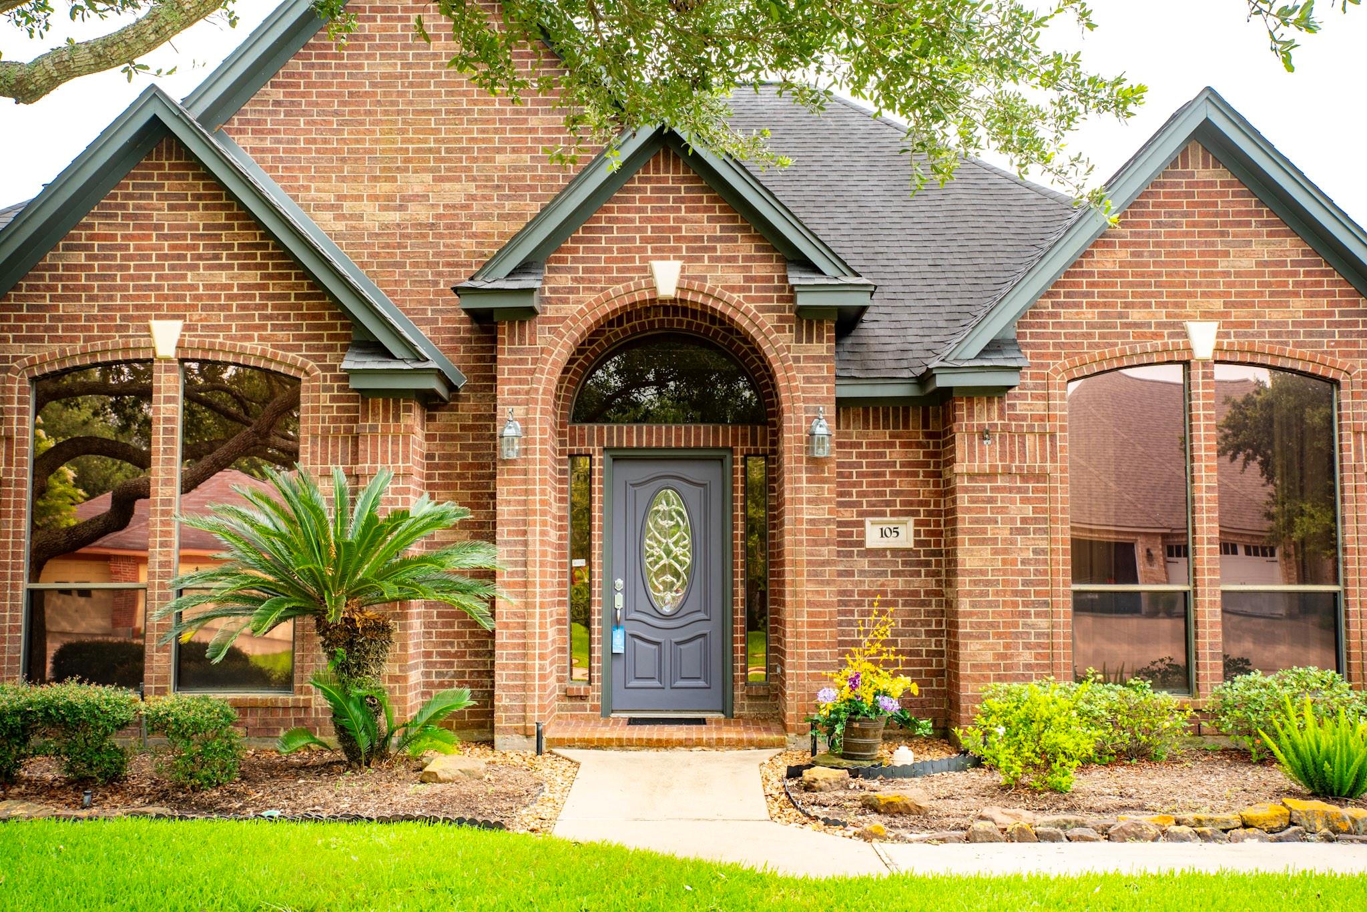
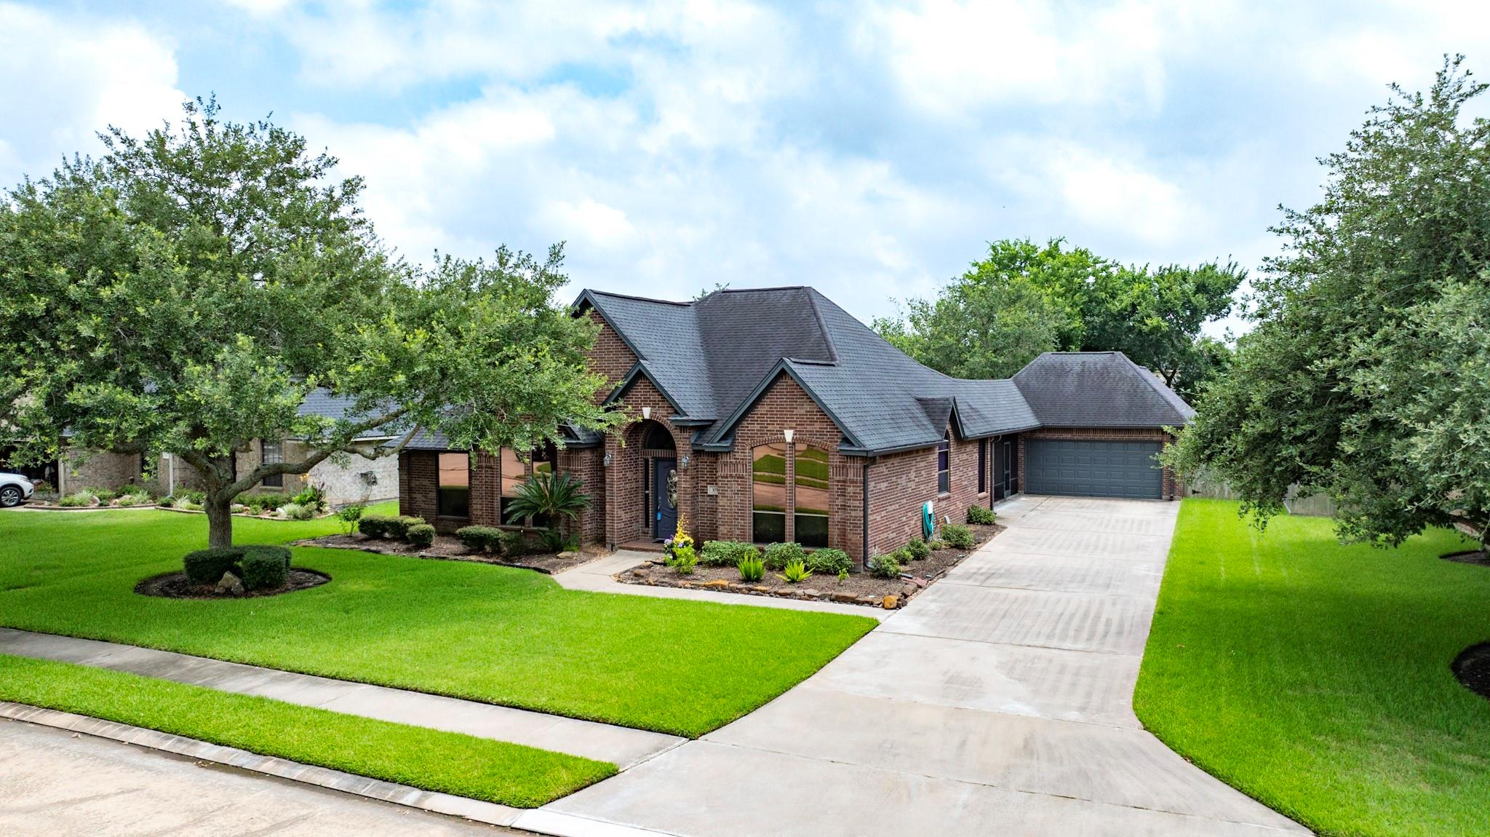
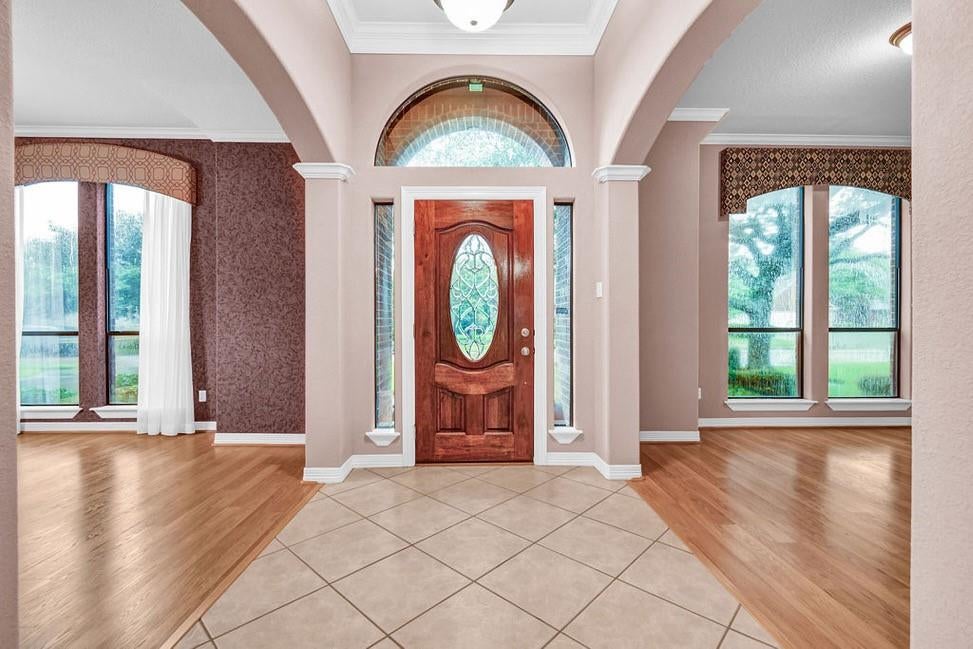
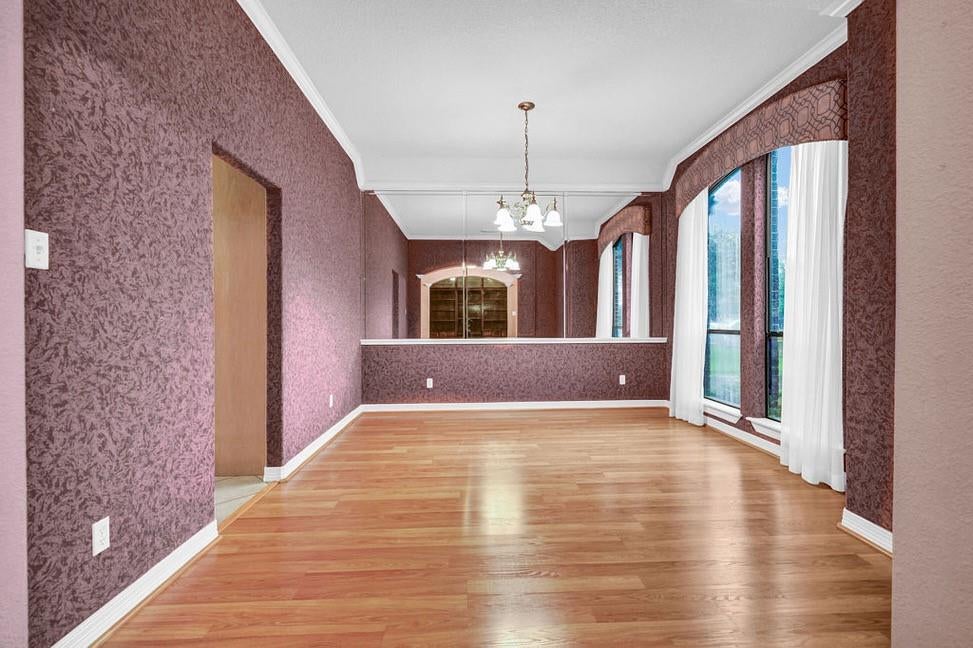
From the moment you arrive, it is evident this home has been lovingly maintained and thoughtfully cared for. This beautiful residence welcomes you with spacious living areas, abundant natural light, and timeless finishes throughout. A elegant foyer is flanked by a formal dining room and private home office/library. The spacious living room flows seamlessly into the oversized kitchen featuring Corian countertops, extensive bar-top seating, abundant cabinetry, and generous workspace. The split-bedroom floor plan offers privacy, while the primary suite includes a jetted tub, separate vanities, and an impressive 13x9 walk-in closet. A 14x6 utility room adds convenience. The expansive screened outdoor living room boasts tile flooring, skylights, ceiling fans, and ample space for year-round entertaining and relaxation. Homes maintained with this level of care are increasingly rare, offering the opportunity to continue a legacy of warmth, hospitality, and cherished memories.

Save
Ask
Tour
Hide
Share
Listing Snapshot
Price 
$385,000
Days On Site 
91 Days
Bedrooms 
3
Inside Area (SqFt) 
2,326 sqft
Total Baths 
2
Full Baths 
2
Partial Baths 
N/A
Lot Size 
0.3114 Acres
Year Built 
1999
MLS® Number 
59802377
Status 
Pending
Property Tax 
$7,719
HOA/Condo/Coop Fees 
N/A
Sq Ft Source 
N/A
Friends & Family
Recent Activity
2 weeks agoListing updated with changes from the MLS®
2 weeks agoStatus changed to Pending
2 months agoPrice changed to $385,000
3 months agoListing first seen on site
General Features
Acres 
0.3114
Direction Faces 
North
Disclosures 
Mud
Foundation 
Slab
Garage 
Yes
Garage Spaces 
3
Parking 
Detached
Parking Spaces 
3
Property Sub Type 
Single Family Residence
Sewer 
Public Sewer
SqFt Total 
2326
Style 
Traditional
Water Source 
Public
Interior Features
Appliances 
DisposalElectric OvenOvenMicrowaveGas CooktopDishwasherCooktop
Cooling 
Ceiling Fan(s)Electric
Flooring 
CarpetLaminateTile
Heating 
Natural Gas
Interior 
Walk-In Closet(s)Breakfast BarPantryMaster DownstairsKitchen IslandDouble Vanity
Laundry Features 
Electric Dryer HookupWasher Hookup
Spa 
Yes
Bedroom 
Dimensions - 12x11Level - FirstArea - 132
Dining Room 
Dimensions - 15x11Level - FirstArea - 165
Exterior Porch/Balcony 
Dimensions - 25x21Level - FirstArea - 525
Kitchen 
Dimensions - 20x14Level - FirstArea - 280
Living Room 
Dimensions - 20x16Level - FirstArea - 320
Master Bathroom 
Dimensions - 13x9Level - FirstArea - 117
Master Bedroom 
Dimensions - 24x13Level - FirstArea - 312
Save
Ask
Tour
Hide
Share
Exterior Features
Construction Details 
BrickWood Siding
Fencing 
Back YardFull
Lot Features 
Subdivided
Patio And Porch 
Screened
Roof 
Composition
Spa 
Yes
Community Features
Accessibility Features 
Therapeutic Whirlpool
MLS Area 
5
School District 
7 - Brazosport
Financing Terms Available 
CashConventionalFHAVA Loan
Roads 
Concrete
Schools
School District
7 - Brazosport
Elementary School
Roberts Elementary School (Brazosport)
Middle School
Rasco Middle
High School
Brazoswood High School
Listing courtesy of Century 21 Olympian Brazoria [email protected]

IDX information is provided exclusively for consumers’ personal, non-commercial use. It may not be used for any purpose other than to identify prospective properties consumers may be interested in purchasing. This data is deemed reliable but is not guaranteed accurate by the MLS.

Data provided by HAR.com © 2026. All information provided should be independently verified.

Neighborhood & Commute
Source: Walkscore
Disclosure: Community information and market data powered by Constellation Data Labs. Information is deemed reliable but not guaranteed.
Save
Ask
Tour
Hide
Share