Search For Homes

Save
Ask
Tour
Hide
Share
$3,100
38 Days On Site

9718 Starry Night Lane
Manvel, TX 77578

For Rent|Single Family Residence|Active
4
Beds
3
Total Baths
3
Full Baths
2,539
SqFt
$1
/SqFt
2023
Built
Subdivision:
Meridiana Sec 28a
County:
Brazoria
Call Now: 346.202.7307
Is this the listing for you? We can help make it yours.
346.202.7307
9718 Starry Night Lane9718 Starry Night Lane9718 Starry Night Lane9718 Starry Night Lane
Save
Ask
Tour
Hide
Share

Mortgage Calculator

Monthly Payment (Est.)

Enter an interest rate to see your estimated monthly payment.
Calculator powered by Showcase IDX, a Constellation1 Company. Copyright ©2026 Information is deemed reliable but not guaranteed.

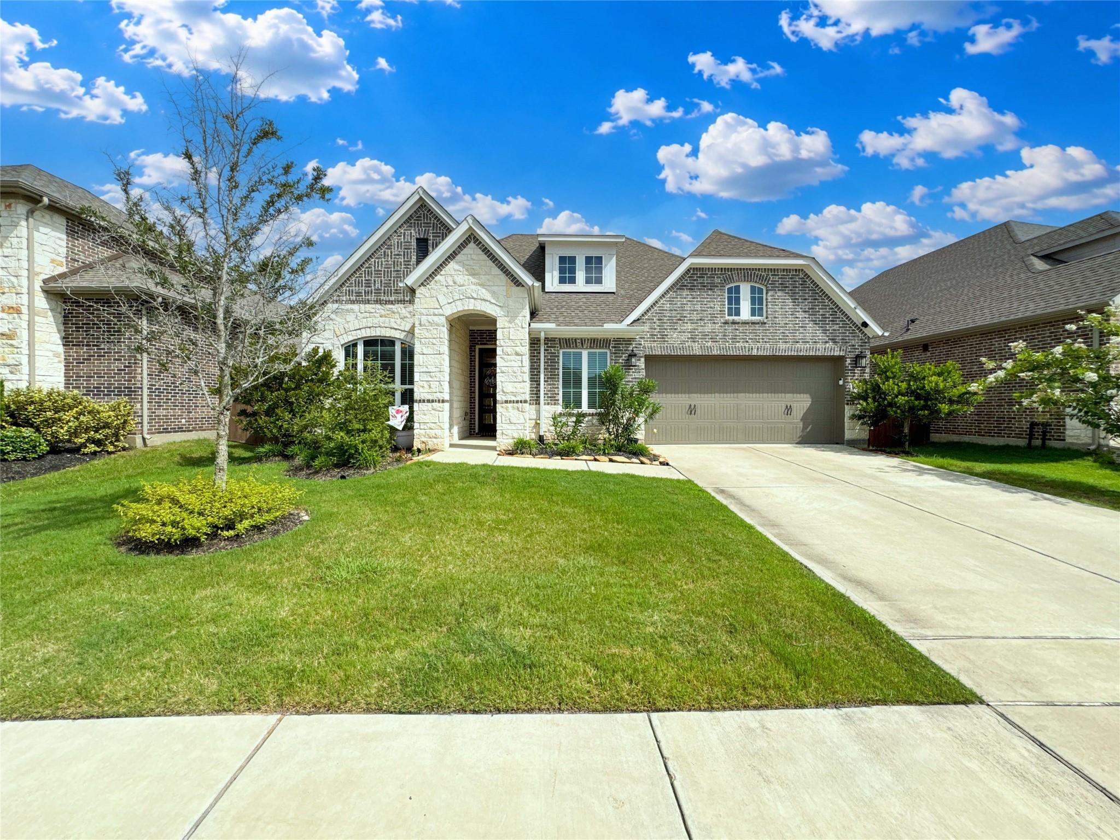
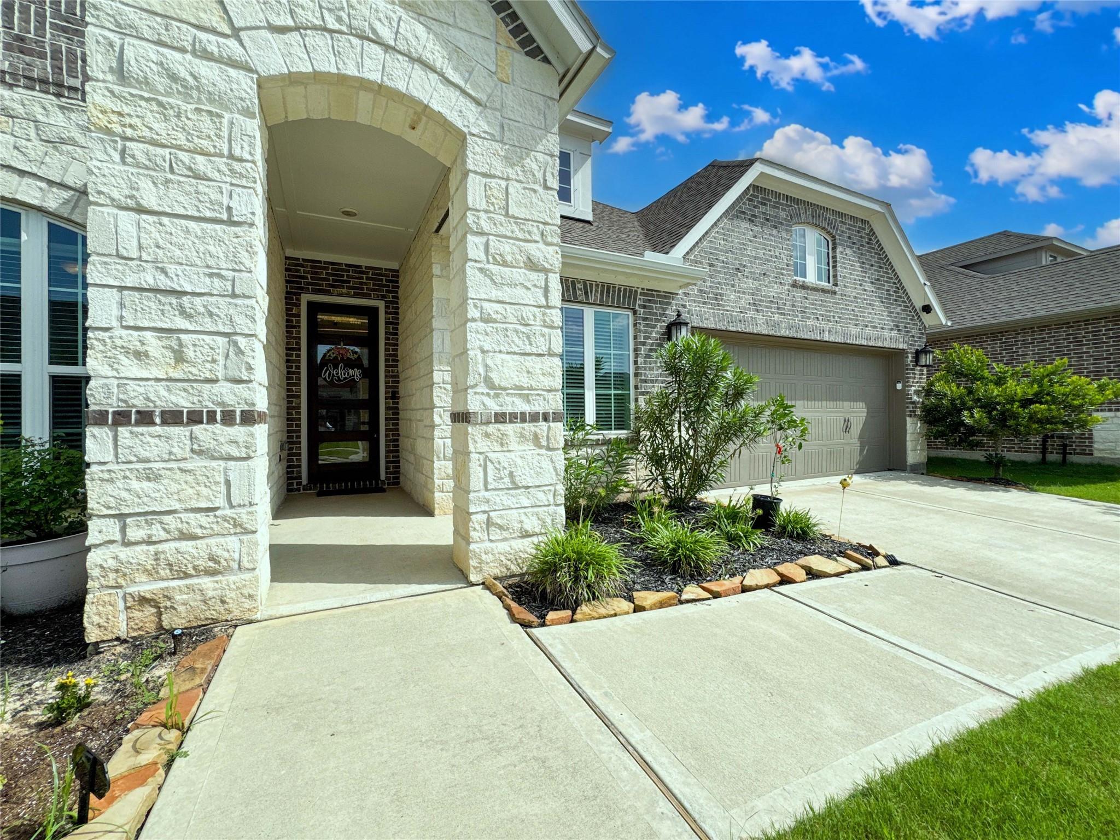
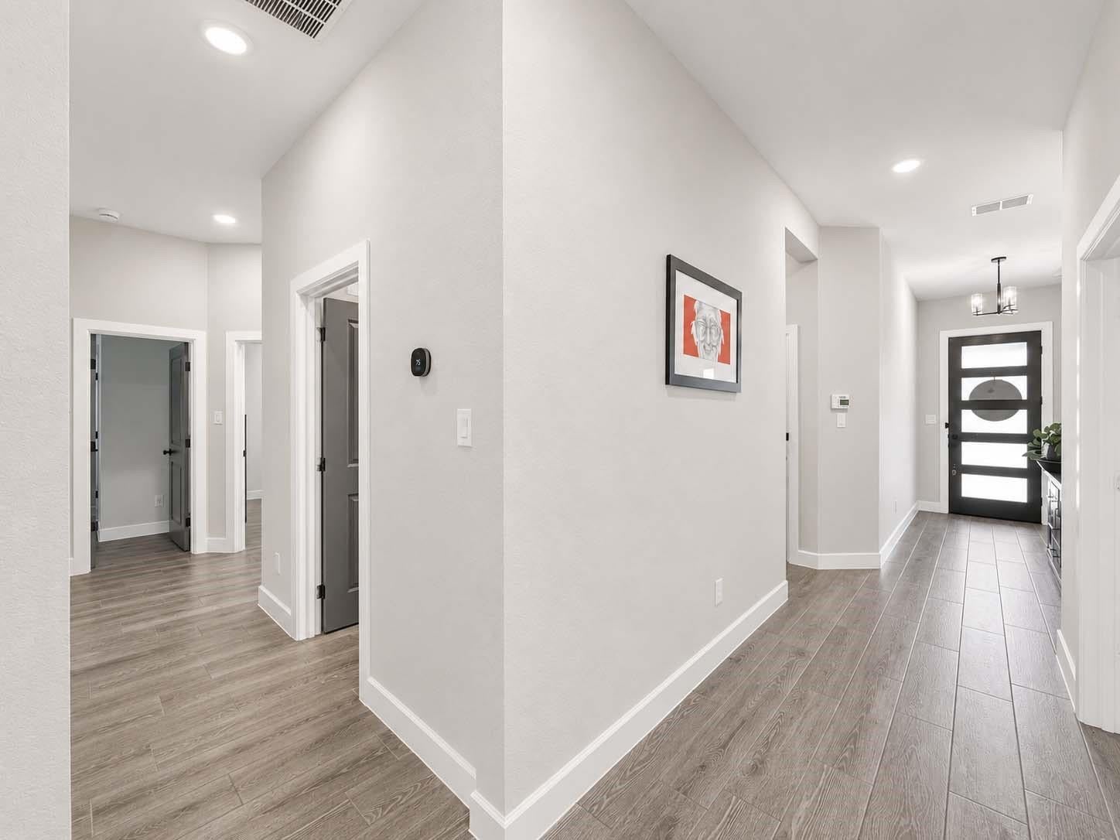
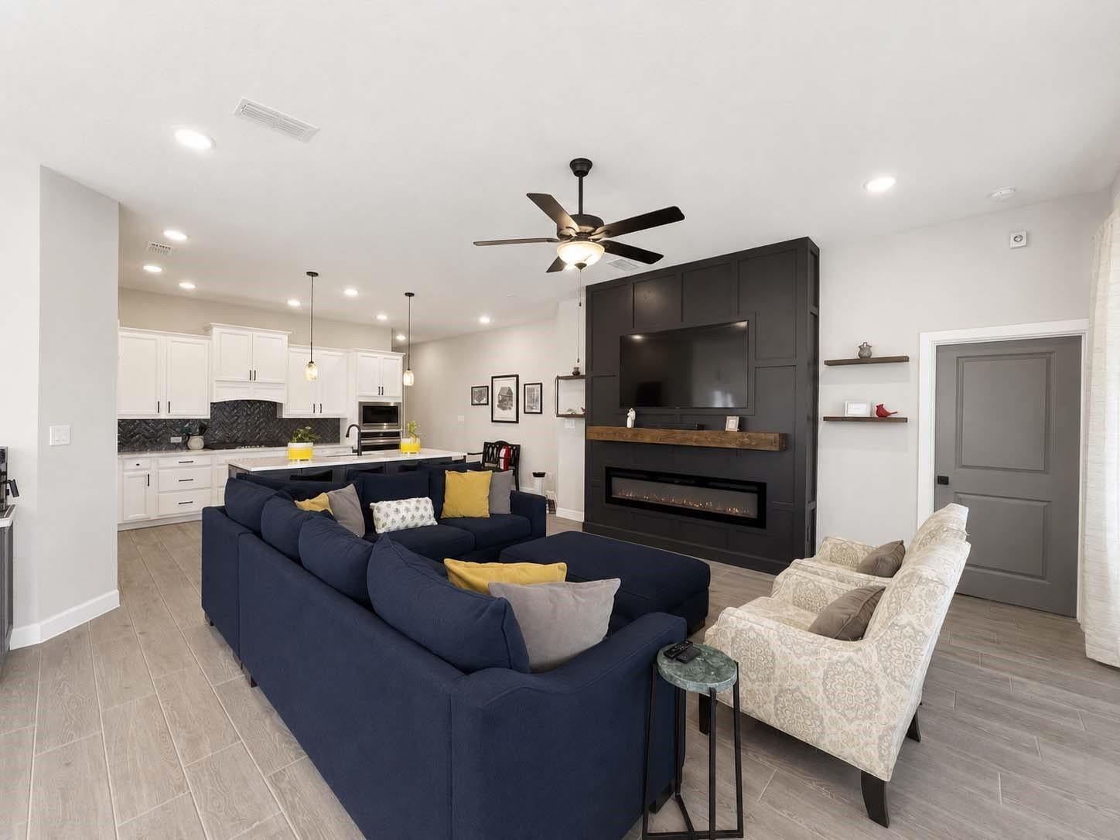
NOW AVAILABLE FOR LEASE. Welcome to this beautifully upgraded 4-bedroom, 3-bathroom home designed with both comfort and functionality in mind. The spacious open-concept layout features a stunning kitchen with a large island, quartz countertops, stainless steel appliances, and ample storage for everyday living and entertaining. The dedicated office showcases custom maple wood built-ins, creating the perfect workspace or study. The dining area offers additional custom cabinetry. The living room is highlighted by a custom-built fireplace and TV feature wall, creating an inviting focal point for gatherings. The oversized primary suite boasts a Texas-sized bathroom with quartz countertops and generous space to relax and unwind. Additional upgrades include a fully decked attic above the garage for exceptional storage, and a generator-ready electrical reroute with a gas line already available on the extended covered back patio.

Save
Ask
Tour
Hide
Share
Listing Snapshot
Price 
$3,100
Days On Site 
38 Days
Bedrooms 
4
Inside Area (SqFt) 
2,539 sqft
Total Baths 
3
Full Baths 
3
Partial Baths 
N/A
Lot Size 
0.1877 Acres
Year Built 
2023
MLS® Number 
59818997
Status 
Active
Property Tax 
N/A
HOA/Condo/Coop Fees 
N/A
Sq Ft Source 
N/A
Friends & Family
Recent Activity
a week agoListing updated with changes from the MLS®
a month agoListing first seen on site
General Features
Acres 
0.1877
Attached Garage 
Yes
Disclosures 
MudSeller's Disclosure
Garage 
Yes
Garage Spaces 
2
Green Energy Efficient 
ThermostatHVACAppliances
Lease Term 
12 Months
Parking 
AttachedOversized
Parking Spaces 
2
Pets 
Call
Property Sub Type 
Single Family Residence
Sewer 
Public Sewer
SqFt Total 
2539
Style 
Contemporary/ModernTraditional
Water Source 
Public
Interior Features
Appliances 
ENERGY STAR Qualified AppliancesDisposalOvenMicrowaveGas CooktopDishwasher
Cooling 
Ceiling Fan(s)Electric
Fireplace 
Yes
Fireplace Features 
Electric
Fireplaces 
1
Flooring 
Tile
Heating 
Natural Gas
Interior 
Walk-In Closet(s)PantryMaster DownstairsGranite CountersDouble VanitySmart Thermostat
Laundry Features 
Electric Dryer HookupGas Dryer HookupWasher Hookup
Window Features 
ShuttersWindow CoveringsLow Emissivity Windows
Bedroom 
Dimensions - 13x12Level - FirstArea - 156
Kitchen 
Dimensions - 20x12Level - FirstArea - 240
Living Room 
Dimensions - 18x18Level - FirstArea - 324
Master Bedroom 
Dimensions - 17x15Level - FirstArea - 255
Save
Ask
Tour
Hide
Share
Exterior Features
Fencing 
Back YardFull
Lot Features 
Back YardClearedCul-De-SacSubdivided
Windows/Doors 
ShuttersWindow CoveringsLow Emissivity Windows
Community Features
Association Amenities 
Fitness CenterPicnic AreaPool
MLS Area 
5
School District 
3 - Alvin
Roads 
Concrete
Schools
School District
3 - Alvin
Elementary School
Bennett Elementary (Alvin)
Middle School
Caffey Junior High School
High School
Iowa Colony High School
Listing courtesy of NB Elite Realty [email protected]

IDX information is provided exclusively for consumers’ personal, non-commercial use. It may not be used for any purpose other than to identify prospective properties consumers may be interested in purchasing. This data is deemed reliable but is not guaranteed accurate by the MLS.

Data provided by HAR.com © 2026. All information provided should be independently verified.

Neighborhood & Commute
Source: Walkscore
Disclosure: Community information and market data powered by Constellation Data Labs. Information is deemed reliable but not guaranteed.
Save
Ask
Tour
Hide
Share