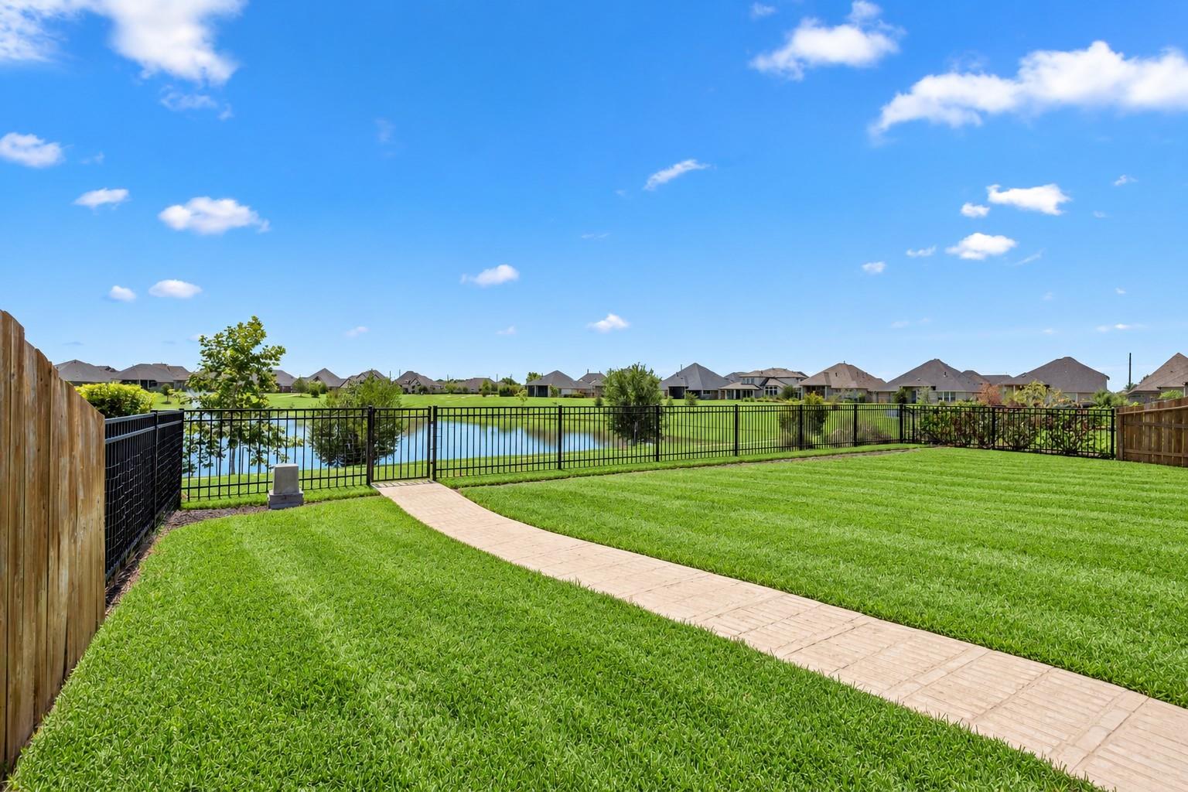
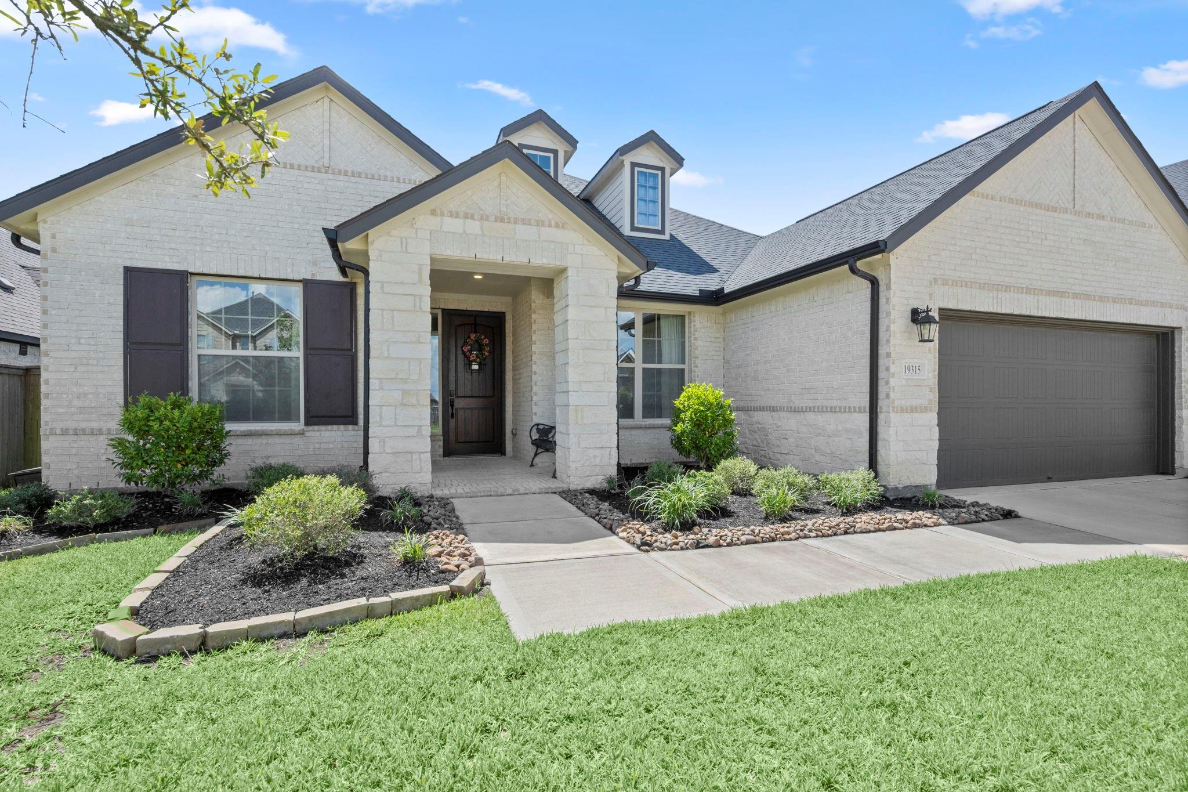
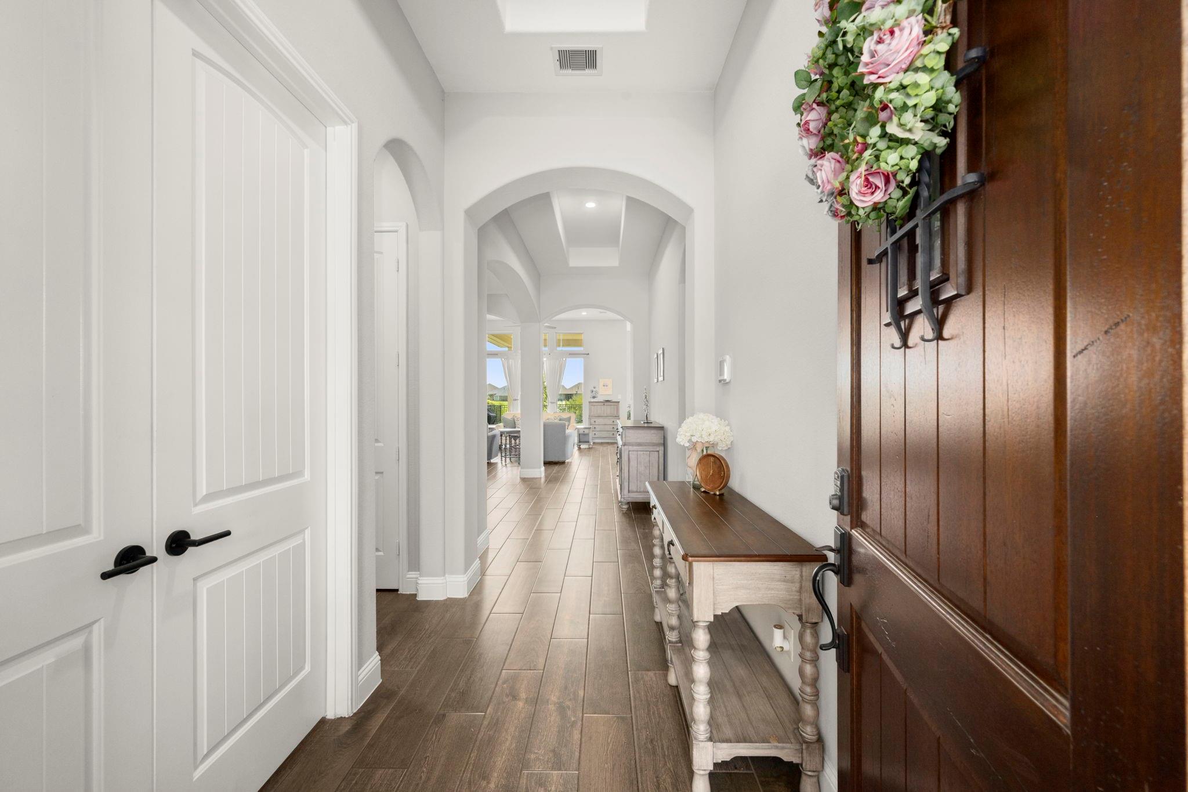
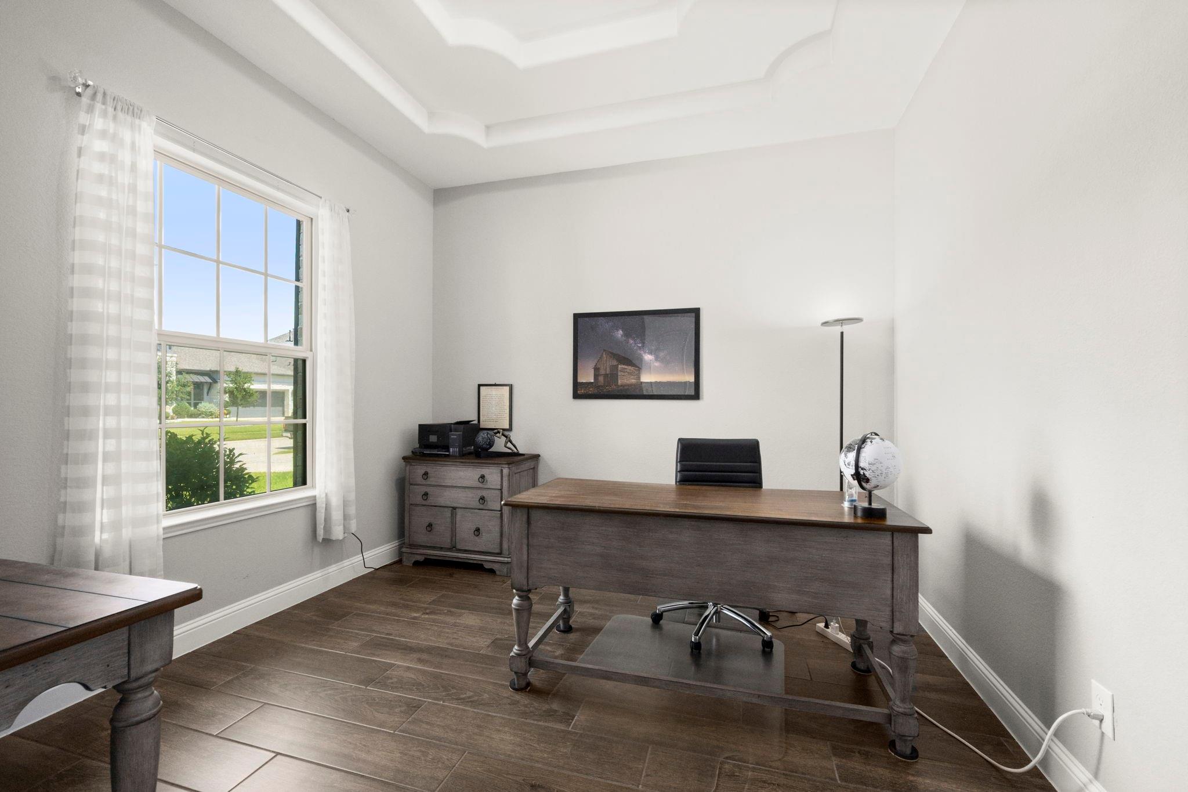
LAKEFRONT living with breathtaking sunset views! Enjoy the sound of the lake’s fountain from the covered back porch, or step through the gated iron fence to walking paths around the stocked lake. Open-concept floorplan lives large while beautifully defined spaces feel inviting and luxurious. LAKE VIEWS from the primary suite, family room, breakfast room, dining room, and oversized kitchen island. Gorgeous kitchen features luxe granite and cabinetry, POT FILLER, glass pantry door, undercabinet lighting, reverse osmosis WATER FILTRATION, and pull-out trash drawer. Primary bath offers a an impressive zero-entry, walk-in shower. TRUCK owners will love the EXTENDED GARAGE - 5' longer and 1/2 car wider - with premium EPOXY flooring, backyard access, and a MINI_SPLIT for a climate-controlled workshop, exercise space, or hobby area. Solar panels will be paid off at closing... enjoy the benefit of lower utility bills from day one, along with spray FOAM insulation and a TANKLESS water heater.
Save
Ask
Tour
Hide
Share
Listing Snapshot
Price
$525,000
Days On Site
7 Days
Bedrooms
3
Inside Area (SqFt)
2,579 sqft
Total Baths
3
Full Baths
2
Partial Baths
1
Lot Size
0.2029 Acres
Year Built
2021
MLS® Number
59820499
Status
Active
Property Tax
$15,964
HOA/Condo/Coop Fees
$104.17 monthly
Sq Ft Source
N/A
Friends & Family
React
Comment
Invite
No Comments Yet
Did you know? You can invite friends and family to your search. They can join your search, rate and discuss listings with you.
Recent Activity
3 days ago
Listing updated with changes from the MLS®
a week ago
Listing first seen on site
General Features
Acres
0.2029
Attached Garage
Yes
Disclosures
MudSeller's Disclosure
Foundation
Slab
Garage
Yes
Garage Spaces
2
Green Energy Efficient
ThermostatHVAC
Parking
AttachedOversizedGarage Door Opener
Parking Spaces
2
Property Sub Type
Single Family Residence
SqFt Total
2579
Style
Traditional
Water Source
Public
Interior Features
Appliances
Water HeaterDisposalConvection OvenElectric OvenMicrowaveGas CooktopDishwasherWater Purifier
Cooling
Ceiling Fan(s)Electric
Fireplace
Yes
Fireplace Features
Gas Log
Fireplaces
1
Flooring
CarpetTile
Heating
Natural Gas
Interior
High CeilingsWalk-In Closet(s)Breakfast BarKitchen IslandPantryEntrance FoyerMaster DownstairsGranite CountersDouble VanitySmart Thermostat
Laundry Features
Electric Dryer HookupGas Dryer HookupWasher Hookup
Listing courtesy of Better Homes and Gardens Real Estate Gary Greene - Champions [email protected]
IDX information is provided exclusively for consumers’ personal, non-commercial use. It may not be used for any purpose other than to identify prospective properties consumers may be interested in purchasing. This data is deemed reliable but is not guaranteed accurate by the MLS.

Did you know? You can invite friends and family to your search. They can join your search, rate and discuss listings with you.