Search For Homes

Save
Ask
Tour
Hide
Share
$3,000
5 Days On Site

32135 River Birch Lane
Waller, TX 77484

For Rent|Single Family Residence|Active
4
Beds
3
Total Baths
3
Full Baths
2,749
SqFt
$1
/SqFt
2024
Built
Subdivision:
Oakwood Estates
County:
Harris
Call Now: 346.202.7307
Is this the listing for you? We can help make it yours.
346.202.7307
32135 River Birch Lane32135 River Birch Lane32135 River Birch Lane32135 River Birch Lane
Save
Ask
Tour
Hide
Share

Mortgage Calculator

Monthly Payment (Est.)

Enter an interest rate to see your estimated monthly payment.
Calculator powered by Showcase IDX, a Constellation1 Company. Copyright ©2026 Information is deemed reliable but not guaranteed.

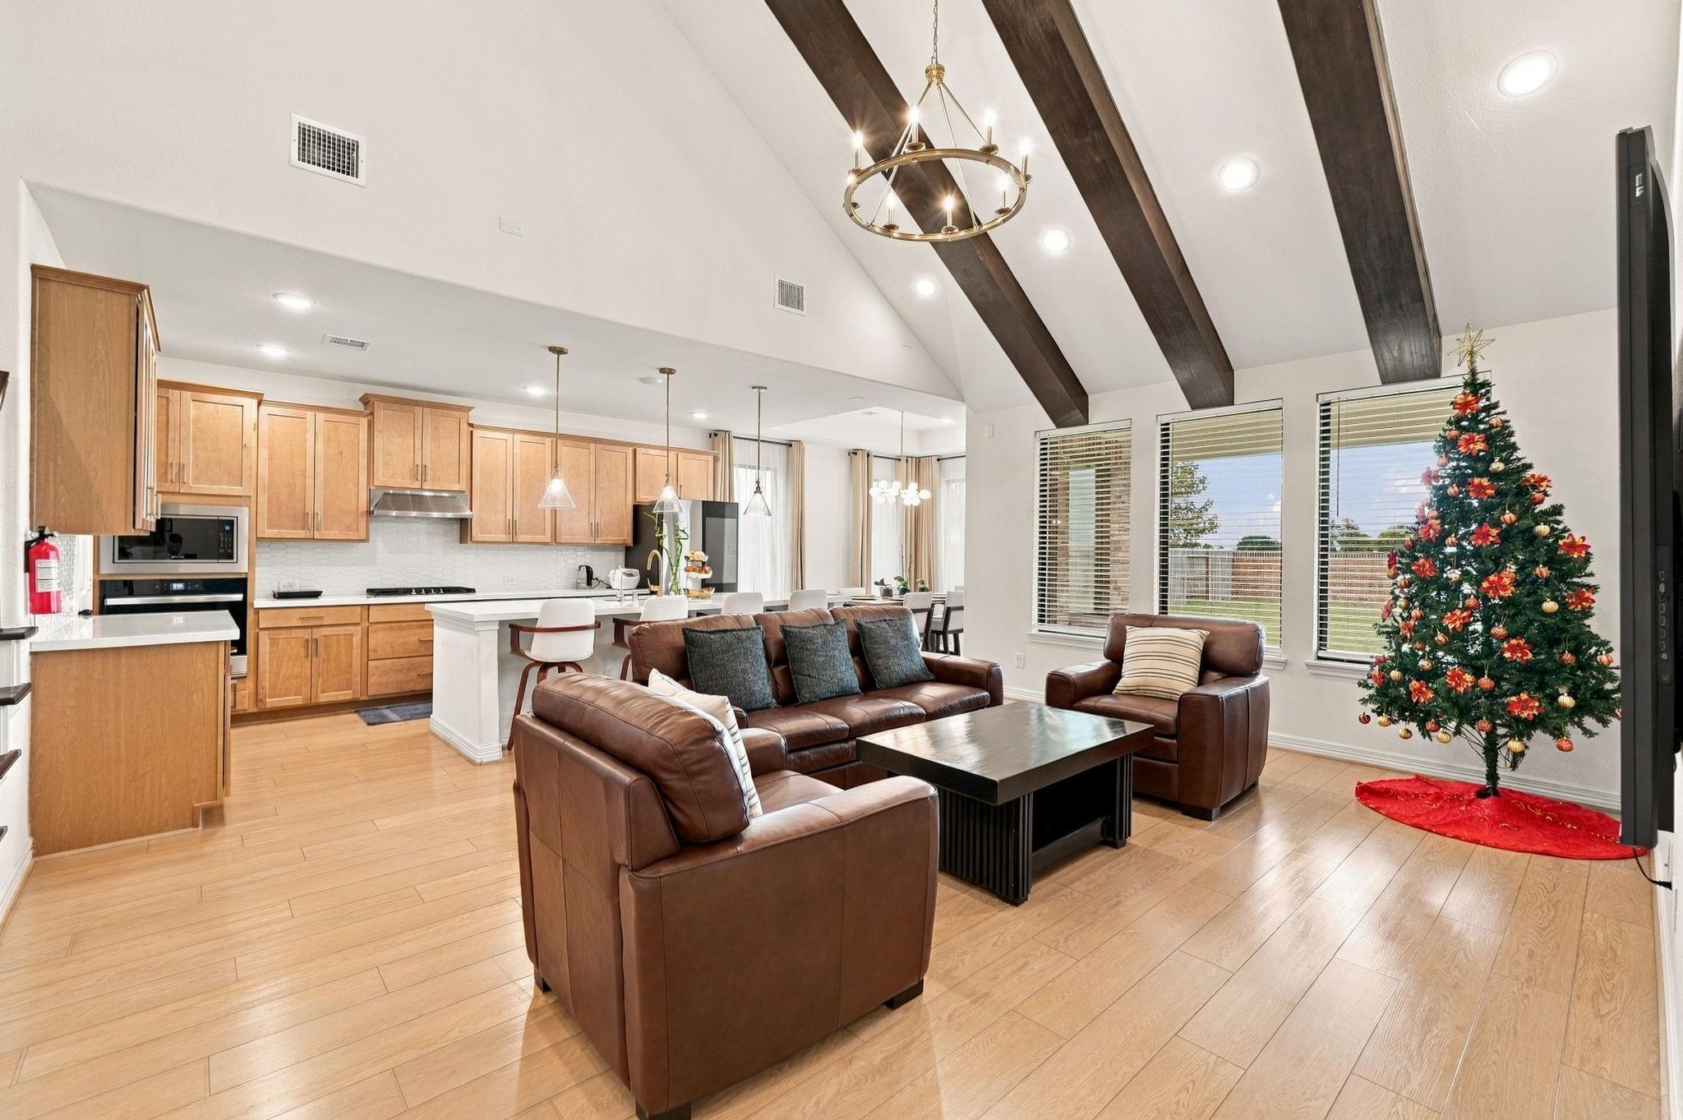
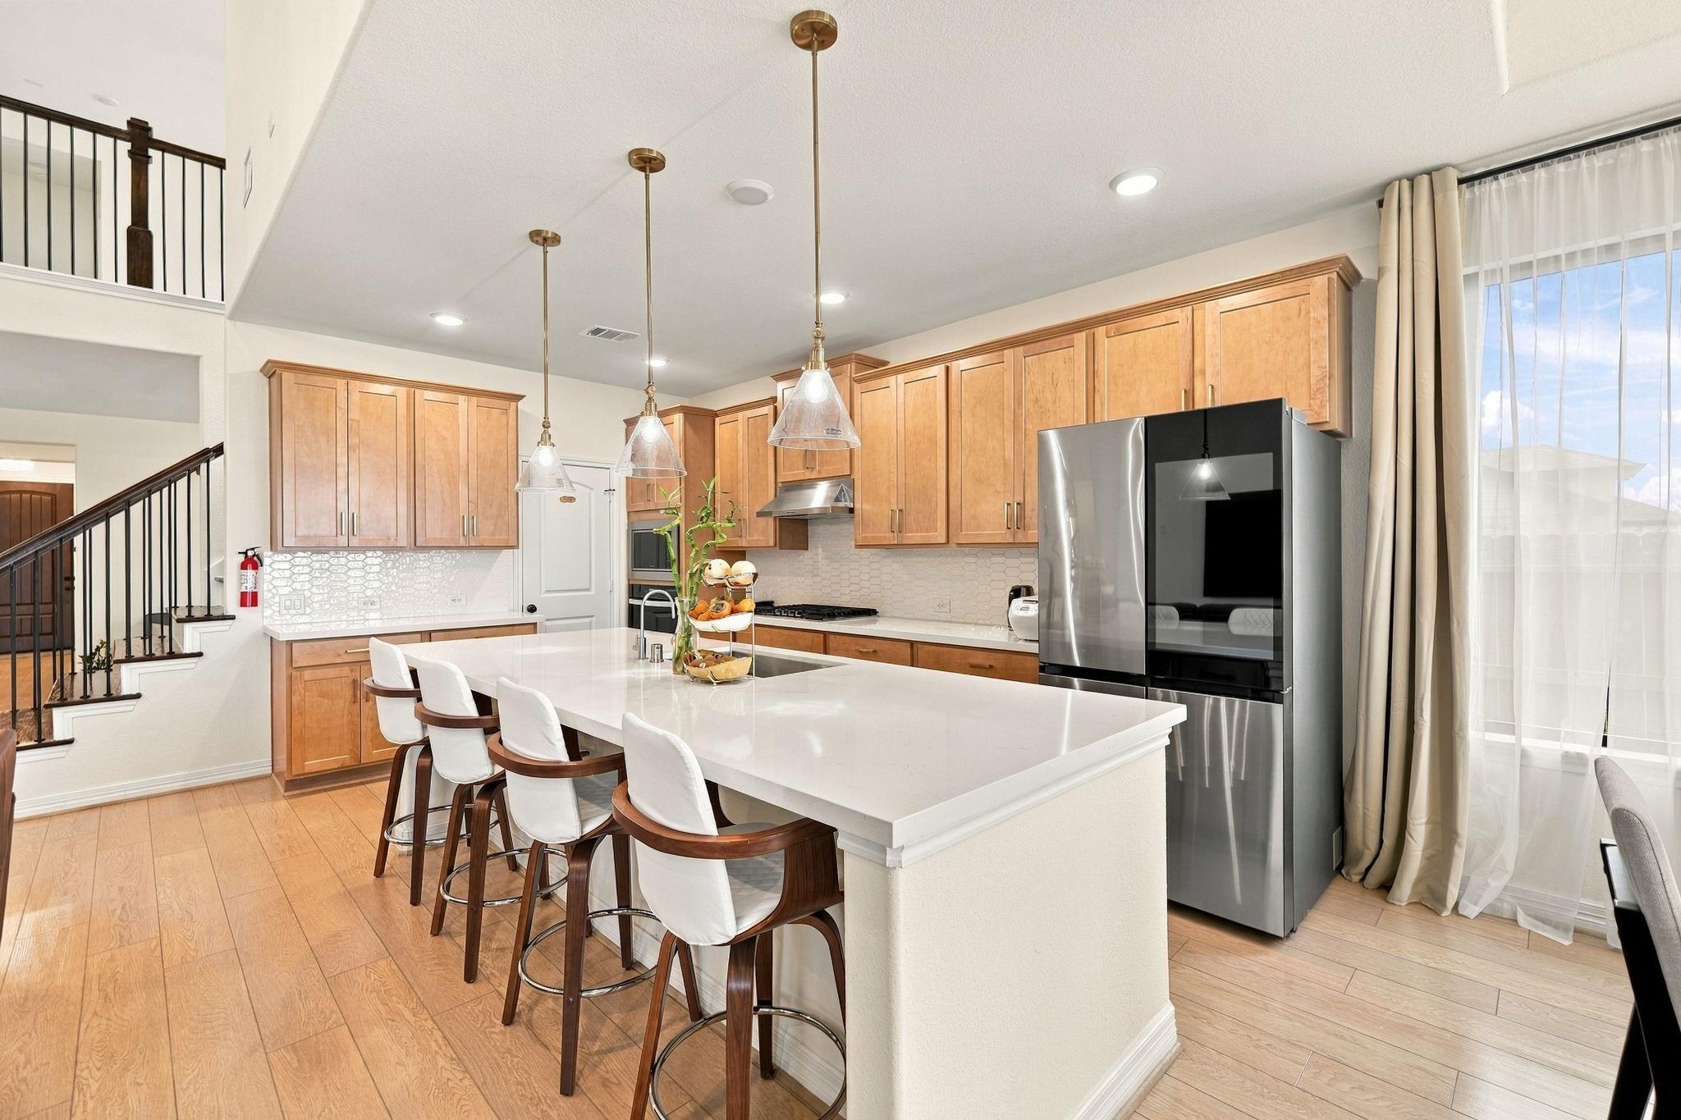
Discover the charm of Oakwood Estates in this beautiful home tucked away on a peaceful cul-de-sac. A striking blend of open-concept design and architectural character welcomes you with soaring ceilings, exposed wood beams, and stylish LVP flooring. The kitchen makes a statement with an oversized island, four-burner gas cooktop, built-in microwave, walk-in pantry, reverse osmosis filtration, and elegant gold accents. Retreat to the primary suite, complete with a relaxing soaking tub, separate shower, dual vanities, and generous closet space. Upstairs, a spacious game room offers the perfect setting for entertainment or recreation. Step outside to a covered patio and expansive private backyard with no rear neighbors. Solar panels on the home greatly reduces the utility bill. A two-car garage and a 220V EV outlet ready for an EV Charging Station. Enjoy easy access to Highway 290, the Grand Parkway, Waller ISD schools, shopping, and dining.

Save
Ask
Tour
Hide
Share
Listing Snapshot
Price 
$3,000
Days On Site 
5 Days
Bedrooms 
4
Inside Area (SqFt) 
2,749 sqft
Total Baths 
3
Full Baths 
3
Partial Baths 
N/A
Lot Size 
0.2176 Acres
Year Built 
2024
MLS Number 
59871263
Status 
Active
Property Tax 
N/A
HOA/Condo/Coop Fees 
N/A
Sq Ft Source 
N/A
Friends & Family
Recent Activity
6 days agoListing updated with changes from the MLS
6 days agoListing first seen on site
General Features
Acres 
0.2176
Attached Garage 
Yes
Disclosures 
No Disclosures
Garage 
Yes
Garage Spaces 
2
Green Energy Efficient 
ThermostatHVACAppliances
Lease Term 
12 Months
Number Of Stories 
2
Parking 
AttachedGarage Door Opener
Parking Spaces 
2
Pets 
Call
Property Sub Type 
Single Family Residence
Sewer 
Public Sewer
SqFt Total 
2749
Style 
Traditional
Water Source 
Public
Interior Features
Appliances 
ENERGY STAR Qualified AppliancesDisposalElectric OvenMicrowaveGas CooktopDryerRefrigeratorWasherDishwasher
Cooling 
Electric
Flooring 
CarpetTileVinyl
Heating 
Natural Gas
Interior 
Crown MoldingHigh CeilingsWalk-In Closet(s)Breakfast BarKitchen IslandPantryMaster DownstairsDouble VanitySoaking TubSmart Thermostat
Laundry Features 
Electric Dryer HookupWasher Hookup
Window Features 
Low Emissivity Windows
Bedroom 
Dimensions - 12 x 12Level - FirstArea - 144
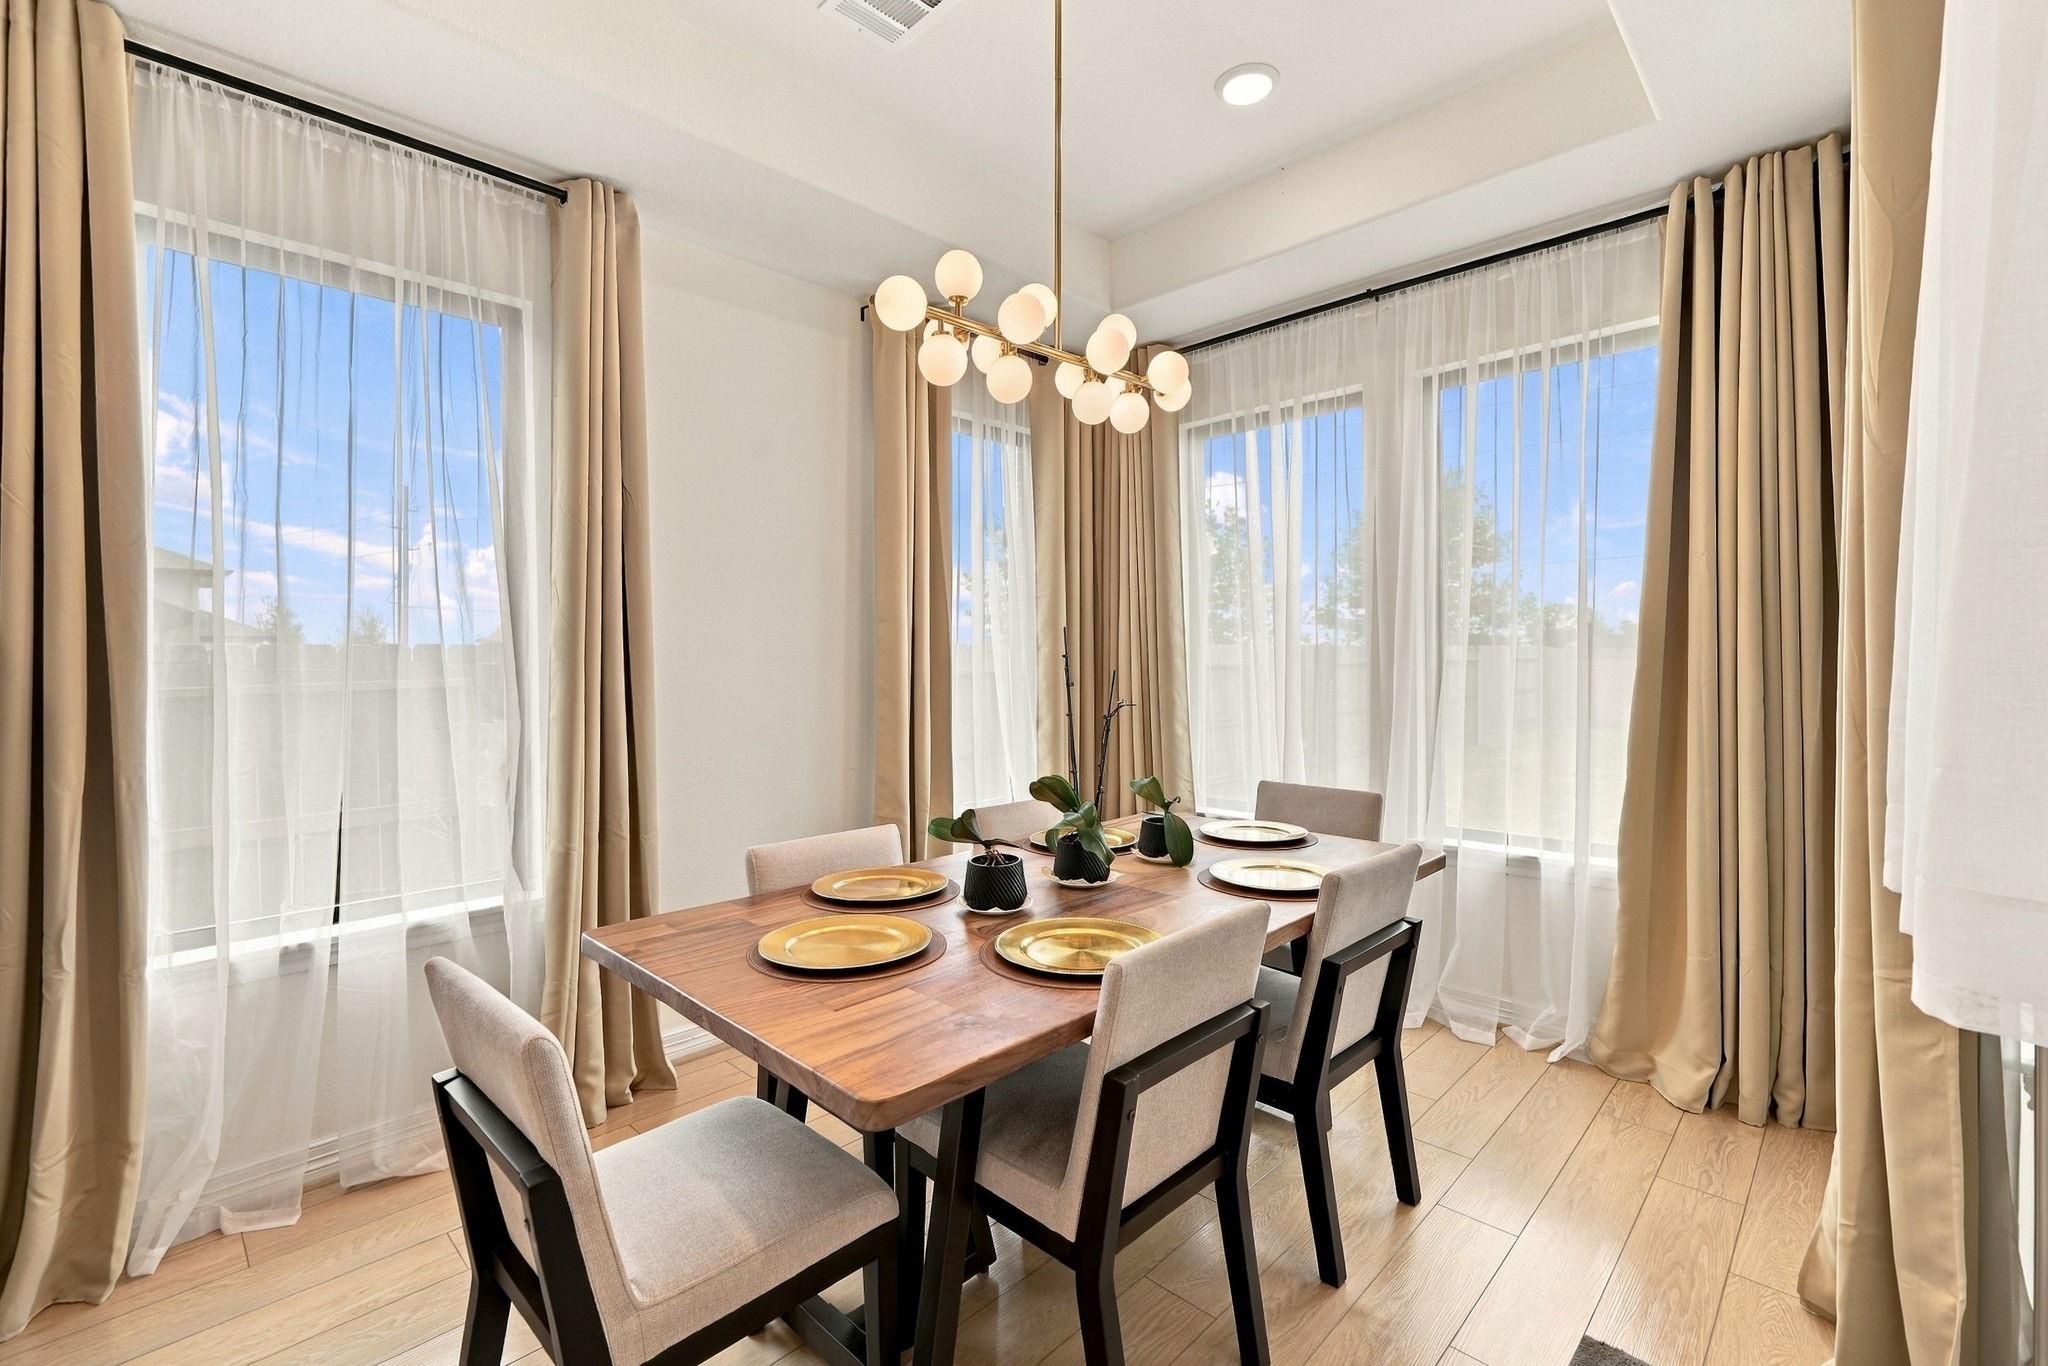
Breakfast 
Level - First
Family Room 
Dimensions - 19 x 14Level - FirstArea - 266
Game Room 
Dimensions - 16 x 16Level - SecondArea - 256
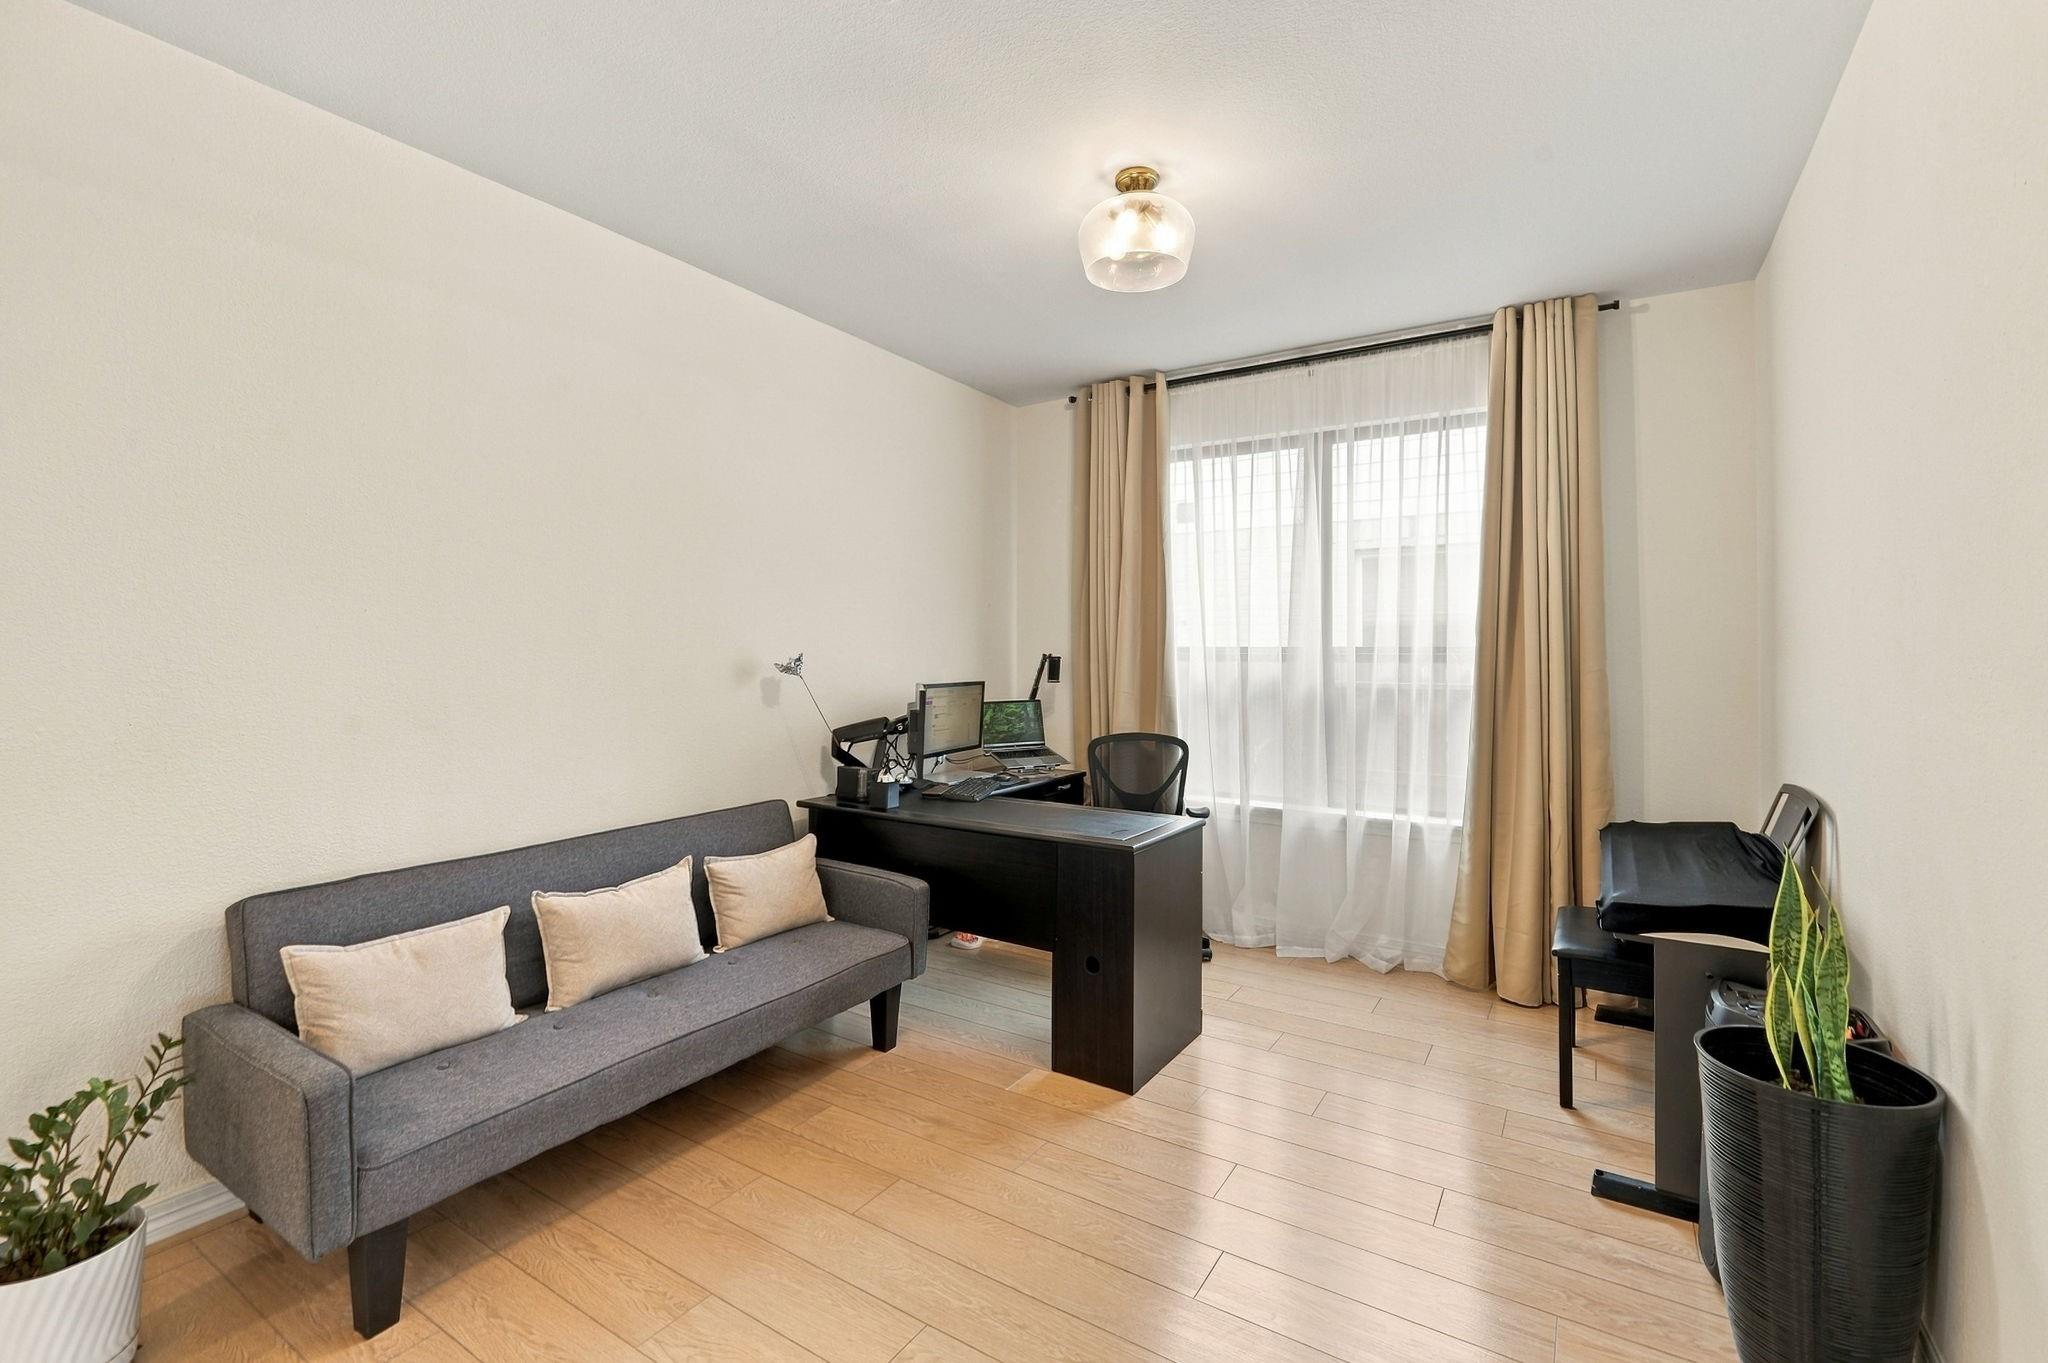
Home Office/Study 
Dimensions - 12 x 10Level - FirstArea - 120
Kitchen 
Dimensions - 16 x 10Level - FirstArea - 160
Master Bedroom 
Dimensions - 16 x 13Level - FirstArea - 208
Save
Ask
Tour
Hide
Share
Exterior Features
Construction Details 
Blown-In Insulation
Fencing 
Back Yard
Lot Features 
Cul-De-Sac
Patio And Porch 
Patio
Waterfront Features 
Pond
Windows/Doors 
Low Emissivity Windows
Community Features
Association Amenities 
ClubhousePlayground
Community Features 
Clubhouse
MLS Area 
35
School District 
55 - Waller
Schools
School District
55 - Waller
Elementary School
Cure Elementary (Waller)
Middle School
Schultz Junior High School
High School
Waller High School
Listing courtesy of eXp Realty LLC [email protected]

IDX information is provided exclusively for consumers’ personal, non-commercial use. It may not be used for any purpose other than to identify prospective properties consumers may be interested in purchasing. This data is deemed reliable but is not guaranteed accurate by the MLS.

Data provided by HAR.com © 2026. All information provided should be independently verified.

Neighborhood & Commute
Source: Walkscore
Disclosure: Community information and market data powered by Constellation Data Labs. Information is deemed reliable but not guaranteed.
Save
Ask
Tour
Hide
Share