Search For Homes

Save
Ask
Tour
Hide
Share
$475,000
13 Days On Site

8931 Henrico Lane
Rosenberg, TX 77469

For Sale|Single Family Residence|Active
4
Beds
3
Total Baths
3
Full Baths
3,521
SqFt
$135
/SqFt
2006
Built
Subdivision:
Bonbrook Plantation South Sec 1
County:
Fort Bend
Call Now: 346.202.7307
Is this the listing for you? We can help make it yours.
346.202.7307
Upcoming Open Houses
Sun, Sep 20, 2:00 PM - 4:00 PM
8931 Henrico Lane8931 Henrico Lane8931 Henrico Lane8931 Henrico Lane
Save
Ask
Tour
Hide
Share

Mortgage Calculator

Monthly Payment (Est.)

$2,167
Calculator powered by Showcase IDX, a Constellation1 Company. Copyright ©2026 Information is deemed reliable but not guaranteed.

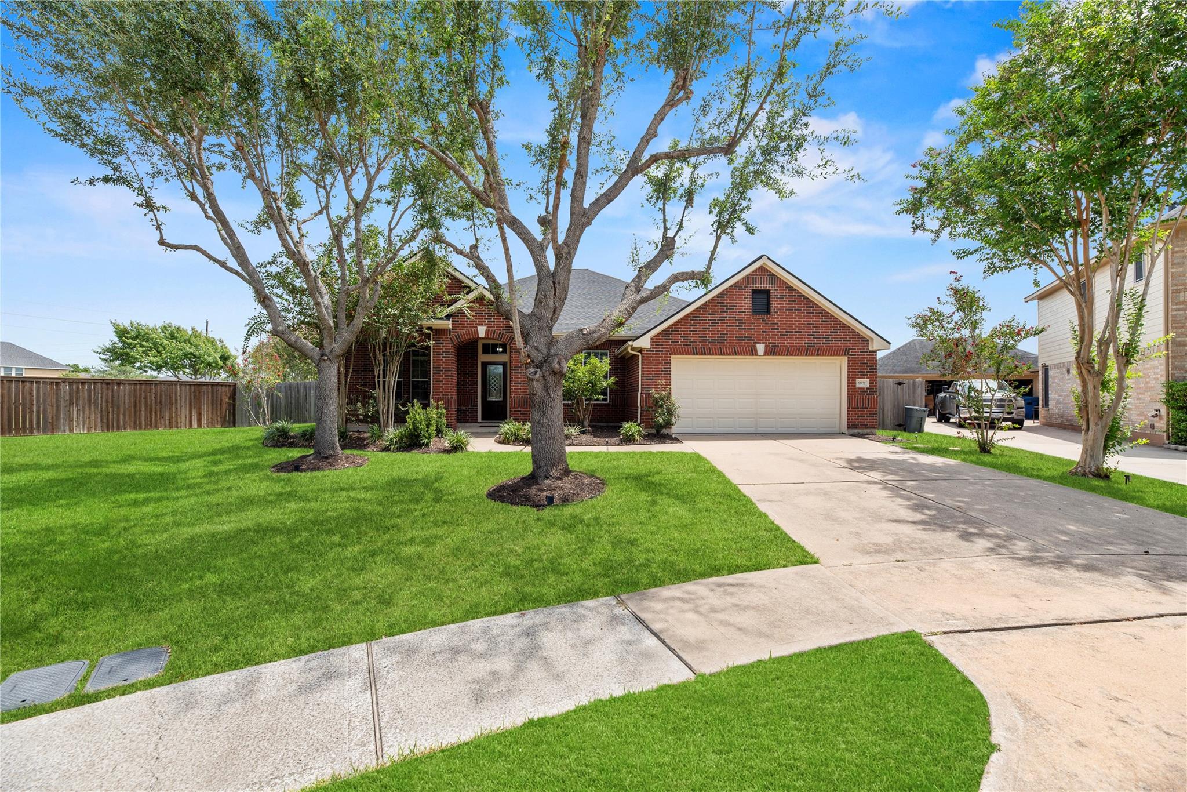
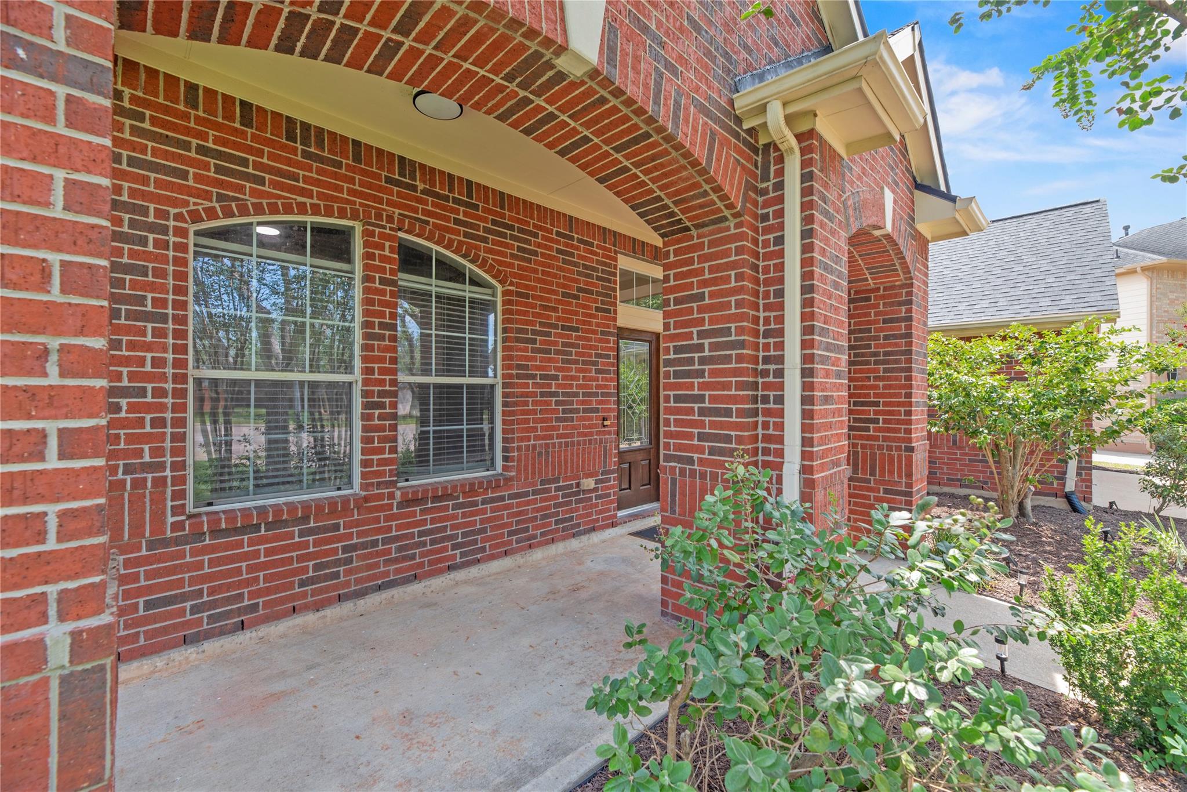
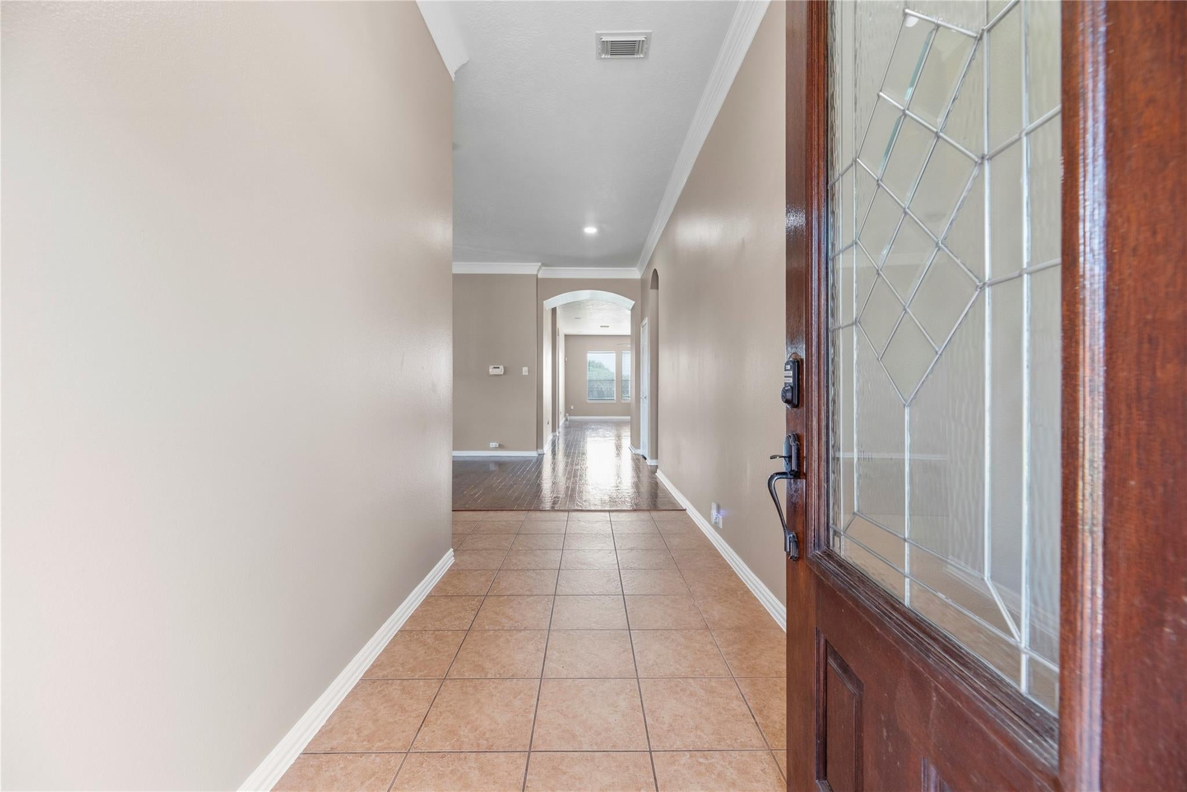
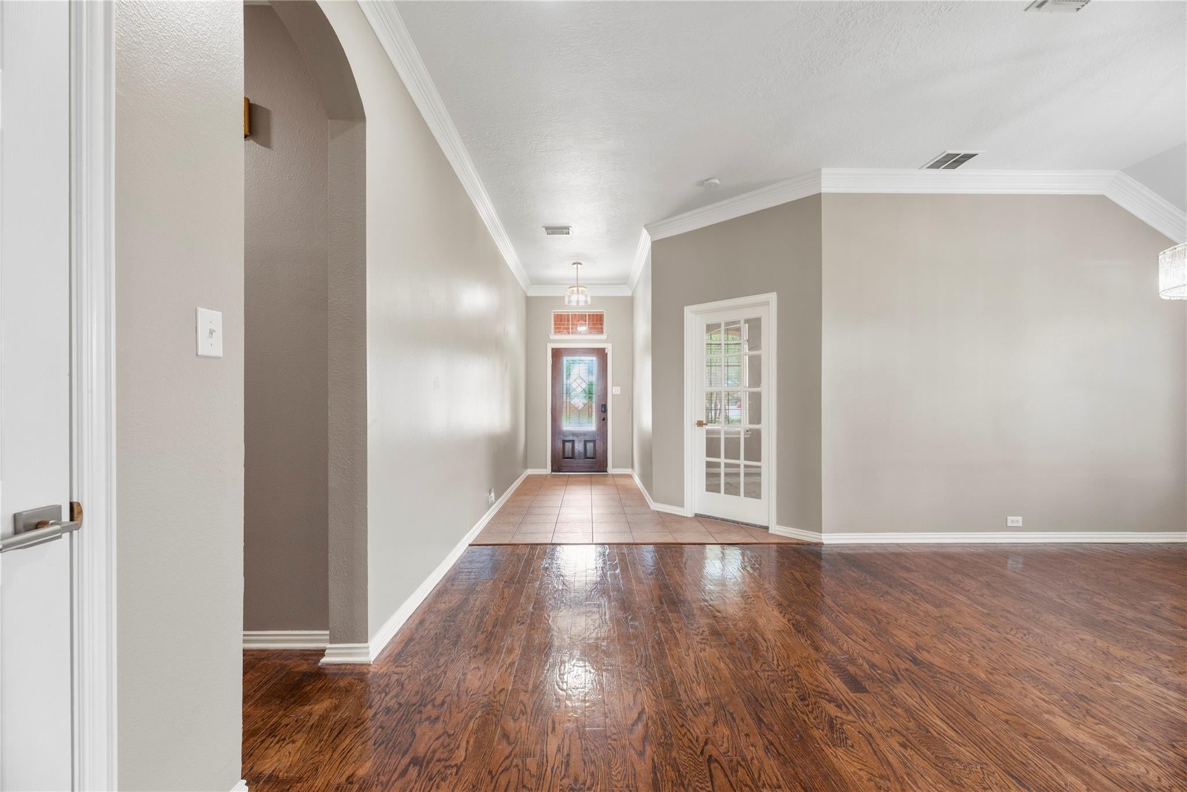
Welcome Home to 8931 Henrico Lane in Bonbrook Plantation! This waterfront 1.5 story home features 4 bedrooms/3 baths with study, formal dining, game room, flex space and more! Relaxing water views from the primary bedroom, game room, flex space and extended patio. The island kitchen was recently updated with quartz counters, custom cabinets, custom backsplash, SS appliances-including double ovens, gas 5 burner cooktop, microwave and dishwasher with designer touches-statement island accent, hardware, lighting and more! Upgraded lighting inside and out! Spacious primary retreat with dual sinks, soaking tub, shower and walk-in closet! Great secondary bedrooms! Lots of storage and space! This well-manicured oversized lot (11,723 square feet) has a sprinkler system and lots of space to entertain, garden or relax! Roof replaced 2025! Great schools and amenities! Easy access to 59, shopping and restaurants!

Save
Ask
Tour
Hide
Share
Listing Snapshot
Price 
$475,000
Days On Site 
13 Days
Bedrooms 
4
Inside Area (SqFt) 
3,521 sqft
Total Baths 
3
Full Baths 
3
Partial Baths 
N/A
Lot Size 
0.2691 Acres
Year Built 
2006
MLS® Number 
59880465
Status 
Active
Property Tax 
$12,474
HOA/Condo/Coop Fees 
$66.67 monthly
Sq Ft Source 
N/A
Friends & Family
Recent Activity
14 hours agoListing updated with changes from the MLS®
2 weeks agoListing first seen on site
General Features
Acres 
0.2691
Attached Garage 
Yes
Disclosures 
MudSeller's Disclosure
Foundation 
Slab
Garage 
Yes
Garage Spaces 
2
Green Energy Efficient 
Thermostat
Parking 
Attached
Parking Spaces 
2
Property Sub Type 
Single Family Residence
SqFt Total 
3521
Style 
Traditional
Water Source 
Public
Interior Features
Appliances 
DisposalDouble OvenMicrowaveGas CooktopDishwasher
Cooling 
Ceiling Fan(s)Electric
Flooring 
CarpetTileWood
Heating 
Natural Gas
Interior 
High CeilingsWalk-In Closet(s)Breakfast BarKitchen IslandEntrance FoyerMaster DownstairsPantryDouble VanitySoaking TubSmart Thermostat
Laundry Features 
Electric Dryer HookupGas Dryer HookupWasher Hookup
Bedroom 
Dimensions - 11x10Level - FirstArea - 110
Dining Room 
Dimensions - 15x11Level - FirstArea - 165
Extra Room 
Dimensions - 20x11Level - FirstArea - 220
Family Room 
Dimensions - 17x16Level - FirstArea - 272
Game Room 
Dimensions - 30x17Level - SecondArea - 510
Kitchen 
Dimensions - 17x16Level - FirstArea - 272
Master Bedroom 
Dimensions - 16x14Level - FirstArea - 224
Save
Ask
Tour
Hide
Share
Exterior Features
Construction Details 
Brick
Frontage 
Lakefront
Lot Features 
Subdivided
Roof 
Composition
View 
LakeWater
Waterfront 
Yes
Waterfront Features 
Lake FrontPond
Waterview 
LakeWater
Community Features
Association Amenities 
ClubhouseParkPlaygroundPoolSport CourtTrail(s)
Association Fee 
$800.0
Association Fee Frequency 
Annually
Community Features 
CurbsClubhouse
MLS Area 
30
School District 
33 - Lamar Consolidated
Financing Terms Available 
CashConventionalFHAVA Loan
Roads 
Concrete
Schools
School District
33 - Lamar Consolidated
Elementary School
Carter Elementary School
Middle School
Reading Junior High School
High School
George Ranch High School
Listing courtesy of Coldwell Banker Realty - Memorial Office [email protected]

IDX information is provided exclusively for consumers’ personal, non-commercial use. It may not be used for any purpose other than to identify prospective properties consumers may be interested in purchasing. This data is deemed reliable but is not guaranteed accurate by the MLS.

Data provided by HAR.com © 2026. All information provided should be independently verified.

Neighborhood & Commute
Source: Walkscore
Disclosure: Community information and market data powered by Constellation Data Labs. Information is deemed reliable but not guaranteed.
Save
Ask
Tour
Hide
Share