Search For Homes

Save
Ask
Tour
Hide
Share
$225,000
3 Days On Site

4814 Big Reef Drive
Bacliff, TX 77518

For Sale|Single Family Residence|Active
4
Beds
2
Total Baths
2
Full Baths
1,394
SqFt
$161
/SqFt
1980
Built
Subdivision:
Bacliff Villas Sec 2
County:
Galveston
Call Now: 346.202.7307
Is this the listing for you? We can help make it yours.
346.202.7307
4814 Big Reef Drive4814 Big Reef Drive4814 Big Reef Drive4814 Big Reef Drive
Save
Ask
Tour
Hide
Share

Mortgage Calculator

Monthly Payment (Est.)

Enter an interest rate to see your estimated monthly payment.
Calculator powered by Showcase IDX, a Constellation1 Company. Copyright ©2026 Information is deemed reliable but not guaranteed.

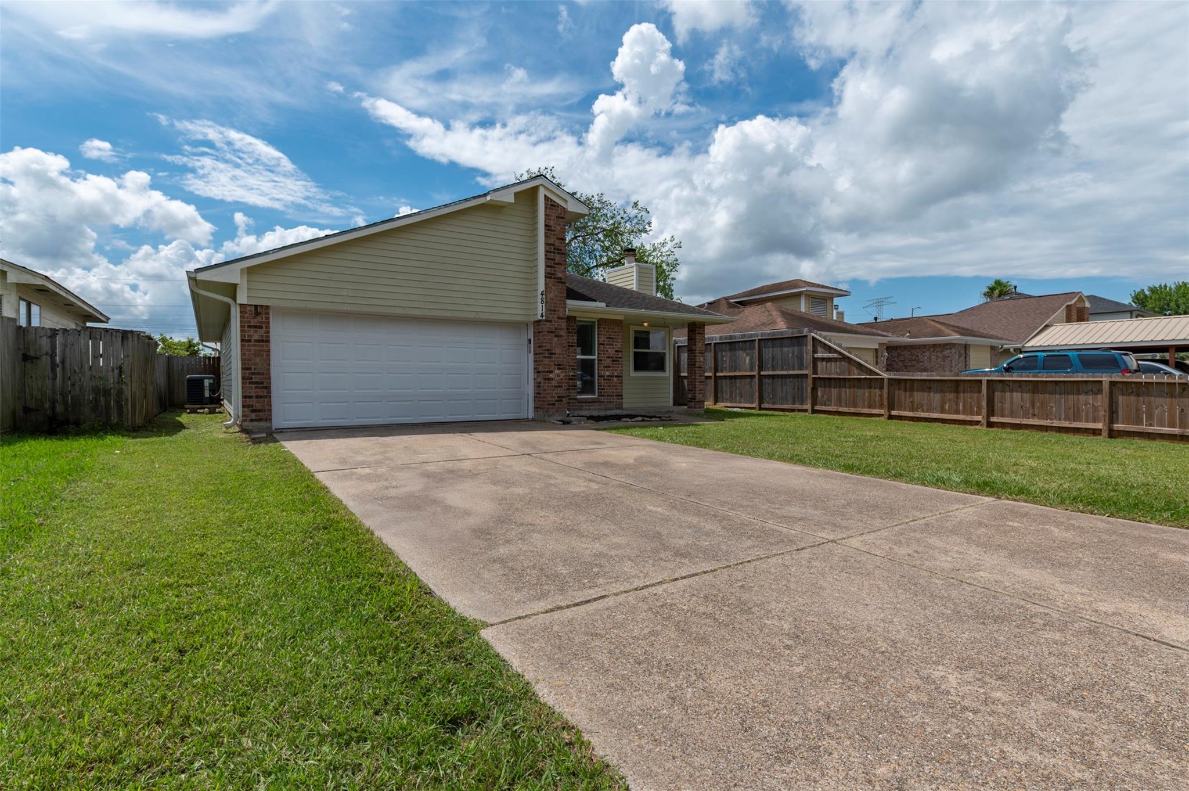
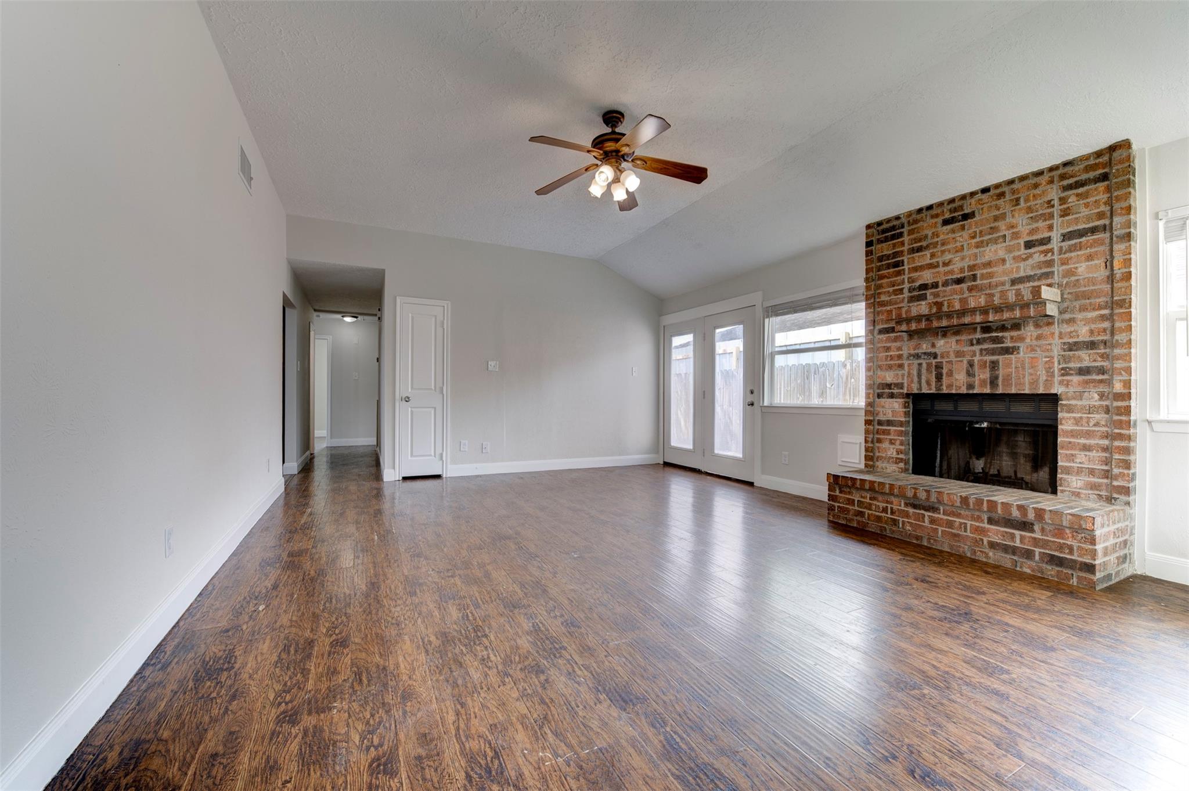
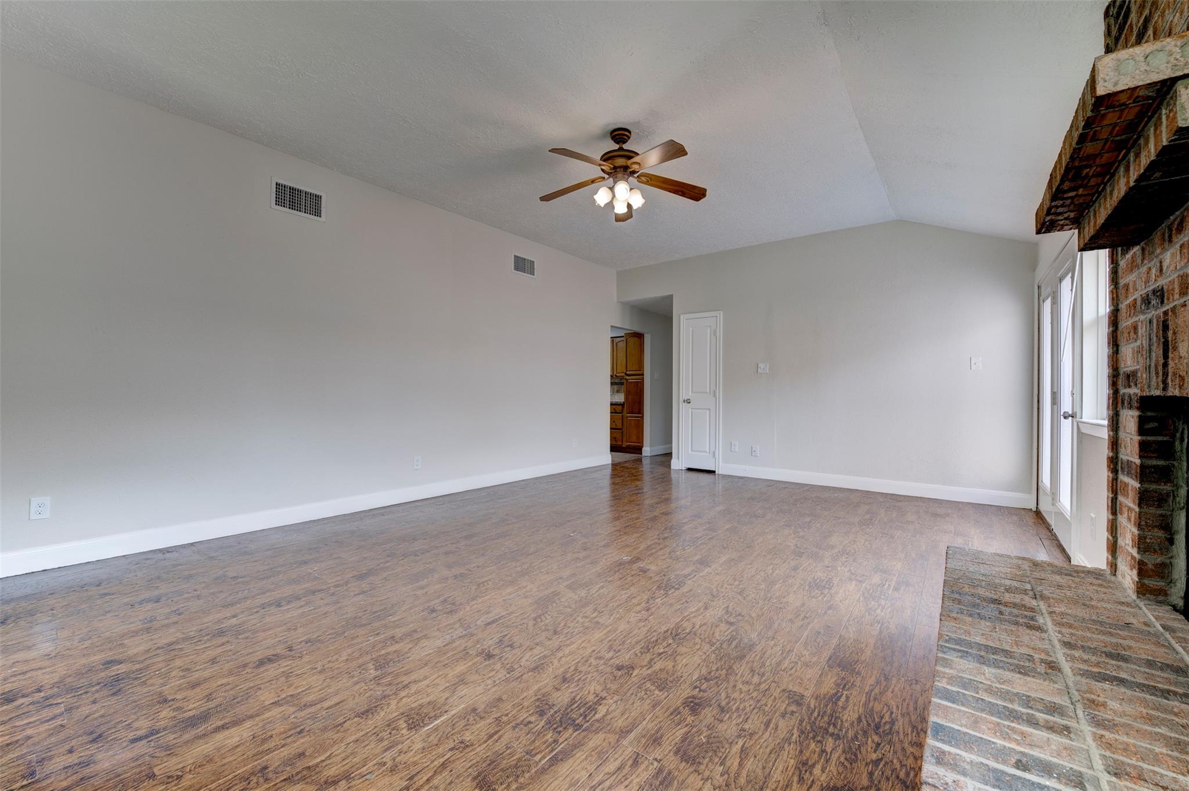
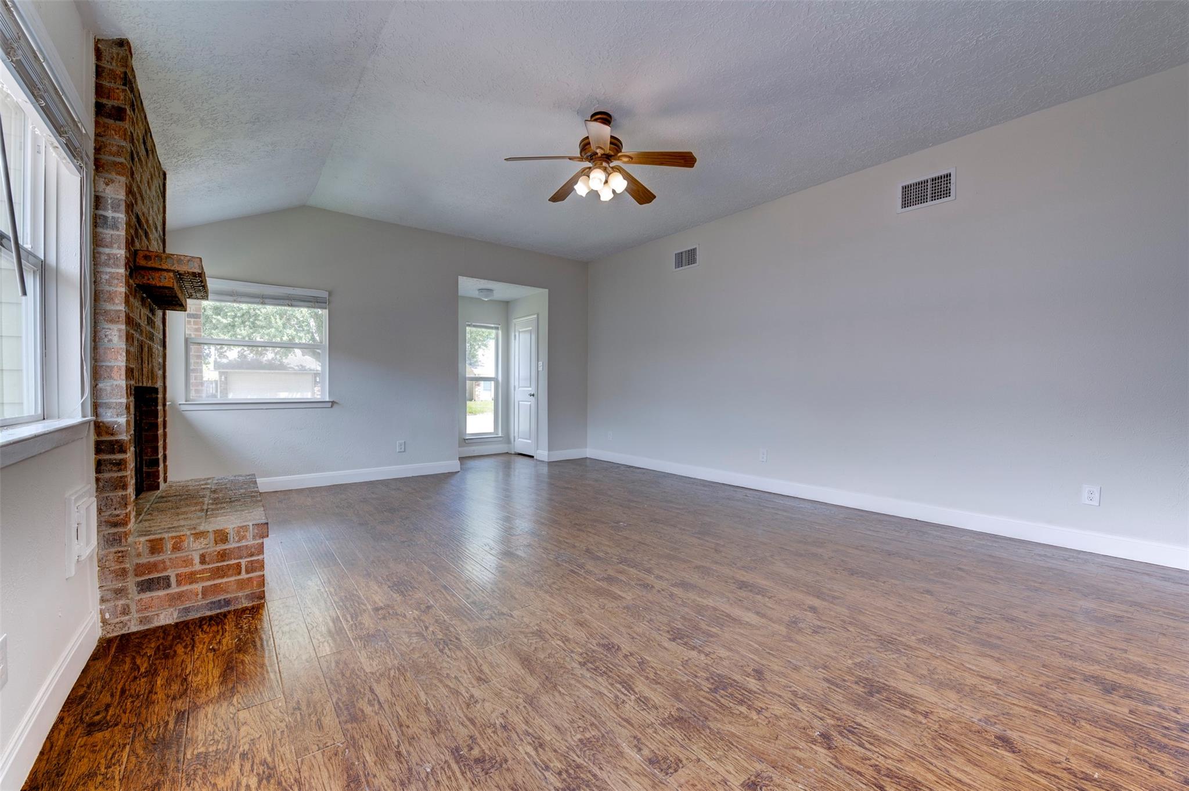
Move-in ready 4-bedroom, 2-bath one-story home near Kemah with front and back yards! The bright, open living room features vaulted ceilings, rich wood-look flooring, and a floor-to-ceiling brick fireplace. French doors bring in natural light and open to the fenced backyard, perfect for pets, play, or weekend grilling. The galley kitchen offers granite countertops, a travertine tile backsplash with mosaic accent, warm oak cabinetry, and brand-new stainless steel appliances, including a gas range, built-in microwave, dishwasher, and refrigerator. A sunny breakfast area sits just beyond. Fresh neutral paint, crisp white trim, and a ceiling fan make this one easy to move right into. Outside you'll find a brick and siding exterior, covered front porch, side porch, attached two-car garage, wide driveway, and a generous front lawn. Conveniently located near the Kemah Boardwalk, Clear Lake, shopping, and dining. Schedule your showing today!

Save
Ask
Tour
Hide
Share
Listing Snapshot
Price 
$225,000
Days On Site 
3 Days
Bedrooms 
4
Inside Area (SqFt) 
1,394 sqft
Total Baths 
2
Full Baths 
2
Partial Baths 
N/A
Lot Size 
0.1148 Acres
Year Built 
1980
MLS® Number 
59907569
Status 
Active
Property Tax 
$4,270
HOA/Condo/Coop Fees 
N/A
Sq Ft Source 
N/A
Friends & Family
Recent Activity
3 days agoListing updated with changes from the MLS®
3 days agoListing first seen on site
General Features
Acres 
0.1148
Attached Garage 
Yes
Direction Faces 
South
Disclosures 
Seller's Disclosure
Foundation 
Slab
Garage 
Yes
Garage Spaces 
2
Parking 
AttachedGarage Door Opener
Parking Spaces 
2
Property Sub Type 
Single Family Residence
Sewer 
Public Sewer
SqFt Total 
1394
Style 
Traditional
Water Source 
Public
Interior Features
Appliances 
DisposalGas OvenMicrowaveGas CooktopDishwasher
Cooling 
Electric
Fireplace 
Yes
Fireplace Features 
Wood Burning
Fireplaces 
1
Heating 
Natural Gas
Interior 
Granite Counters
Laundry Features 
Electric Dryer HookupGas Dryer HookupWasher Hookup
Save
Ask
Tour
Hide
Share
Exterior Features
Construction Details 
Brick
Lot Features 
Other
Roof 
Composition
Community Features
MLS Area 
33
School District 
17 - Dickinson
Schools
School District
17 - Dickinson
Elementary School
Kenneth E. Little Elementary School
Middle School
Dunbar Middle School (Dickinson)
High School
Dickinson High School
Listing courtesy of Texas USA Realty [email protected]

IDX information is provided exclusively for consumers’ personal, non-commercial use. It may not be used for any purpose other than to identify prospective properties consumers may be interested in purchasing. This data is deemed reliable but is not guaranteed accurate by the MLS.

Data provided by HAR.com © 2026. All information provided should be independently verified.

Neighborhood & Commute
Source: Walkscore
Disclosure: Community information and market data powered by Constellation Data Labs. Information is deemed reliable but not guaranteed.
Save
Ask
Tour
Hide
Share