Search For Homes

Save
Ask
Tour
Hide
Share
$426,900
8 Days On Site

9423 Spring Fawn Drive
Richmond, TX 77406

For Sale|Single Family Residence|Active
4
Beds
4
Total Baths
3
Full Baths
1
Partial Bath
2,694
SqFt
$158
/SqFt
2019
Built
Subdivision:
Creekside Ranch Sec 7
County:
Fort Bend
Call Now: 346.202.7307
Is this the listing for you? We can help make it yours.
346.202.7307
9423 Spring Fawn Drive9423 Spring Fawn Drive9423 Spring Fawn Drive9423 Spring Fawn Drive
Save
Ask
Tour
Hide
Share

Mortgage Calculator

Monthly Payment (Est.)

$1,948
Calculator powered by Showcase IDX, a Constellation1 Company. Copyright ©2026 Information is deemed reliable but not guaranteed.

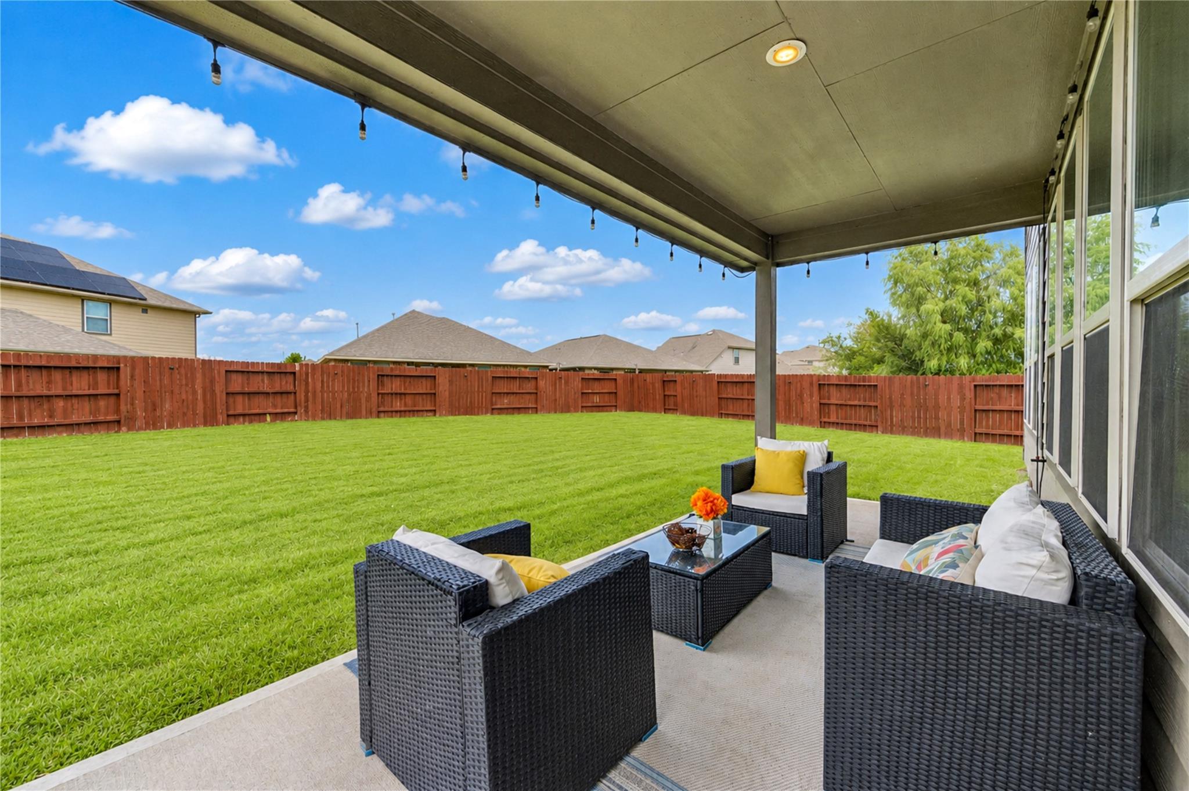
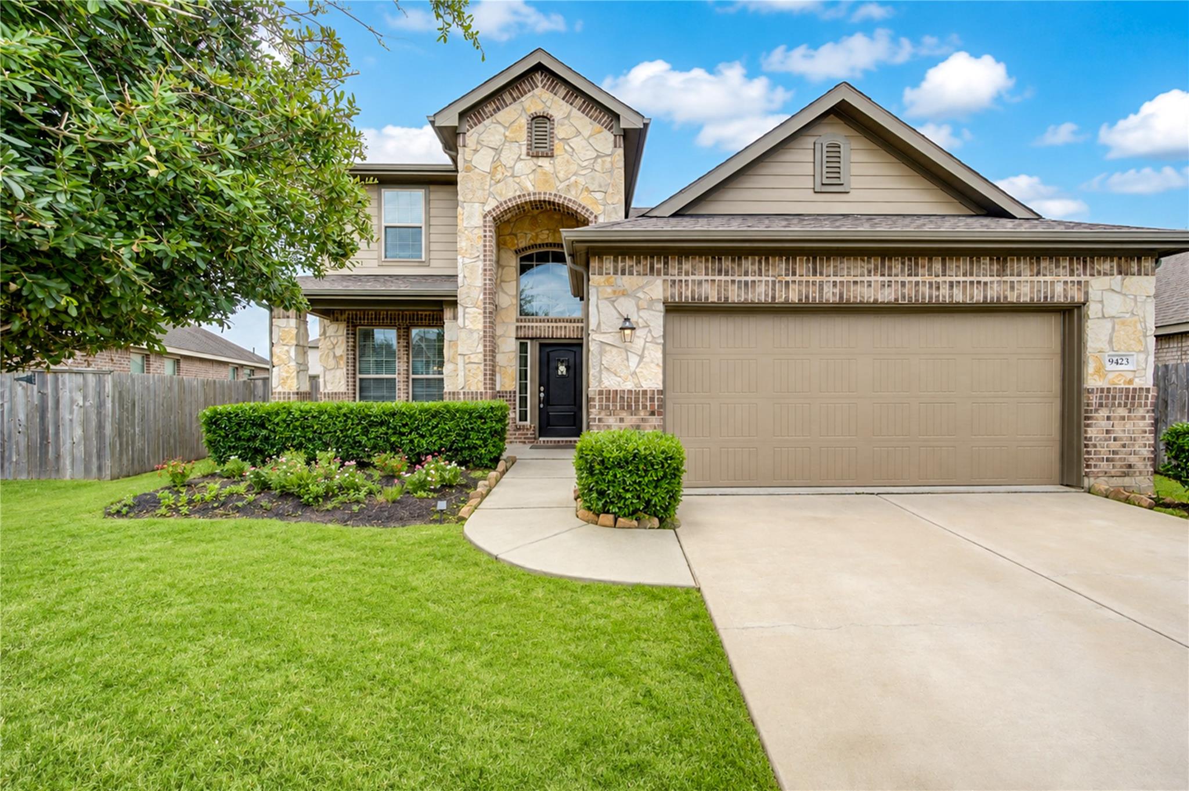
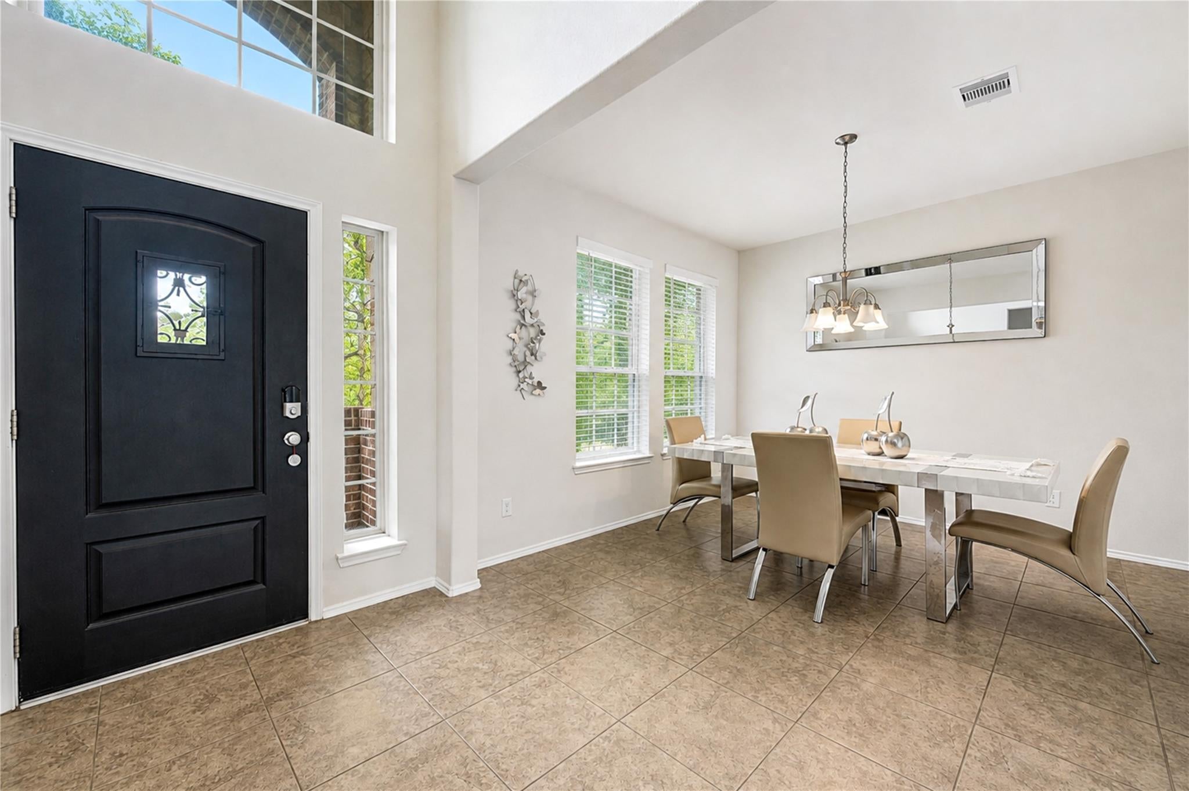
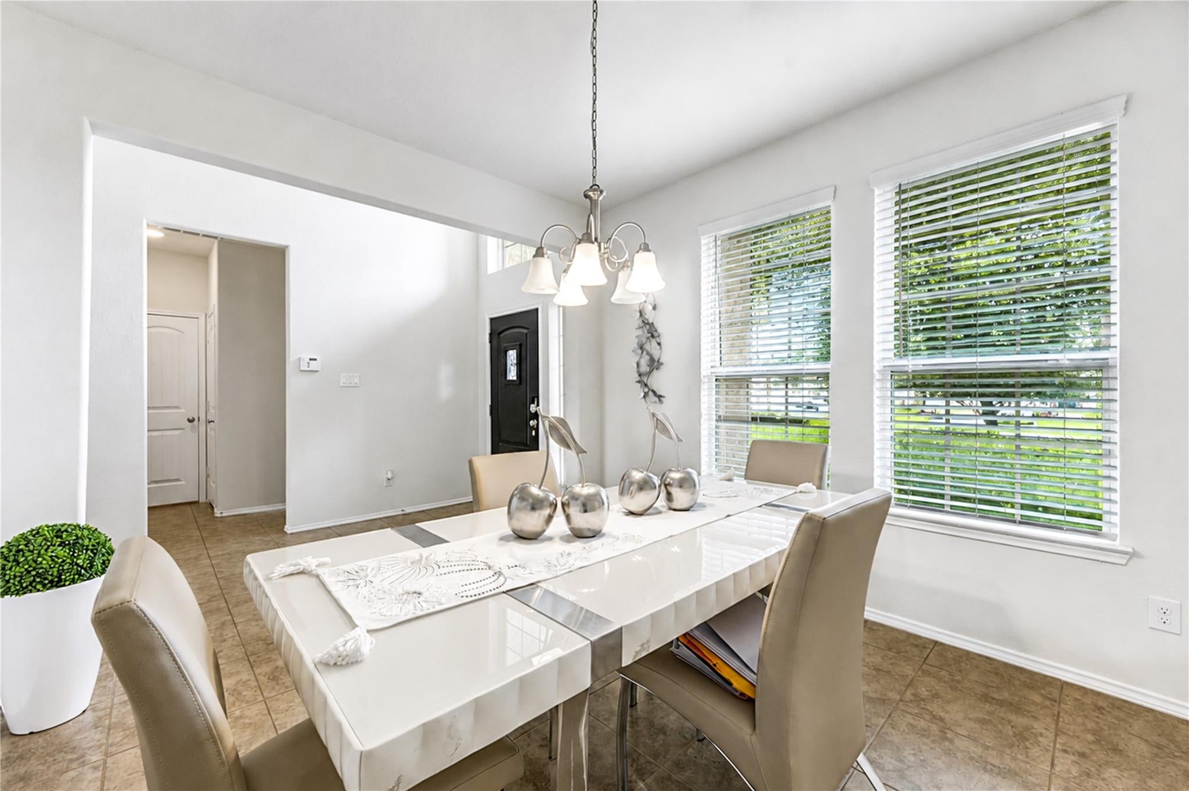
This charming two-story home [4 bed/3 and half bathrooms] by Lennar is move-in ready with a great floor plan and spacious rooms. Enjoy tons of natural light throughout the house, along with a big backyard and lot for outdoor activities. Clean and ready to move in, this well-maintained property features an inviting entry foyer, dining room, island kitchen, and a covered rear patio. The master suite includes an en-suite bathroom with separate bath and shower. Upstairs, a large game room offers flexibility with the option to add a fifth bedroom. The backyard is huge and you can enjoy it under your covered patio. A perfect blend of comfort and style awaits in this lovely abode. Picnic Pavillion, clubhouse, two pools, splash pad, walking trails are available in the community!

Save
Ask
Tour
Hide
Share
Listing Snapshot
Price 
$426,900
Days On Site 
8 Days
Bedrooms 
4
Inside Area (SqFt) 
2,694 sqft
Total Baths 
4
Full Baths 
3
Partial Baths 
1
Lot Size 
0.2119 Acres
Year Built 
2019
MLS® Number 
59916565
Status 
Active
Property Tax 
$9,723
HOA/Condo/Coop Fees 
$78 monthly
Sq Ft Source 
N/A
Friends & Family
Recent Activity
6 days agoListing updated with changes from the MLS®
6 days agoStatus changed to Active
a week agoListing first seen on site
General Features
Acres 
0.2119
Attached Garage 
Yes
Direction Faces 
East
Disclosures 
Mud
Foundation 
Slab
Garage 
Yes
Garage Spaces 
2
Green Energy Efficient 
Lighting
Parking 
Attached
Parking Spaces 
2
Property Sub Type 
Single Family Residence
SqFt Total 
2694
Style 
Contemporary/Modern
Water Source 
Public
Interior Features
Appliances 
DisposalGas OvenMicrowaveGas CooktopDishwasherRefrigerator
Cooling 
Electric
Flooring 
CarpetTile
Heating 
Electric
Interior 
Walk-In Closet(s)Master DownstairsGranite Counters
Laundry Features 
Electric Dryer HookupGas Dryer Hookup
Spa 
Yes
Bathroom 
Level - Second
Bedroom 
Dimensions - 13 x 12Level - SecondArea - 156
Dining Room 
Dimensions - 11 x 11Level - FirstArea - 121
Family Room 
Dimensions - 20 x 12Level - FirstArea - 240
Game Room 
Dimensions - 12 x 11Level - SecondArea - 132
Kitchen 
Dimensions - 16 x 9Level - FirstArea - 144
Master Bathroom 
Level - First
Master Bedroom 
Dimensions - 15 x 13Level - FirstArea - 195
Utility Room 
Level - First
Save
Ask
Tour
Hide
Share
Exterior Features
Construction Details 
Other
Fencing 
Full
Lot Features 
Subdivided
Patio And Porch 
Porch
Roof 
Composition
Spa 
Yes
Community Features
Accessibility Features 
Therapeutic Whirlpool
Association Amenities 
Dog ParkParkPicnic AreaPlaygroundPoolRecreation Facilities
Association Fee 
$936.0
Association Fee Frequency 
Annually
Community Features 
Tennis Court(s)
MLS Area 
37
School District 
33 - Lamar Consolidated
Financing Terms Available 
CashConventionalFHAVA Loan
Roads 
Asphalt
Schools
School District
33 - Lamar Consolidated
Elementary School
Bentley Elementary School
Middle School
Briscoe Junior High School
High School
Foster High School
Listing courtesy of Keller Williams Premier Realty [email protected]

IDX information is provided exclusively for consumers’ personal, non-commercial use. It may not be used for any purpose other than to identify prospective properties consumers may be interested in purchasing. This data is deemed reliable but is not guaranteed accurate by the MLS.

Data provided by HAR.com © 2026. All information provided should be independently verified.

Neighborhood & Commute
Source: Walkscore
Disclosure: Community information and market data powered by Constellation Data Labs. Information is deemed reliable but not guaranteed.
Save
Ask
Tour
Hide
Share