
November 2, 2017
Save
Ask
Tour
Hide
$629,800
4 Days On Site
4311 Greystone WaySugar Land, TX 77479
For Sale|Single Family Residence|Active
4
Beds
4
Total Baths
3
Full Baths
1
Partial Bath
3,343
SqFt
$188
/SqFt
1994
Built
Subdivision:
Crescent Lakes
County:
Fort Bend
Call Now: 346.202.7307
Is this the listing for you? We can help make it yours.
346.202.7307Upcoming Open Houses
Sat, Oct 10, 2:00 PM - 4:00 PM
Save
Ask
Tour
Hide
Mortgage Calculator
Monthly Payment (Est.)
Enter an interest rate to see your estimated monthly payment.Calculator powered by Showcase IDX, a Constellation1 Company. Copyright ©2026 Information is deemed reliable but not guaranteed.
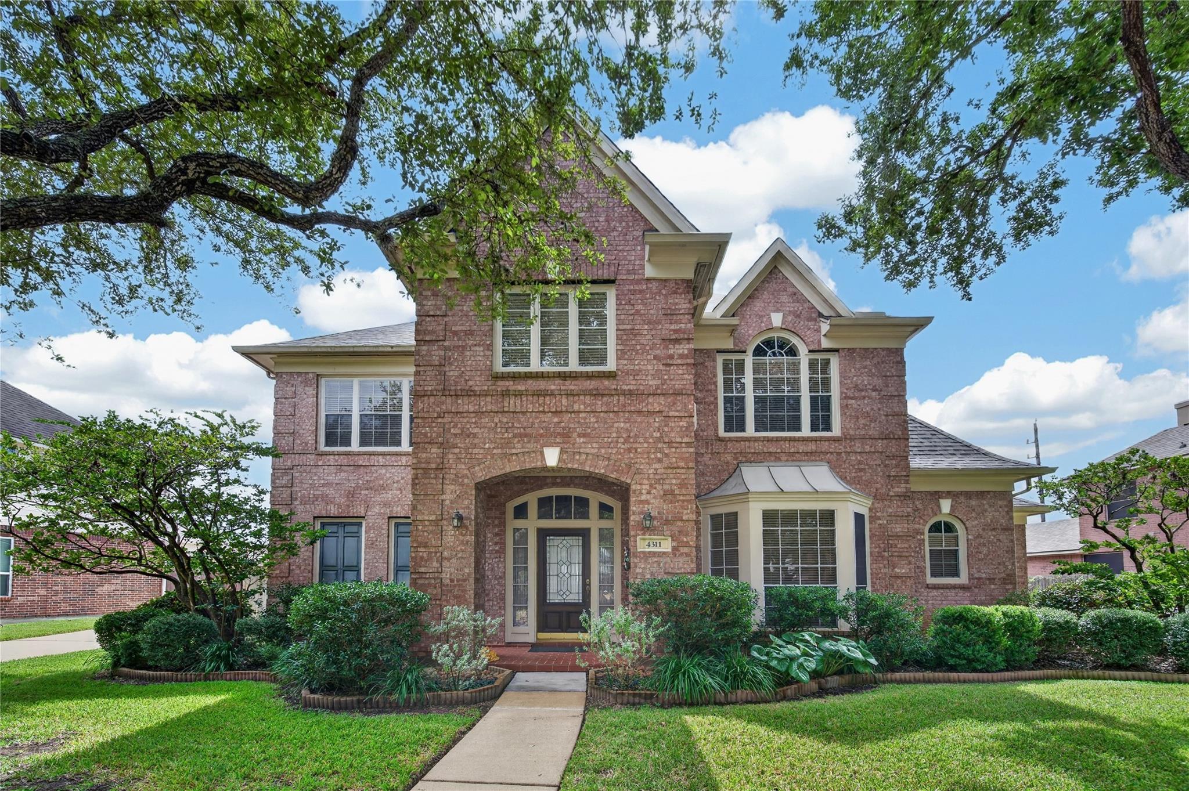
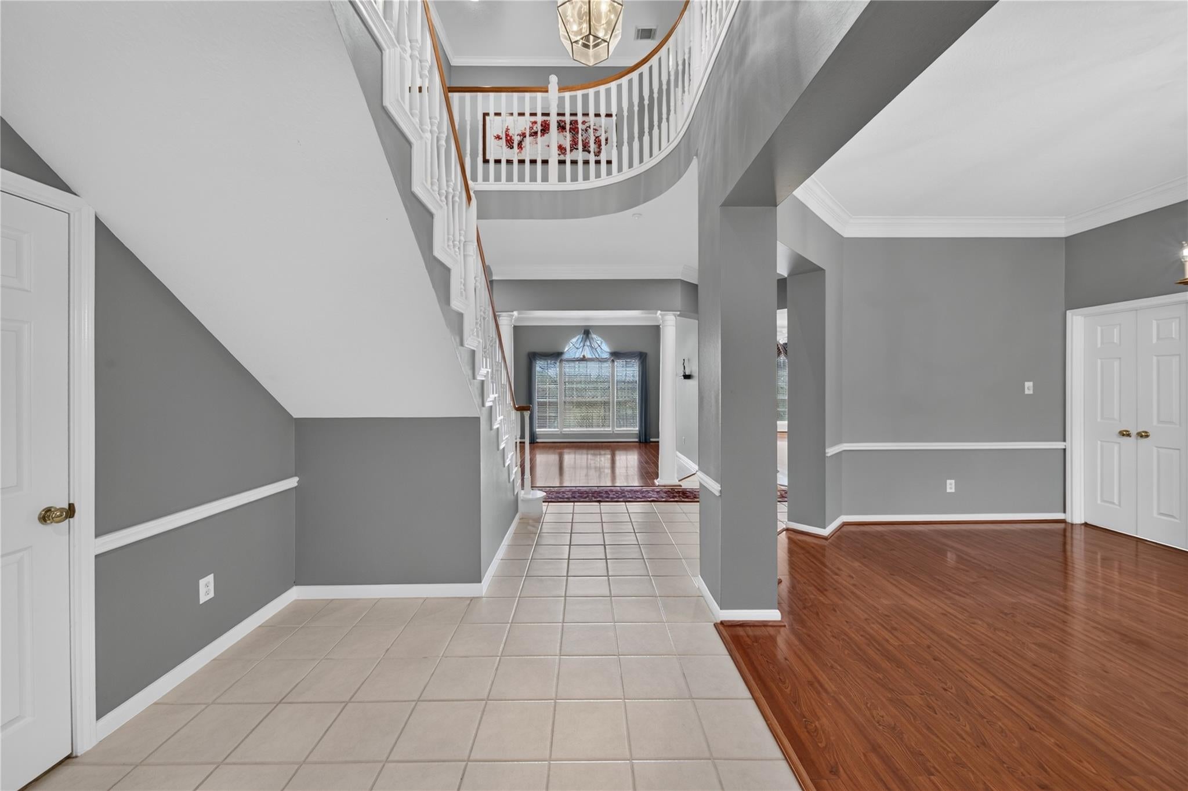
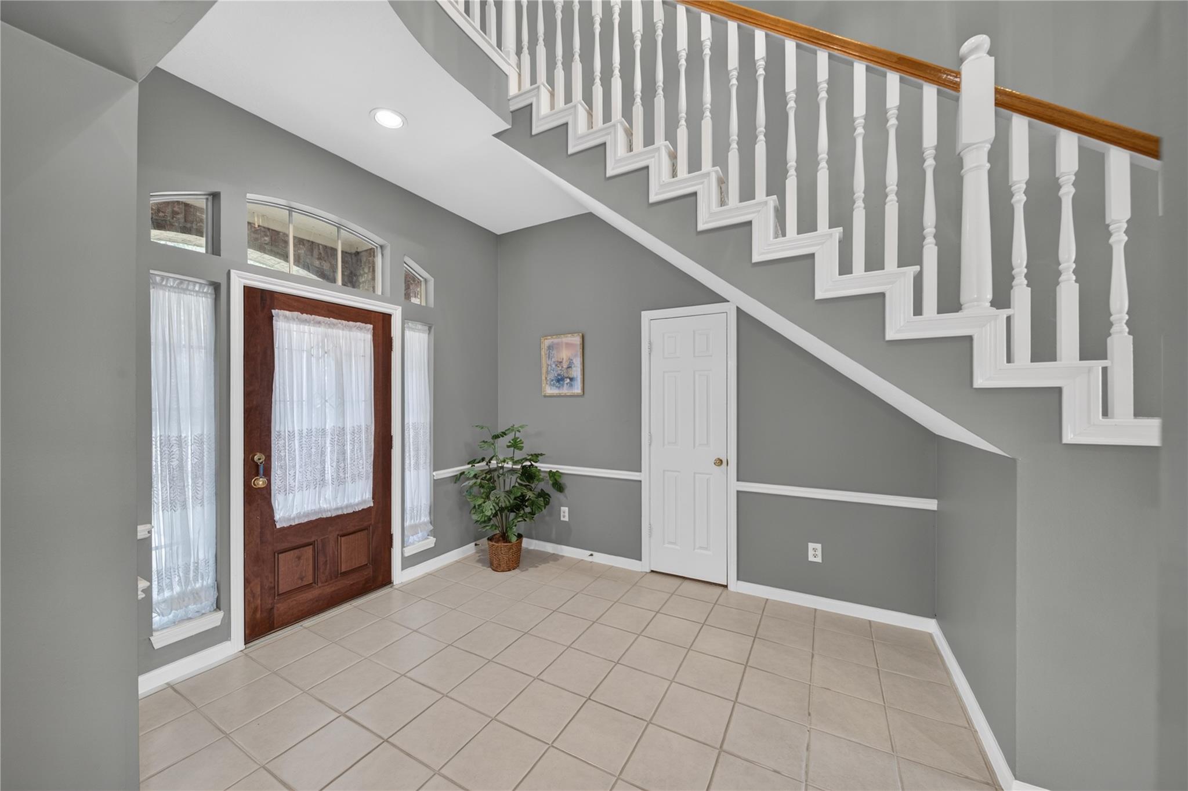
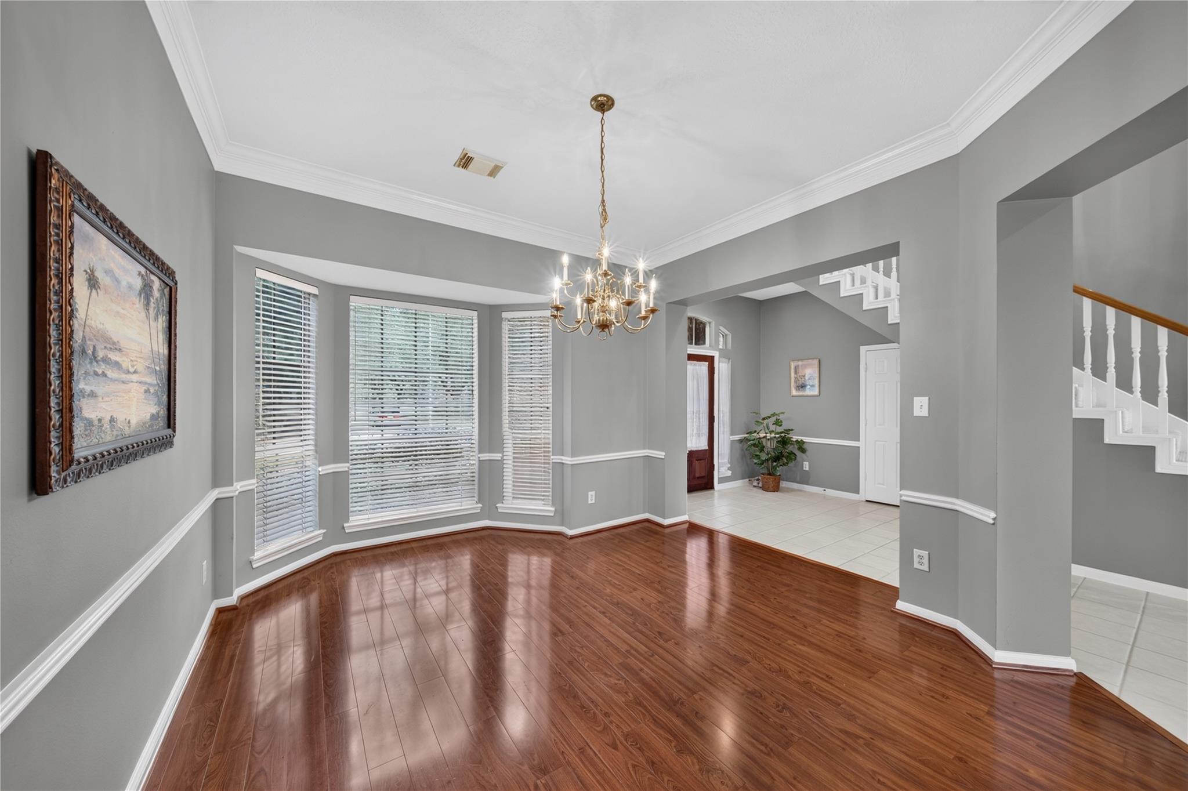
Welcome to this charming home in a highly desirable Sugar Land neighborhood! Inside features a grand two-story foyer, soaring ceilings, crown and chair-rail moldings, tray ceiling details, and elegant columns. The exterior offers a private backyard retreat with no rear neighbors, lush spring gardens, and a tucked-away vegetable garden behind the detached garage. An extended driveway easily parks 5 vehicles. Zoned to 3 top-rated schools with walkable access to dining, shopping, entertainment, and medical facilities. Rapid access to Hwy 59 & 99 puts Costco, Lowe’s, HD, and more just minutes away. Complete peace of mind with major recent upgrades: new roof, A/C unit, and water heater!
Save
Ask
Tour
Hide
Listing Snapshot
Price
$629,800
Days On Site
4 Days
Bedrooms
4
Inside Area (SqFt)
3,343 sqft
Total Baths
4
Full Baths
3
Partial Baths
1
Lot Size
0.2343 Acres
Year Built
1994
MLS® Number
59928328
Status
Active
Property Tax
$11,183
HOA/Condo/Coop Fees
$80 monthly
Sq Ft Source
N/A
Friends & Family
Recent Activity
| 7 hours ago | Listing updated with changes from the MLS® | |
| 4 days ago | Listing first seen on site |
General Features
Acres
0.2343
Direction Faces
North
Disclosures
Levee DistrictMudSeller's Disclosure
Foundation
Slab
Garage
Yes
Garage Spaces
2
Green Energy Efficient
ThermostatLightingHVACAppliances
Parking
Detached
Parking Spaces
2
Property Sub Type
Single Family Residence
Sewer
Public Sewer
SqFt Total
3343
Style
Traditional
Water Source
Public
Interior Features
Appliances
ENERGY STAR Qualified AppliancesDisposalElectric OvenMicrowaveElectric CooktopDishwasherExhaust FanRefrigeratorCooktop
Cooling
Ceiling Fan(s)Electric
Fireplace
Yes
Fireplace Features
Gas
Fireplaces
1
Flooring
CarpetLaminateStoneTileVinyl
Heating
Natural Gas
Interior
Crown MoldingWalk-In Closet(s)Master DownstairsGranite CountersKitchen IslandDouble VanitySmart Thermostat
Laundry Features
Electric Dryer HookupGas Dryer HookupWasher Hookup
Spa
Yes
Bedroom
Dimensions - 14x 12Level - SecondArea - 168
Breakfast
Dimensions - 16 x 10Level - FirstArea - 160
Dining Room
Dimensions - 16x13Level - FirstArea - 208
Family Room
Dimensions - 21x13Level - FirstArea - 273
Game Room
Dimensions - 15 x 14Level - SecondArea - 210
Living Room
Dimensions - 12 X 15Level - FirstArea - 180
Master Bedroom
Dimensions - 18x13Level - FirstArea - 234
Save
Ask
Tour
Hide
Exterior Features
Construction Details
BrickCement SidingBlown-In Insulation
Fencing
Back YardFull
Lot Features
Back YardSubdivided
Patio And Porch
PorchPatio
Roof
Composition
Spa
Yes
Waterfront Features
Pond
Community Features
Accessibility Features
Therapeutic Whirlpool
Association Amenities
Basketball CourtBoat SlipClubhouseGolf CourseParkPicnic AreaPlaygroundPoolSport CourtTennis Court(s)Trail(s)Maintenance Grounds
Association Fee
$960.0
Association Fee Frequency
Annually
Community Features
CurbsClubhouseGolf
MLS Area
29
School District
19 - Fort Bend
Financing Terms Available
CashConventionalFHA
Roads
Concrete
Schools
School District
19 - Fort Bend
Elementary School
Colony Meadows Elementary School
Middle School
Fort Settlement Middle School
High School
Clements High School
Listing courtesy of Great Wall Realty LLC [email protected]
IDX information is provided exclusively for consumers’ personal, non-commercial use. It may not be used for any purpose other than to identify prospective properties consumers may be interested in purchasing. This data is deemed reliable but is not guaranteed accurate by the MLS.
Data provided by HAR.com © 2026. All information provided should be independently verified.
IDX information is provided exclusively for consumers’ personal, non-commercial use. It may not be used for any purpose other than to identify prospective properties consumers may be interested in purchasing. This data is deemed reliable but is not guaranteed accurate by the MLS.
Data provided by HAR.com © 2026. All information provided should be independently verified.
Neighborhood & Commute
Source: Walkscore
Disclosure: Community information and market data powered by Constellation Data Labs. Information is deemed reliable but not guaranteed.
Save
Ask
Tour
Hide
Did you know? You can invite friends and family to your search. They can join your search, rate and discuss listings with you.