Search For Homes

Save
Ask
Tour
Hide
Share
$475,000
13 Days On Site

1515 Thunder Lake Lane
Sugar Land, TX 77498

For Sale|Single Family Residence|Active Under Contract
4
Beds
2
Total Baths
2
Full Baths
2,783
SqFt
$171
/SqFt
2003
Built
Subdivision:
Gannoway Lake Estates Sec 1
County:
Fort Bend
Call Now: 346.202.7307
Is this the listing for you? We can help make it yours.
346.202.7307
1515 Thunder Lake Lane1515 Thunder Lake Lane1515 Thunder Lake Lane1515 Thunder Lake Lane
Save
Ask
Tour
Hide
Share

Mortgage Calculator

Monthly Payment (Est.)

Enter an interest rate to see your estimated monthly payment.
Calculator powered by Showcase IDX, a Constellation1 Company. Copyright ©2026 Information is deemed reliable but not guaranteed.

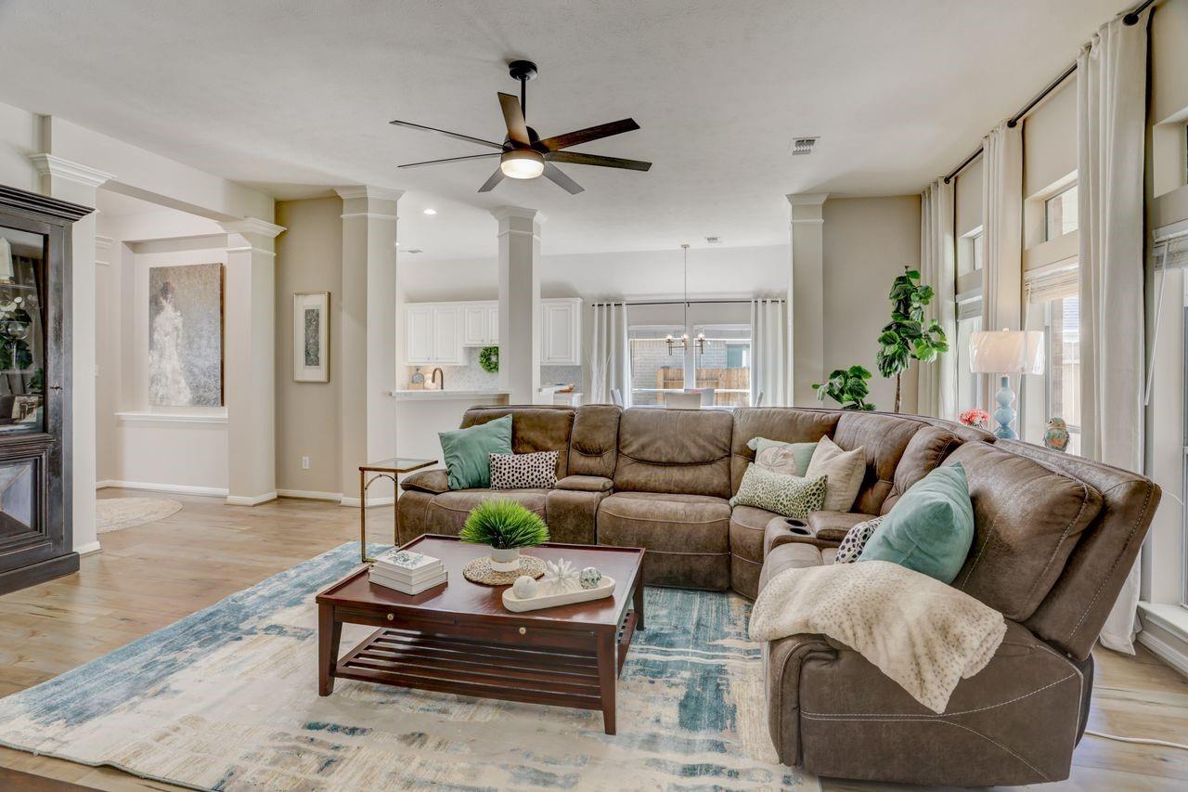
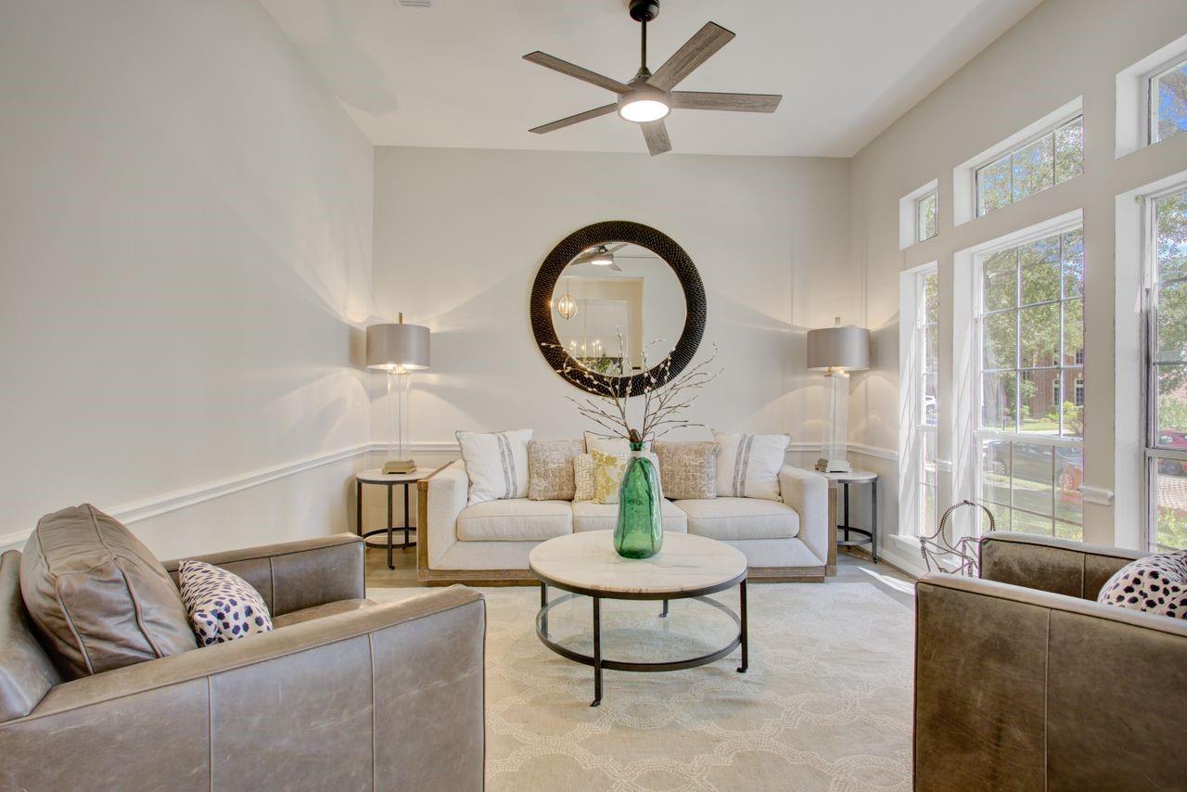
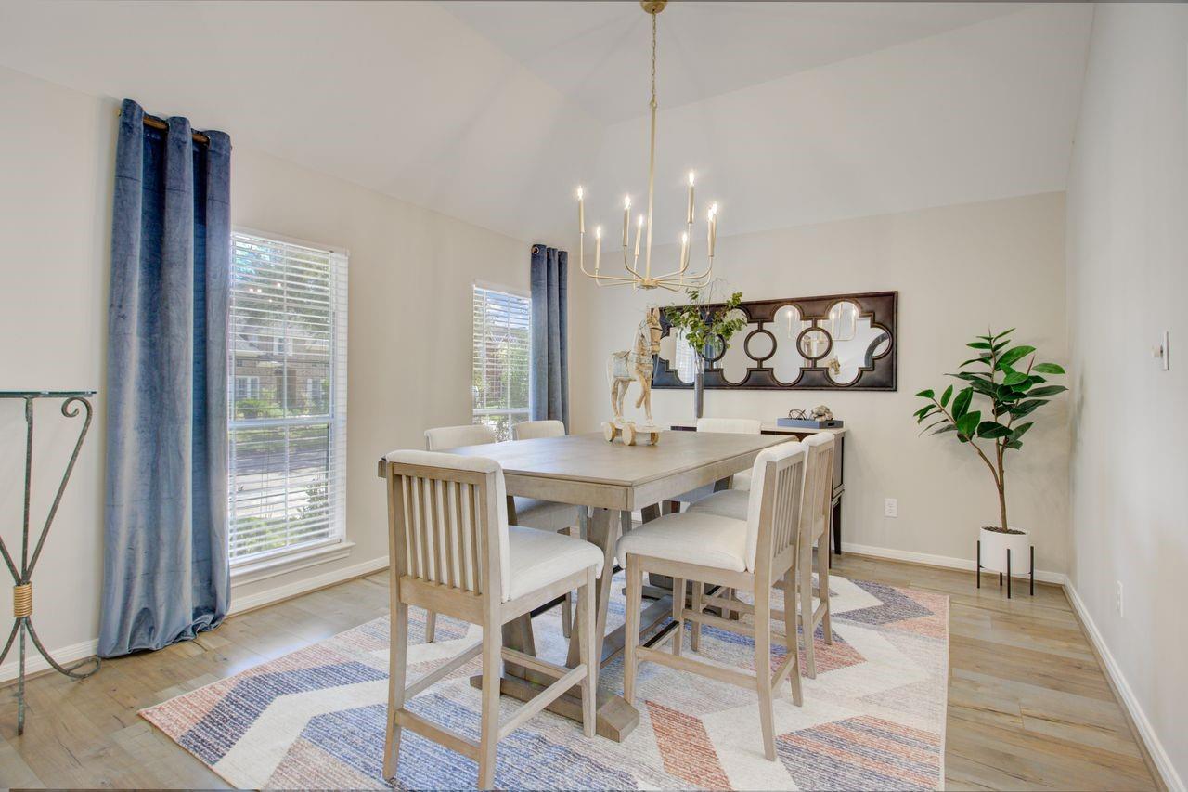
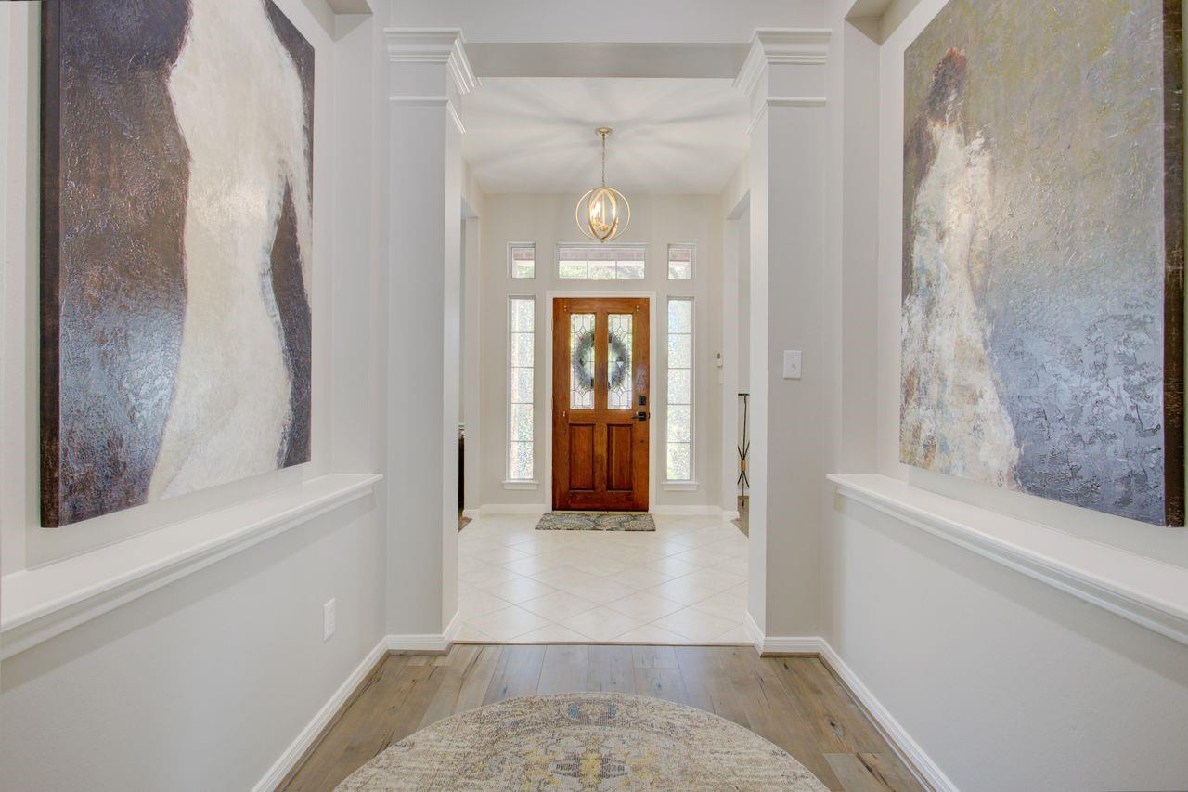
Location doesn't get better than this-welcome to your dream home in the heart of Sugar Land! This 4-bedroom 1story sits on a peaceful cul-de-sac street with gorgeous landscaping & a sprawling 90-ft driveway leading to a detached 4-car tandem garage. Inside, soaring 10-ft ceilings, warm wood & tile floors (zero carpet!) & abundant natural light create an elevated feel. The remodeled kitchen impresses with quartz countertops, an arabesque glass backsplash, refinished cabinetry, gold hardware, a farmhouse sink & high-end stainless appliances, wrapped around a breakfast bar perfect for gathering. The oversized primary suite features a bay-window sitting nook, spa-style remodeled bath & a 16-ft closet. A fireplace adds cozy charm, while the updated Jack-and-Jill bath & 20x15 covered patio round out the comforts. Newly undated roof, HVAC, water heater, fence, garage opener & epoxy garage floor mean the big-ticket items are already handled. This one checks every box-come see it for yourself!

Save
Ask
Tour
Hide
Share
Listing Snapshot
Price 
$475,000
Days On Site 
13 Days
Bedrooms 
4
Inside Area (SqFt) 
2,783 sqft
Total Baths 
2
Full Baths 
2
Partial Baths 
N/A
Lot Size 
0.2065 Acres
Year Built 
2003
MLS® Number 
59949761
Status 
Active Under Contract
Property Tax 
$8,957
HOA/Condo/Coop Fees 
$57.92 monthly
Sq Ft Source 
N/A
Friends & Family
Recent Activity
6 days agoListing updated with changes from the MLS®
6 days agoStatus changed to Active Under Contract
2 weeks agoListing first seen on site
General Features
Acres 
0.2065
Disclosures 
MudSeller's Disclosure
Foundation 
Slab
Garage 
Yes
Garage Spaces 
4
Green Energy Efficient 
Thermostat
Parking 
DetachedOversizedTandemGarage Door Opener
Parking Spaces 
4
Property Sub Type 
Single Family Residence
Sewer 
Public Sewer
SqFt Total 
2783
Style 
Contemporary/ModernTraditional
Water Source 
Public
Interior Features
Appliances 
DisposalOvenMicrowaveGas CooktopDishwasher
Cooling 
Ceiling Fan(s)Electric
Fireplace 
Yes
Fireplace Features 
Gas Log
Fireplaces 
1
Flooring 
TileWood
Heating 
Natural Gas
Interior 
High CeilingsWalk-In Closet(s)Breakfast BarKitchen IslandPantryEntrance FoyerDouble VanitySmart Thermostat
Laundry Features 
Washer Hookup
Spa 
Yes
Living Room 
Dimensions - 13x15Level - FirstArea - 195
Save
Ask
Tour
Hide
Share
Exterior Features
Construction Details 
Brick
Fencing 
Back Yard
Lot Features 
Back YardCul-De-SacSubdivided
Patio And Porch 
CoveredPorchPatio
Roof 
Composition
Spa 
Yes
Community Features
Accessibility Features 
Therapeutic Whirlpool
Association Amenities 
Picnic AreaPlayground
Association Fee 
$695.0
Association Fee Frequency 
Annually
Community Features 
Curbs
MLS Area 
29
School District 
19 - Fort Bend
Financing Terms Available 
CashConventionalFHAVA Loan
Roads 
Concrete
Schools
School District
19 - Fort Bend
Elementary School
Drabek Elementary School
Middle School
Sugar Land Middle School
High School
Kempner High School
Listing courtesy of Impression Realty [email protected]

IDX information is provided exclusively for consumers’ personal, non-commercial use. It may not be used for any purpose other than to identify prospective properties consumers may be interested in purchasing. This data is deemed reliable but is not guaranteed accurate by the MLS.

Data provided by HAR.com © 2026. All information provided should be independently verified.

Neighborhood & Commute
Source: Walkscore
Disclosure: Community information and market data powered by Constellation Data Labs. Information is deemed reliable but not guaranteed.
Save
Ask
Tour
Hide
Share