Search For Homes

Save
Ask
Tour
Hide
Share
$649,500
20 Days On Site

9007 Avebury Stone Circle
Missouri City, TX 77459

For Sale|Single Family Residence|Active
4
Beds
4
Total Baths
3
Full Baths
1
Partial Bath
4,196
SqFt
$155
/SqFt
2004
Built
Subdivision:
Sienna Village Of Waters Lake Sec 9-A
County:
Fort Bend
Call Now: 346.202.7307
Is this the listing for you? We can help make it yours.
346.202.7307
9007 Avebury Stone Circle9007 Avebury Stone Circle9007 Avebury Stone Circle9007 Avebury Stone Circle
Save
Ask
Tour
Hide
Share

Mortgage Calculator

Monthly Payment (Est.)

Enter an interest rate to see your estimated monthly payment.
Calculator powered by Showcase IDX, a Constellation1 Company. Copyright ©2026 Information is deemed reliable but not guaranteed.

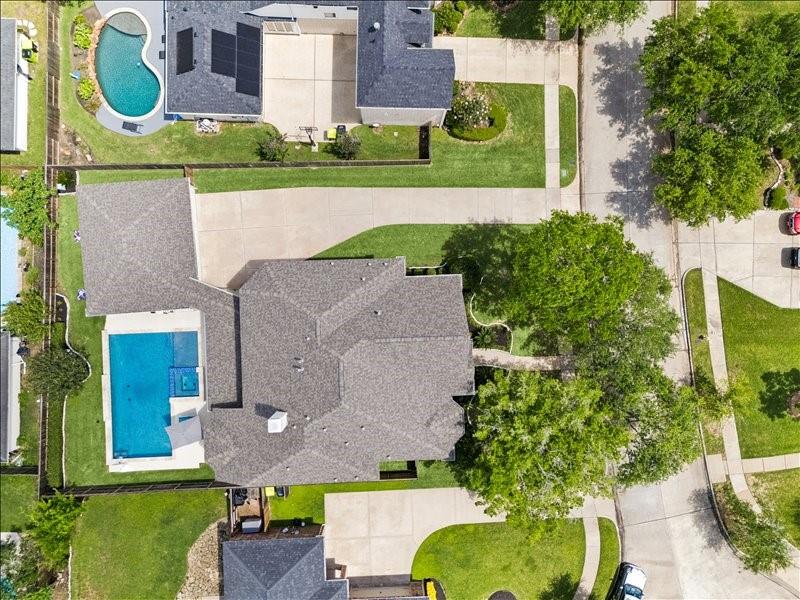
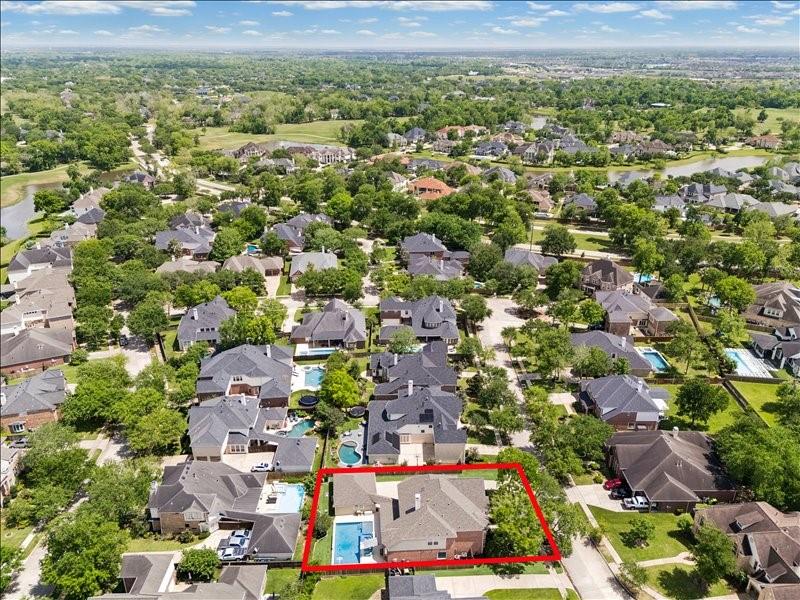
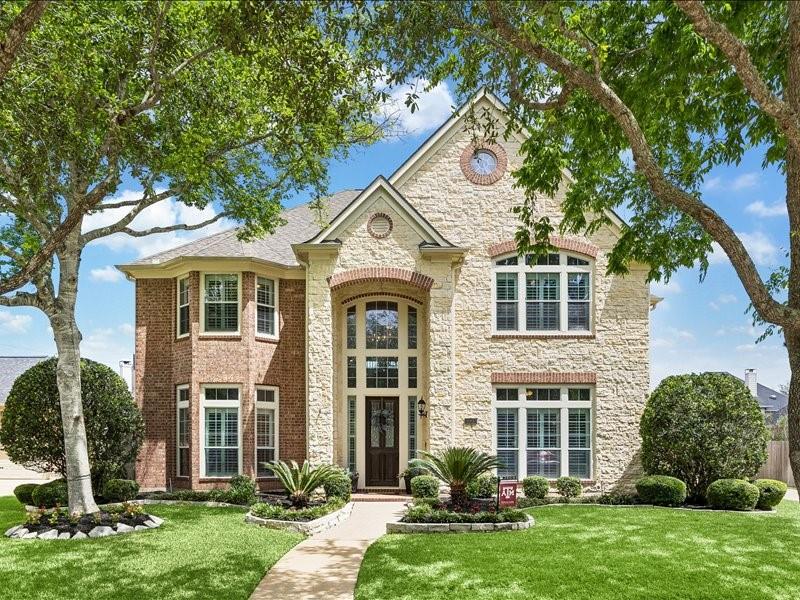
Welcome to one of Sienna's most unique homes, located on a quiet cul-de-sac in Sienna Village of Waters Lake. A standout feature of this nearly 4,200-square-foot home is the climate-controlled detached 3-car garage with a 10-foot extension. On a 93-degree summer day, the garage remained a comfortable 75 degrees inside. In addition to parking, it offers 300 square feet of climate-controlled storage and flexible space for a workshop, home gym, hobbies or entertaining. Inside, you'll find a downstairs primary suite, fresh interior paint, spacious living areas and an open kitchen with abundant cabinetry and counter space. A hidden door behind a custom bookshelf leads to 300 square feet of walk-in attic storage, providing more than 600 square feet of bonus storage when combined with the garage. Major improvements include a climate-controlled detached 3-car garage remodel, a saltwater pool and extended covered patio (2021), plus a new roof (2022). Minutes to Fort Bend Pkwy, Hwy 6 & US 59.

Save
Ask
Tour
Hide
Share
Listing Snapshot
Price 
$649,500
Days On Site 
20 Days
Bedrooms 
4
Inside Area (SqFt) 
4,196 sqft
Total Baths 
4
Full Baths 
3
Partial Baths 
1
Lot Size 
0.2666 Acres
Year Built 
2004
MLS® Number 
5997194
Status 
Active
Property Tax 
$14,147
HOA/Condo/Coop Fees 
$131.67 monthly
Sq Ft Source 
N/A
Friends & Family
Recent Activity
2 weeks agoListing updated with changes from the MLS®
3 weeks agoListing first seen on site
General Features
Acres 
0.2666
Disclosures 
ExclusionsLevee DistrictSellers Disclosure
Foundation 
Slab
Garage 
Yes
Garage Spaces 
3
Green Energy Efficient 
Thermostat
Parking 
DetachedGarage Door Opener
Parking Spaces 
3
Property Sub Type 
Single Family Residence
Sewer 
Public Sewer
SqFt Total 
4196
Style 
Traditional
Water Source 
Public
Interior Features
Appliances 
DisposalElectric OvenMicrowaveGas CooktopDishwasherCooktop
Cooling 
Ceiling Fan(s)Electric
Fireplace 
Yes
Fireplace Features 
Gas LogWood Burning
Fireplaces 
1
Flooring 
CarpetTile
Heating 
Electric
Interior 
Crown MoldingHigh CeilingsWired for SoundWalk-In Closet(s)PantryMaster DownstairsGranite CountersKitchen IslandDouble VanitySmart Thermostat
Laundry Features 
Electric Dryer HookupWasher Hookup
Spa 
Yes
Window Features 
Low Emissivity Windows
Bedroom 
Dimensions - 13x15Level - SecondArea - 195
Breakfast 
Dimensions - 10x14Level - FirstArea - 140
Dining Room 
Dimensions - 15x16Level - FirstArea - 240
Family Room 
Dimensions - 20x22Level - FirstArea - 440
Game Room 
Dimensions - 14x23Level - SecondArea - 322
Kitchen 
Level - First
Master Bedroom 
Dimensions - 14x21Level - FirstArea - 294
Save
Ask
Tour
Hide
Share
Exterior Features
Construction Details 
BrickStoneBlown-In Insulation
Fencing 
Back Yard
Lot Features 
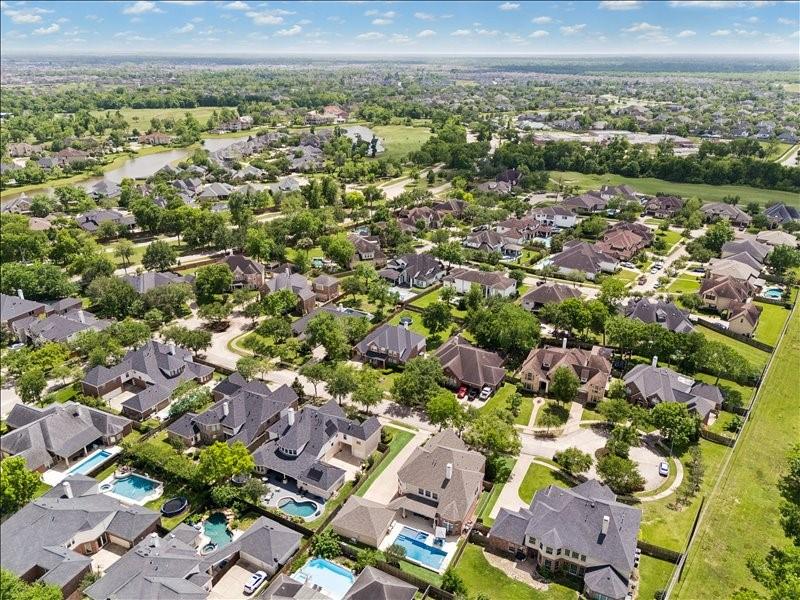
Cul-De-SacNear Golf CourseSubdivided
Patio And Porch 
CoveredPorch
Pool Features 
GuniteHeatedIn GroundSalt Water
Private Pool 
Yes
Roof 
Composition
Spa 
Yes
Spa Features 
Private
Waterfront Features 
Pond
Windows/Doors 
Low Emissivity Windows
Community Features
Accessibility Features 
Therapeutic Whirlpool
Association Amenities 
ClubhouseFitness CenterGolf CourseJogging PathPicnic AreaPlaygroundPoolSport CourtTennis Court(s)Trail(s)Recreation Facilities
Association Fee 
$1580.0
Association Fee Frequency 
Annually
Community Features 
CurbsClubhouseGolf
MLS Area 
38
School District 
19 - Fort Bend
Financing Terms Available 
CashConventionalFHAVA Loan
Roads 
Concrete
Schools
School District
19 - Fort Bend
Elementary School
Scanlan Oaks Elementary School
Middle School
Thornton Middle School (Fort Bend)
High School
Ridge Point High School
Listing courtesy of Keller Williams Realty Southwest [email protected]

IDX information is provided exclusively for consumers’ personal, non-commercial use. It may not be used for any purpose other than to identify prospective properties consumers may be interested in purchasing. This data is deemed reliable but is not guaranteed accurate by the MLS.

Data provided by HAR.com © 2026. All information provided should be independently verified.

Neighborhood & Commute
Source: Walkscore
Disclosure: Community information and market data powered by Constellation Data Labs. Information is deemed reliable but not guaranteed.
Save
Ask
Tour
Hide
Share