Search For Homes

Save
Ask
Tour
Hide
Share
$2,900
15 Days On Site

191 Kendrick Pines Boulevard
Spring, TX 77389

For Rent|Townhouse|Active
3
Beds
3
Total Baths
2
Full Baths
1
Partial Bath
1,977
SqFt
$1
/SqFt
2014
Built
Subdivision:
Creekside Park
County:
Harris
Call Now: 346.202.7307
Is this the listing for you? We can help make it yours.
346.202.7307
191 Kendrick Pines Boulevard191 Kendrick Pines Boulevard191 Kendrick Pines Boulevard191 Kendrick Pines Boulevard
Save
Ask
Tour
Hide
Share

Mortgage Calculator

Monthly Payment (Est.)

Enter an interest rate to see your estimated monthly payment.
Calculator powered by Showcase IDX, a Constellation1 Company. Copyright ©2026 Information is deemed reliable but not guaranteed.

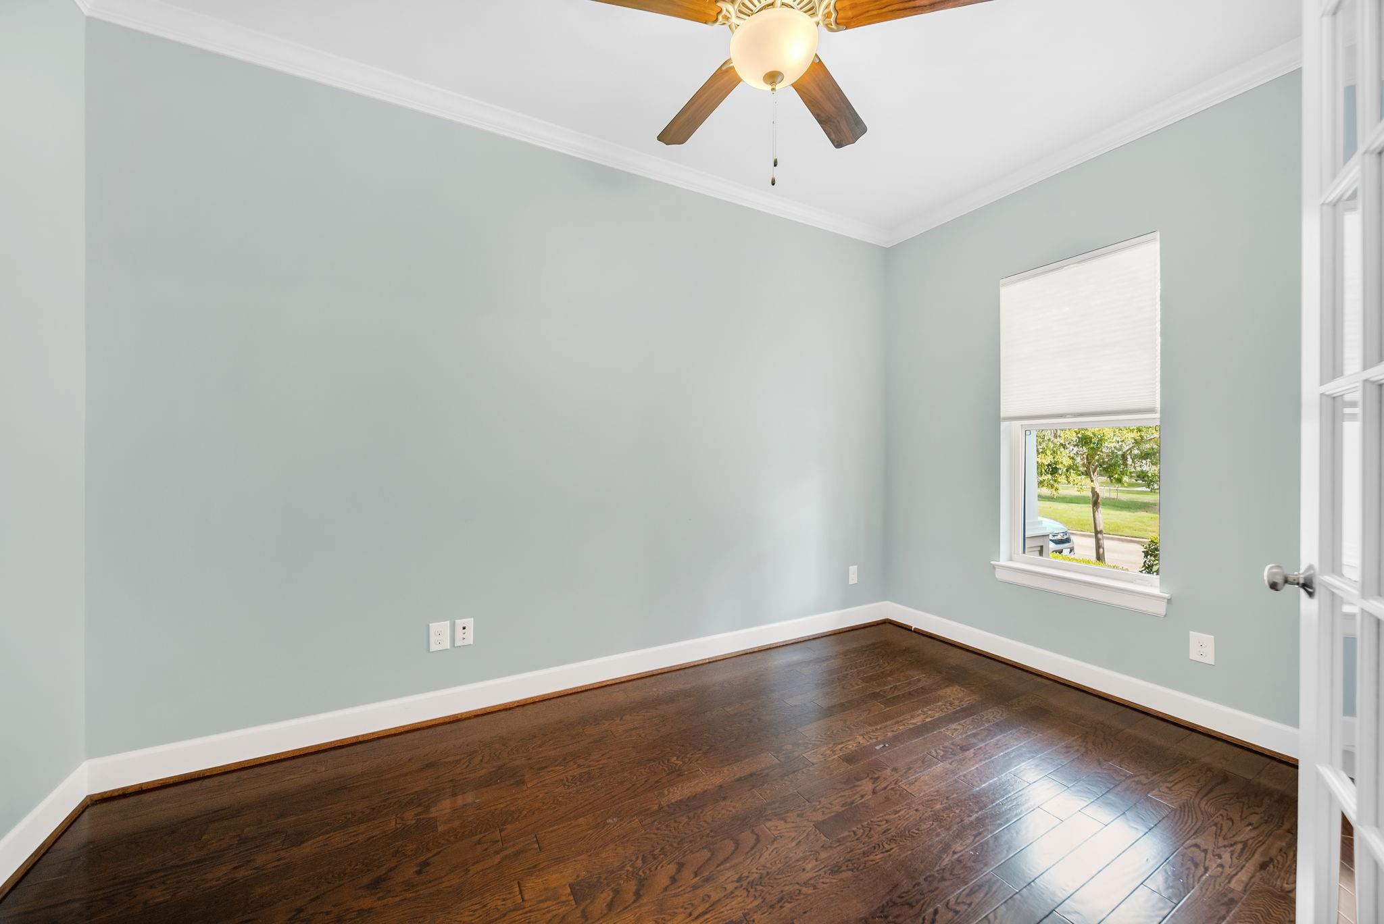
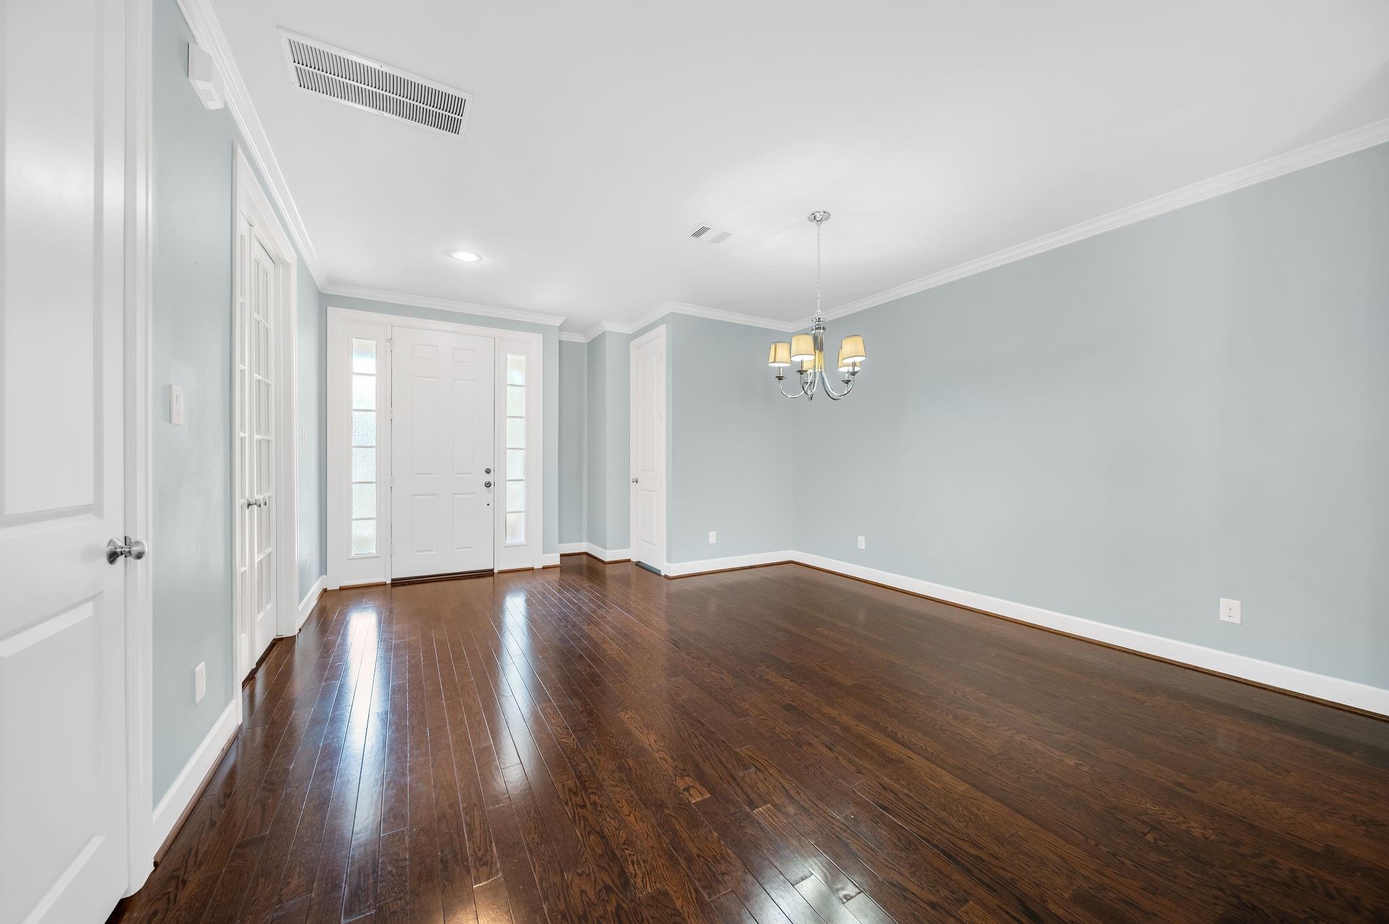
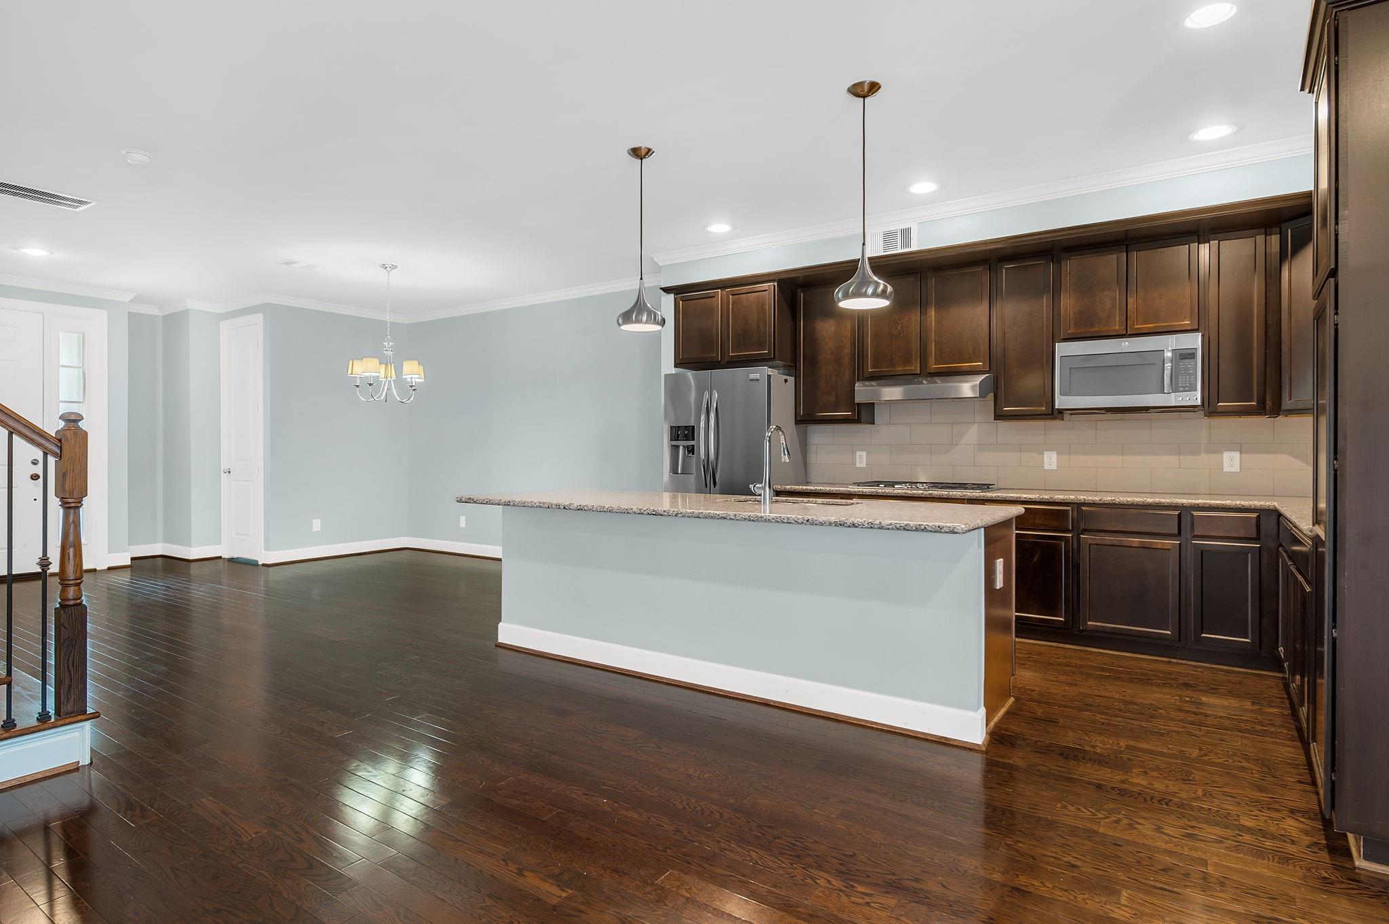
Nestled in the heart of Creekside Park - The Woodlands, this sophisticated 3-bedroom, 2.5-bath townhome with new HVAC system blends refined style with low-maintenance living. Designed with an open-concept layout, the home boasts engineered wood flooring & rich cabinetry tones that create an inviting atmosphere. Gourmet kitchen features granite countertops, refrigerator, 5-burner gas cooktop, & an expansive island with breakfast bar. Versatile flex room on the main level offers endless possibilities - private study, fitness room, or play space. Upstairs, primary suite impresses w/dual vanities, a spacious walk-in shower, & a generous walk-in closet. Secondary bedrooms are well-appointed. Ceiling fans located throughout the home. Laundry room equipped with full size washer & dryer. Outdoors, enjoy a fenced backyard retreat, while the double-wide driveway & attached 2-car garage provide ample parking. With yard maintenance included, this residence offers the ideal worry free living.

Save
Ask
Tour
Hide
Share
Listing Snapshot
Price 
$2,900
Days On Site 
15 Days
Bedrooms 
3
Inside Area (SqFt) 
1,977 sqft
Total Baths 
3
Full Baths 
2
Partial Baths 
1
Lot Size 
0.0805 Acres
Year Built 
2014
MLS Number 
59977487
Status 
Active
Property Tax 
N/A
HOA/Condo/Coop Fees 
N/A
Sq Ft Source 
N/A
Friends & Family
Recent Activity
2 weeks agoListing updated with changes from the MLS
2 weeks agoListing first seen on site
General Features
Acres 
0.0805
Attached Garage 
Yes
Disclosures 
Mud
Garage 
Yes
Garage Spaces 
2
Lease Term 
12 Months
Number Of Stories 
2
Parking 
AttachedAdditional ParkingGarage Door Opener
Parking Spaces 
2
Pets 
Call
Property Sub Type 
Townhouse
SqFt Total 
1977
Style 
Traditional
Utilities 
Cable AvailableNone
Water Source 
Public
Interior Features
Appliances 
DisposalGas OvenMicrowaveGas CooktopDryerRefrigeratorWasherDishwasher
Cooling 
Electric
Flooring 
CarpetWood
Furnished 
Unfurnished
Heating 
Natural Gas
Interior 
Walk-In Closet(s)Breakfast BarKitchen IslandGranite CountersDouble Vanity
Laundry Features 
Electric Dryer HookupGas Dryer HookupWasher Hookup
Window Features 
ScreensWindow Coverings
Bedroom 
Dimensions - 12x11Level - SecondArea - 132
Dining Room 
Dimensions - 14x12Level - FirstArea - 168
Extra Room 
Dimensions - 11x11Level - FirstArea - 121
Family Room 
Dimensions - 17x13Level - FirstArea - 221
Kitchen 
Dimensions - 15x9Level - FirstArea - 135
Master Bedroom 
Dimensions - 13x13Level - SecondArea - 169
Save
Ask
Tour
Hide
Share
Exterior Features
Fencing 
Back Yard
Lot Features 
Subdivided
Patio And Porch 
Patio
Windows/Doors 
ScreensWindow Coverings
Community Features
Community Features 
Tennis Court(s)
MLS Area 
14
School District 
53 - Tomball
Schools
School District
53 - Tomball
Elementary School
Timber Creek Elementary School (Tomball)
Middle School
Creekside Park Junior High School
High School
Tomball High School
Listing courtesy of Lone Star Property Management [email protected]

IDX information is provided exclusively for consumers’ personal, non-commercial use. It may not be used for any purpose other than to identify prospective properties consumers may be interested in purchasing. This data is deemed reliable but is not guaranteed accurate by the MLS.

Data provided by HAR.com © 2026. All information provided should be independently verified.

Neighborhood & Commute
Source: Walkscore
Disclosure: Community information and market data powered by Constellation Data Labs. Information is deemed reliable but not guaranteed.
Save
Ask
Tour
Hide
Share