Search For Homes

Save
Ask
Tour
Hide
Share
$190,000
17 Days On Site

23423 Canyon Lake Drive
Spring, TX 77373

For Sale|Single Family Residence|Active
4
Beds
2
Total Baths
2
Full Baths
2,098
SqFt
$91
/SqFt
1977
Built
Subdivision:
Timber Lane
County:
Harris
Call Now: 346.202.7307
Is this the listing for you? We can help make it yours.
346.202.7307
23423 Canyon Lake Drive23423 Canyon Lake Drive23423 Canyon Lake Drive23423 Canyon Lake Drive
Save
Ask
Tour
Hide
Share

Mortgage Calculator

Monthly Payment (Est.)

$867
Calculator powered by Showcase IDX, a Constellation1 Company. Copyright ©2026 Information is deemed reliable but not guaranteed.

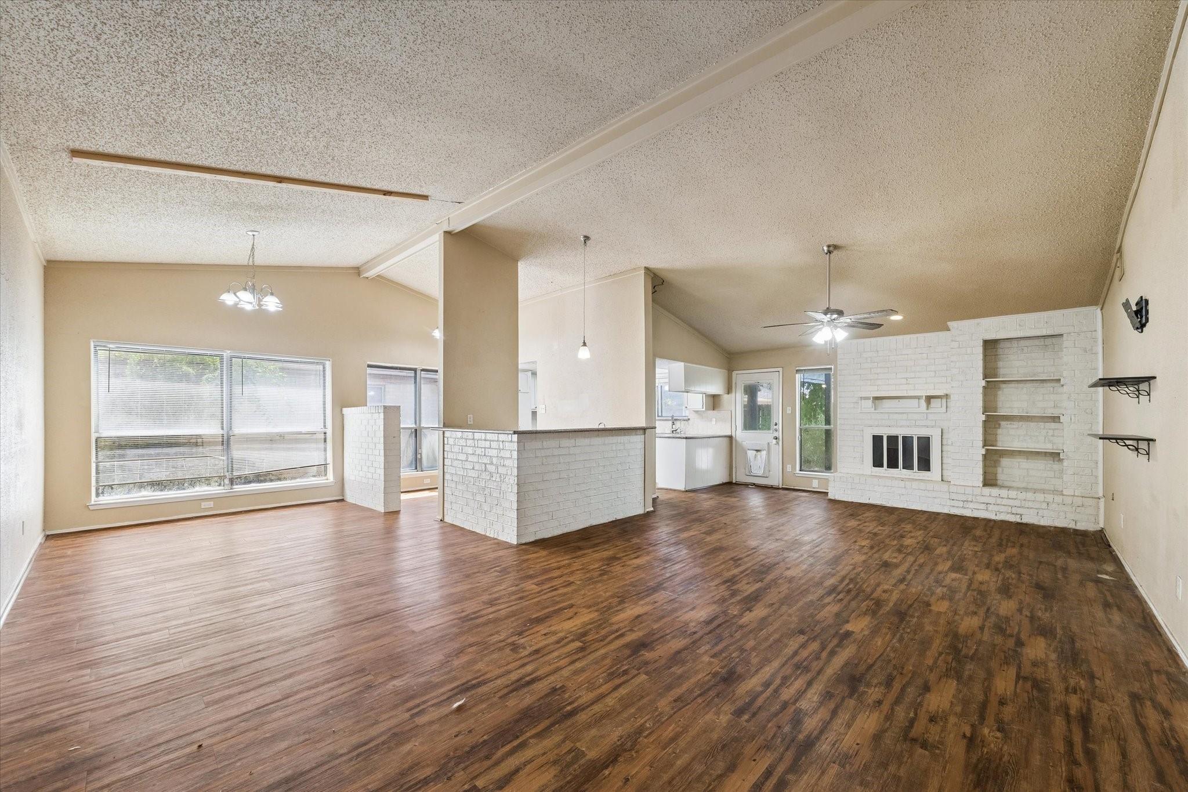
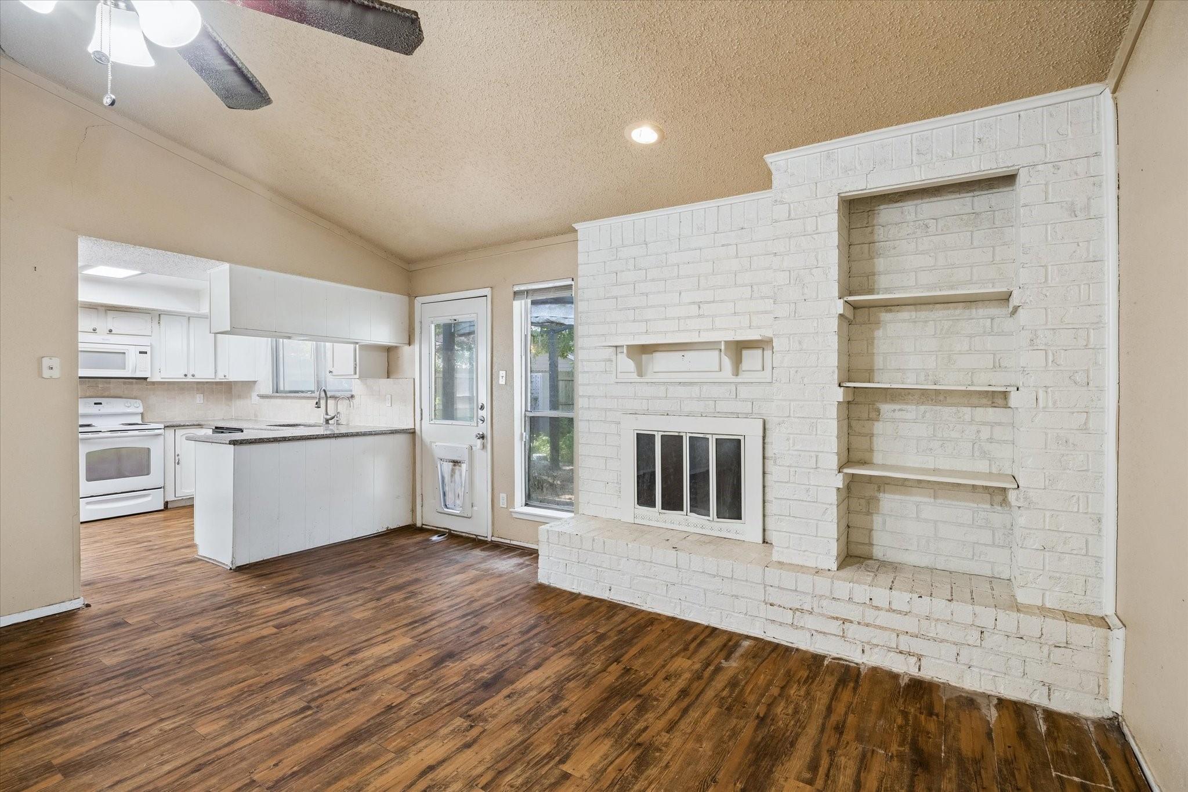
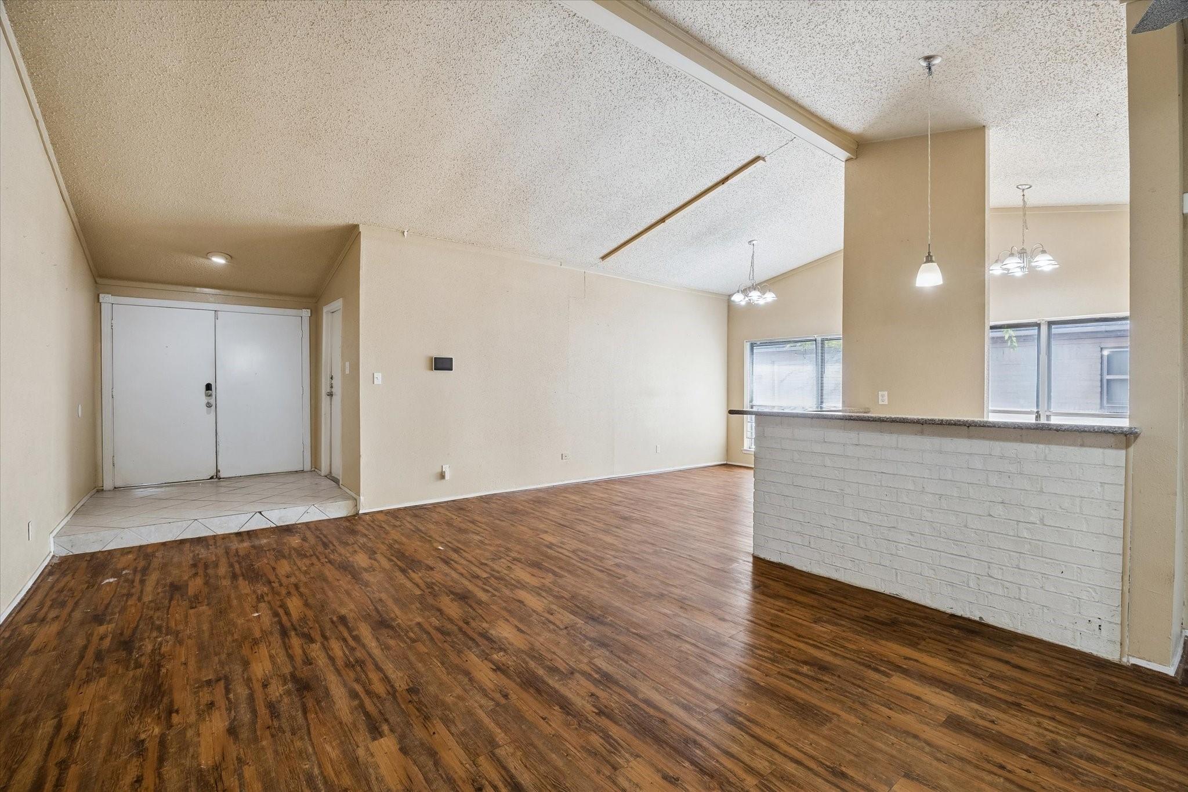
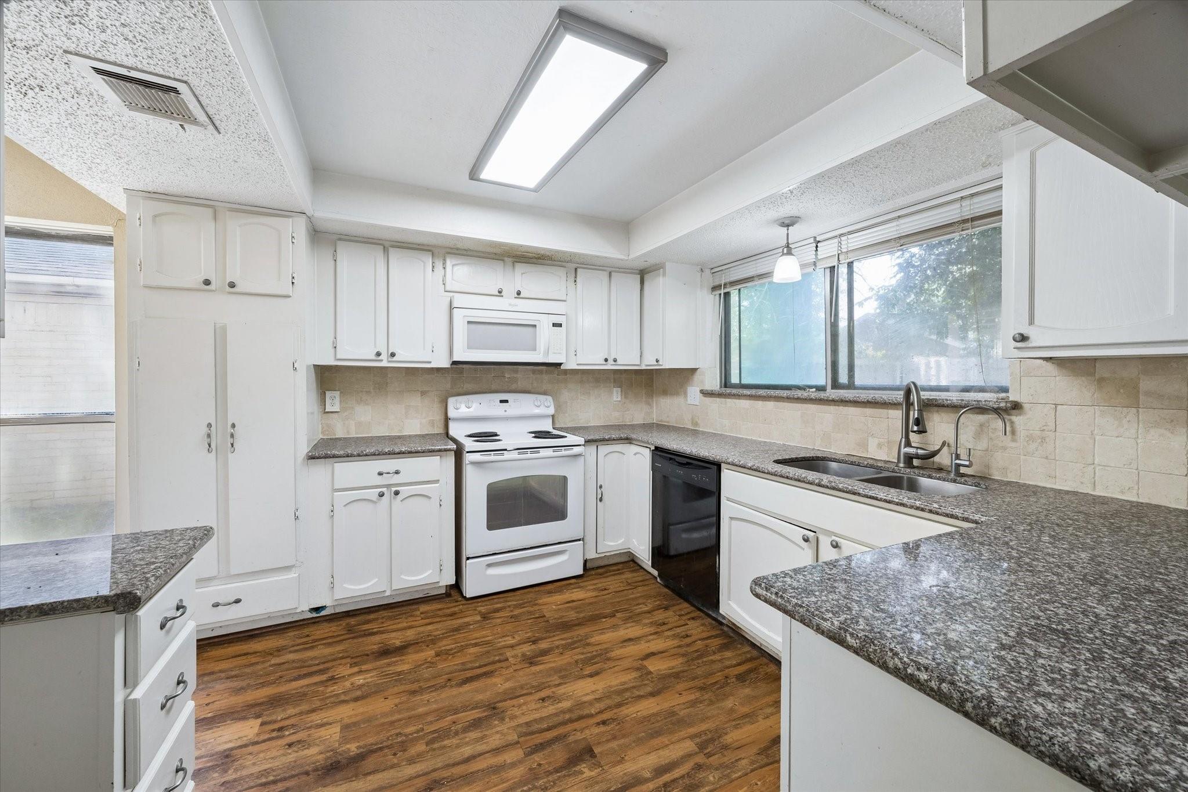
Investor Special in Established Neighborhood! Opportunity awaits at this spacious single-story home featuring a unique contemporary design, soaring vaulted ceilings, and an open-concept floor plan. The expansive living and dining areas are anchored by a striking brick fireplace with built-in shelving, while the generously sized kitchen offers abundant cabinetry, counter space, and excellent renovation potential. The primary suite includes an ensuite bath, and the secondary bedrooms provide flexible space for family, guests, or a home office. Outside, a large backyard with mature trees and an existing pergola-covered patio presents endless possibilities for creating an outdoor retreat. Ideal for investors, flippers, or buyers looking to add their own personal touch, this property is ready for transformation and offered as an exceptional value. Don't miss the chance to unlock its full potential!

Save
Ask
Tour
Hide
Share
Listing Snapshot
Price 
$190,000
Days On Site 
17 Days
Bedrooms 
4
Inside Area (SqFt) 
2,098 sqft
Total Baths 
2
Full Baths 
2
Partial Baths 
N/A
Lot Size 
0.165 Acres
Year Built 
1977
MLS® Number 
59988296
Status 
Active
Property Tax 
$6,937
HOA/Condo/Coop Fees 
$33 monthly
Sq Ft Source 
N/A
Friends & Family
Recent Activity
2 weeks agoListing updated with changes from the MLS®
2 weeks agoListing first seen on site
General Features
Acres 
0.165
Attached Garage 
Yes
Disclosures 
MudOther DisclosuresSellers Disclosure
Foundation 
Slab
Garage 
Yes
Garage Spaces 
2
Parking 
AttachedGarage Door Opener
Parking Spaces 
2
Property Sub Type 
Single Family Residence
Sewer 
Public Sewer
SqFt Total 
2098
Style 
Traditional
Water Source 
Public
Interior Features
Appliances 
Electric OvenMicrowaveElectric RangeDishwasher
Cooling 
Ceiling Fan(s)Electric
Fireplace 
Yes
Fireplace Features 
Free Standing
Fireplaces 
1
Flooring 
CarpetLaminate
Heating 
Electric
Interior 
Walk-In Closet(s)Granite Counters
Laundry Features 
Electric Dryer HookupWasher Hookup
Save
Ask
Tour
Hide
Share
Exterior Features
Construction Details 
BrickWood Siding
Fencing 
Back Yard
Lot Features 
Back YardSubdivided
Roof 
Composition
Community Features
Association Fee 
$396.0
Association Fee Frequency 
Annually
MLS Area 
12
School District 
48 - Spring
Financing Terms Available 
CashConventional
Roads 
Concrete
Schools
School District
48 - Spring
Elementary School
Pearl M Hirsch Elementary School
Middle School
Twin Creeks Middle School
High School
Spring High School
Listing courtesy of Martha Turner Sotheby's International Realty - The Woodlands [email protected]

IDX information is provided exclusively for consumers’ personal, non-commercial use. It may not be used for any purpose other than to identify prospective properties consumers may be interested in purchasing. This data is deemed reliable but is not guaranteed accurate by the MLS.

Data provided by HAR.com © 2026. All information provided should be independently verified.

Neighborhood & Commute
Source: Walkscore
Disclosure: Community information and market data powered by Constellation Data Labs. Information is deemed reliable but not guaranteed.
Save
Ask
Tour
Hide
Share