Search For Homes

Save
Ask
Tour
Hide
Share
$3,600,000
48 Days On Site

12111 S Tara Plantation Drive S
Tomball, TX 77375

For Sale|Single Family Residence|Active
5
Beds
7
Total Baths
5
Full Baths
2
Partial Baths
5,776
SqFt
$623
/SqFt
2026
Built
Subdivision:
Twelve Oaks Subdivision
County:
Harris
Call Now: 346.202.7307
Is this the listing for you? We can help make it yours.
346.202.7307
12111 S Tara Plantation Drive S12111 S Tara Plantation Drive S12111 S Tara Plantation Drive S12111 S Tara Plantation Drive S
Save
Ask
Tour
Hide
Share

Mortgage Calculator

Monthly Payment (Est.)

Enter an interest rate to see your estimated monthly payment.
Calculator powered by Showcase IDX, a Constellation1 Company. Copyright ©2026 Information is deemed reliable but not guaranteed.

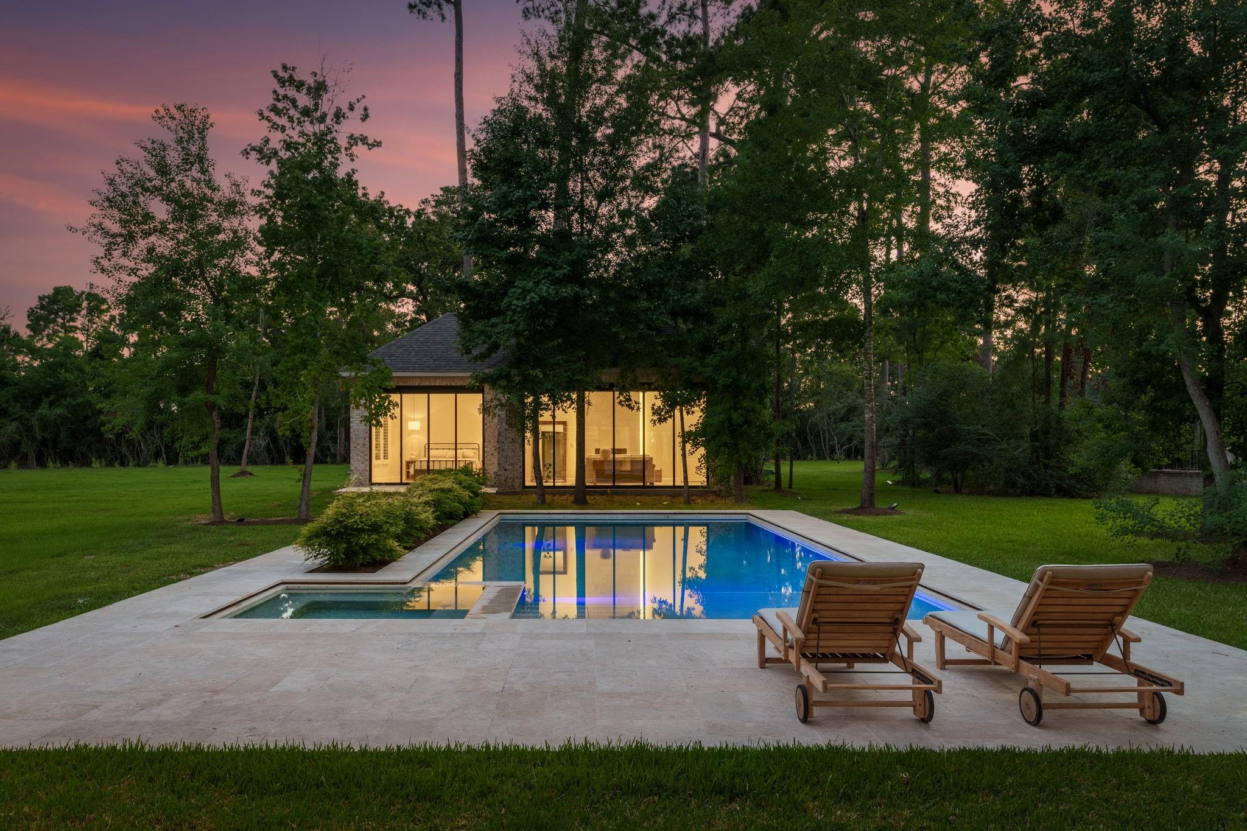
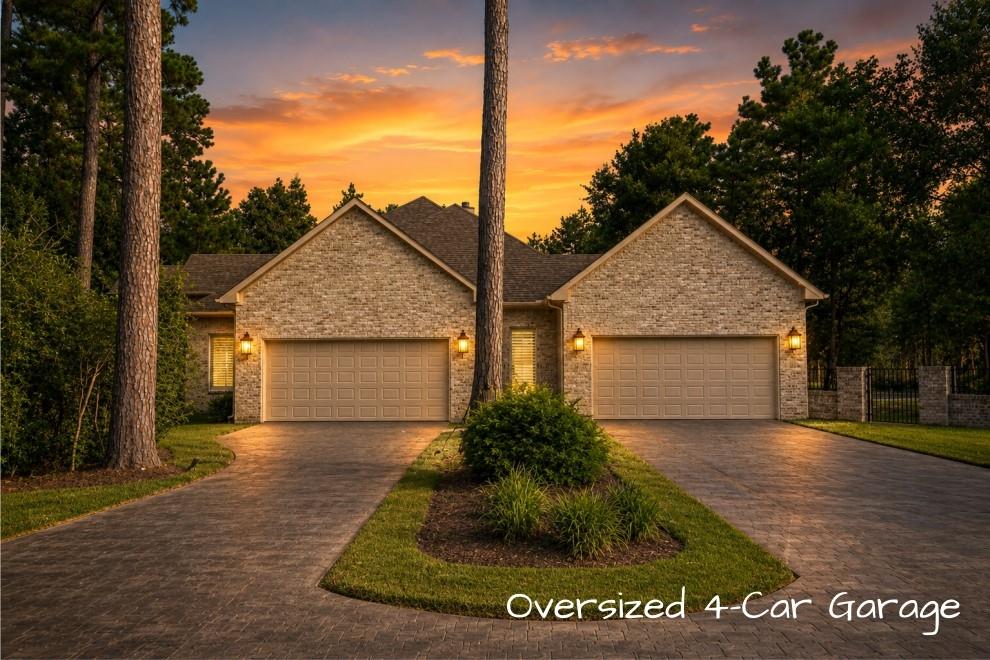
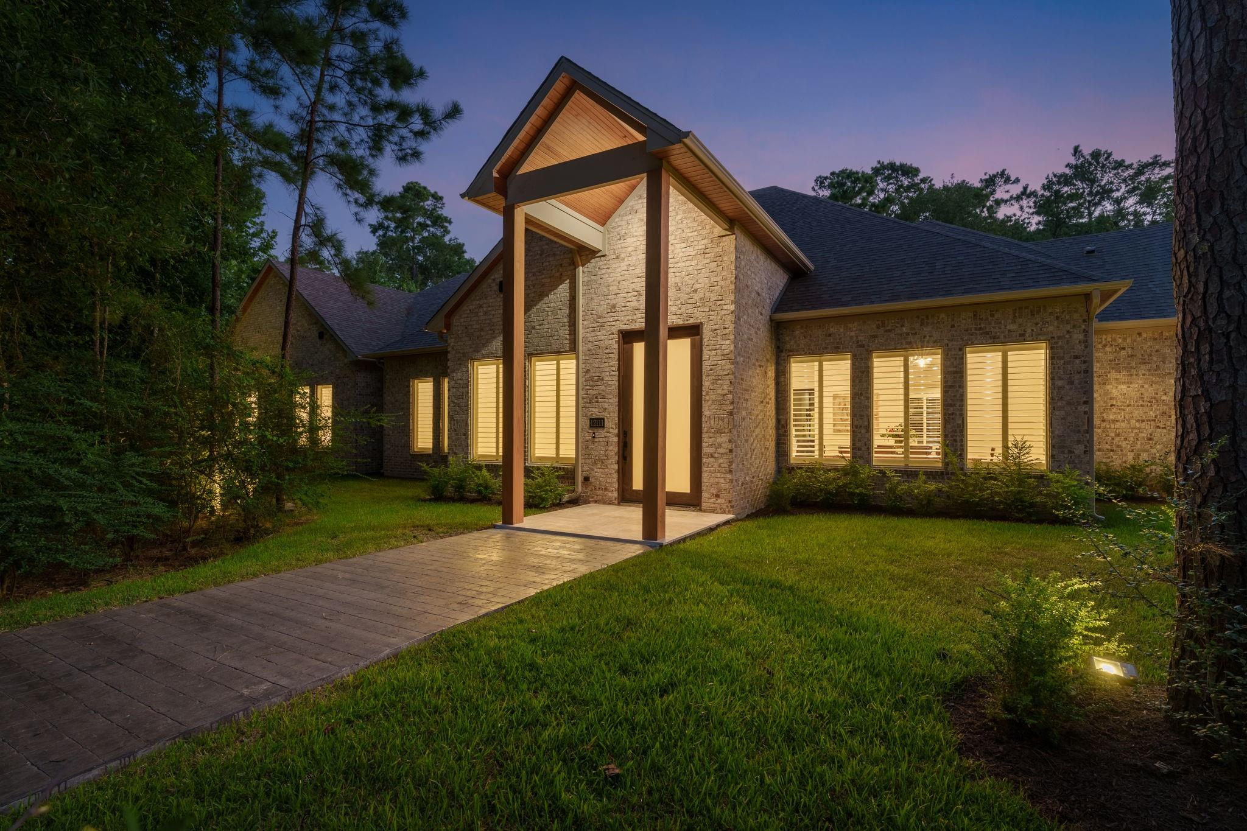
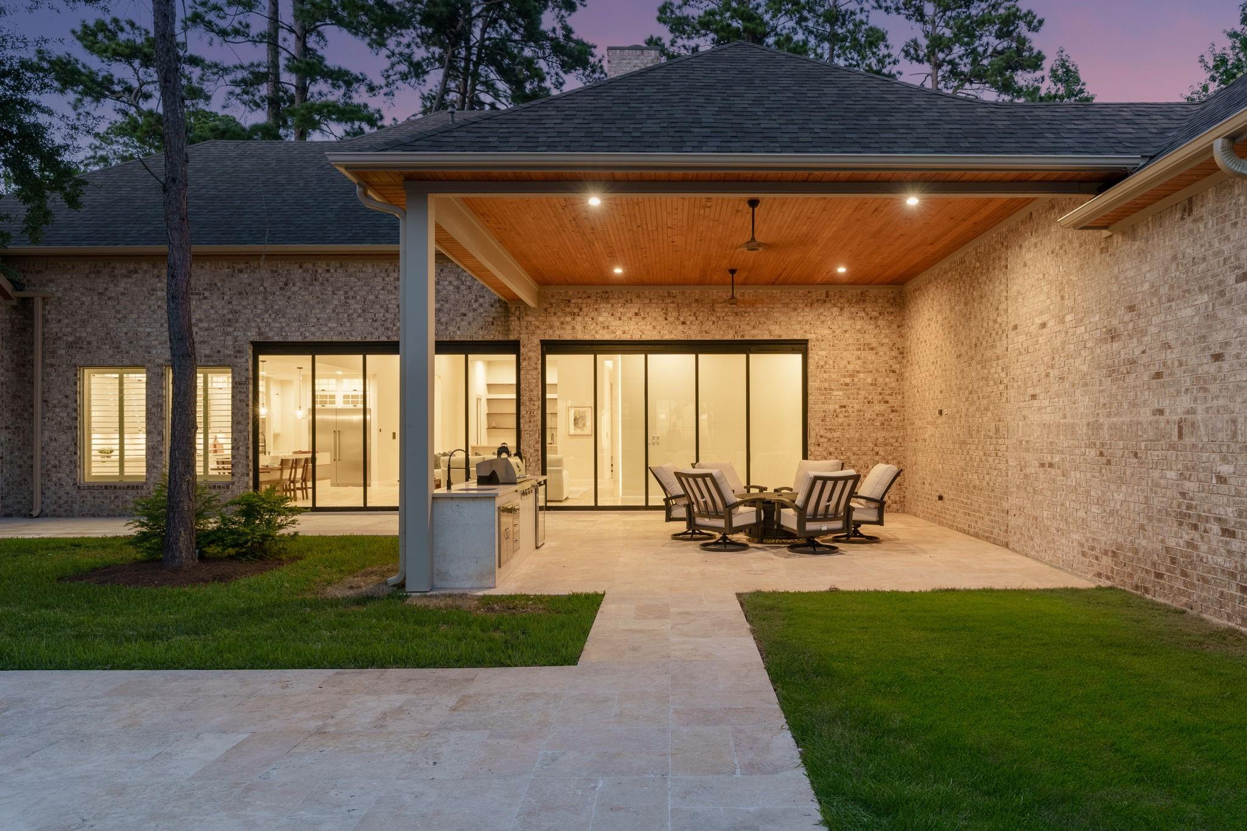
A PRIVATE NEW-CONSTRUCTION LUXURY ESTATE MINUTES FROM THE WOODLANDS. Situated on approximately 2 acres within the exclusive gated Twelve Oaks community, this exceptional one-story residence offers 5,776 SF of thoughtfully designed living space. The gourmet kitchen features premium Thermador appliances, custom cabinetry, an oversized island and walk-in pantry, opening to expansive living areas with soaring ceilings. The home also features a private theater and separate guest casita, providing exceptional flexibility for family and guests. Outdoors, enjoy a resort-style heated pool and spa, covered entertaining areas, outdoor kitchen and expansive backyard. An oversized 4-car garage completes this remarkable property. A rare opportunity combining new construction, privacy, acreage and sophisticated luxury living just minutes from The Woodlands.

Save
Ask
Tour
Hide
Share
Listing Snapshot
Price 
$3,600,000
Days On Site 
48 Days
Bedrooms 
5
Inside Area (SqFt) 
5,776 sqft
Total Baths 
7
Full Baths 
5
Partial Baths 
2
Lot Size 
2 Acres
Year Built 
2026
MLS® Number 
60018039
Status 
Active
Property Tax 
N/A
HOA/Condo/Coop Fees 
$150 monthly
Sq Ft Source 
N/A
Friends & Family
Recent Activity
4 days agoListing updated with changes from the MLS®
2 months agoListing first seen on site
General Features
Acres 
2
Attached Garage 
Yes
Direction Faces 
Northeast
Disclosures 
Mud
Foundation 
Slab
Garage 
Yes
Garage Spaces 
4
Green Energy Efficient 
ThermostatLightingHVACAppliances
Parking 
AttachedElectric Gate
Parking Spaces 
4
Property Condition 
New Construction
Property Sub Type 
Single Family Residence
Sewer 
Septic Tank
SqFt Total 
5776
Style 
Traditional
Utilities 
Sewer Not Available
Water Source 
WellPublic
Interior Features
Appliances 
ENERGY STAR Qualified AppliancesWater HeaterDisposalWine RefrigeratorElectric OvenOvenMicrowaveGas CooktopDishwasherDryerRefrigeratorWasher
Cooling 
Electric
Fireplace 
Yes
Fireplace Features 
Free StandingGasWood Burning
Fireplaces 
1
Flooring 
CarpetTile
Heating 
Natural Gas
Interior 
Dry BarElevatorHigh CeilingsWet BarWalk-In Closet(s)Breakfast BarKitchen IslandPantryEntrance FoyerSmart Thermostat
Laundry Features 
Electric Dryer HookupGas Dryer HookupWasher Hookup
Spa 
Yes
Window Features 
Window CoveringsLow Emissivity Windows
Bedroom 
Dimensions - 14'x12'Level - FirstArea - 168
Master Bedroom 
Dimensions - 16'x32'Level - FirstArea - 512
Save
Ask
Tour
Hide
Share
Exterior Features
Construction Details 
Spray Foam InsulationBrick
Exterior 
Outdoor Kitchen
Fencing 
Back YardFull
Lot Features 
Corner LotSubdividedWooded
Patio And Porch 
CoveredPorch
Pool Features 
GuniteHeatedIn Ground
Private Pool 
Yes
Roof 
Composition
Spa 
Yes
Spa Features 
Private
Windows/Doors 
Window CoveringsLow Emissivity Windows
Community Features
Association Amenities 
Trail(s)
Association Fee 
$1800.0
Association Fee Frequency 
Annually
MLS Area 
14
School District 
53 - Tomball
Financing Terms Available 
CashConventionalVA Loan
Roads 
Concrete
Schools
School District
53 - Tomball
Elementary School
Tomball Elementary School
Middle School
Tomball Junior High School
High School
Tomball High School
Listing courtesy of Texan Preferred Realty [email protected]

IDX information is provided exclusively for consumers’ personal, non-commercial use. It may not be used for any purpose other than to identify prospective properties consumers may be interested in purchasing. This data is deemed reliable but is not guaranteed accurate by the MLS.

Data provided by HAR.com © 2026. All information provided should be independently verified.

Neighborhood & Commute
Source: Walkscore
Disclosure: Community information and market data powered by Constellation Data Labs. Information is deemed reliable but not guaranteed.
Save
Ask
Tour
Hide
Share