Search For Homes

Save
Ask
Tour
Hide
Share
$999,990
2 Days On Site

10210 Cove Court
Iowa Colony, TX 77583

For Sale|Single Family Residence|Active
6
Beds
6
Total Baths
5
Full Baths
1
Partial Bath
4,930
SqFt
$203
/SqFt
2020
Built
Subdivision:
Meridiana Sec 65
County:
Brazoria
Call Now: 346.202.7307
Is this the listing for you? We can help make it yours.
346.202.7307
10210 Cove Court10210 Cove Court10210 Cove Court10210 Cove Court
Save
Ask
Tour
Hide
Share

Mortgage Calculator

Monthly Payment (Est.)

Enter an interest rate to see your estimated monthly payment.
Calculator powered by Showcase IDX, a Constellation1 Company. Copyright ©2026 Information is deemed reliable but not guaranteed.

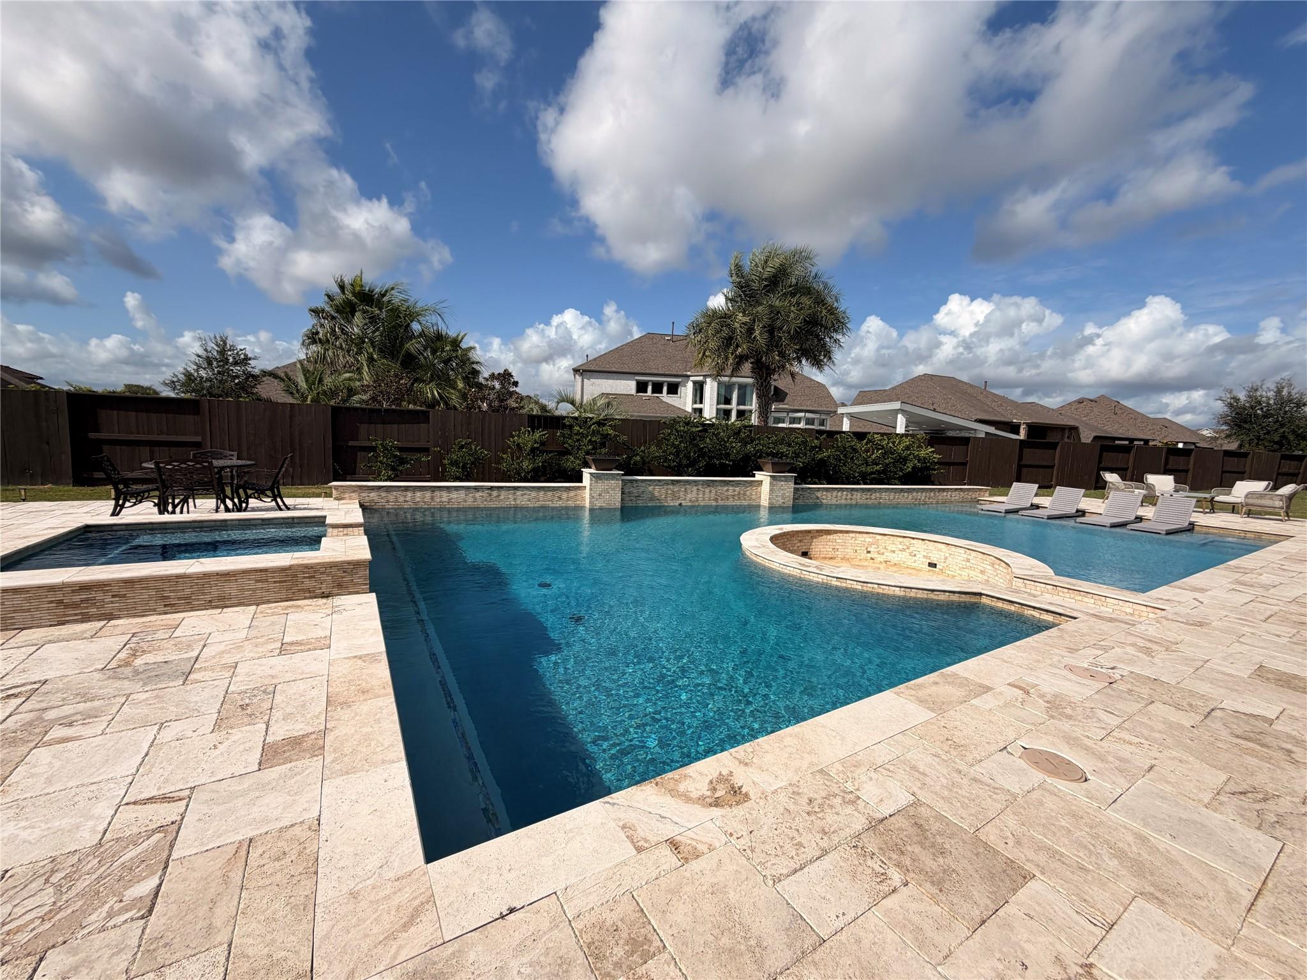
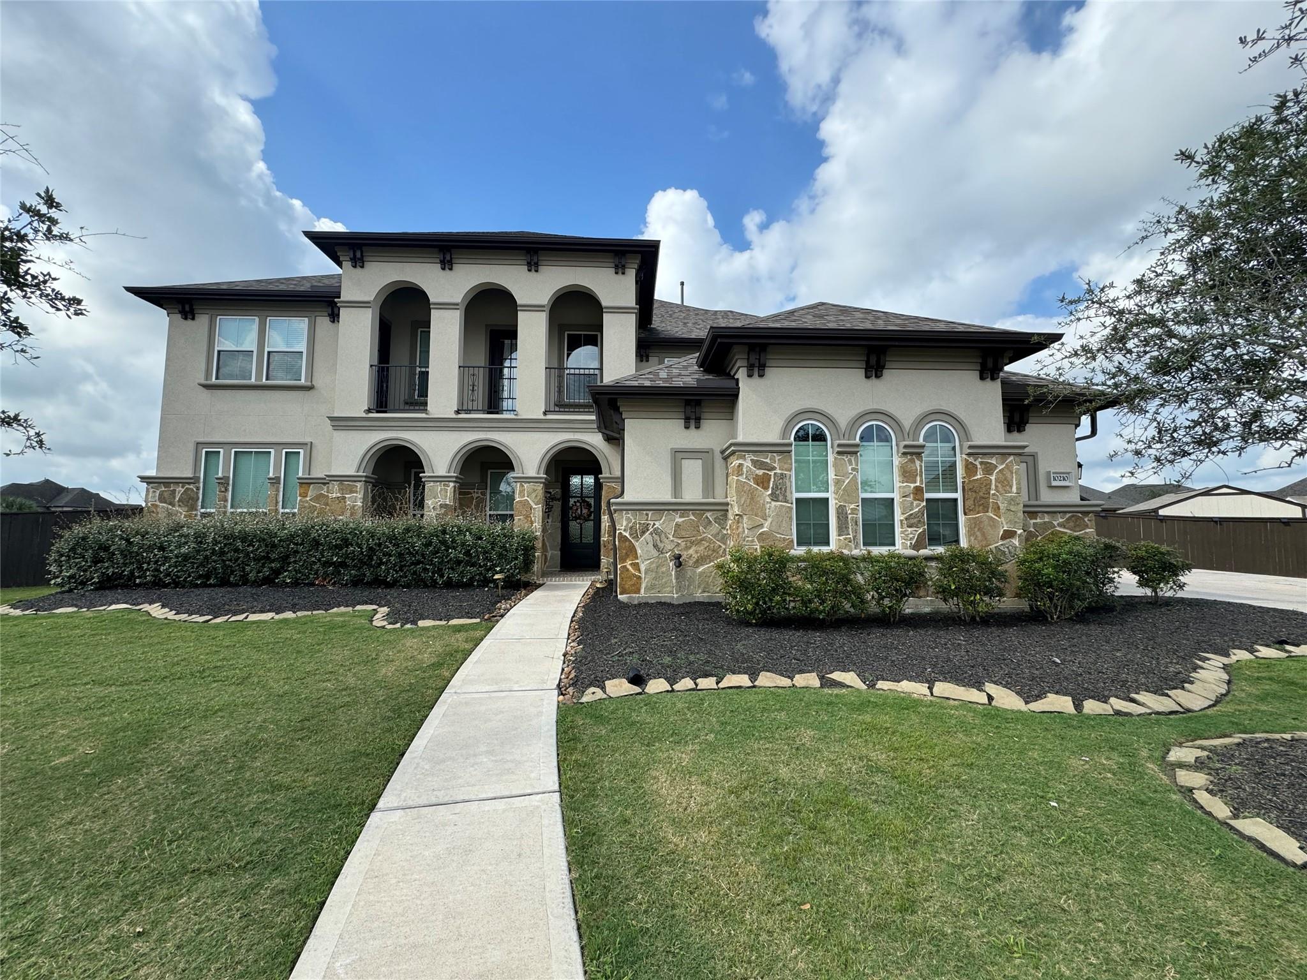
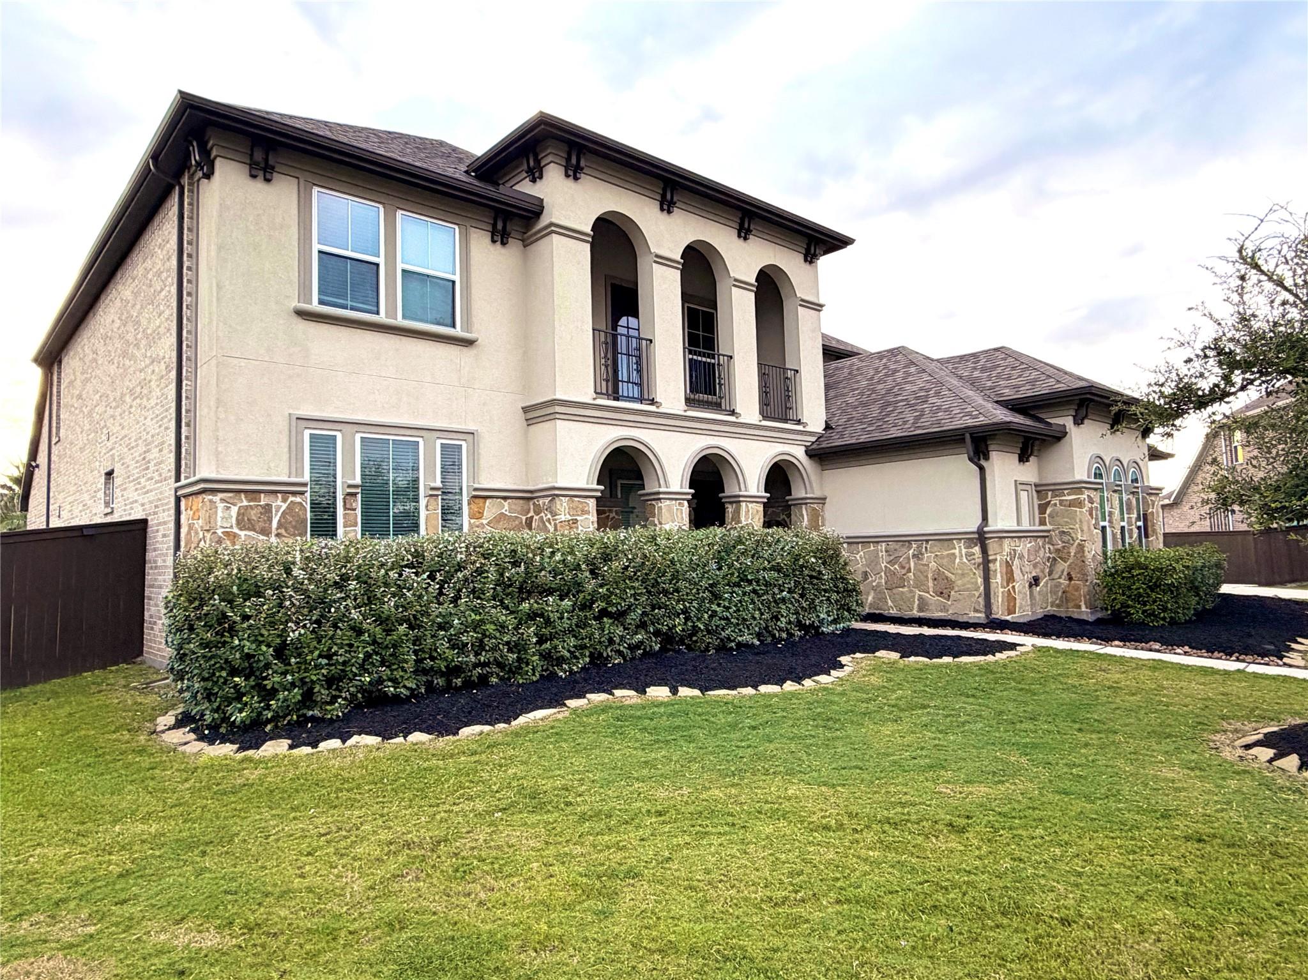
Nestled behind the exclusive gates of Lago Pointe on a sprawling, private 0.51-acre cul-de-sac lot, this magnificent 4,930 sq. ft. custom estate is the epitome of luxury and sophisticated design. Offered at $999,990, this breathtaking residence seamlessly blends grand-scale entertaining with effortless everyday comfort. Featuring six generously proportioned bedrooms and five and a half pristine bathrooms, the thoughtfully designed floor plan offers the ultimate convenience of both a luxurious main suite and a private guest suite on the main floor. Step inside to discover striking architectural details, highlighted by a breathtaking sunken living room seamlessly integrated right into the resort-style pool and fire pit area, creating an unmatched visual focal point for hosting unforgettable evening soirées. Upstairs, the home continues to impress with a custom-built movie room for cinematic nights and a dedicated playroom. Perfect for family gatherings and much more!

Save
Ask
Tour
Hide
Share
Listing Snapshot
Price 
$999,990
Days On Site 
2 Days
Bedrooms 
6
Inside Area (SqFt) 
4,930 sqft
Total Baths 
6
Full Baths 
5
Partial Baths 
1
Lot Size 
0.5082 Acres
Year Built 
2020
MLS Number 
60063882
Status 
Active
Property Tax 
$27,512
HOA/Condo/Coop Fees 
$153.33 monthly
Sq Ft Source 
N/A
Friends & Family
Recent Activity
2 days agoListing updated with changes from the MLS
3 days agoListing first seen on site
General Features
Acres 
0.5082
Attached Garage 
Yes
Direction Faces 
North
Disclosures 
Seller's Disclosure
Foundation 
Slab
Garage 
Yes
Garage Spaces 
3
Green Energy Efficient 
Thermostat
Parking 
Attached
Parking Spaces 
3
Property Sub Type 
Single Family Residence
Security 
Prewired
Sewer 
Public Sewer
SqFt Total 
4930
Style 
Mediterranean
Water Source 
Public
Interior Features
Appliances 
DisposalConvection OvenDouble OvenElectric OvenMicrowaveGas RangeDishwasherWater Purifier
Cooling 
Ceiling Fan(s)Electric
Fireplace 
Yes
Fireplace Features 
GasGas Log
Fireplaces 
1
Flooring 
Tile
Heating 
Electric
Interior 
Dry BarHigh CeilingsWalk-In Closet(s)Breakfast BarPantryEntrance FoyerMaster DownstairsGranite CountersDouble VanitySoaking TubSmart Thermostat
Laundry Features 
Electric Dryer Hookup
Spa 
Yes
Bedroom 
Dimensions - 12x12Level - FirstArea - 144
Breakfast 
Dimensions - 13X10Level - FirstArea - 130
Dining Room 
Dimensions - 15X11Level - FirstArea - 165
Guest Suite 
Dimensions - 14X13Level - FirstArea - 182
Home Office/Study 
Dimensions - 14X11Level - FirstArea - 154
Living Room 
Dimensions - 23X19Level - FirstArea - 437
Master Bedroom 
Dimensions - 18X14Level - FirstArea - 252
Save
Ask
Tour
Hide
Share
Exterior Features
Construction Details 
StoneStucco
Exterior 
Balcony
Fencing 
Full
Lot Features 
Back YardCul-De-SacSubdivided
Other Structures 
Shed(s)
Patio And Porch 
PorchPatio
Pool Features 
Heated
Private Pool 
Yes
Roof 
Composition
Spa 
Yes
Spa Features 
Private
Community Features
Association Fee 
$1840.0
Association Fee Frequency 
Annually
Community Features 
Curbs
MLS Area 
5
School District 
3 - Alvin
Financing Terms Available 
CashConventionalFHAVA Loan
Roads 
Concrete
Schools
School District
3 - Alvin
Elementary School
Meridiana Elementary School
Middle School
Caffey Junior High School
High School
Iowa Colony High School
Listing courtesy of My Castle Realty [email protected]

IDX information is provided exclusively for consumers’ personal, non-commercial use. It may not be used for any purpose other than to identify prospective properties consumers may be interested in purchasing. This data is deemed reliable but is not guaranteed accurate by the MLS.

Data provided by HAR.com © 2026. All information provided should be independently verified.

Neighborhood & Commute
Source: Walkscore
Disclosure: Community information and market data powered by Constellation Data Labs. Information is deemed reliable but not guaranteed.
Save
Ask
Tour
Hide
Share