
November 2, 2017
Save
Ask
Tour
Hide
$1,550
38 Days On Site
220 Belmont StreetTomball, TX 77375
For Rent|Single Family Residence|Pending
3
Beds
2
Total Baths
2
Full Baths
1,261
SqFt
$1
/SqFt
1940
Built
Subdivision:
Tomball Outlots
County:
Harris
Call Now: 346.202.7307
Is this the listing for you? We can help make it yours.
346.202.7307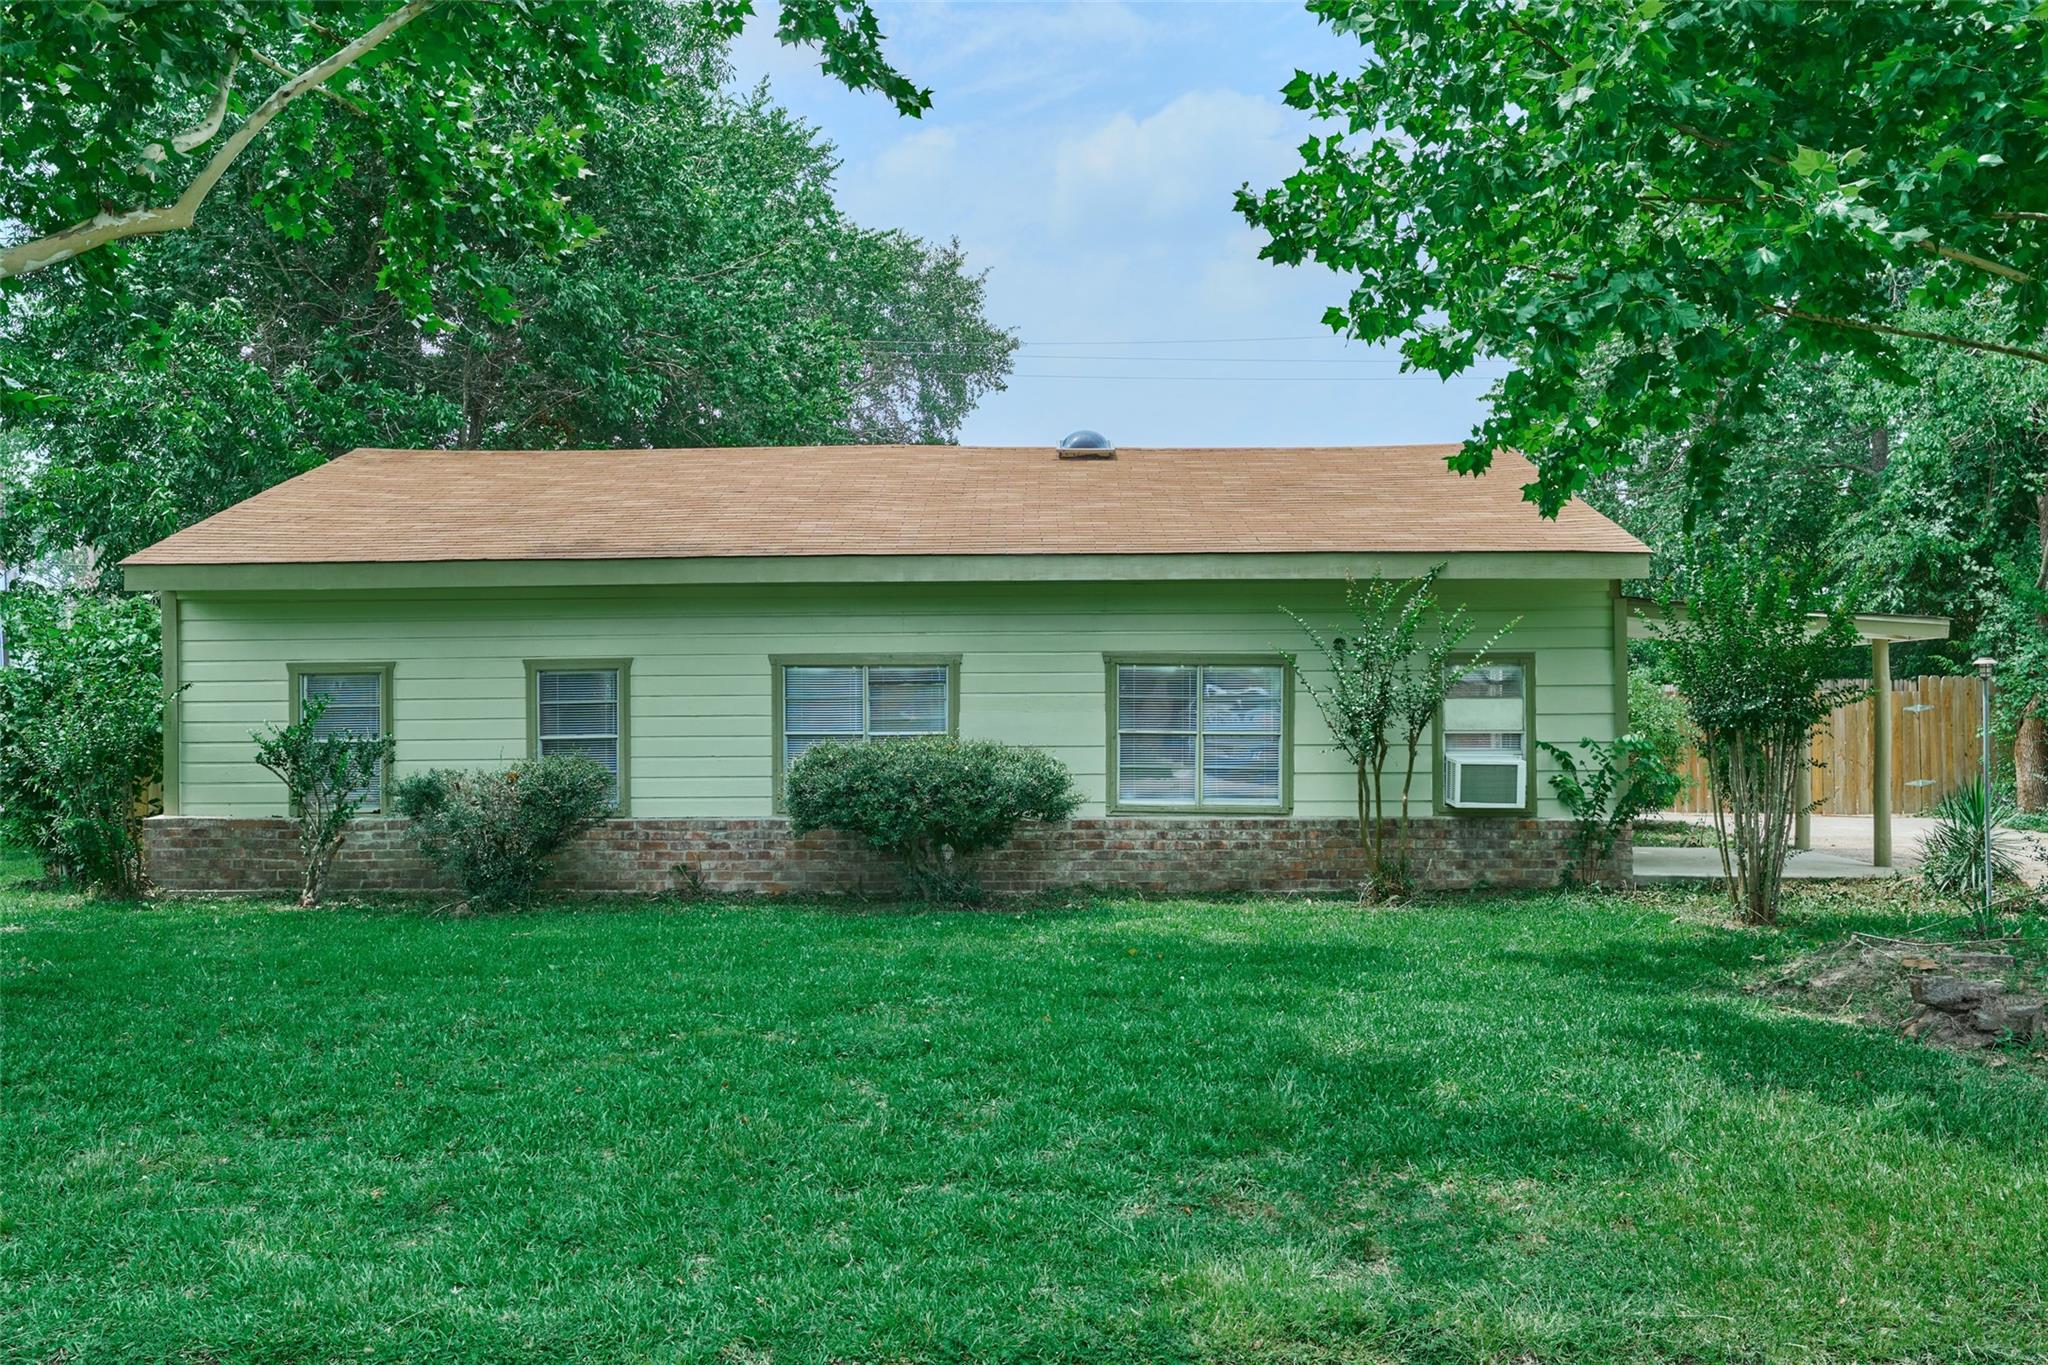
Save
Ask
Tour
Hide
Mortgage Calculator
Monthly Payment (Est.)
Enter an interest rate to see your estimated monthly payment.Calculator powered by Showcase IDX, a Constellation1 Company. Copyright ©2026 Information is deemed reliable but not guaranteed.
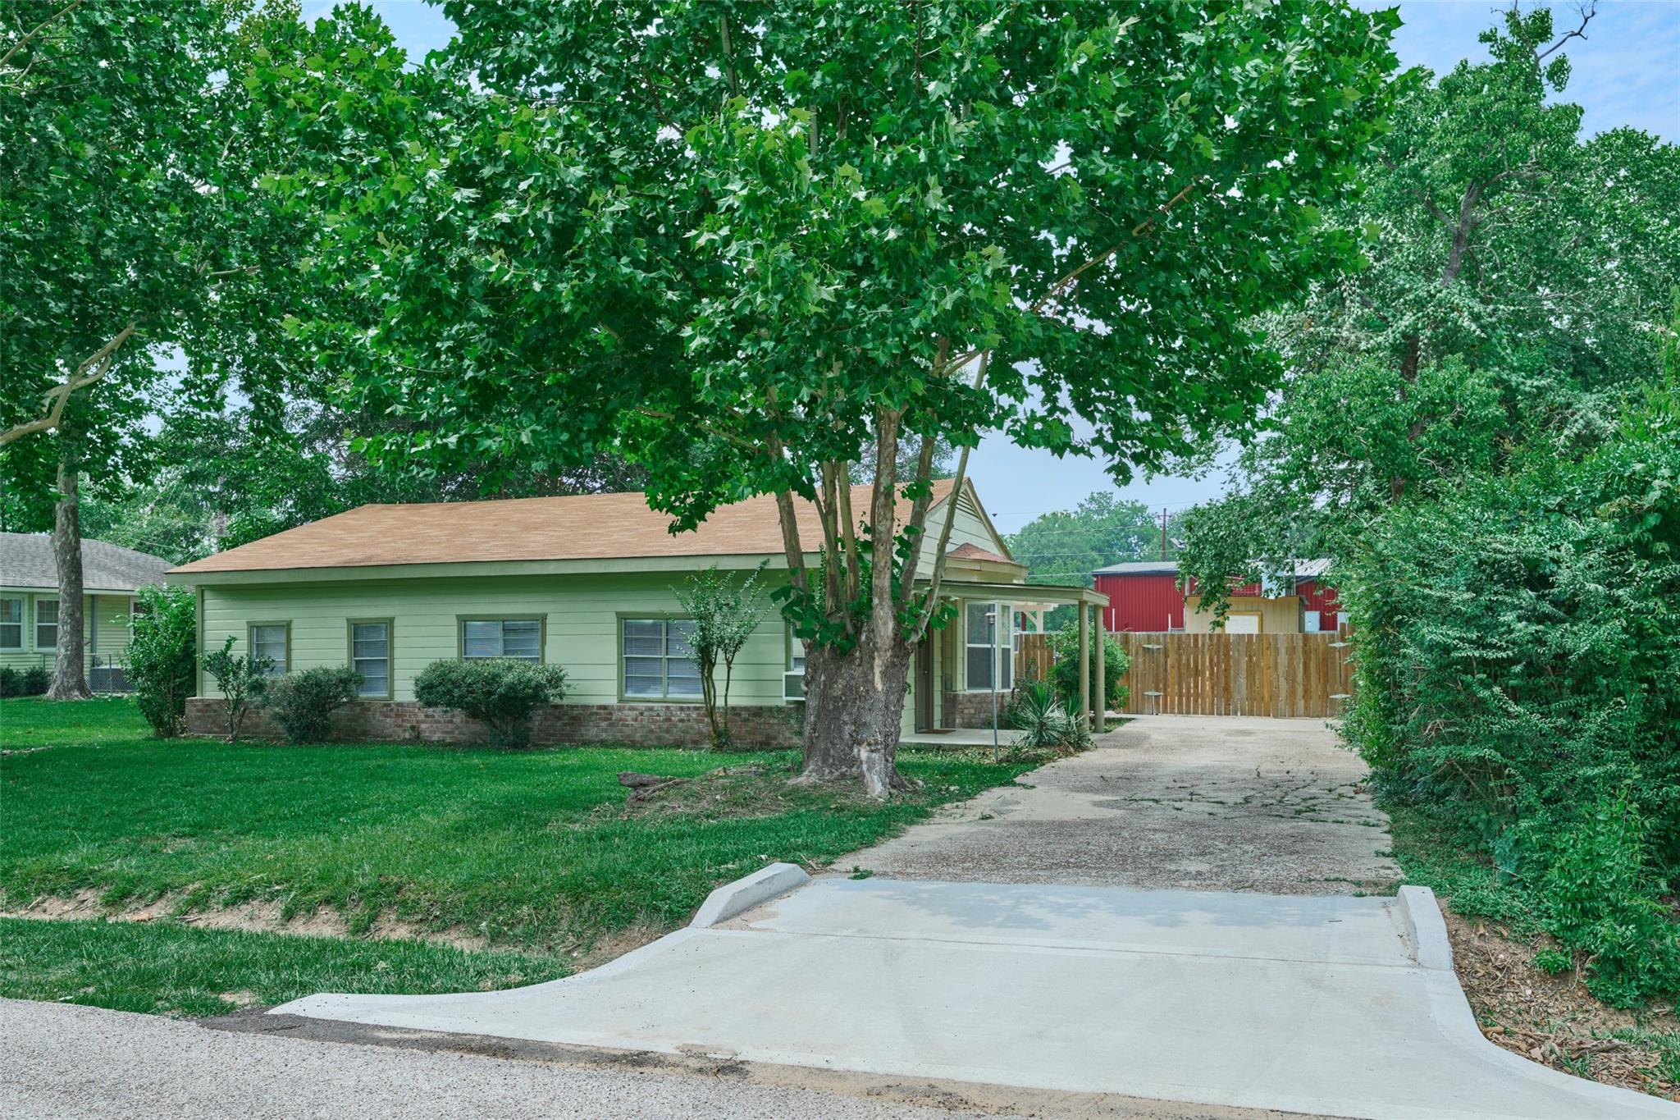
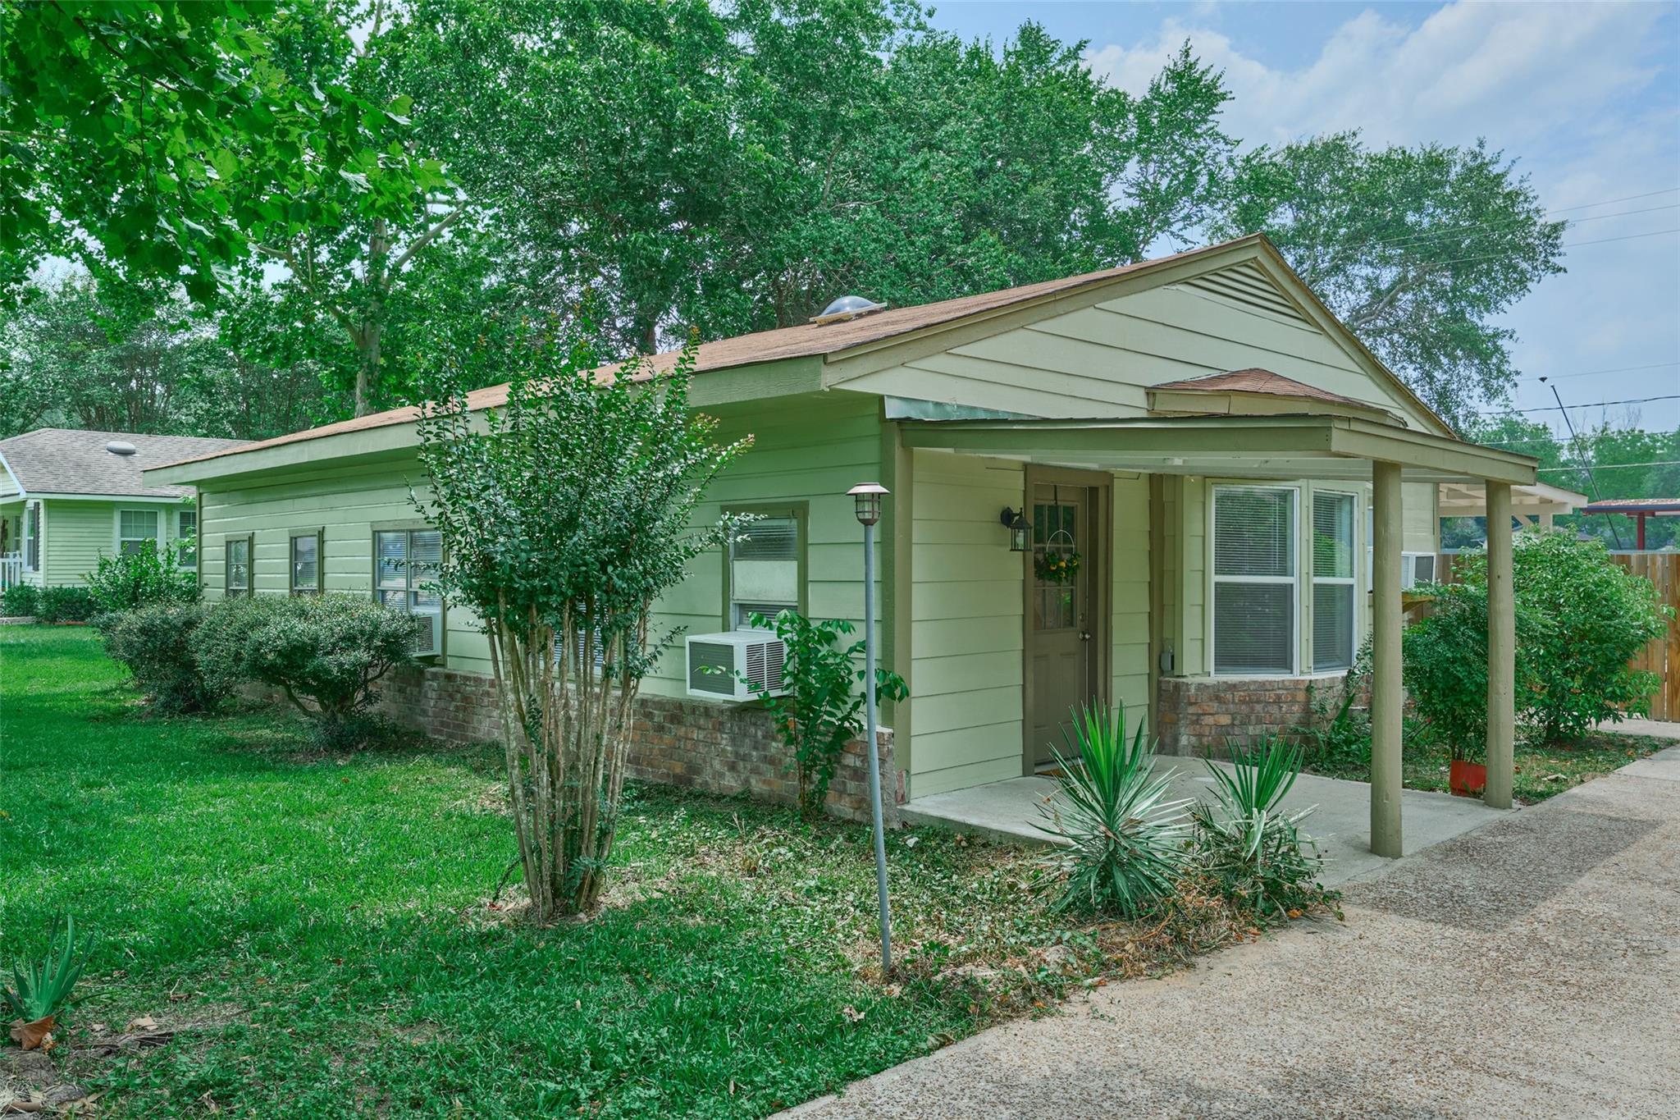
Located on a huge lot within walking distance to downtown Tomball, this expanded home is zoned to excellent schools. The interior features a recently updated kitchen with neutral colors, vinyl plank flooring, new white cabinetry, granite counters, and a stainless electric stove/oven. The layout includes a step-down living room, a front bedroom, and a flex room off the hallway from the covered back patio. The primary ensuite offers a shower and convenient washer/dryer hookups, while the secondary carpeted bedrooms share a hall bath with a tub/shower combo. Outside, you'll find a massive fenced backyard complete with an on-site storage shed.
Save
Ask
Tour
Hide
Listing Snapshot
Price
$1,550
Days On Site
38 Days
Bedrooms
3
Inside Area (SqFt)
1,261 sqft
Total Baths
2
Full Baths
2
Partial Baths
N/A
Lot Size
0.2066 Acres
Year Built
1940
MLS® Number
60087190
Status
Pending
Property Tax
N/A
HOA/Condo/Coop Fees
N/A
Sq Ft Source
N/A
Friends & Family
Recent Activity
| a week ago | Listing updated with changes from the MLS® | |
| a week ago | Status changed to Pending | |
| 2 weeks ago | Price changed to $1,550 | |
| a month ago | Listing first seen on site |
General Features
Acres
0.2066
Direction Faces
East
Disclosures
No Disclosures
Lease Term
12 Months
Number Of Stories
1
Pets
Call
Property Sub Type
Single Family Residence
Sewer
Public Sewer
SqFt Total
1261
Style
Traditional
Utilities
Cable AvailableNone
Water Source
Public
Interior Features
Appliances
Electric OvenElectric RangeFree-Standing Range
Cooling
Ceiling Fan(s)Window Unit(s)
Flooring
CarpetVinyl
Heating
Laundry Features
Electric Dryer HookupWasher Hookup
Bedroom
Dimensions - 9x7Level - FirstArea - 63
Dining Room
Dimensions - 9x9Level - FirstArea - 81
Extra Room
Dimensions - 11x9Level - FirstArea - 99
Kitchen
Dimensions - 16x9Level - FirstArea - 144
Living Room
Dimensions - 18x9Level - FirstArea - 162
Master Bedroom
Dimensions - 13x9Level - FirstArea - 117
Utility Room
Level - First
Save
Ask
Tour
Hide
Exterior Features
Fencing
Back Yard
Lot Features
Subdivided
Other Structures
Shed(s)
Community Features
MLS Area
14
School District
53 - Tomball
Roads
Asphalt
Schools
School District
53 - Tomball
Elementary School
Tomball Elementary School
Middle School
Tomball Junior High School
High School
Tomball High School
Listing courtesy of Keystone Signature Properties [email protected]
IDX information is provided exclusively for consumers’ personal, non-commercial use. It may not be used for any purpose other than to identify prospective properties consumers may be interested in purchasing. This data is deemed reliable but is not guaranteed accurate by the MLS.
Data provided by HAR.com © 2026. All information provided should be independently verified.
IDX information is provided exclusively for consumers’ personal, non-commercial use. It may not be used for any purpose other than to identify prospective properties consumers may be interested in purchasing. This data is deemed reliable but is not guaranteed accurate by the MLS.
Data provided by HAR.com © 2026. All information provided should be independently verified.
Neighborhood & Commute
Source: Walkscore
Disclosure: Community information and market data powered by Constellation Data Labs. Information is deemed reliable but not guaranteed.
Save
Ask
Tour
Hide
Did you know? You can invite friends and family to your search. They can join your search, rate and discuss listings with you.