Search For Homes

Save
Ask
Tour
Hide
Share
$249,990
25 Days On Site

4031 Castor Street
Houston, TX 77022

For Sale|Single Family Residence|Active
3
Beds
2
Total Baths
2
Full Baths
1,543
SqFt
$162
/SqFt
1948
Built
Subdivision:
Whitney Place Sec 02
County:
Harris
Call Now: 346.202.7307
Is this the listing for you? We can help make it yours.
346.202.7307
4031 Castor Street4031 Castor Street4031 Castor Street4031 Castor Street
Save
Ask
Tour
Hide
Share

Mortgage Calculator

Monthly Payment (Est.)

$1,141
Calculator powered by Showcase IDX, a Constellation1 Company. Copyright ©2026 Information is deemed reliable but not guaranteed.

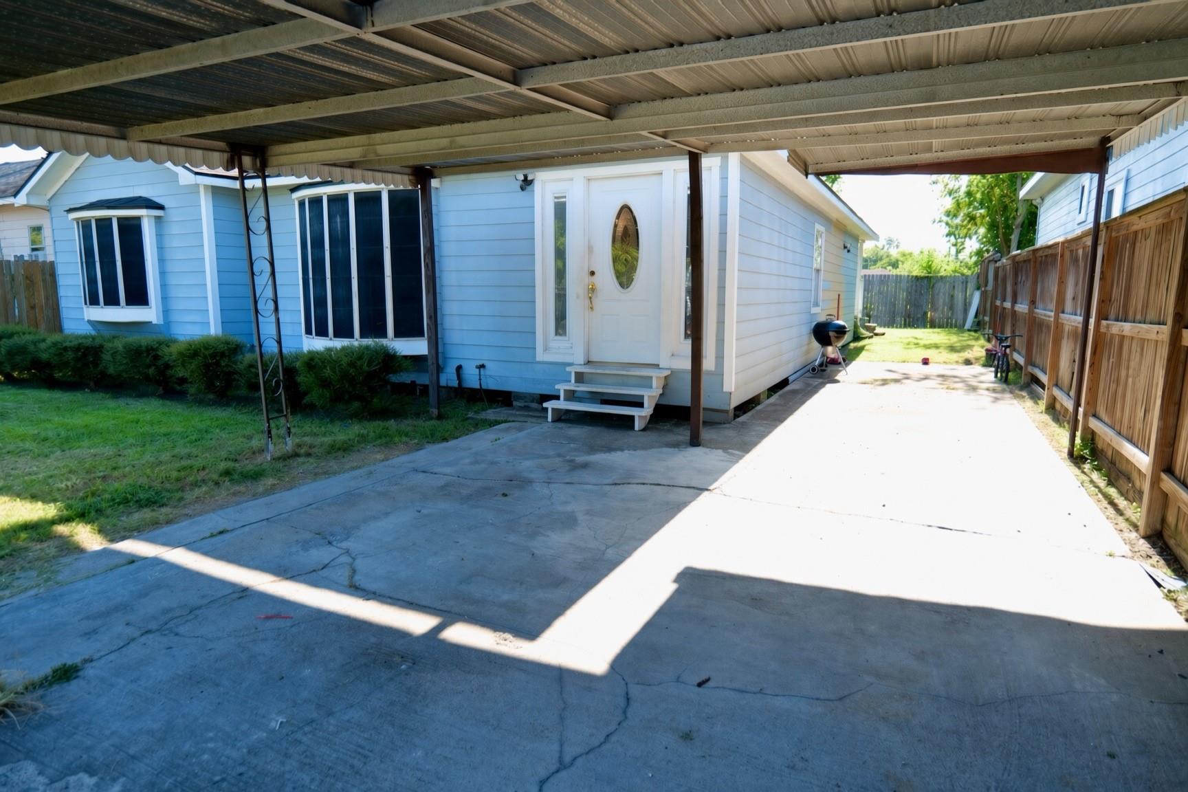
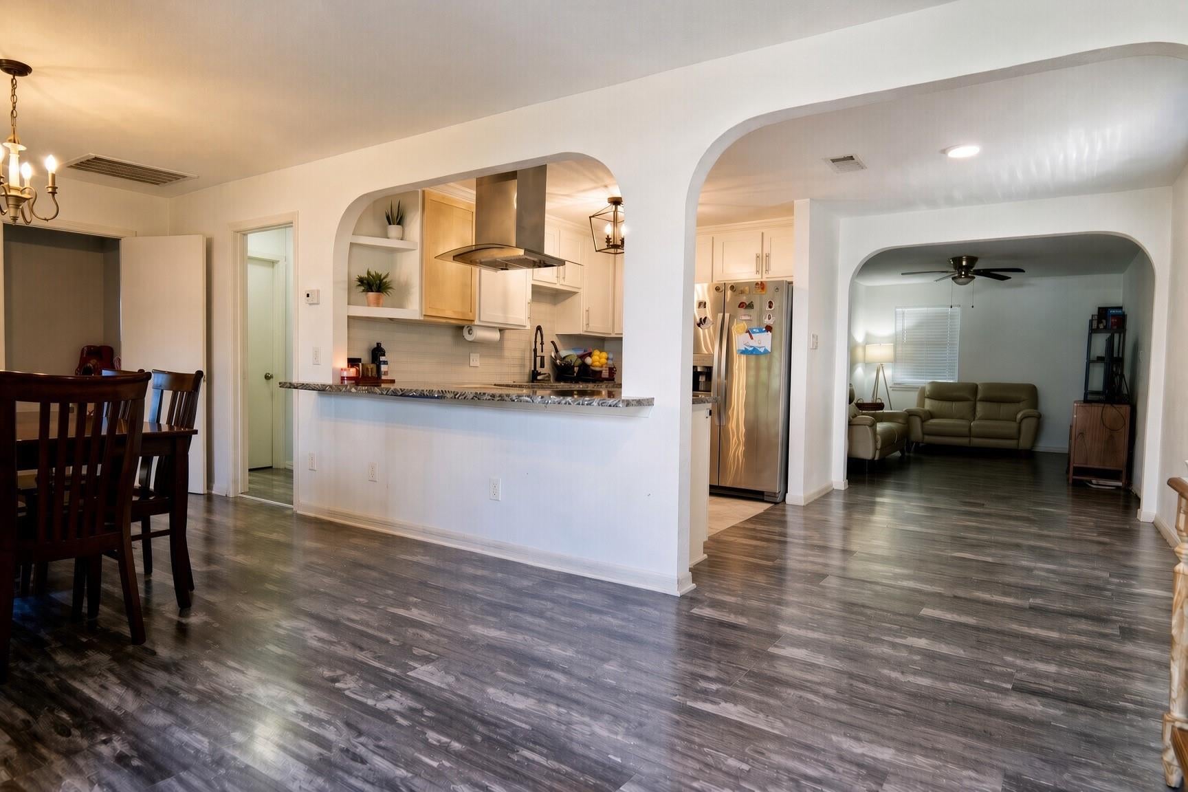
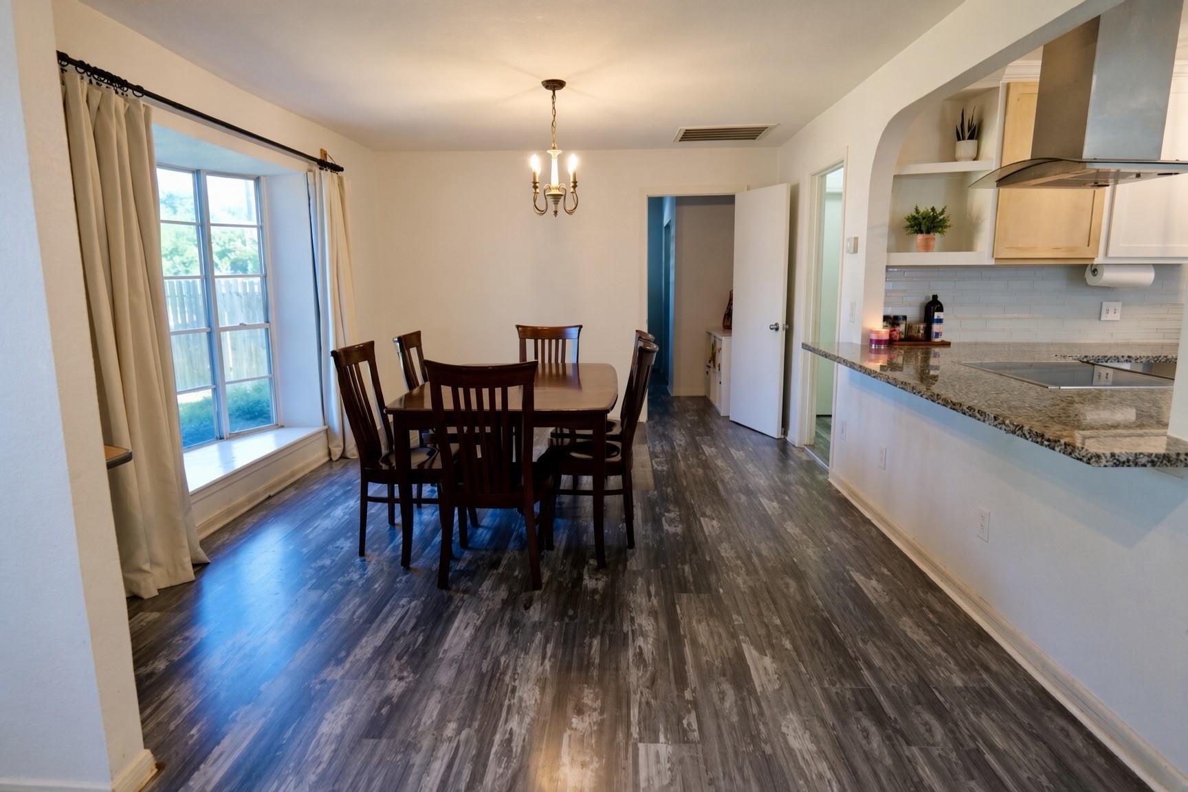
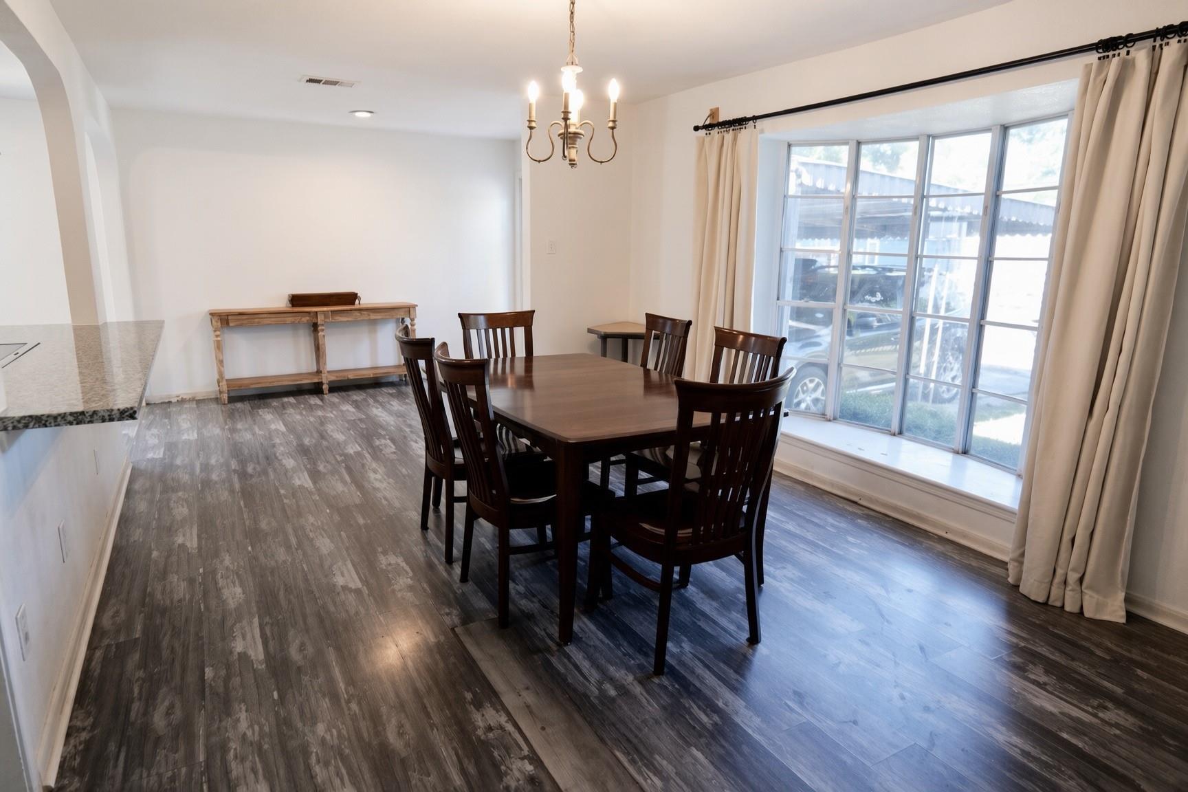
PRICED TO SELL! Don't miss this great opportunity to own a well-maintained home with plenty of potential. Located in an established Houston neighborhood, 4031 Castor St offers a comfortable home, a spacious yard, and the opportunity to add your own personal touch. Inside, you'll find a functional layout with plenty of room to make the space your own. Whether you're looking for a place to call home or an opportunity to build equity through thoughtful updates, this property offers flexibility and potential. The generous lot and backyard are a standout feature, providing plenty of space for outdoor activities, entertaining, gardening, or future plans. Investors and builders will also appreciate the property's potential for redevelopment or new construction, offering flexibility beyond the existing home. This is an opportunity you won't want to miss. Schedule your showing today!

Save
Ask
Tour
Hide
Share
Listing Snapshot
Price 
$249,990
Days On Site 
25 Days
Bedrooms 
3
Inside Area (SqFt) 
1,543 sqft
Total Baths 
2
Full Baths 
2
Partial Baths 
N/A
Lot Size 
0.1148 Acres
Year Built 
1948
MLS® Number 
6008864
Status 
Active
Property Tax 
$5,274
HOA/Condo/Coop Fees 
N/A
Sq Ft Source 
N/A
Friends & Family
Recent Activity
4 weeks agoListing updated with changes from the MLS®
4 weeks agoListing first seen on site
General Features
Acres 
0.1148
Carport 
3
Disclosures 
Sellers Disclosure
Foundation 
Block
Garage 
Yes
Parking 
No GarageAdditional ParkingGarage Door OpenerDetached CarportDetached
Parking Spaces 
3
Property Sub Type 
Single Family Residence
Sewer 
Public Sewer
SqFt Total 
1543
Style 
Traditional
Water Source 
Public
Interior Features
Cooling 
Electric
Heating 
Natural Gas
Bedroom 
Dimensions - 12x11Level - FirstArea - 132
Master Bedroom 
Dimensions - 15x13Level - FirstArea - 195
Save
Ask
Tour
Hide
Share
Exterior Features
Construction Details 
Cement Siding
Lot Features 
Cleared
Roof 
Composition
Community Features
MLS Area 
9
School District 
27 - Houston
Schools
School District
27 - Houston
Elementary School
Kennedy Elementary School (Houston)
Middle School
Williams Middle School
High School
Washington High School
Listing courtesy of Pinnacle Realty Advisors [email protected]

IDX information is provided exclusively for consumers’ personal, non-commercial use. It may not be used for any purpose other than to identify prospective properties consumers may be interested in purchasing. This data is deemed reliable but is not guaranteed accurate by the MLS.

Data provided by HAR.com © 2026. All information provided should be independently verified.

Neighborhood & Commute
Source: Walkscore
Disclosure: Community information and market data powered by Constellation Data Labs. Information is deemed reliable but not guaranteed.
Save
Ask
Tour
Hide
Share