
November 2, 2017
Save
Ask
Tour
Hide
$435,000
23 Days On Site
1403 Nagle StreetHouston, TX 77003
For Sale|Single Family Residence|Active Under Contract
3
Beds
4
Total Baths
3
Full Baths
1
Partial Bath
2,228
SqFt
$195
/SqFt
2013
Built
Subdivision:
Eado Skyline
County:
Harris
Call Now: 346.202.7307
Is this the listing for you? We can help make it yours.
346.202.7307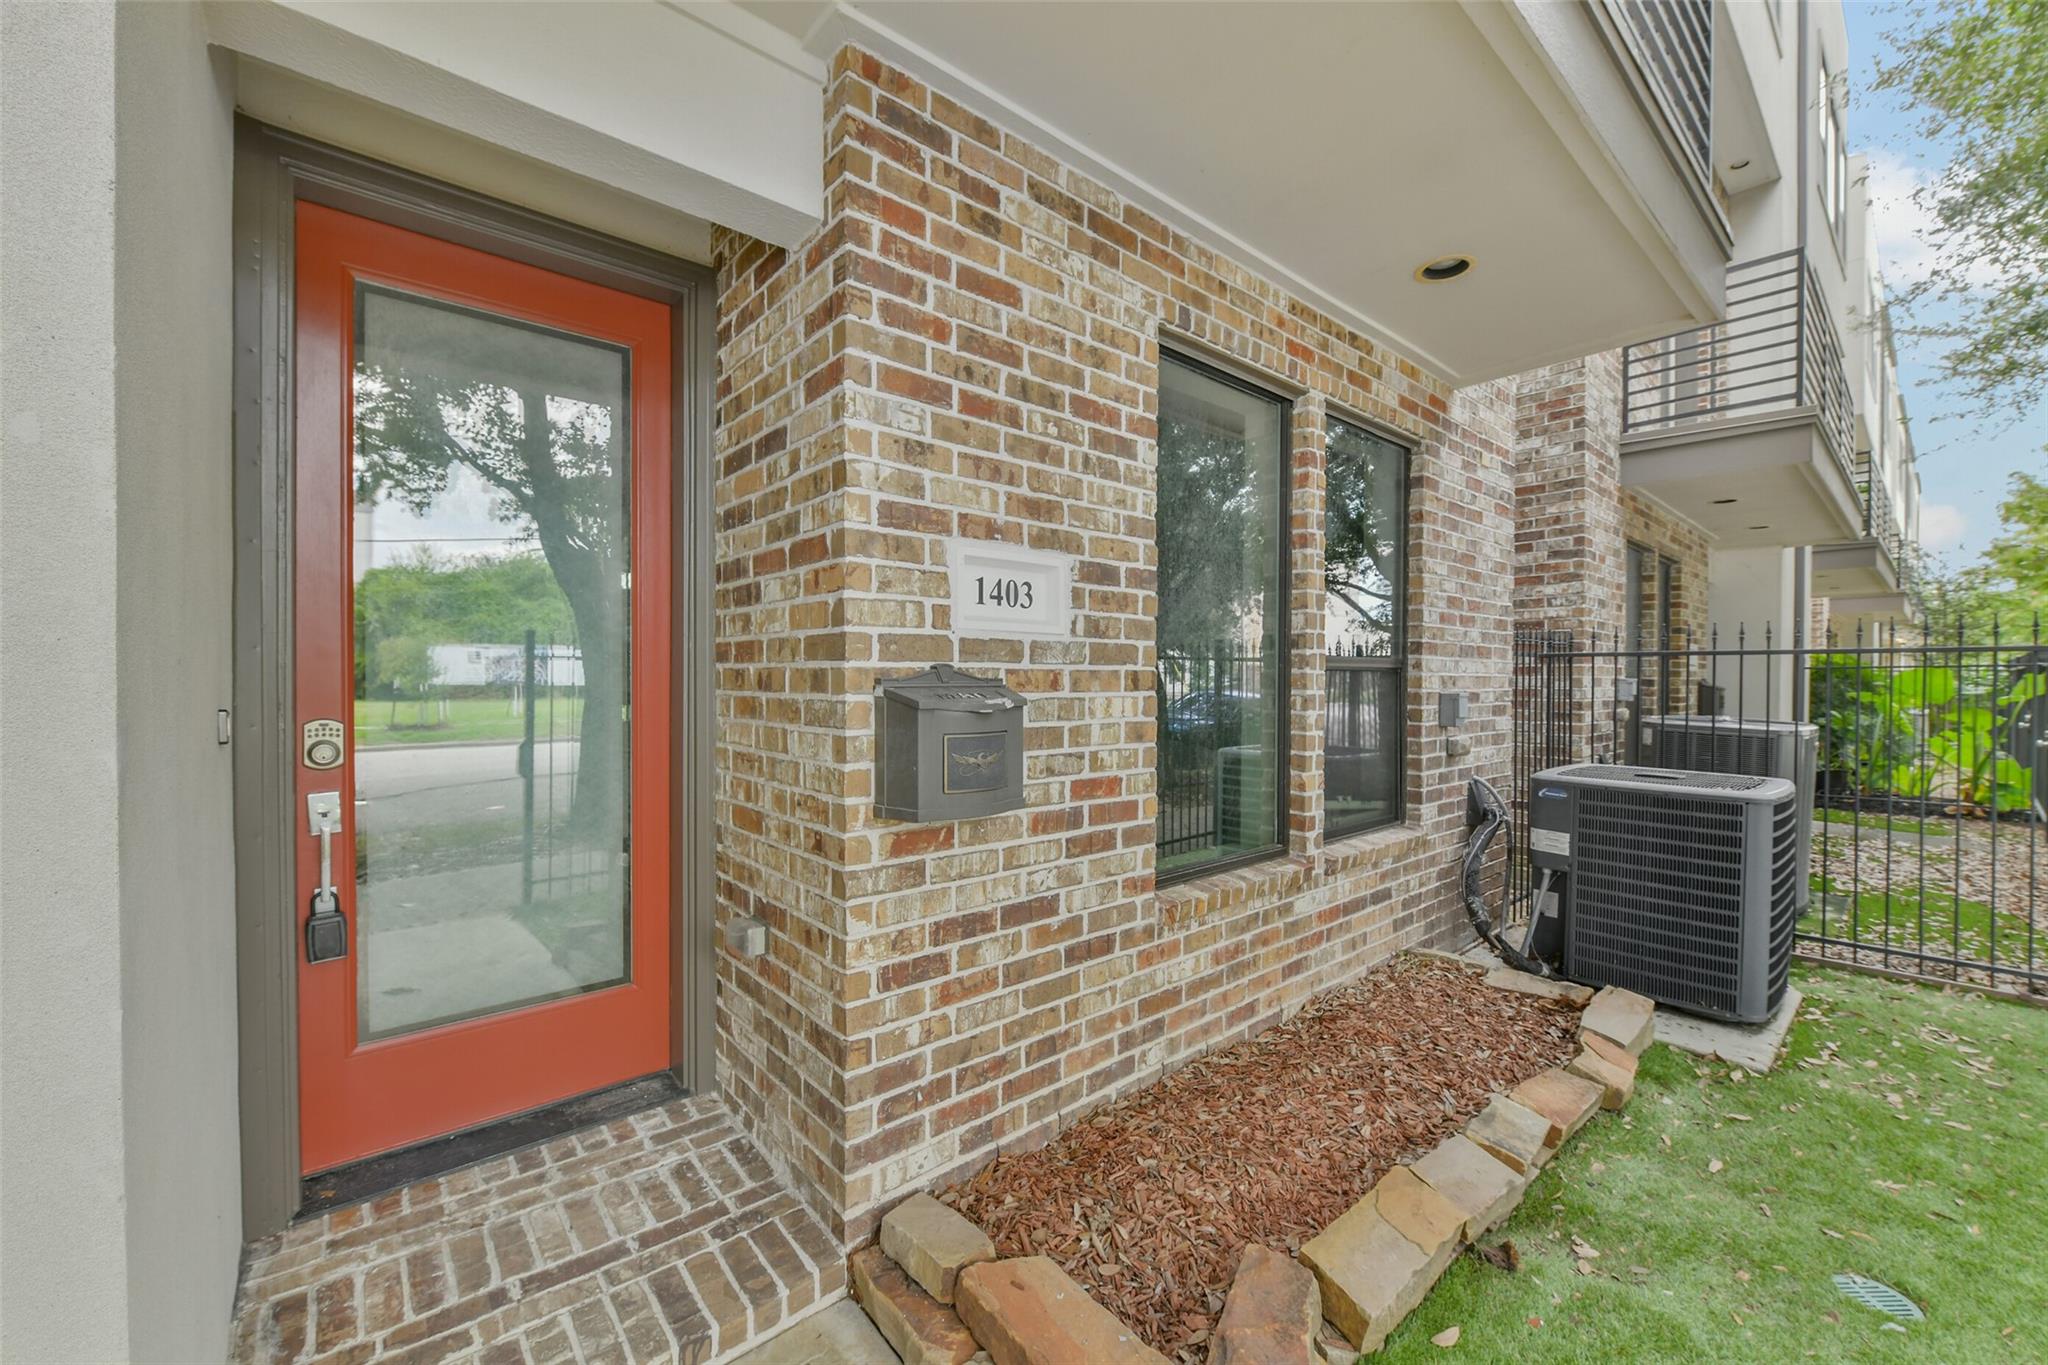
Save
Ask
Tour
Hide
Mortgage Calculator
Monthly Payment (Est.)
$1,985Calculator powered by Showcase IDX, a Constellation1 Company. Copyright ©2026 Information is deemed reliable but not guaranteed.
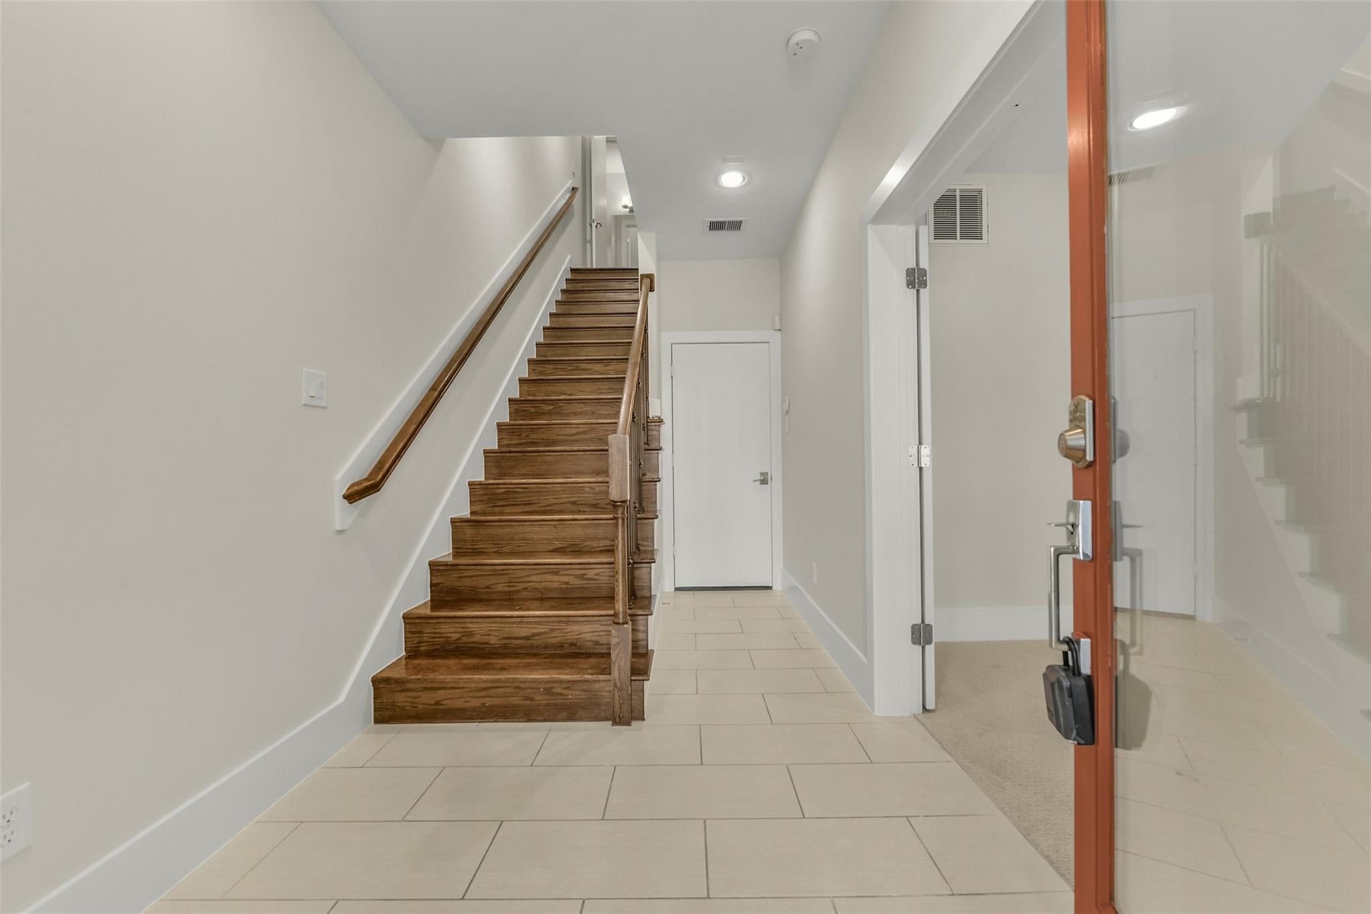
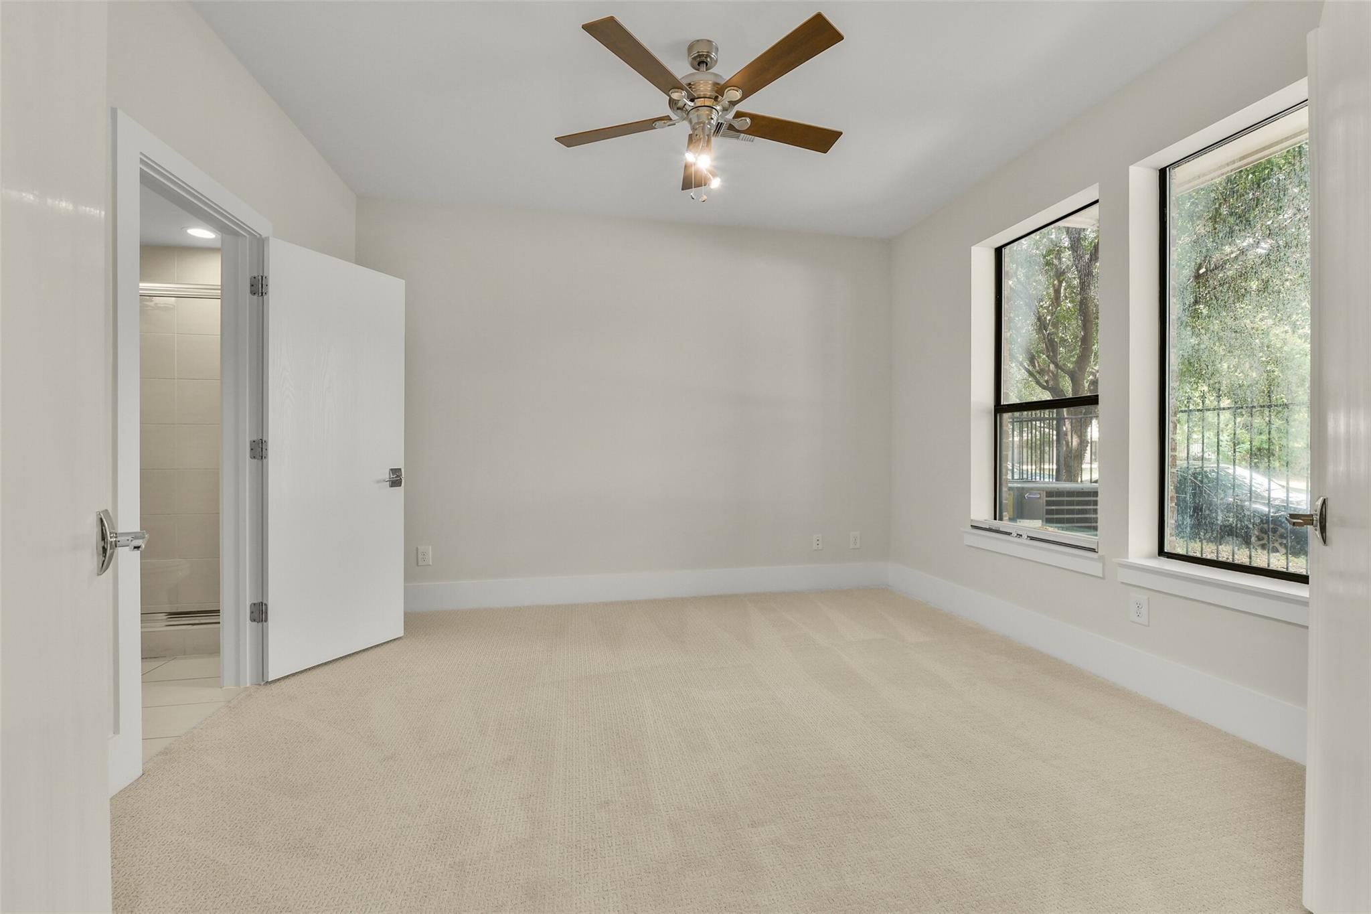
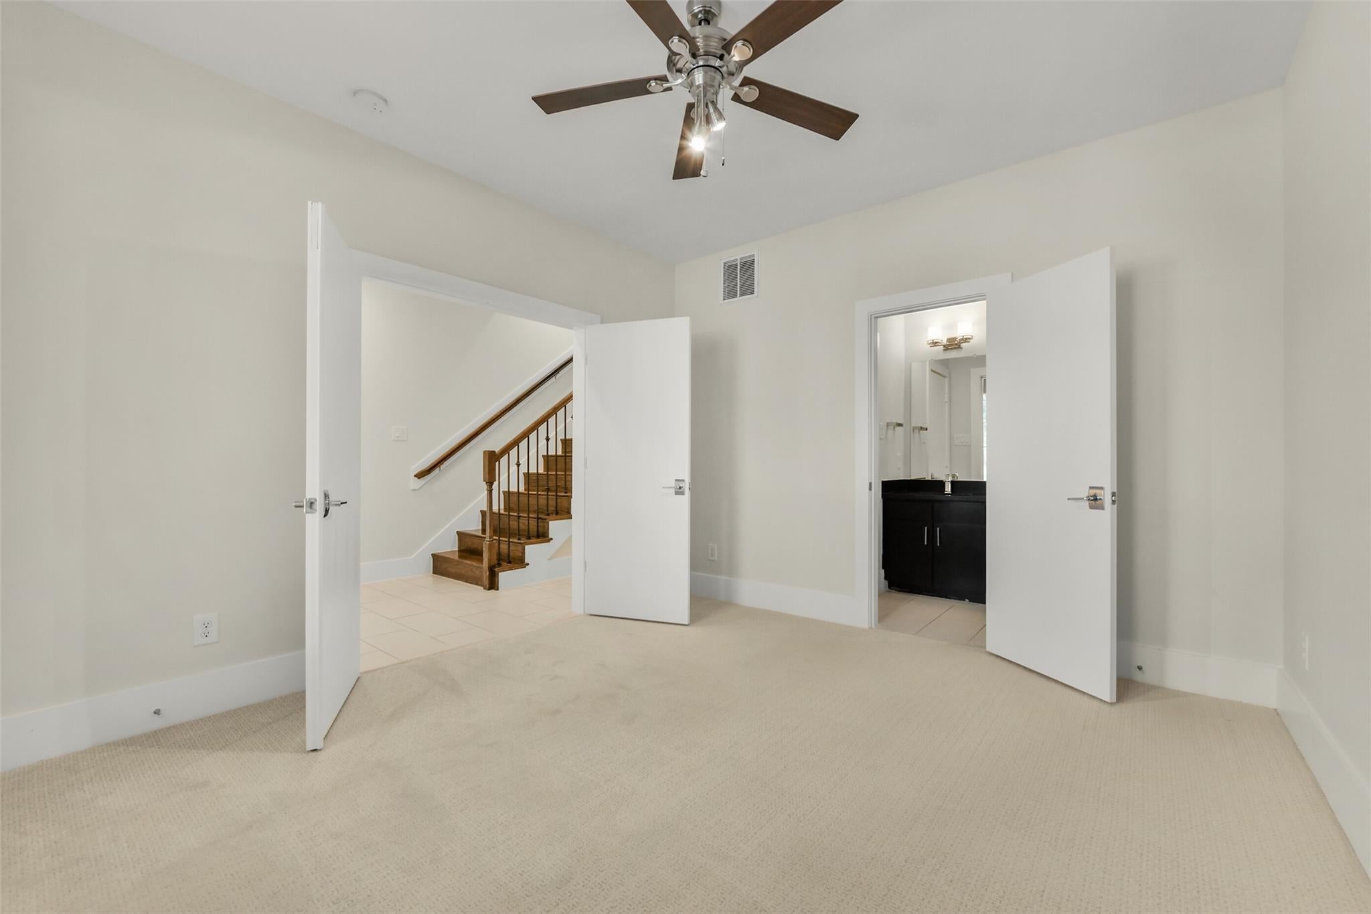
Stunning contemporary single family townhouse, 3 bedrooms, 3 1/2 bathrooms, light filled open concept kitchen, dining, living space on the 2nd floor with phenomenal views of the downtown skyline. Soaring 11 ft. ceilings, unpolished black granite throughout. Bosch SS appliances, built-in wine cooler, Frigidaire SS 3 door refrigerator included, living room surround sound, convenient 3rd floor laundry area, 4th floor deck that's great for entertaining family and friends! Fresh interior paint and carpet, ready for move-in.
Save
Ask
Tour
Hide
Listing Snapshot
Price
$435,000
Days On Site
23 Days
Bedrooms
3
Inside Area (SqFt)
2,228 sqft
Total Baths
4
Full Baths
3
Partial Baths
1
Lot Size
0.0367 Acres
Year Built
2013
MLS® Number
60099546
Status
Active Under Contract
Property Tax
N/A
HOA/Condo/Coop Fees
N/A
Sq Ft Source
N/A
Friends & Family
Recent Activity
| 20 hours ago | Listing updated with changes from the MLS® | |
| 20 hours ago | Status changed to Active Under Contract | |
| 3 weeks ago | Listing first seen on site |
General Features
Acres
0.0367
Attached Garage
Yes
Direction Faces
Northwest
Disclosures
Seller's Disclosure
Foundation
Slab
Garage
Yes
Garage Spaces
2
Parking
AttachedGarage Door Opener
Parking Spaces
2
Property Sub Type
Single Family Residence
Sewer
Public Sewer
SqFt Total
2228
Style
Contemporary/ModernTraditional
Water Source
Public
Interior Features
Appliances
DisposalOvenMicrowaveGas CooktopDishwasherDryerRefrigeratorWasher
Cooling
Electric
Flooring
CarpetTileWood
Heating
Natural Gas
Interior
Wired for SoundWalk-In Closet(s)Breakfast BarKitchen IslandPantryGranite CountersDouble VanitySoaking Tub
Laundry Features
Electric Dryer HookupGas Dryer HookupWasher Hookup
Window Features
Window Coverings
Bedroom
Dimensions - 13x12Level - FirstArea - 156
Dining Room
Dimensions - 16x13Level - SecondArea - 208
Kitchen
Dimensions - 15x11Level - SecondArea - 165
Living Room
Dimensions - 19x13Level - SecondArea - 247
Master Bedroom
Dimensions - 19x13Level - ThirdArea - 247
Save
Ask
Tour
Hide
Exterior Features
Construction Details
BrickCement SidingStucco
Exterior
Balcony
Lot Features
Subdivided
Patio And Porch
DeckPatio
Roof
Composition
Windows/Doors
Window Coverings
Community Features
Community Features
Curbs
MLS Area
4
School District
27 - Houston
Financing Terms Available
CashConventional
Roads
Concrete
Schools
School District
27 - Houston
Elementary School
Lantrip Elementary School
Middle School
Navarro Middle School (Houston)
High School
Wheatley High School
Listing courtesy of The Kossev Group [email protected]
IDX information is provided exclusively for consumers’ personal, non-commercial use. It may not be used for any purpose other than to identify prospective properties consumers may be interested in purchasing. This data is deemed reliable but is not guaranteed accurate by the MLS.
Data provided by HAR.com © 2026. All information provided should be independently verified.
IDX information is provided exclusively for consumers’ personal, non-commercial use. It may not be used for any purpose other than to identify prospective properties consumers may be interested in purchasing. This data is deemed reliable but is not guaranteed accurate by the MLS.
Data provided by HAR.com © 2026. All information provided should be independently verified.
Neighborhood & Commute
Source: Walkscore
Disclosure: Community information and market data powered by Constellation Data Labs. Information is deemed reliable but not guaranteed.
Save
Ask
Tour
Hide
Did you know? You can invite friends and family to your search. They can join your search, rate and discuss listings with you.