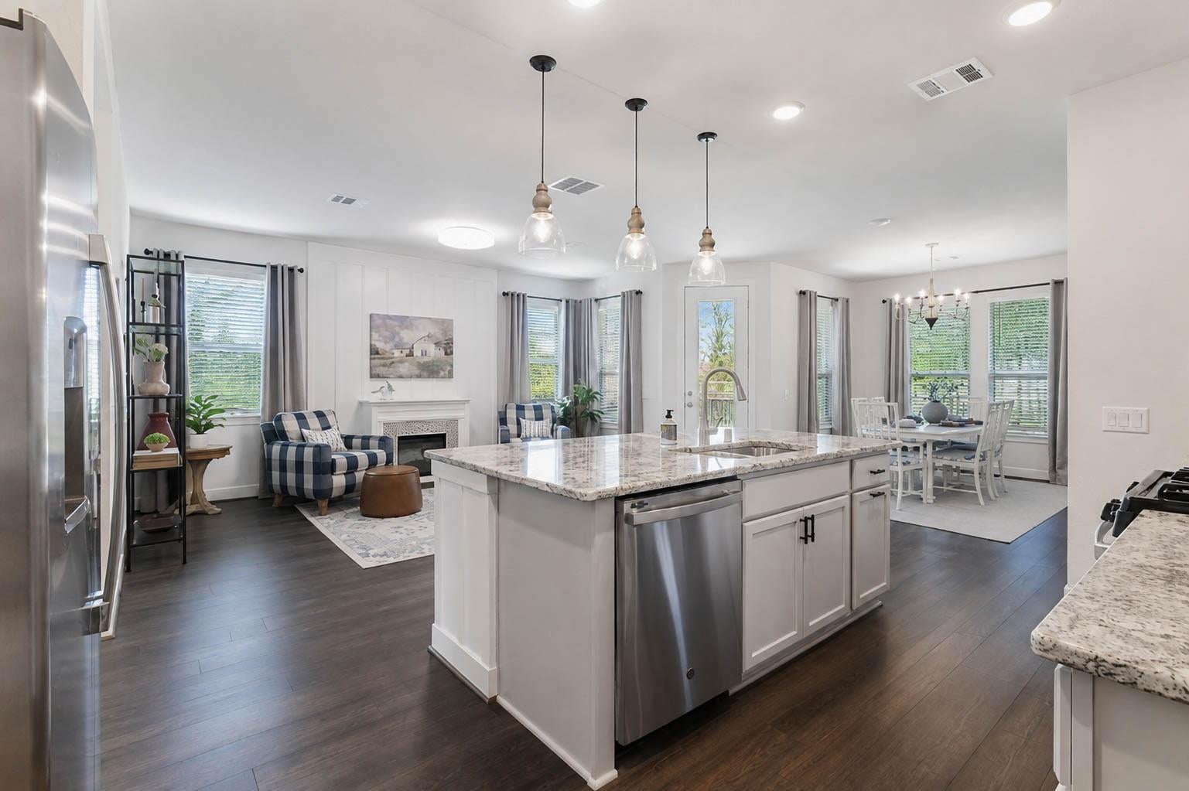
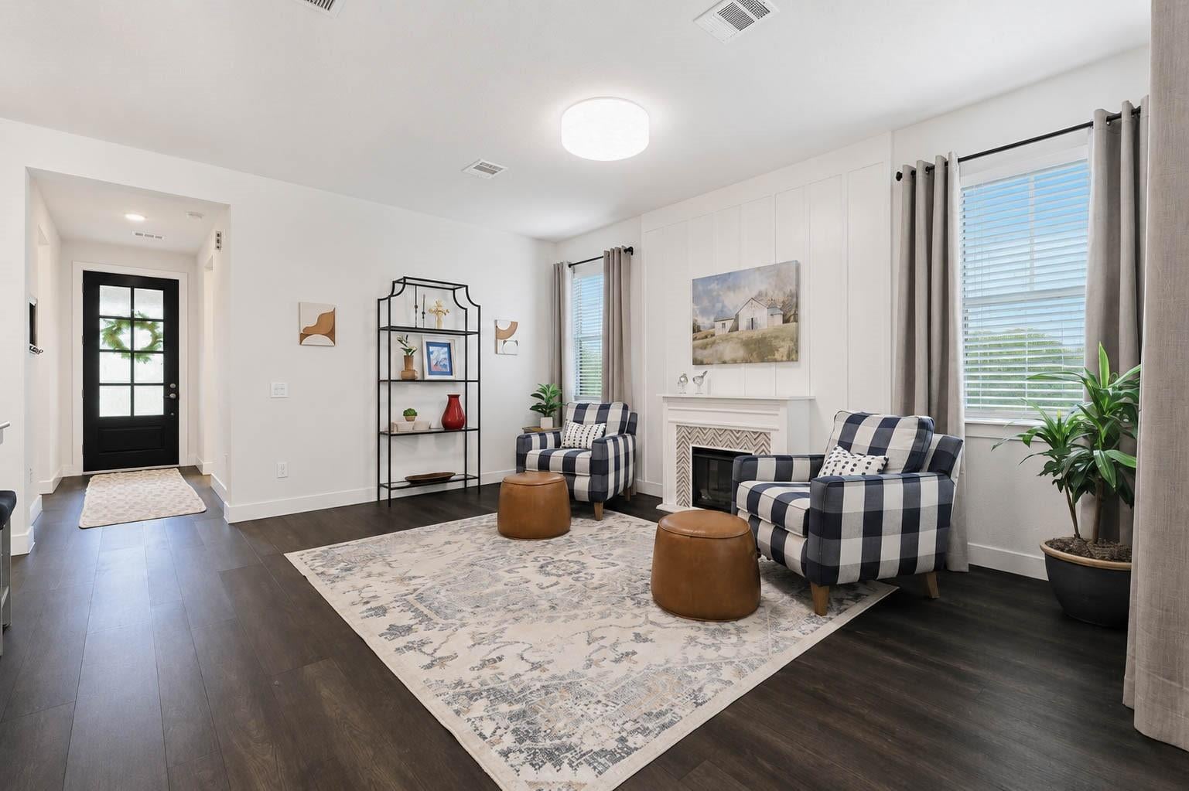
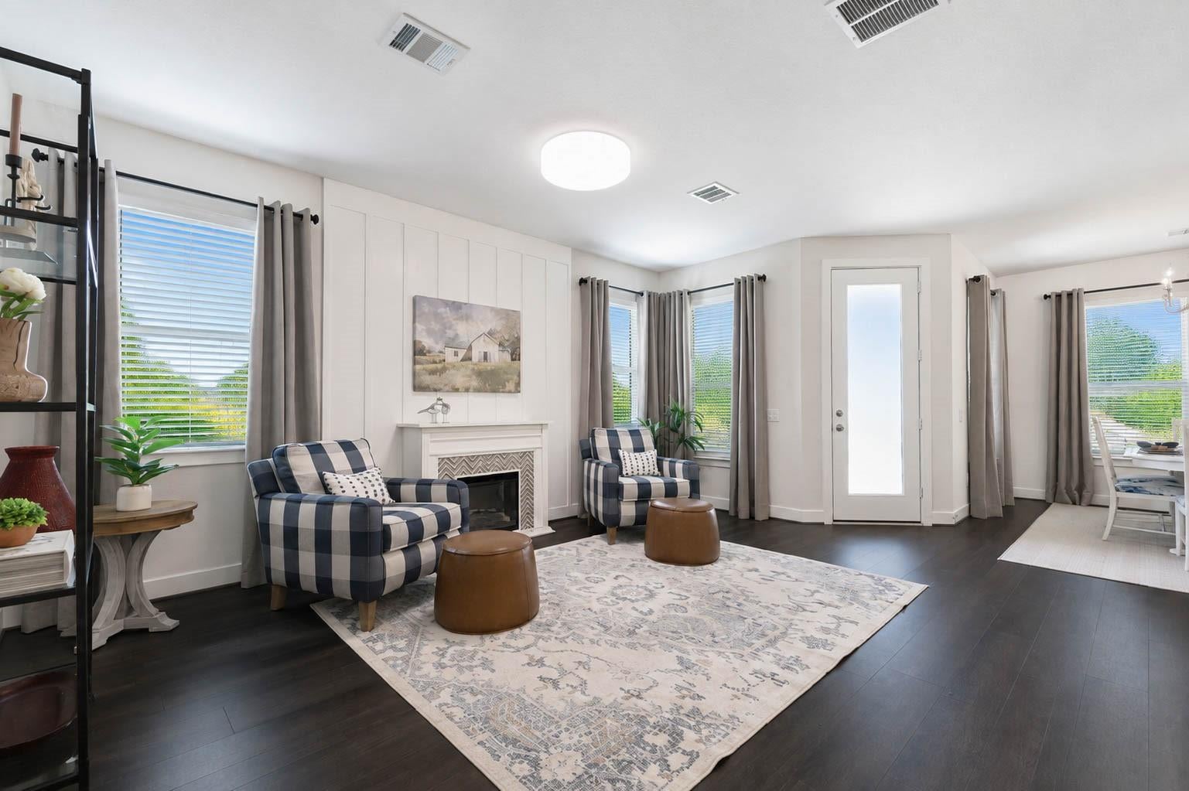
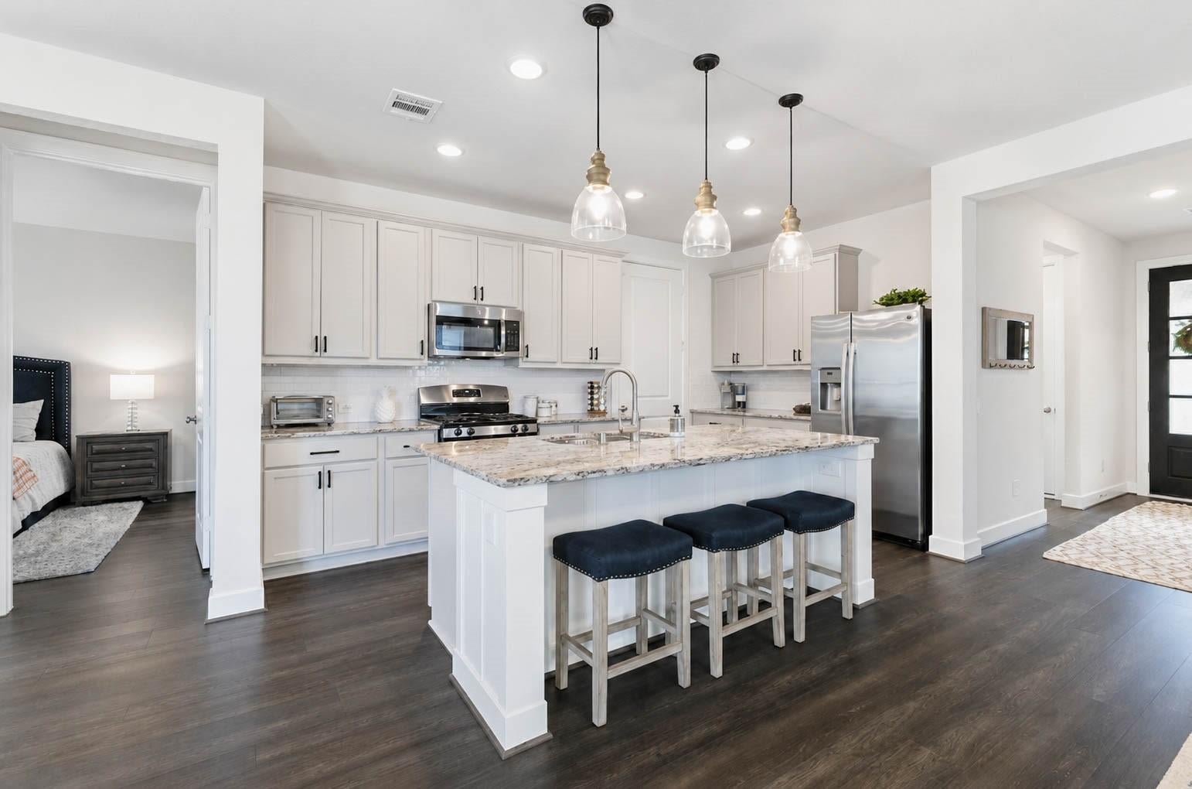
WELCOME to easy, low-maintenance living in Bonterra at Cross Creek Ranch! This beautifully maintained Taylor Morrison home offers 2 bedrooms, 2 full baths, and a thoughtfully designed single-story layout filled with natural light. An inviting foyer opens to spacious living and dining areas, where high ceilings and luxury vinyl plank flooring create a bright, welcoming feel. The open-concept kitchen features a generous island with breakfast seating, gas cooking, ample cabinetry, and a pantry, all seamlessly connected to the family and dining spaces. The private primary suite is enhanced by a bay window, walk-in closet, and ensuite bath. A secondary bedroom positioned toward the front of the home provides comfortable accommodations for guests, a home office, or hobbies, with a nearby full bath. Additional highlights include 8-foot doors, energy-efficient features, a tankless water heater, an attached 2-car garage, and an extended covered patio overlooking the backyard.
Save
Ask
Tour
Hide
Share
Listing Snapshot
Price
$340,000
Days On Site
27 Days
Bedrooms
2
Inside Area (SqFt)
1,445 sqft
Total Baths
2
Full Baths
2
Partial Baths
N/A
Lot Size
0.1736 Acres
Year Built
2021
MLS® Number
60167862
Status
Active
Property Tax
$8,797
HOA/Condo/Coop Fees
$262.5 monthly
Sq Ft Source
N/A
Friends & Family
React
Comment
Invite
No Comments Yet
Did you know? You can invite friends and family to your search. They can join your search, rate and discuss listings with you.
Recent Activity
5 days ago
Listing updated with changes from the MLS®
4 weeks ago
Listing first seen on site
General Features
Acres
0.1736
Attached Garage
Yes
Disclosures
MudOther DisclosuresSellers Disclosure
Foundation
Slab
Garage
Yes
Garage Spaces
2
Green Energy Efficient
ThermostatLightingHVACAppliances
Parking
AttachedGarage Door Opener
Parking Spaces
2
Property Sub Type
Single Family Residence
Security
Prewired
SqFt Total
1445
Style
Traditional
Water Source
Public
Interior Features
Appliances
ENERGY STAR Qualified AppliancesWater HeaterDisposalGas OvenMicrowaveGas RangeDishwasherOven
IDX information is provided exclusively for consumers’ personal, non-commercial use. It may not be used for any purpose other than to identify prospective properties consumers may be interested in purchasing. This data is deemed reliable but is not guaranteed accurate by the MLS.

Did you know? You can invite friends and family to your search. They can join your search, rate and discuss listings with you.