Search For Homes

Save
Ask
Tour
Hide
Share
$512,000
60 Days On Site

2112 Sherwin Street
Houston, TX 77007

For Sale|Single Family Residence|Active
3
Beds
4
Total Baths
3
Full Baths
1
Partial Bath
2,663
SqFt
$192
/SqFt
2014
Built
Subdivision:
Riverway/Sherwin Sub
County:
Harris
Call Now: 346.202.7307
Is this the listing for you? We can help make it yours.
346.202.7307
2112 Sherwin Street2112 Sherwin Street2112 Sherwin Street2112 Sherwin Street
Save
Ask
Tour
Hide
Share

Mortgage Calculator

Monthly Payment (Est.)

$2,336
Calculator powered by Showcase IDX, a Constellation1 Company. Copyright ©2026 Information is deemed reliable but not guaranteed.

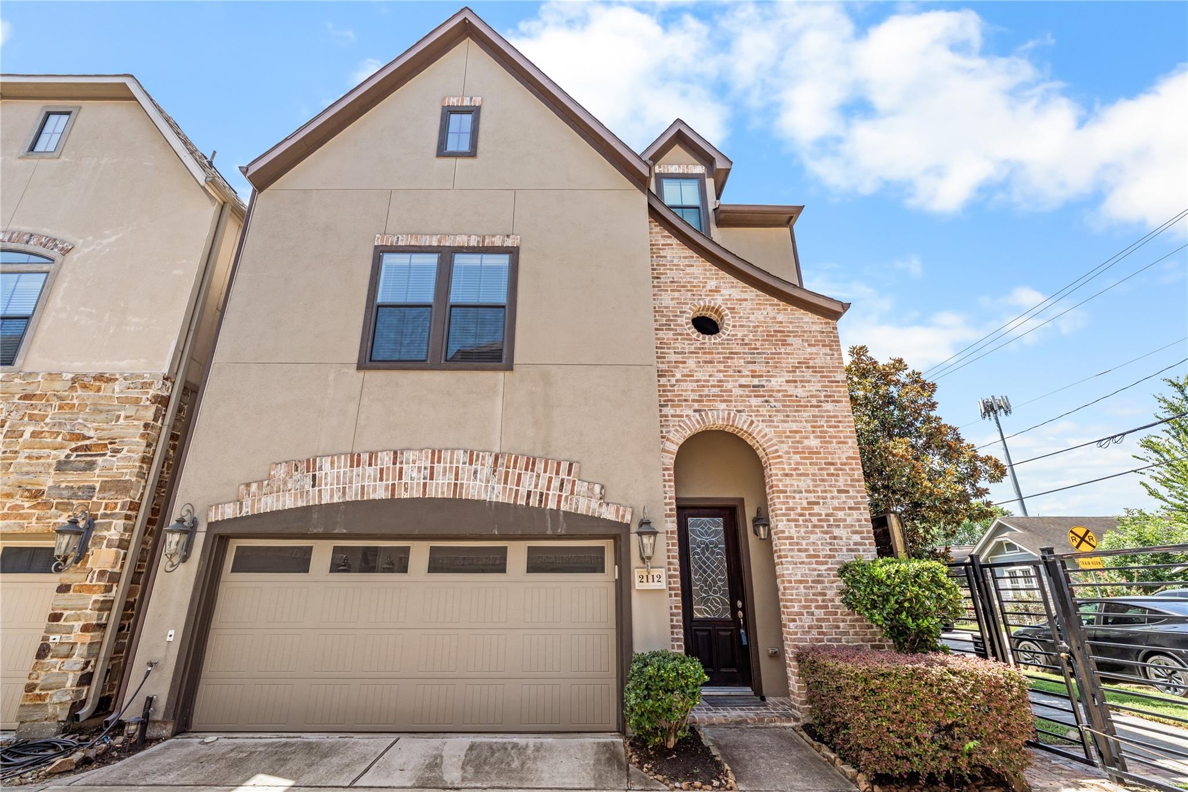
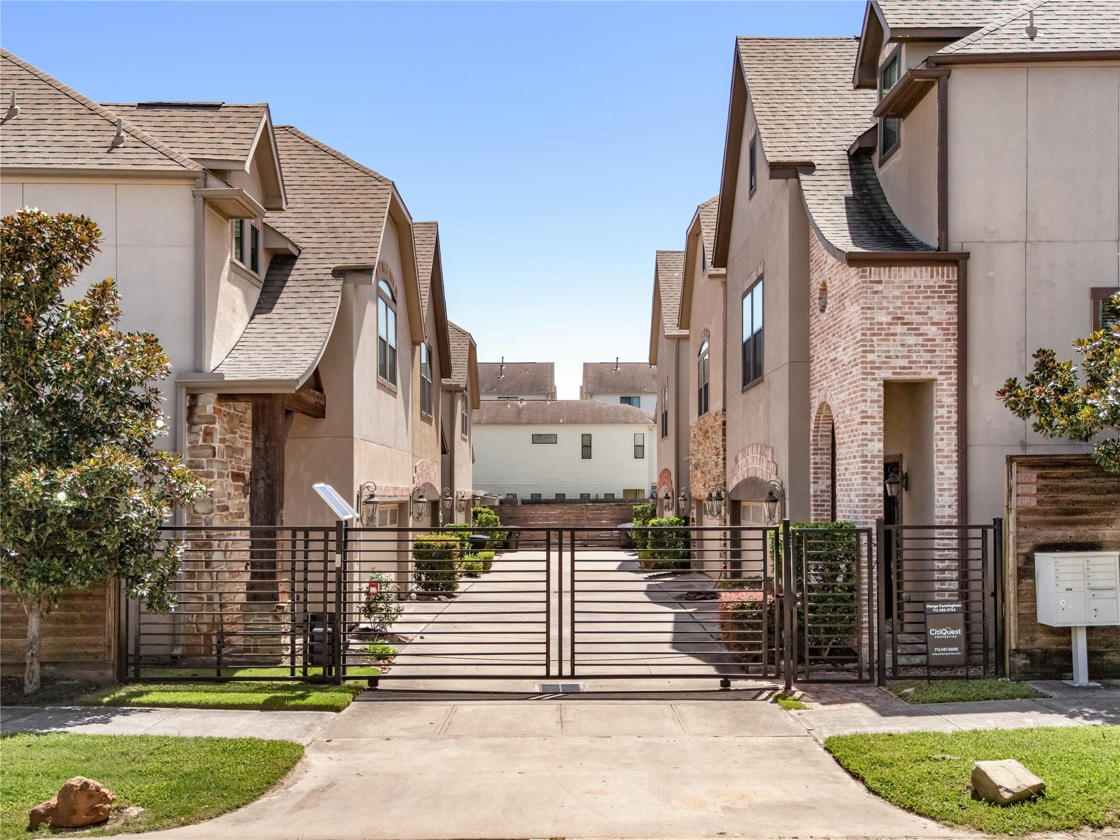
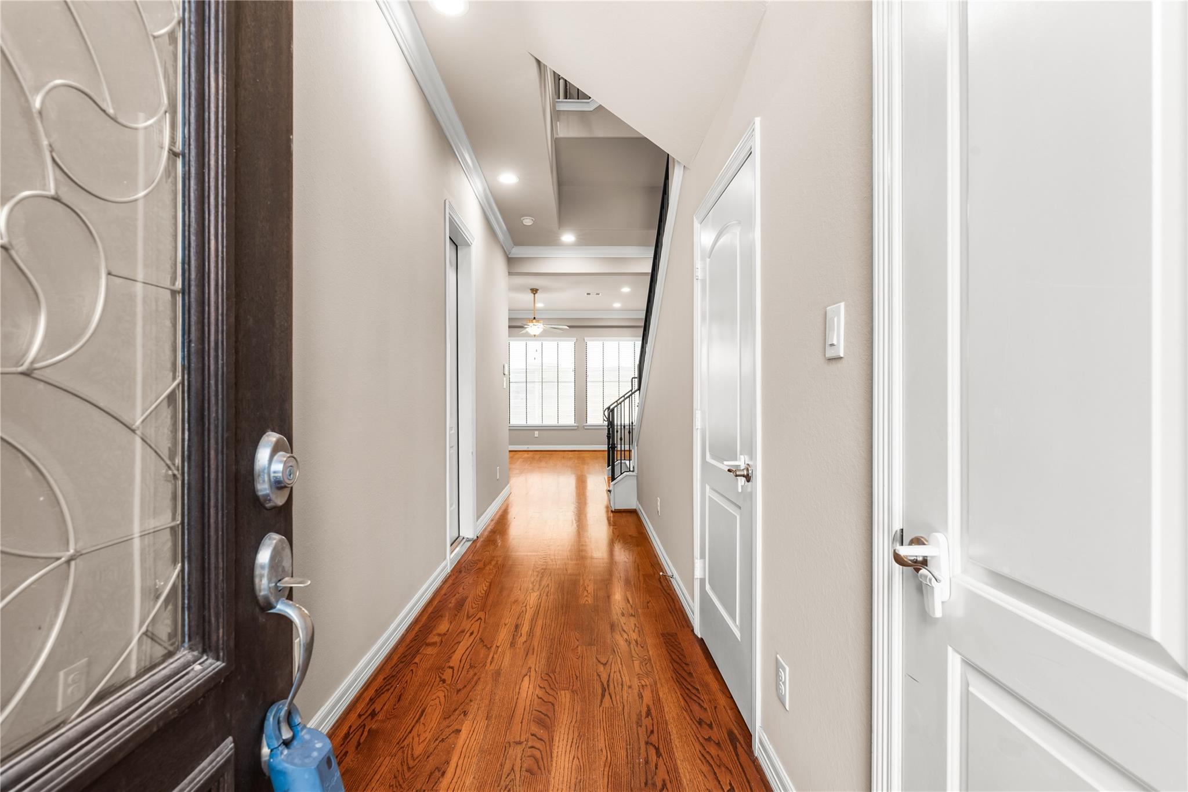
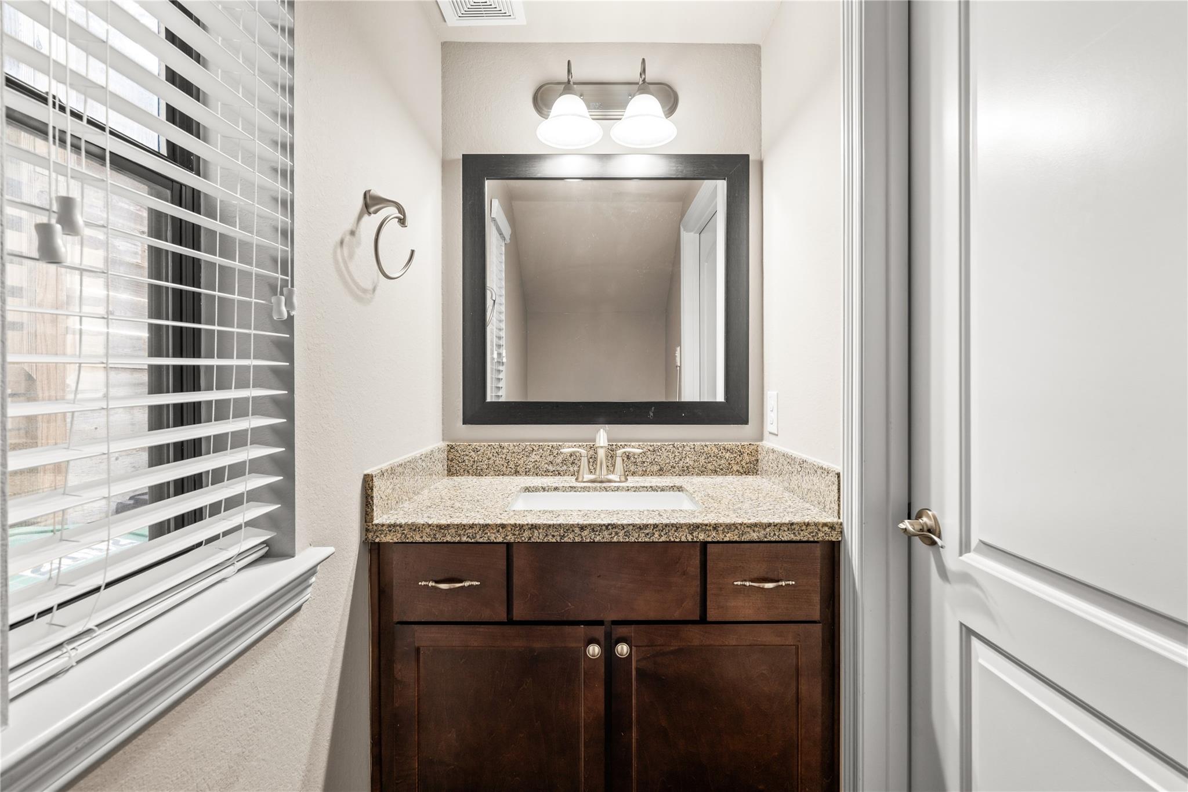
RARE find with true 1ST FLOOR LIVING! Living Rm, Dining Rm, Kitchen & Powder Rm all on the main level, with hardwood floors & crown molding. Bedrooms up on 2nd flr, + a large 3rd flr Gameroom w/full bath—flexible space perfect for a guest suite (4th bedroom), playroom, home office and gym. Amazing open kitchen design w/Bosch gas range, dishwasher & microwave, wine cooler, walk-in pantry, undercounter lighting, & oversized breakfast bar — a true gathering place. Reverse osmosis water filtration system included. Primary suite offers high ceilings, separate vanities, garden tub & separate shower, + a luxuriously sized walk-in closet. Just off the living area, enjoy private turfed backyard patio, low-maintenance & perfect for grilling & entertaining. Move-in ready! Minutes to Memorial Park, Heights & Rice Military w/easy access to major thoroughfares, restaurants & nightlife. Tons of storage, great schools, walk to Cottage Grove Park. NO HOA. NEVER FLOODED. per Seller.

Save
Ask
Tour
Hide
Share
Listing Snapshot
Price 
$512,000
Days On Site 
60 Days
Bedrooms 
3
Inside Area (SqFt) 
2,663 sqft
Total Baths 
4
Full Baths 
3
Partial Baths 
1
Lot Size 
0.0557 Acres
Year Built 
2014
MLS® Number 
60195801
Status 
Active
Property Tax 
$11,518
HOA/Condo/Coop Fees 
N/A
Sq Ft Source 
N/A
Friends & Family
Recent Activity
4 weeks agoListing updated with changes from the MLS®
4 weeks agoPrice changed to $512,000
2 months agoStatus changed to Active
2 months agoListing first seen on site
General Features
Acres 
0.0557
Attached Garage 
Yes
Direction Faces 
North
Disclosures 
Sellers Disclosure
Foundation 
Slab
Garage 
Yes
Garage Spaces 
2
Green Energy Efficient 
ThermostatHVAC
Parking 
AttachedElectric GateGated
Parking Spaces 
2
Property Sub Type 
Single Family Residence
Security 
Prewired
Sewer 
Public Sewer
SqFt Total 
2663
Style 
Traditional
Water Source 
Public
Interior Features
Appliances 
DisposalElectric OvenMicrowaveGas CooktopDishwasherRefrigeratorWater Purifier
Cooling 
Ceiling Fan(s)Electric
Flooring 
CarpetTileWood
Heating 
Natural Gas
Interior 
Crown MoldingHigh CeilingsBreakfast BarKitchen IslandEntrance FoyerPantryGranite CountersDouble VanitySmart Thermostat
Laundry Features 
Electric Dryer HookupGas Dryer HookupWasher Hookup
Window Features 
Low Emissivity Windows
Bedroom 
Dimensions - 11x11Level - SecondArea - 121
Dining Room 
Dimensions - 14x10Level - FirstArea - 140
Game Room 
Dimensions - 17x16Level - ThirdArea - 272
Kitchen 
Dimensions - 16x11Level - FirstArea - 176
Living Room 
Dimensions - 17x17Level - FirstArea - 289
Master Bedroom 
Dimensions - 17x13Level - SecondArea - 221
Utility Room 
Dimensions - 5x7Level - SecondArea - 35
Save
Ask
Tour
Hide
Share
Exterior Features
Construction Details 
BrickStucco
Fencing 
Back Yard
Lot Features 
Back YardSubdivided
Patio And Porch 
Patio
Roof 
Composition
Windows/Doors 
Low Emissivity Windows
Community Features
MLS Area 
9
School District 
27 - Houston
Roads 
Asphalt
Schools
School District
27 - Houston
Elementary School
Memorial Elementary School (Houston)
Middle School
Hogg Middle School (Houston)
High School
Waltrip High School
Listing courtesy of SERHANT. [email protected]

IDX information is provided exclusively for consumers’ personal, non-commercial use. It may not be used for any purpose other than to identify prospective properties consumers may be interested in purchasing. This data is deemed reliable but is not guaranteed accurate by the MLS.

Data provided by HAR.com © 2026. All information provided should be independently verified.

Neighborhood & Commute
Source: Walkscore
Disclosure: Community information and market data powered by Constellation Data Labs. Information is deemed reliable but not guaranteed.
Save
Ask
Tour
Hide
Share