Search For Homes

Save
Ask
Tour
Hide
Share
$305,000
74 Days On Site

7911 Friars Court Lane
Spring, TX 77379

For Sale|Single Family Residence|Active
4
Beds
3
Total Baths
2
Full Baths
1
Partial Bath
1,978
SqFt
$154
/SqFt
1977
Built
Subdivision:
Kleinwood Sec 01
County:
Harris
Call Now: 346.202.7307
Is this the listing for you? We can help make it yours.
346.202.7307
7911 Friars Court Lane7911 Friars Court Lane7911 Friars Court Lane7911 Friars Court Lane
Save
Ask
Tour
Hide
Share

Mortgage Calculator

Monthly Payment (Est.)

$1,392
Calculator powered by Showcase IDX, a Constellation1 Company. Copyright ©2026 Information is deemed reliable but not guaranteed.

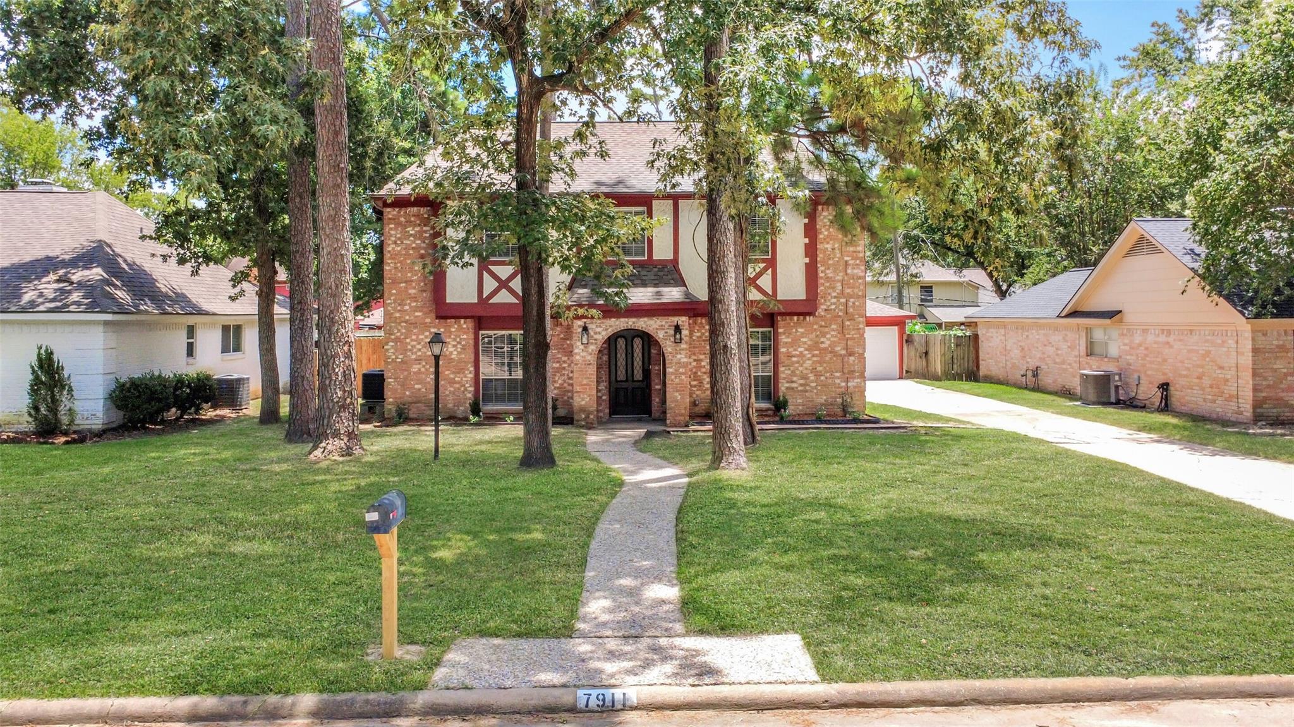
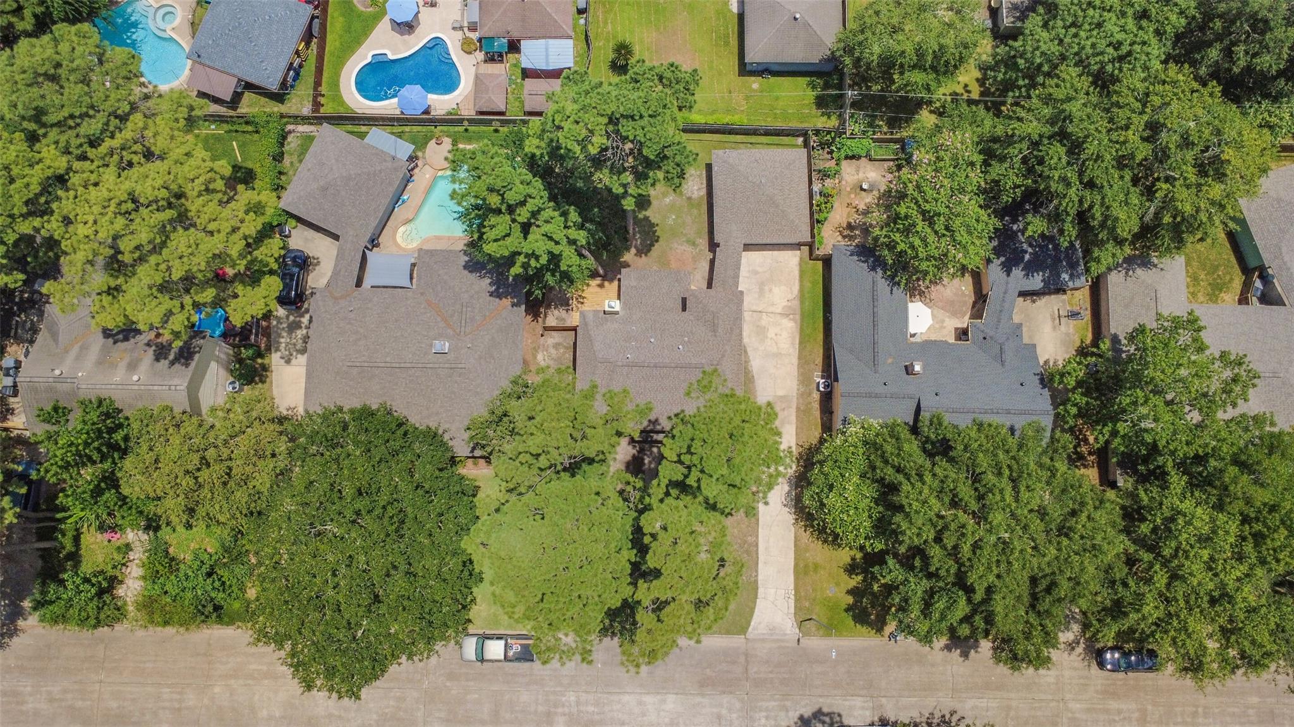
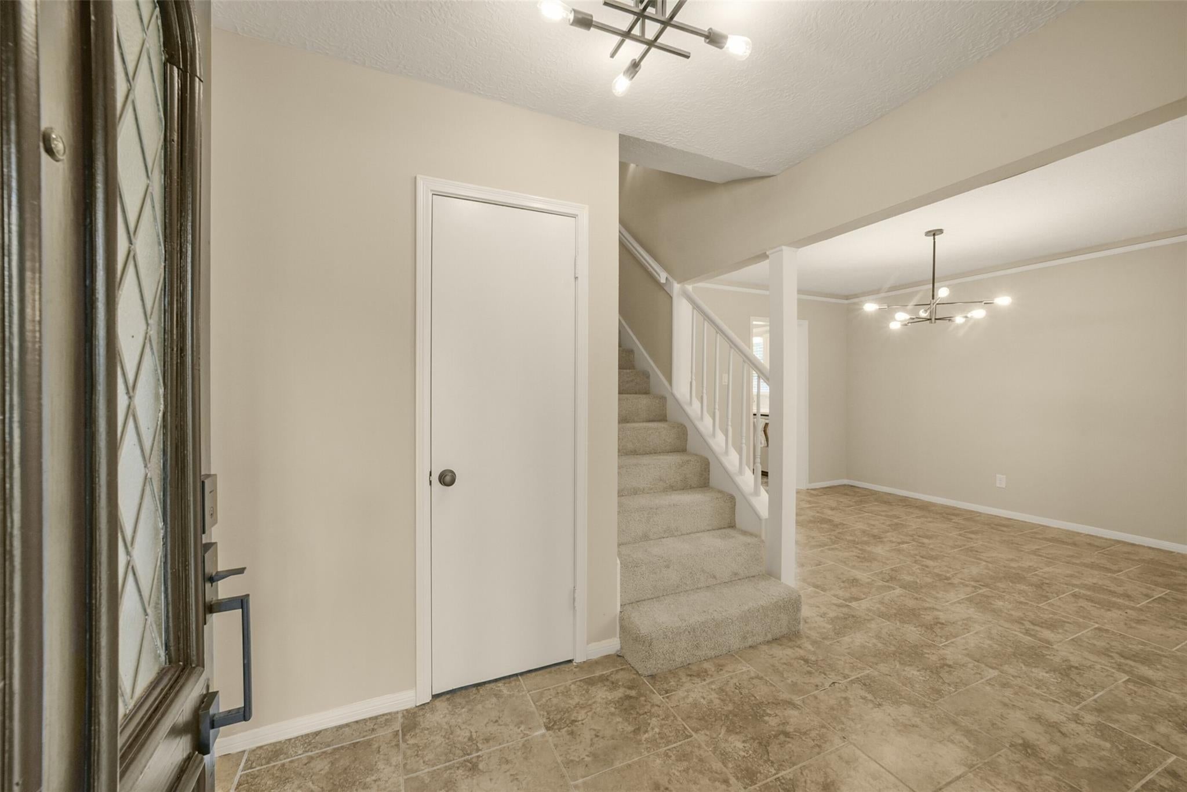
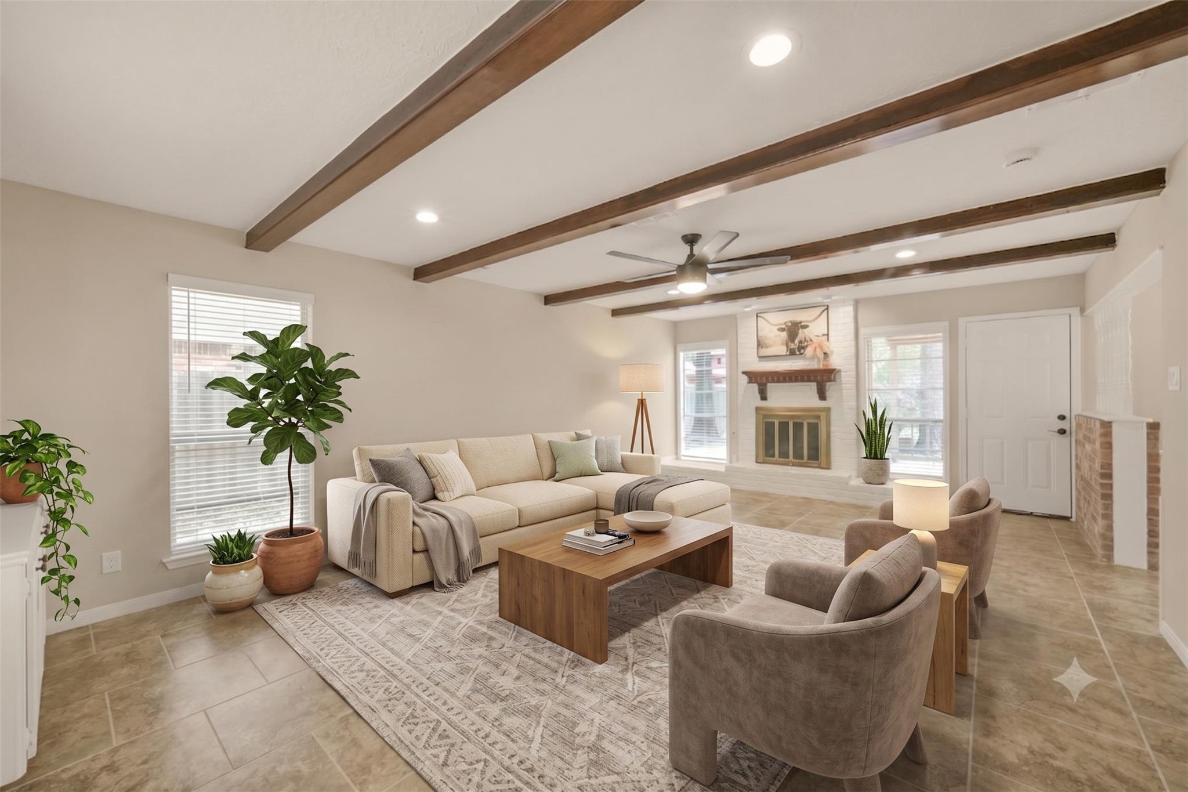
Move right in and start enjoying life at 7911 Friars Ct Ln, where a complete remodel brings fresh style and peace of mind to a home filled with character. The arched front entry and leaded glass windows set the tone, while large windows bring beautiful natural light throughout. Gather in the living room beneath warm wood beams, with a white brick fireplace creating the perfect backdrop for quiet evenings or time with friends. The fully remodeled kitchen opens to the breakfast area with crisp white cabinetry, gold accents, new counters, and stainless appliances. With 4 bedrooms, 2.5 updated baths, a large primary closet, fresh paint, new lighting, fixtures, outlets, breaker box, PEX plumbing, and a newer A/C system, the work is already done. Step outside to a spacious deck overlooking the shady backyard, enjoy the community pool, or head to nearby 180-acre Meyer Park for trails, sports, and time outdoors.

Save
Ask
Tour
Hide
Share
Listing Snapshot
Price 
$305,000
Days On Site 
74 Days
Bedrooms 
4
Inside Area (SqFt) 
1,978 sqft
Total Baths 
3
Full Baths 
2
Partial Baths 
1
Lot Size 
0.1848 Acres
Year Built 
1977
MLS® Number 
60215124
Status 
Active
Property Tax 
$5,438
HOA/Condo/Coop Fees 
$25 monthly
Sq Ft Source 
N/A
Friends & Family
Recent Activity
a month agoListing updated with changes from the MLS®
2 months agoPrice changed to $305,000
2 months agoListing first seen on site
General Features
Acres 
0.1848
Disclosures 
MudSellers Disclosure
Foundation 
Slab
Garage 
Yes
Garage Spaces 
3
Parking 
Detached
Parking Spaces 
3
Property Sub Type 
Single Family Residence
SqFt Total 
1978
Style 
Traditional
Water Source 
Public
Interior Features
Appliances 
DisposalElectric OvenElectric CooktopDishwasher
Cooling 
Electric
Fireplace 
Yes
Fireplace Features 
Wood Burning
Fireplaces 
1
Flooring 
CarpetTileWood
Heating 
Natural Gas
Interior 
Walk-In Closet(s)Pantry
Laundry Features 
Electric Dryer HookupWasher Hookup
Bedroom 
Dimensions - 16'2x12'5Level - SecondArea - 200
Dining Room 
Dimensions - 10'11x12'8Level - FirstArea - 138
Kitchen 
Dimensions - 10'11x9'10Level - FirstArea - 107
Living Room 
Dimensions - 14'8x22'9Level - FirstArea - 333
Master Bathroom 
Dimensions - 4'10x9Level - SecondArea - 43
Master Bedroom 
Dimensions - 14'11x11'9Level - SecondArea - 175
Save
Ask
Tour
Hide
Share
Exterior Features
Construction Details 
BrickWood Siding
Lot Features 
Subdivided
Roof 
Composition
Community Features
Association Fee 
$300.0
Association Fee Frequency 
Annually
MLS Area 
13
School District 
32 - Klein
Financing Terms Available 
CashConventionalFHAVA Loan
Schools
School District
32 - Klein
Elementary School
Mittelstadt Elementary School
Middle School
Kleb Intermediate School
High School
Klein High School
Listing courtesy of Compass RE Texas, LLC - Houston [email protected]

IDX information is provided exclusively for consumers’ personal, non-commercial use. It may not be used for any purpose other than to identify prospective properties consumers may be interested in purchasing. This data is deemed reliable but is not guaranteed accurate by the MLS.

Data provided by HAR.com © 2026. All information provided should be independently verified.

Neighborhood & Commute
Source: Walkscore
Disclosure: Community information and market data powered by Constellation Data Labs. Information is deemed reliable but not guaranteed.
Save
Ask
Tour
Hide
Share