Search For Homes

Save
Ask
Tour
Hide
Share
$309,000
236 Days On Site

31307 Kingsley Pines Drive
Huffman, TX 77336

For Sale|Single Family Residence|Active
4
Beds
4
Total Baths
3
Full Baths
1
Partial Bath
2,909
SqFt
$106
/SqFt
2025
Built
Subdivision:
Saint Tropez
County:
Harris
Call Now: 346.202.7307
Is this the listing for you? We can help make it yours.
346.202.7307
31307 Kingsley Pines Drive31307 Kingsley Pines Drive31307 Kingsley Pines Drive31307 Kingsley Pines Drive
Save
Ask
Tour
Hide
Share

Mortgage Calculator

Monthly Payment (Est.)

Enter an interest rate to see your estimated monthly payment.
Calculator powered by Showcase IDX, a Constellation1 Company. Copyright ©2026 Information is deemed reliable but not guaranteed.

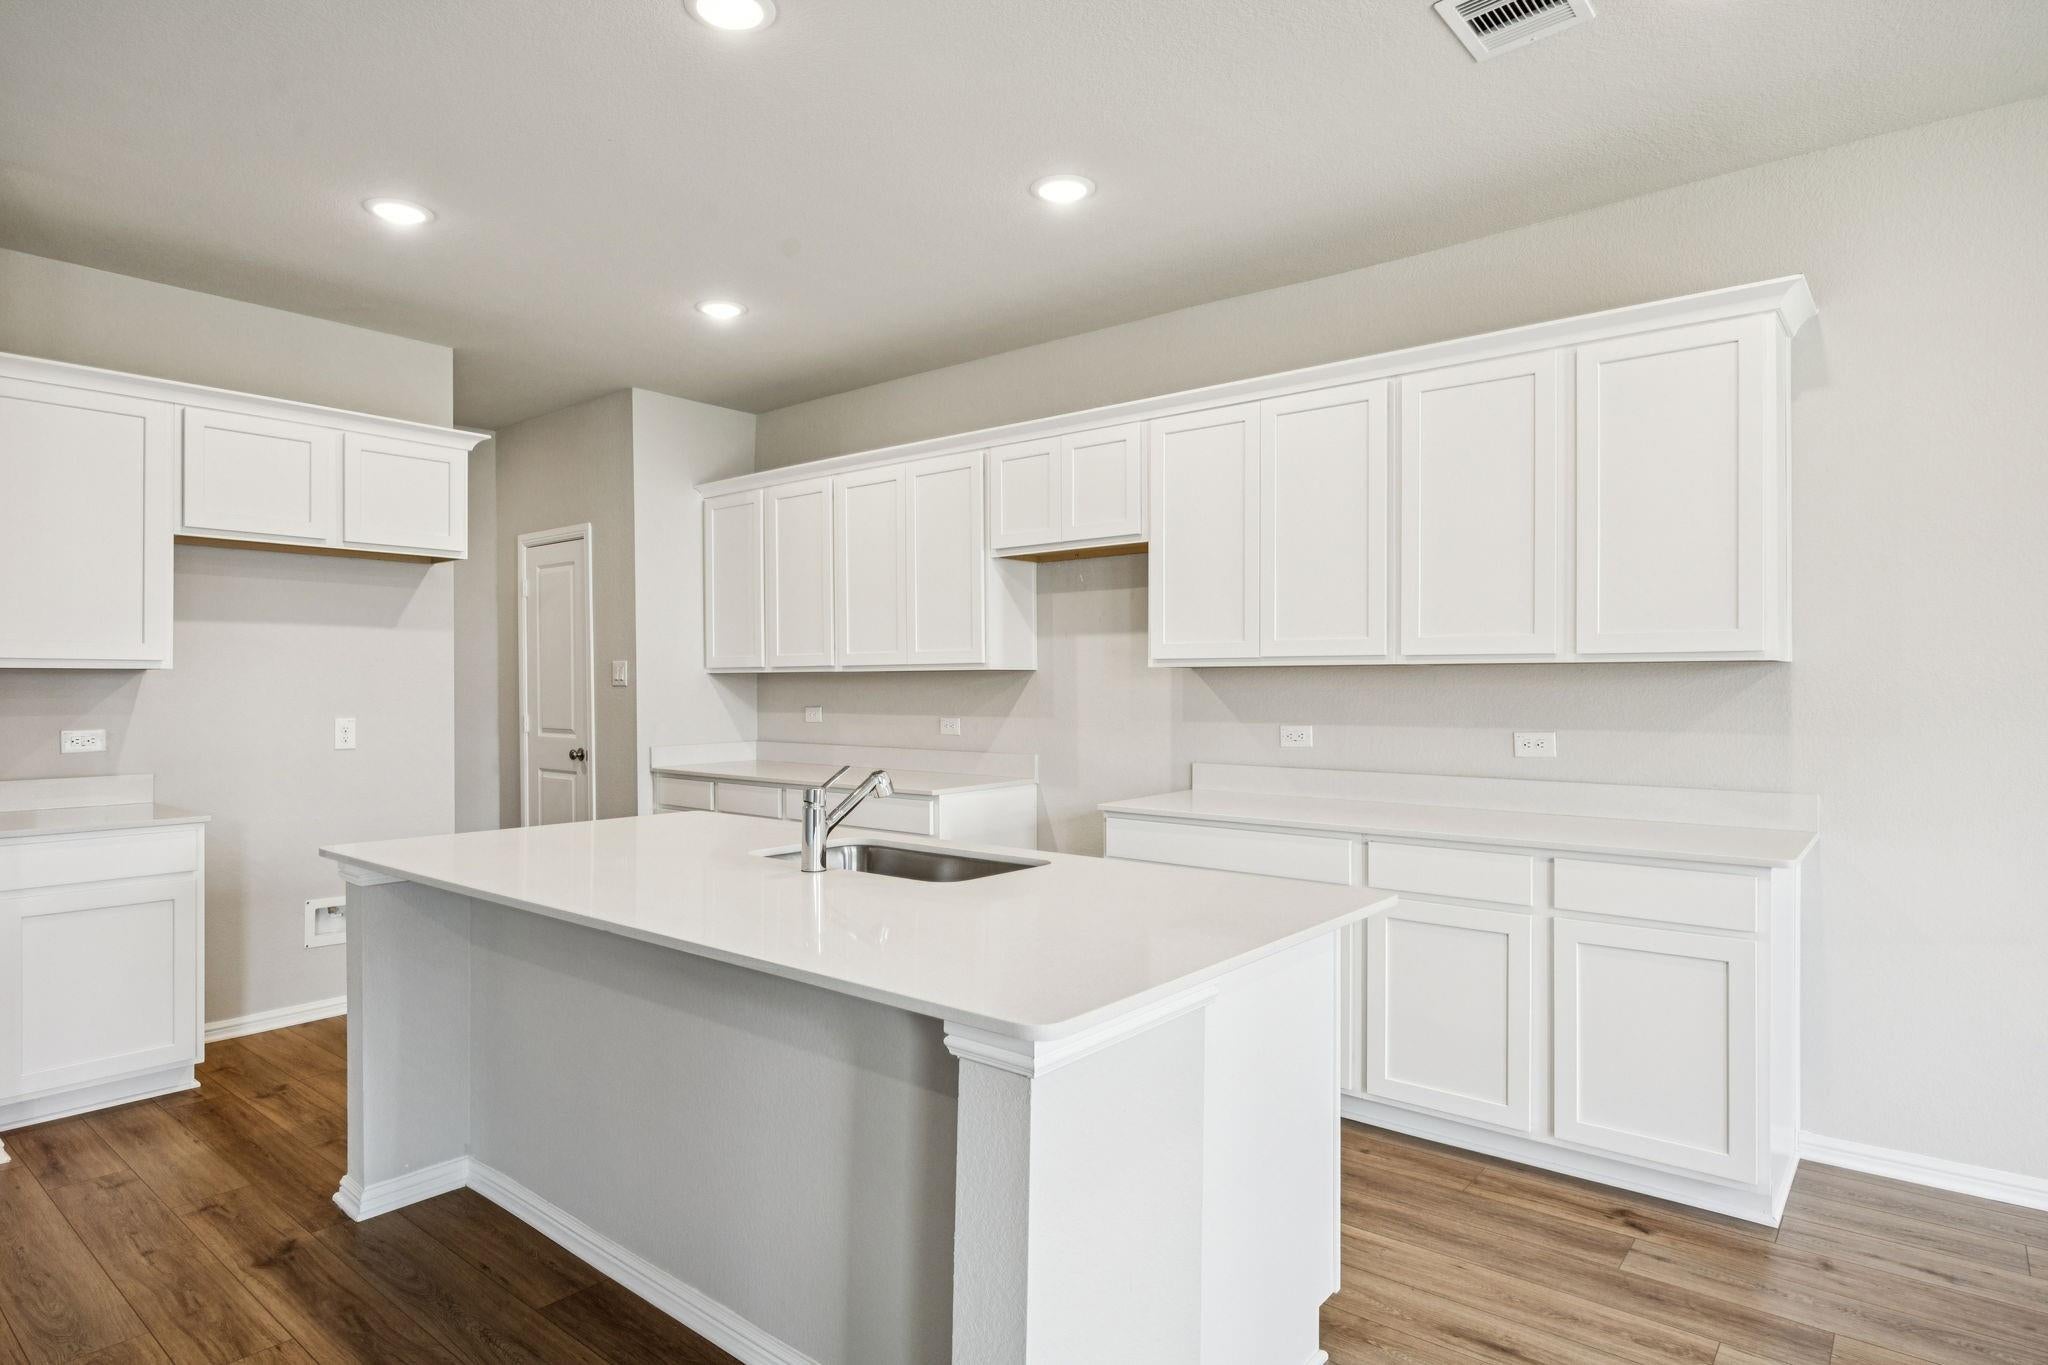
Brand New Construction! The Megatel Homes Isabella Plan is a move in ready and never occupied two story home offering 2,909 sqft with 4 bedrooms 3.5 bathrooms a game room and a 2 car garage. Situated on a 50 ft cul de sac lot this home features Elevation A with stylish curb appeal. The inviting living spaces are perfect for family gatherings and making memories at home. Discover Saint Tropez a peaceful community in Huffman TX that blends suburban charm with rural tranquility. Enjoy planned resort style amenities including a crystal lagoon swim up bar fitness center and bowling alley making coming home feel like a daily retreat. Just 10 min from Valley Ranch Town Center about 30 min from George Bush Intercontinental Airport and minutes from Lake Houston enjoy shopping dining boating fishing and outdoor recreation. Easy access to Grand Pkwy 99 and US 59/I-69 makes commuting convenient. Schedule your private tour today!

Save
Ask
Tour
Hide
Share
Listing Snapshot
Price 
$309,000
Days On Site 
236 Days
Bedrooms 
4
Inside Area (SqFt) 
2,909 sqft
Total Baths 
4
Full Baths 
3
Partial Baths 
1
Lot Size 
0.1569 Acres
Year Built 
2025
MLS Number 
60301780
Status 
Active
Property Tax 
N/A
HOA/Condo/Coop Fees 
$132.5 monthly
Sq Ft Source 
N/A
Friends & Family
Recent Activity
11 hours agoListing updated with changes from the MLS
3 days agoPrice changed to $309,000
8 months agoListing first seen on site
General Features
Acres 
0.1569
Attached Garage 
Yes
Disclosures 
No Disclosures
Foundation 
Slab
Garage 
Yes
Garage Spaces 
2
Parking 
Attached
Parking Spaces 
2
Property Condition 
New Construction
Property Sub Type 
Single Family Residence
Sewer 
Public Sewer
SqFt Total 
2909
Style 
Contemporary/Modern
Water Source 
Public
Interior Features
Appliances 
Gas Oven
Cooling 
Ceiling Fan(s)Electric
Flooring 
CarpetTile
Heating 
Natural Gas
Interior 
Walk-In Closet(s)Master Downstairs
Laundry Features 
Electric Dryer HookupWasher Hookup
Save
Ask
Tour
Hide
Share
Exterior Features
Construction Details 
Brick
Fencing 
Back Yard
Lot Features 
Subdivided
Roof 
Composition
Community Features
Association Fee 
$1590.0
Association Fee Frequency 
Annually
MLS Area 
32
School District 
28 - Huffman
Financing Terms Available 
CashConventionalFHAVA Loan
Schools
School District
28 - Huffman
Elementary School
Falcon Ridge Elementary School
Middle School
Huffman Middle School
High School
Hargrave High School
Listing courtesy of Jagjit Singh [email protected]

IDX information is provided exclusively for consumers’ personal, non-commercial use. It may not be used for any purpose other than to identify prospective properties consumers may be interested in purchasing. This data is deemed reliable but is not guaranteed accurate by the MLS.

Data provided by HAR.com © 2026. All information provided should be independently verified.

Neighborhood & Commute
Source: Walkscore
Disclosure: Community information and market data powered by Constellation Data Labs. Information is deemed reliable but not guaranteed.
Save
Ask
Tour
Hide
Share