Search For Homes

Save
Ask
Tour
Hide
Share
$1,500
19 Days On Site

706 S Blackwell Street
La Porte, TX 77571

For Rent|Single Family Residence|Active
2
Beds
1
Total Bath
1
Full Bath
736
SqFt
$2
/SqFt
1950
Built
Subdivision:
Bay Front Laporte
County:
Harris
Call Now: 346.202.7307
Is this the listing for you? We can help make it yours.
346.202.7307
706 S Blackwell Street706 S Blackwell Street706 S Blackwell Street706 S Blackwell Street
Save
Ask
Tour
Hide
Share

Mortgage Calculator

Monthly Payment (Est.)

$7
Calculator powered by Showcase IDX, a Constellation1 Company. Copyright ©2026 Information is deemed reliable but not guaranteed.

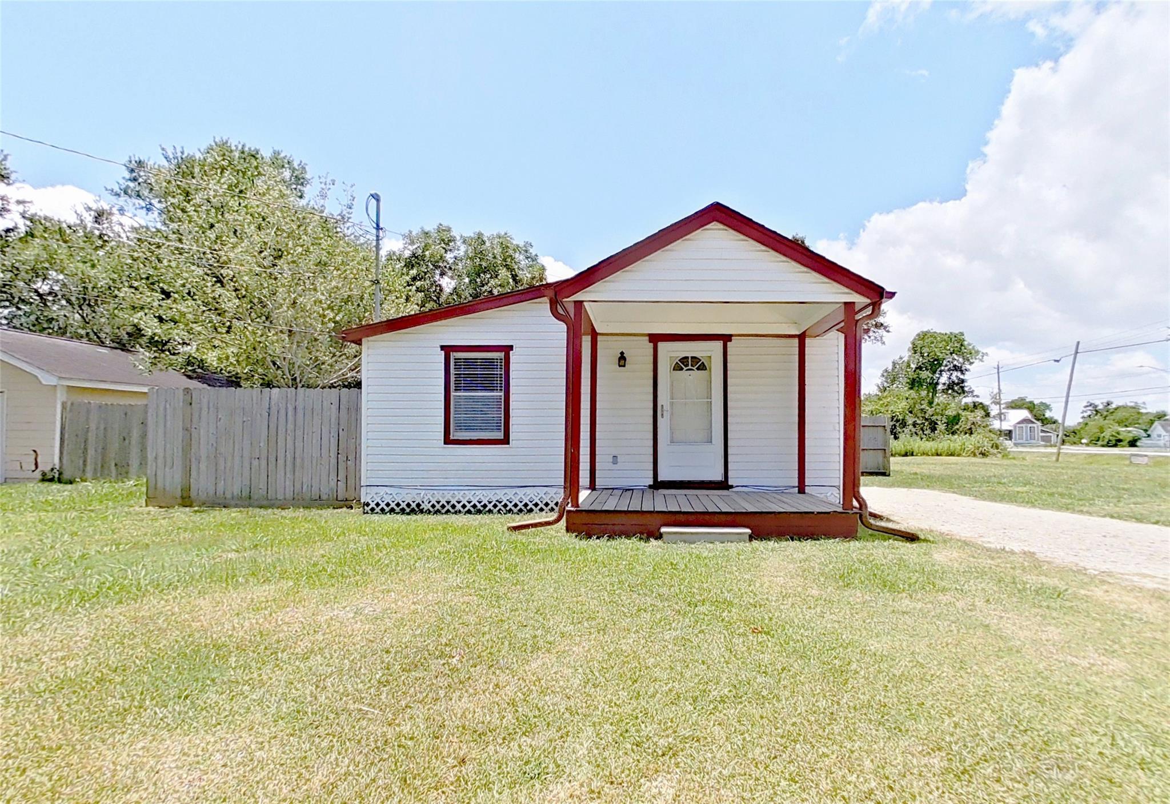
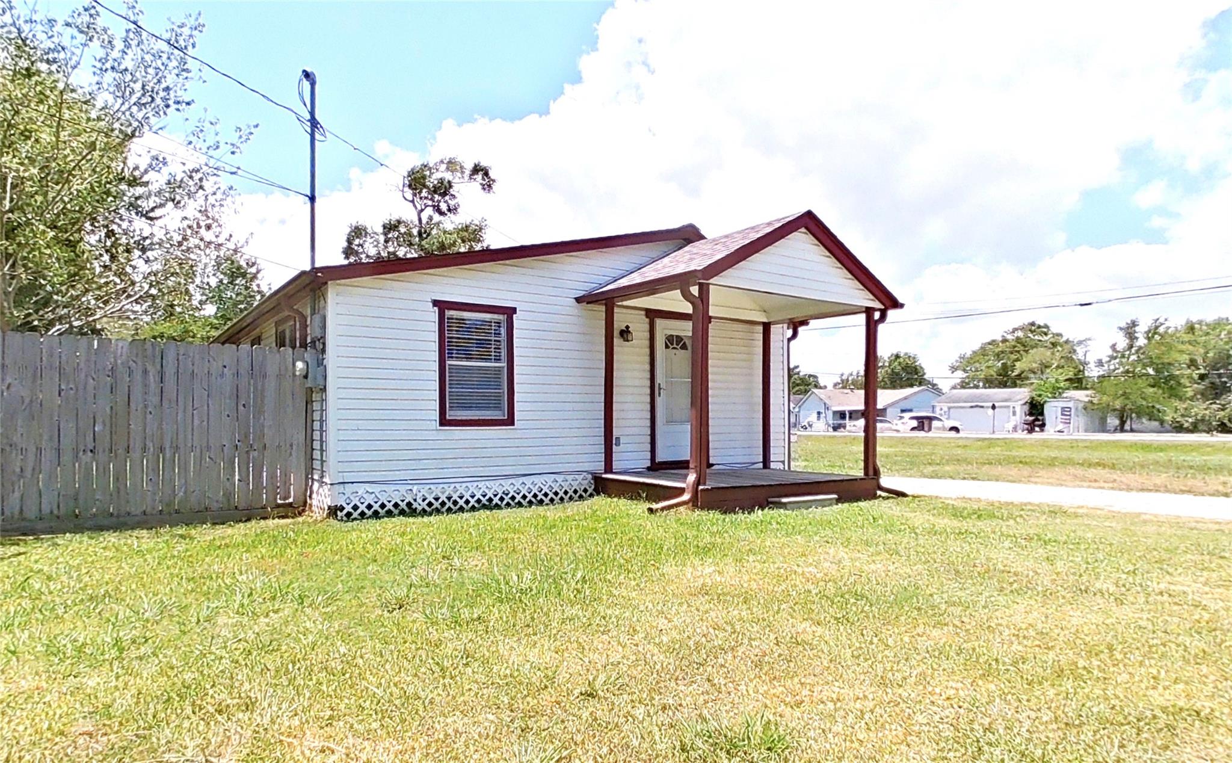
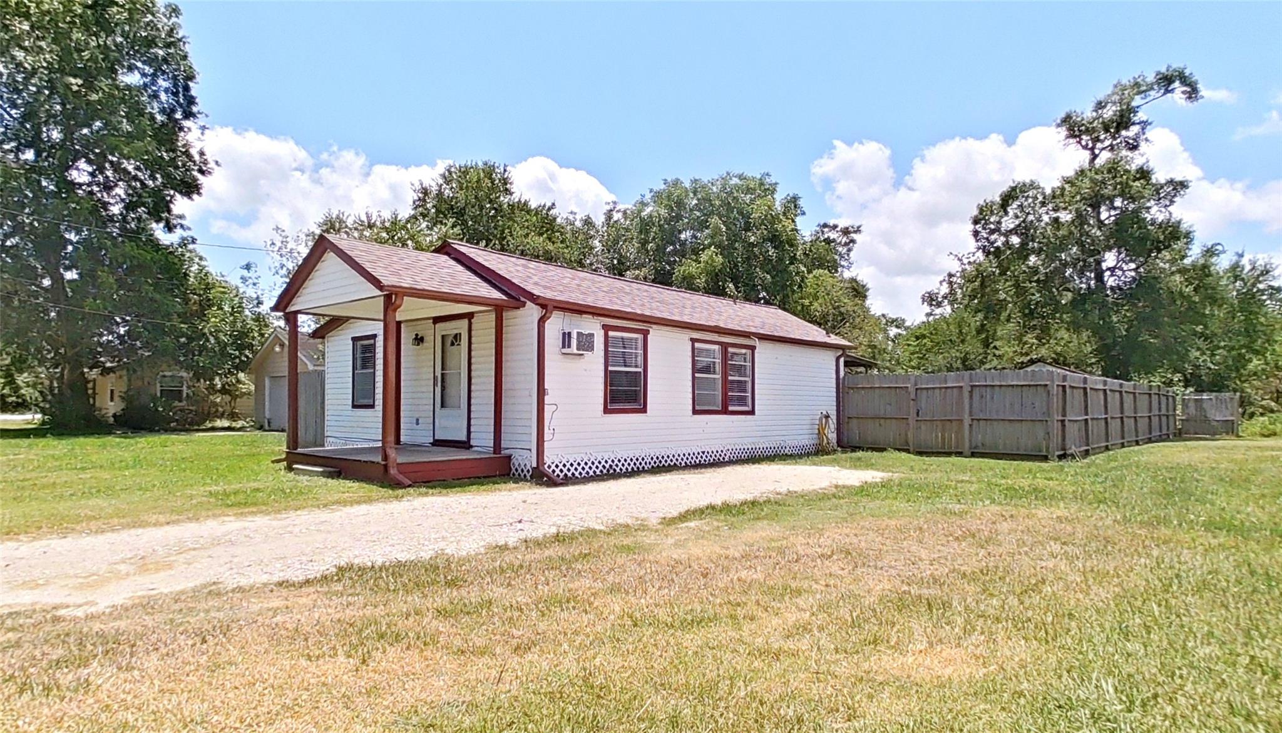
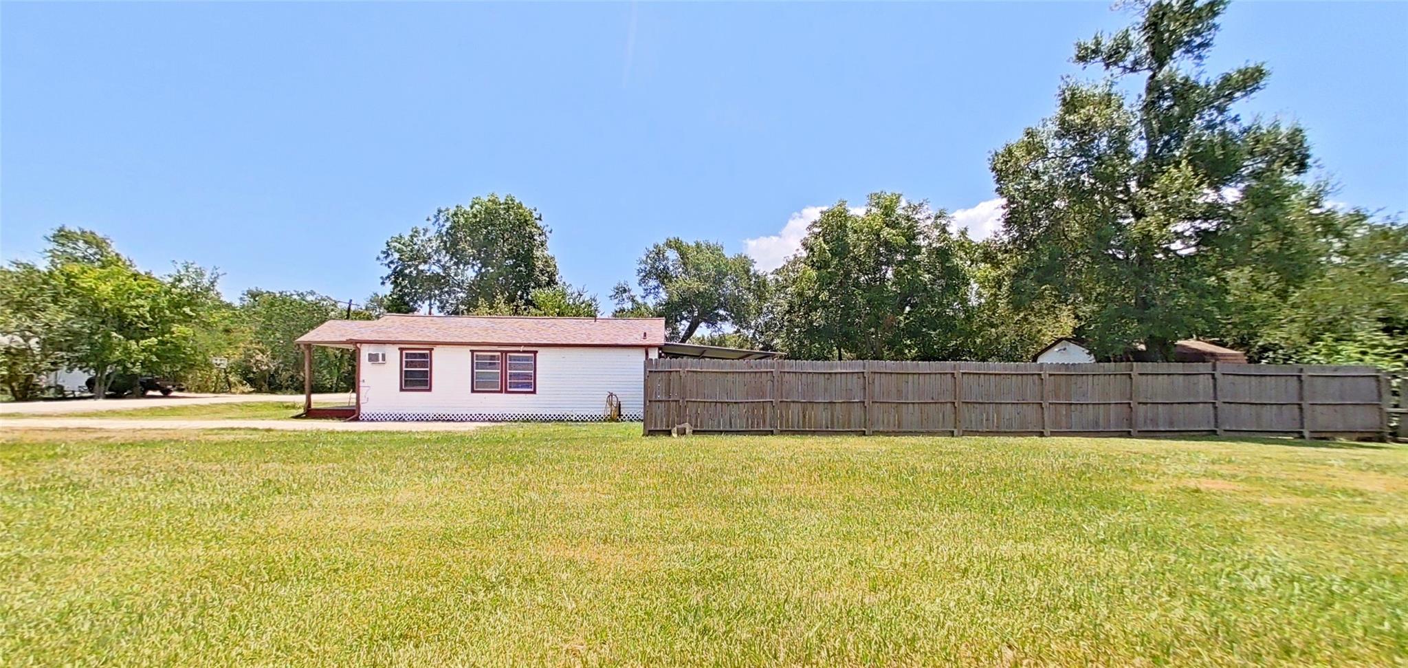
Welcome home! Final clean & repairs in process. Beautifully updated 2 bedroom 1 bath. Recent foundation work. Central HVAC and concrete driveway 2023. Kitchen includes granite counter tops, styling backsplash, solid wood cabinets, floor to ceiling pantry, energy efficient smooth top, self cleaning free standing range, vent-a-hood and dishwasher; brushed nickel fixtures. Large granite top bar area which is open to the living area. Perfect for entertaining! Crown molding in most rooms. Knock down texture in some rooms and painted with neutral colors throughout. Lots of natural lighting and windows have 2 inch cordless blinds. Bath features large corian topped vanity and glass backsplash, brushed nickel accessories and fixtures. Brushed nickel hardware and ceiling fans. Switches and plugs changed. Spacious back yard which includes a large storage shed. Lovely, quiet area convenient to shopping, Kemah, Sylvan beach and local activities. Come take a look!

Save
Ask
Tour
Hide
Share
Listing Snapshot
Price 
$1,500
Days On Site 
19 Days
Bedrooms 
2
Inside Area (SqFt) 
736 sqft
Total Baths 
1
Full Baths 
1
Partial Baths 
N/A
Lot Size 
0.1435 Acres
Year Built 
1950
MLS® Number 
60365383
Status 
Active
Property Tax 
N/A
HOA/Condo/Coop Fees 
N/A
Sq Ft Source 
N/A
Friends & Family
Recent Activity
6 days agoListing updated with changes from the MLS®
3 weeks agoListing first seen on site
General Features
Acres 
0.1435
Disclosures 
Owner/Agent
Garage 
Yes
Green Energy Efficient 
LightingAppliances
Lease Term 
12 Months
Parking 
No Garage
Pets 
Call
Property Sub Type 
Single Family Residence
Sewer 
Public Sewer
SqFt Total 
736
Style 
Traditional
Utilities 
Cable AvailableNone
Water Source 
Public
Interior Features
Appliances 
ENERGY STAR Qualified AppliancesDisposalElectric OvenOvenElectric RangeFree-Standing RangeDryerRefrigeratorWasherDishwasher
Cooling 
Ceiling Fan(s)ElectricWindow Unit(s)
Flooring 
LaminateWood
Furnished 
Unfurnished
Heating 
ElectricOther
Interior 
Crown MoldingBreakfast BarPantryMaster DownstairsGranite Counters
Laundry Features 
Electric Dryer HookupWasher Hookup
Bathroom 
Dimensions - 8 x 7Level - FirstArea - 56
Bedroom 
Dimensions - 14 x 10Level - FirstArea - 140
Dining Room 
Dimensions - 9 x 8Level - FirstArea - 72
Kitchen 
Dimensions - 8 x 6Level - FirstArea - 48
Living Room 
Dimensions - 13 x 8Level - FirstArea - 104
Master Bedroom 
Dimensions - 13 x 13Level - FirstArea - 169
Save
Ask
Tour
Hide
Share
Exterior Features
Construction Details 
Batts Insulation
Fencing 
Back Yard
Lot Features 
Back YardClearedSubdivided
Other Structures 
Shed(s)
Community Features
MLS Area 
7
School District 
35 - La Porte
Roads 
Asphalt
Schools
School District
35 - La Porte
Elementary School
La Porte Elementary School
Middle School
La Porte J H
High School
La Porte High School
Listing courtesy of Phelps Realty, LLC. [email protected]

IDX information is provided exclusively for consumers’ personal, non-commercial use. It may not be used for any purpose other than to identify prospective properties consumers may be interested in purchasing. This data is deemed reliable but is not guaranteed accurate by the MLS.

Data provided by HAR.com © 2026. All information provided should be independently verified.

Neighborhood & Commute
Source: Walkscore
Disclosure: Community information and market data powered by Constellation Data Labs. Information is deemed reliable but not guaranteed.
Save
Ask
Tour
Hide
Share