Search For Homes

Save
Ask
Tour
Hide
Share
$389,900
59 Days On Site

5504 Park Thicket Lane
Rosharon, TX 77583

For Sale|Single Family Residence|Active
4
Beds
3
Total Baths
2
Full Baths
1
Partial Bath
3,180
SqFt
$123
/SqFt
2004
Built
Subdivision:
Savannah Trace Sec 2
County:
Brazoria
Call Now: 346.202.7307
Is this the listing for you? We can help make it yours.
346.202.7307
5504 Park Thicket Lane5504 Park Thicket Lane5504 Park Thicket Lane5504 Park Thicket Lane
Save
Ask
Tour
Hide
Share

Mortgage Calculator

Monthly Payment (Est.)

$1,779
Calculator powered by Showcase IDX, a Constellation1 Company. Copyright ©2026 Information is deemed reliable but not guaranteed.

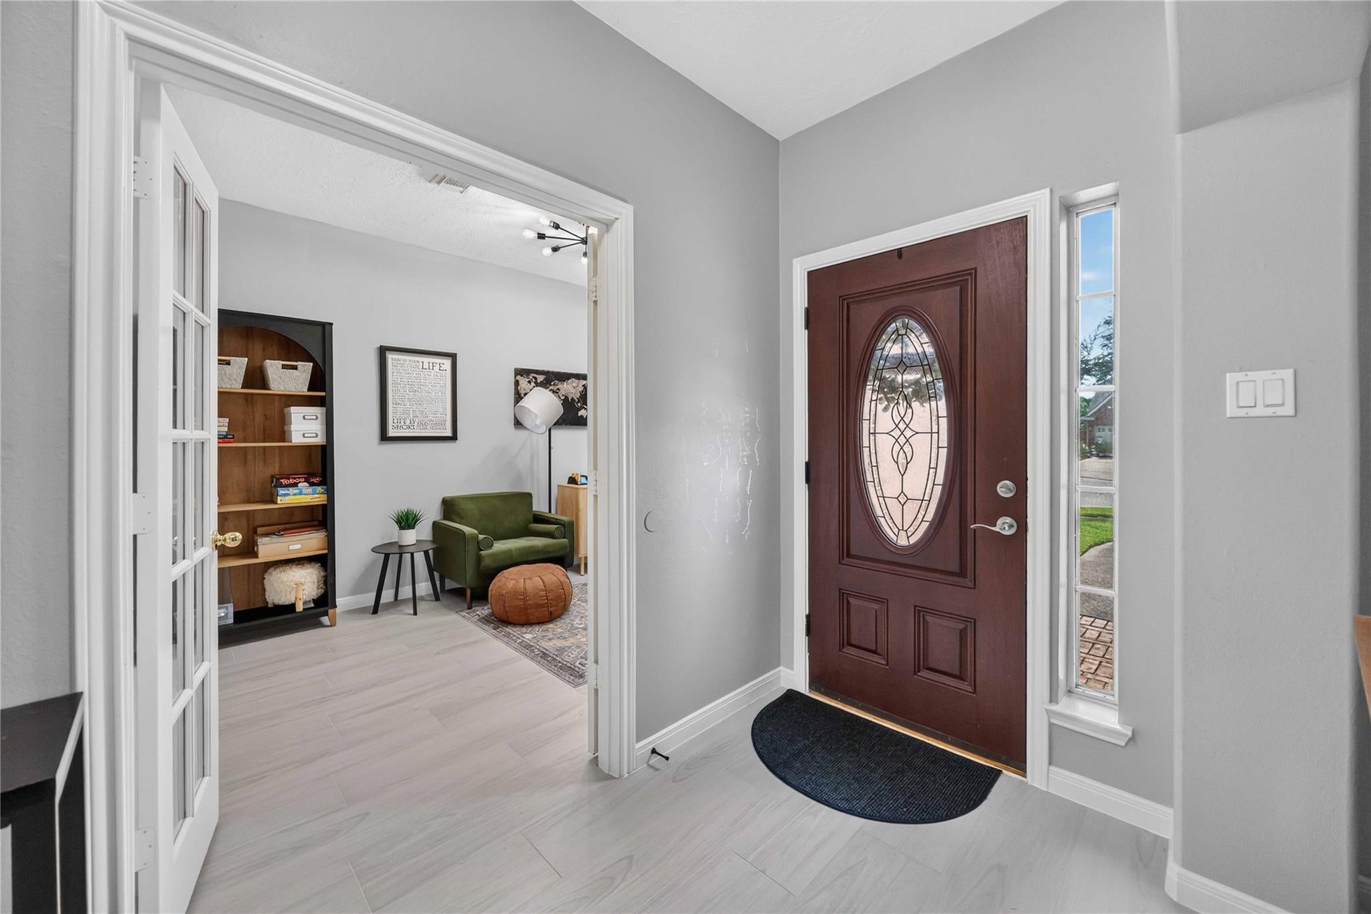
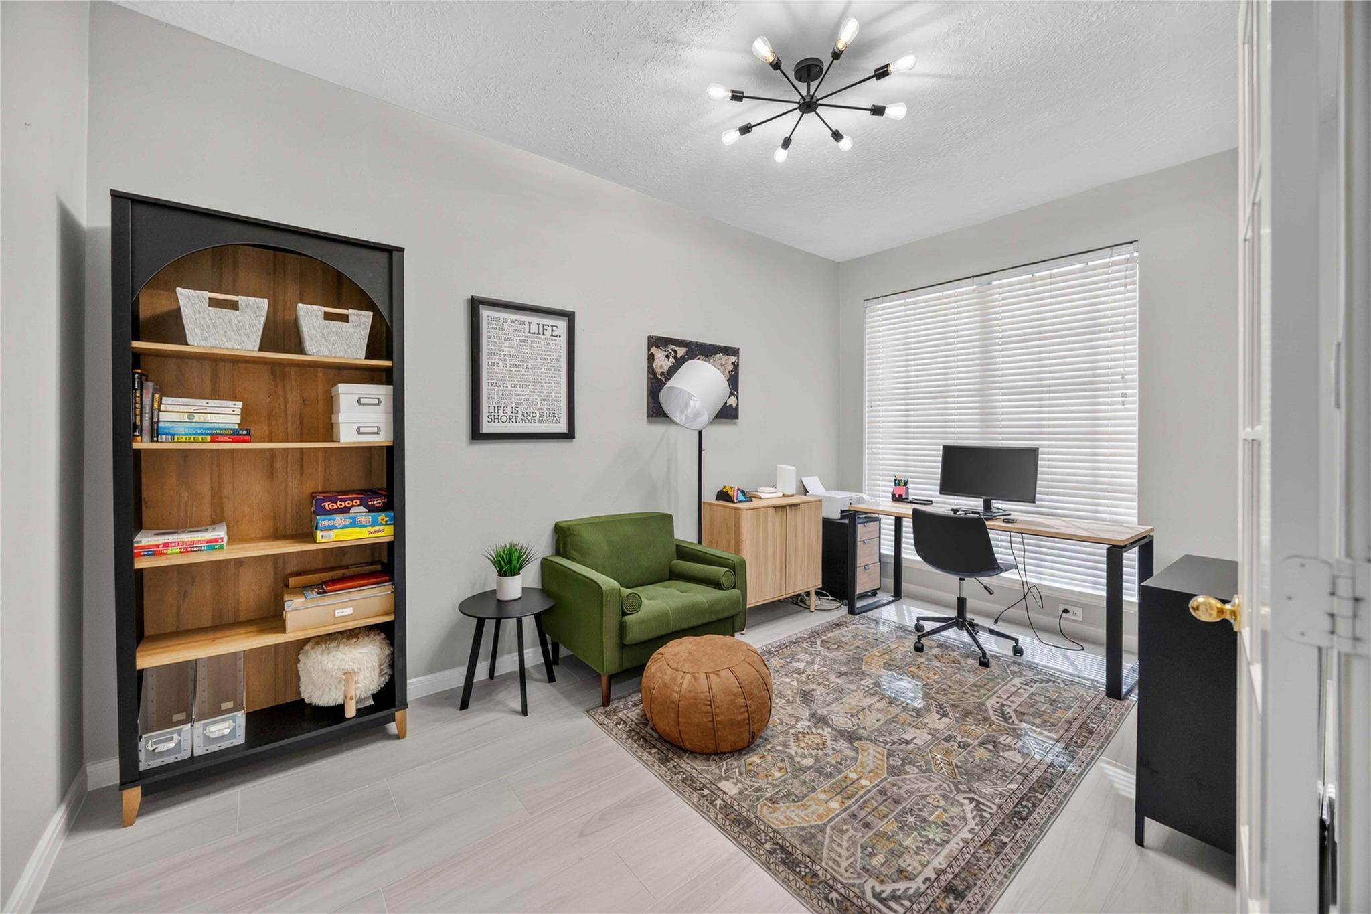
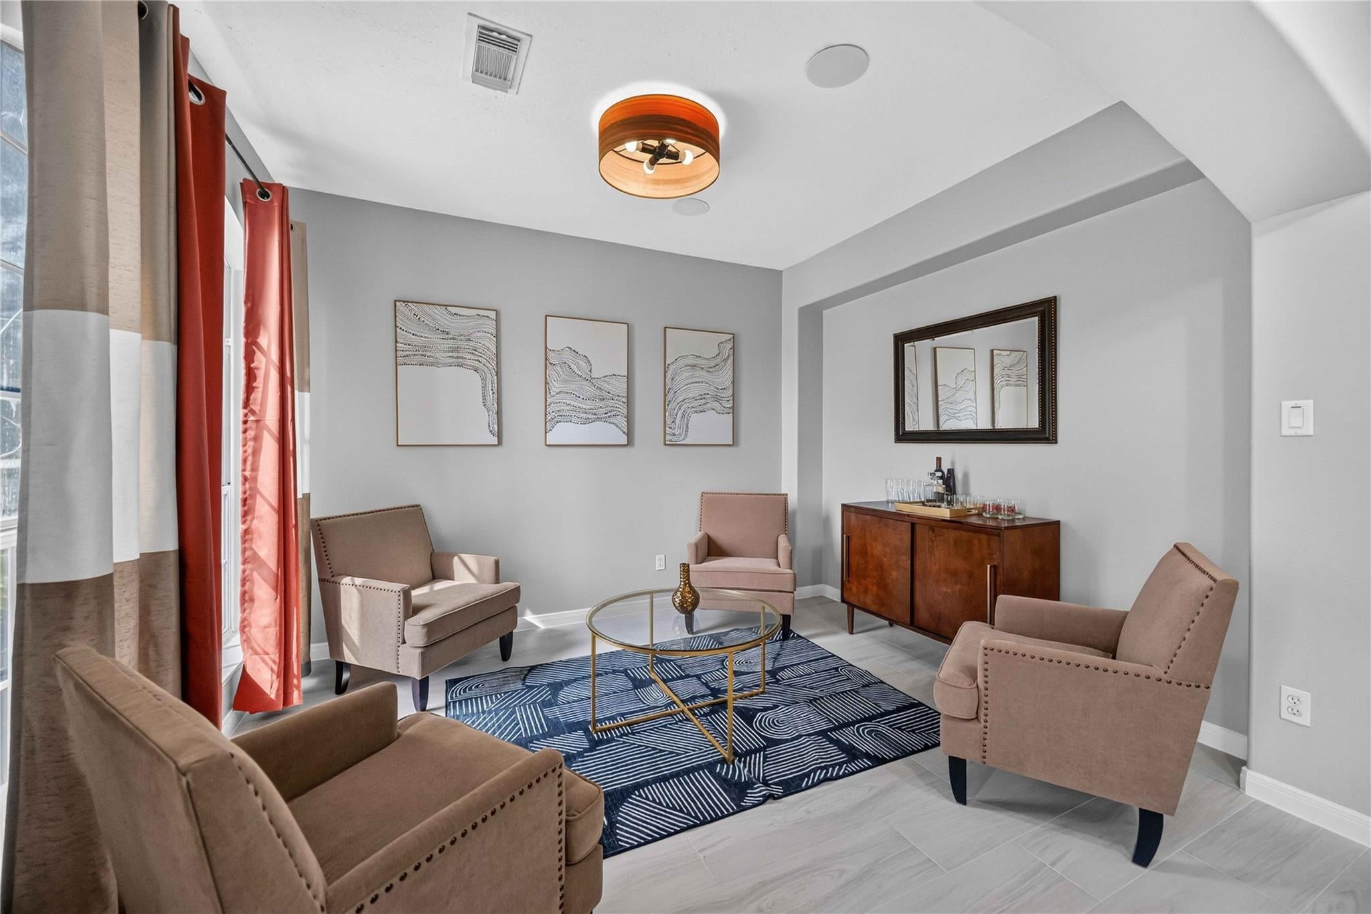
Welcome to this beautifully designed 4-bedroom, 2.5-bath home in the sought-after master-planned community of Lakes of Savannah. Thoughtfully designed for both everyday living and entertaining, this home features a private study, formal dining room, breakfast nook, spacious living room with a cozy gas fireplace, dedicated home theater, and a large game room that can also serve as a second living area. The oversized 2-car garage includes additional storage space currently used as a home gym. Step outside to an expansive backyard with plenty of room to relax or entertain. Enjoy neighborhood walking trails, parks, and community amenities, all with convenient access to shopping, dining, and major commuter routes. **Owner occupied—showings require a minimum 1-hour notice.**

Save
Ask
Tour
Hide
Share
Listing Snapshot
Price 
$389,900
Days On Site 
59 Days
Bedrooms 
4
Inside Area (SqFt) 
3,180 sqft
Total Baths 
3
Full Baths 
2
Partial Baths 
1
Lot Size 
0.1995 Acres
Year Built 
2004
MLS® Number 
60389598
Status 
Active
Property Tax 
$8,828
HOA/Condo/Coop Fees 
$62.5 monthly
Sq Ft Source 
N/A
Friends & Family
Recent Activity
a month agoListing updated with changes from the MLS®
2 months agoListing first seen on site
General Features
Acres 
0.1995
Attached Garage 
Yes
Disclosures 
MudSellers Disclosure
Foundation 
Slab
Garage 
Yes
Garage Spaces 
2
Parking 
AttachedOversized
Parking Spaces 
2
Property Sub Type 
Single Family Residence
SqFt Total 
3180
Style 
Traditional
Water Source 
Public
Interior Features
Appliances 
DisposalElectric OvenMicrowaveElectric CooktopDishwasher
Cooling 
Electric
Fireplace 
Yes
Fireplace Features 
Gas
Fireplaces 
1
Flooring 
CarpetTile
Heating 
Natural Gas
Interior 
High CeilingsWalk-In Closet(s)Master DownstairsGranite Counters
Laundry Features 
Electric Dryer HookupWasher Hookup
Bedroom 
Dimensions - 14x11Level - SecondArea - 154
Breakfast 
Dimensions - 12x11Level - FirstArea - 132
Dining Room 
Dimensions - 12x12Level - FirstArea - 144
Game Room 
Dimensions - 19x15Level - SecondArea - 285
Kitchen 
Dimensions - 16x12Level - FirstArea - 192
Living Room 
Dimensions - 20x15Level - FirstArea - 300
Master Bedroom 
Dimensions - 18x16Level - FirstArea - 288
Media Room 
Dimensions - 16x13Level - SecondArea - 208
Utility Room 
Dimensions - 9x5Level - FirstArea - 45
Save
Ask
Tour
Hide
Share
Exterior Features
Construction Details 
BrickUnknownVinyl SidingWood Siding
Fencing 
Back Yard
Lot Features 
Back YardSubdivided
Patio And Porch 
Patio
Roof 
Composition
Community Features
Association Amenities 
Basketball CourtClubhouseParkPlaygroundPoolSport CourtTrail(s)Recreation Facilities
Association Fee 
$750.0
Association Fee Frequency 
Annually
Community Features 
Clubhouse
MLS Area 
5
School District 
3 - Alvin
Financing Terms Available 
CashConventionalFHAUSDA LoanVA Loan
Roads 
Concrete
Schools
School District
3 - Alvin
Elementary School
Savannah Lakes Elementary School
Middle School
Manvel Junior High School
High School
Manvel High School
Listing courtesy of Braden Real Estate Group [email protected]

IDX information is provided exclusively for consumers’ personal, non-commercial use. It may not be used for any purpose other than to identify prospective properties consumers may be interested in purchasing. This data is deemed reliable but is not guaranteed accurate by the MLS.

Data provided by HAR.com © 2026. All information provided should be independently verified.

Neighborhood & Commute
Source: Walkscore
Disclosure: Community information and market data powered by Constellation Data Labs. Information is deemed reliable but not guaranteed.
Save
Ask
Tour
Hide
Share