
November 2, 2017
26707 Concord Dawn DriveRichmond, TX 77406

Mortgage Calculator
Monthly Payment (Est.)
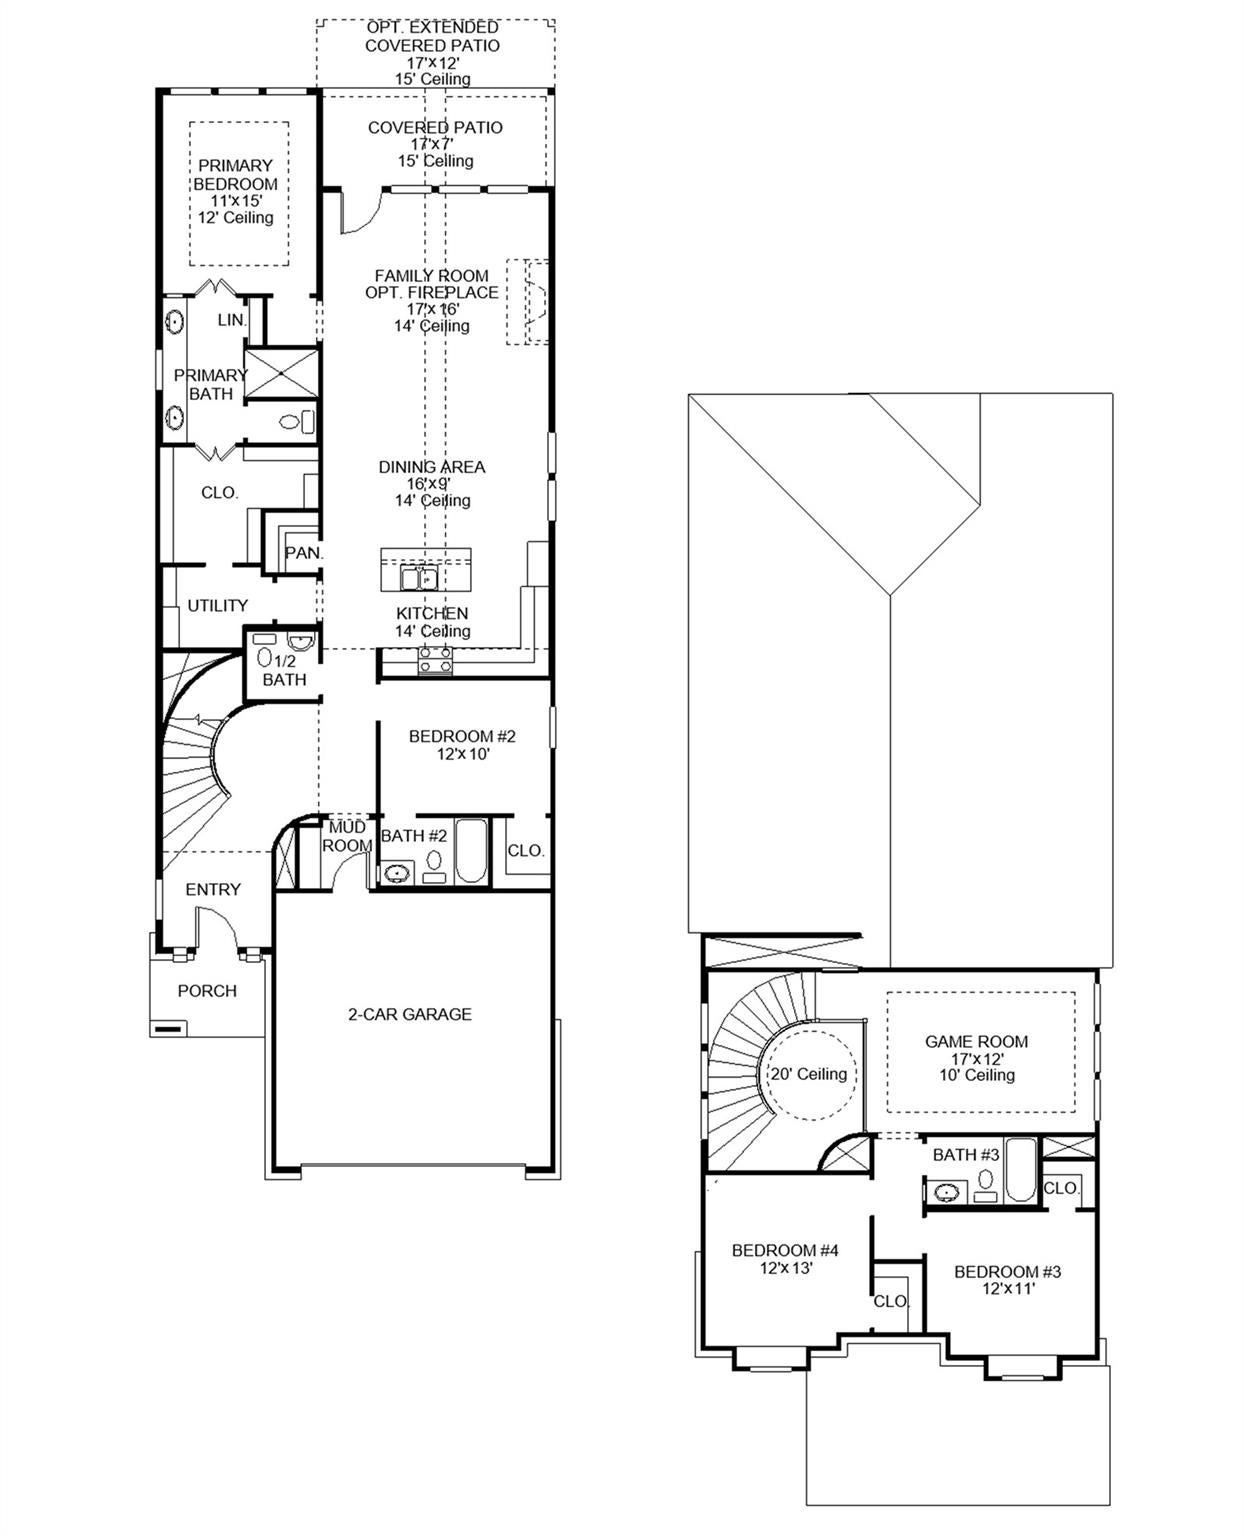
Enter an interest rate to see your estimated monthly payment.This floor plan begins at the front porch and entry, leading past a half bath into the main living areas at the rear of the home. The kitchen offers a 5-burner gas cooktop, a walk-in pantry, and a generous island with seating space. The dining area flows between the kitchen and family room, which features a wall of windows and access to the extended covered backyard patio. The primary suite is located on the first floor and positioned for privacy with an en-suite primary bath, which features a dual vanity, a glass-enclosed shower, and an oversized walk-in closet. A utility room and a guest suite with a private full bath complete downstairs. Upstairs includes a game room, two secondary bedrooms, and a full bath. A mud room is off the two-car garage.
| 5 days ago | Listing updated with changes from the MLS® | |
| 6 days ago | Listing first seen on site |
IDX information is provided exclusively for consumers’ personal, non-commercial use. It may not be used for any purpose other than to identify prospective properties consumers may be interested in purchasing. This data is deemed reliable but is not guaranteed accurate by the MLS.
Data provided by HAR.com © 2026. All information provided should be independently verified.
Did you know? You can invite friends and family to your search. They can join your search, rate and discuss listings with you.