Search For Homes

Save
Ask
Tour
Hide
Share
$3,500
5 Days On Site

32607 Fly Fish Way
Fulshear, TX 77441

For Rent|Single Family Residence|Active
4
Beds
4
Total Baths
3
Full Baths
1
Partial Bath
2,988
SqFt
$1
/SqFt
2024
Built
Subdivision:
Fulshear Lakes
County:
Fort Bend
Call Now: 346.202.7307
Is this the listing for you? We can help make it yours.
346.202.7307
32607 Fly Fish Way32607 Fly Fish Way32607 Fly Fish Way32607 Fly Fish Way
Save
Ask
Tour
Hide
Share

Mortgage Calculator

Monthly Payment (Est.)

Enter an interest rate to see your estimated monthly payment.
Calculator powered by Showcase IDX, a Constellation1 Company. Copyright ©2026 Information is deemed reliable but not guaranteed.

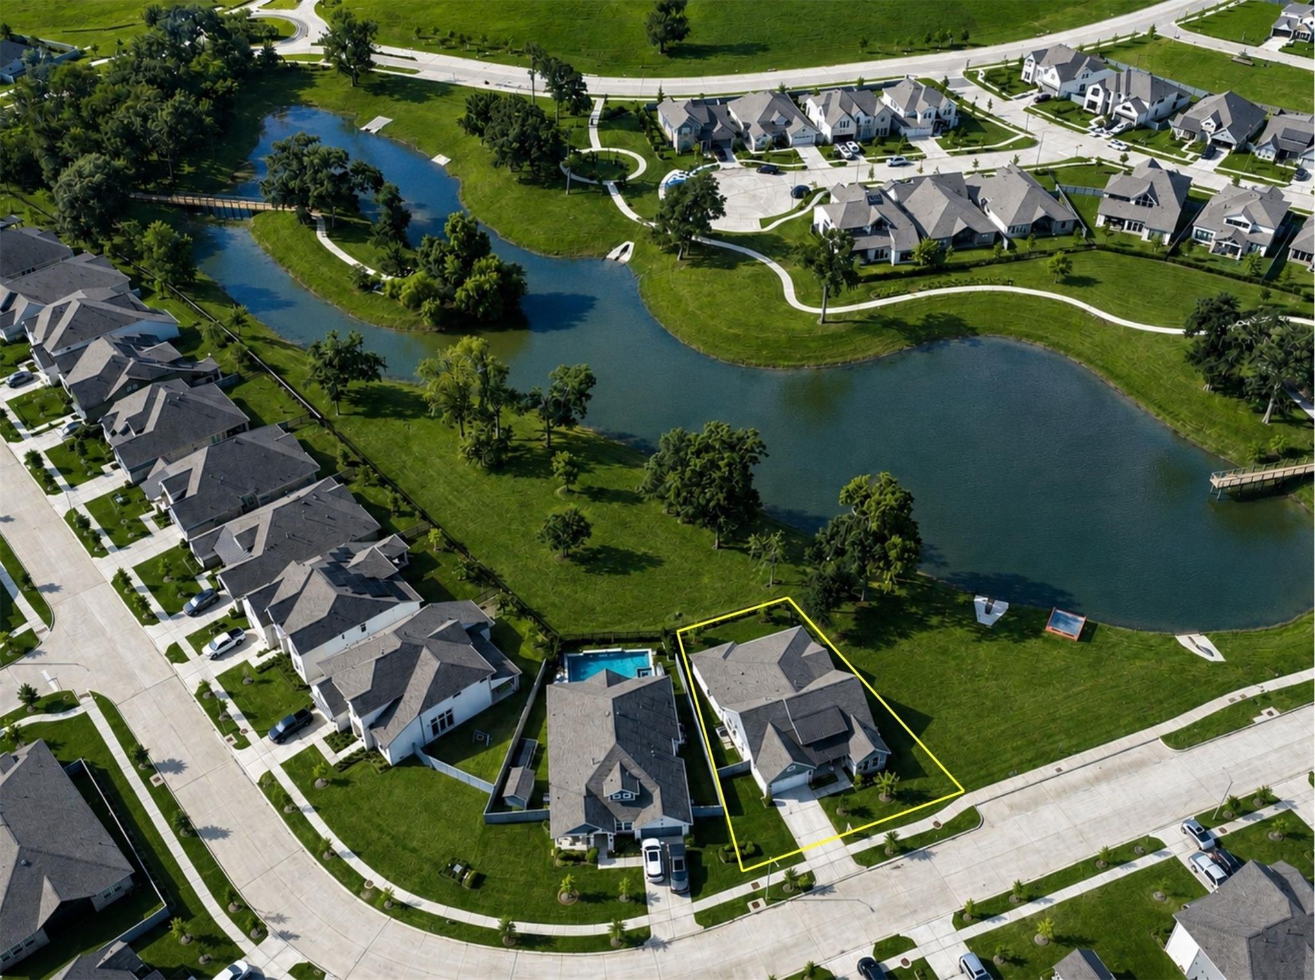
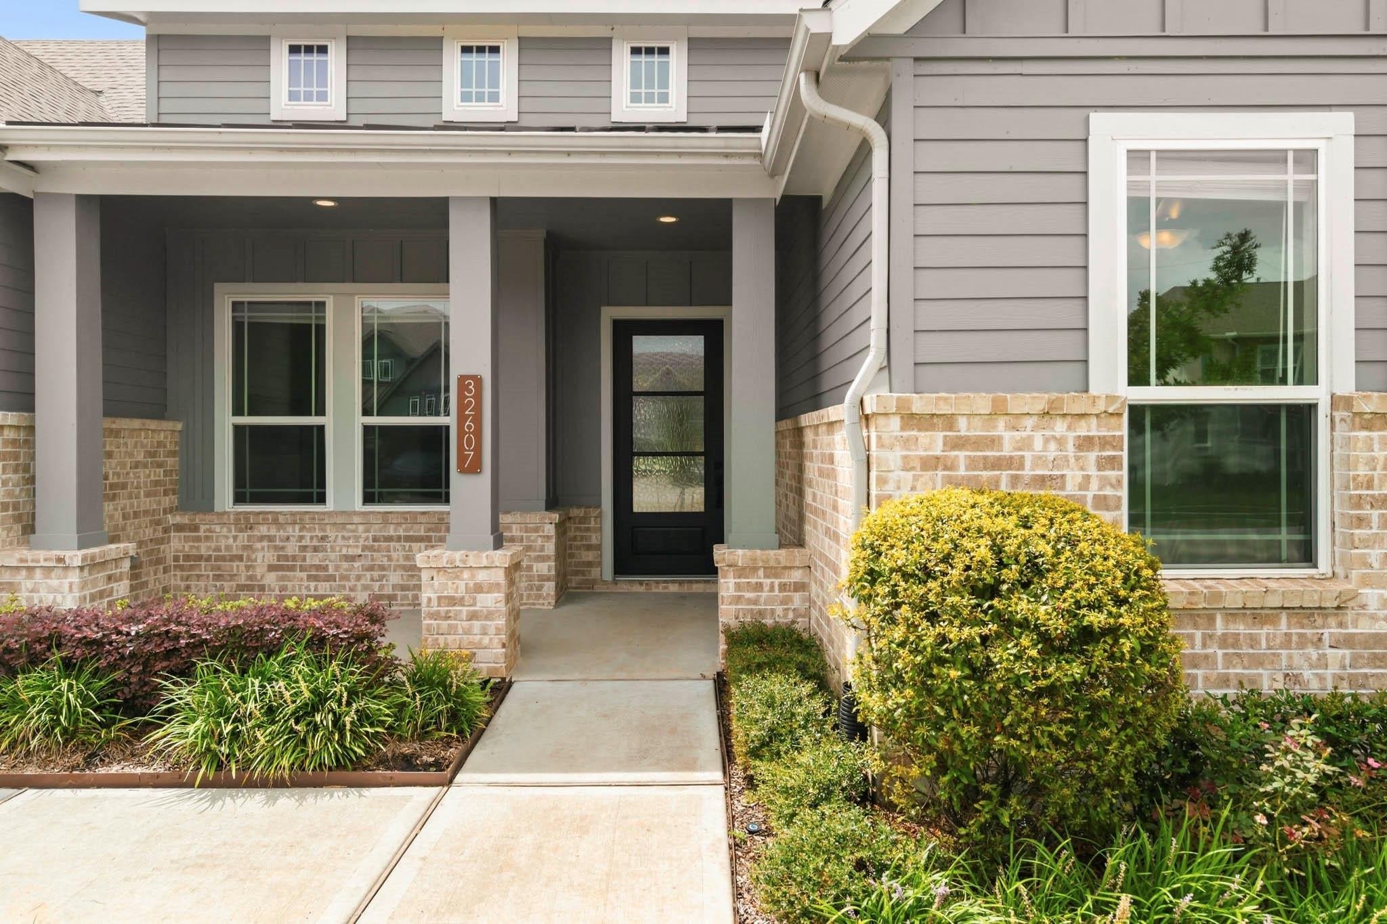
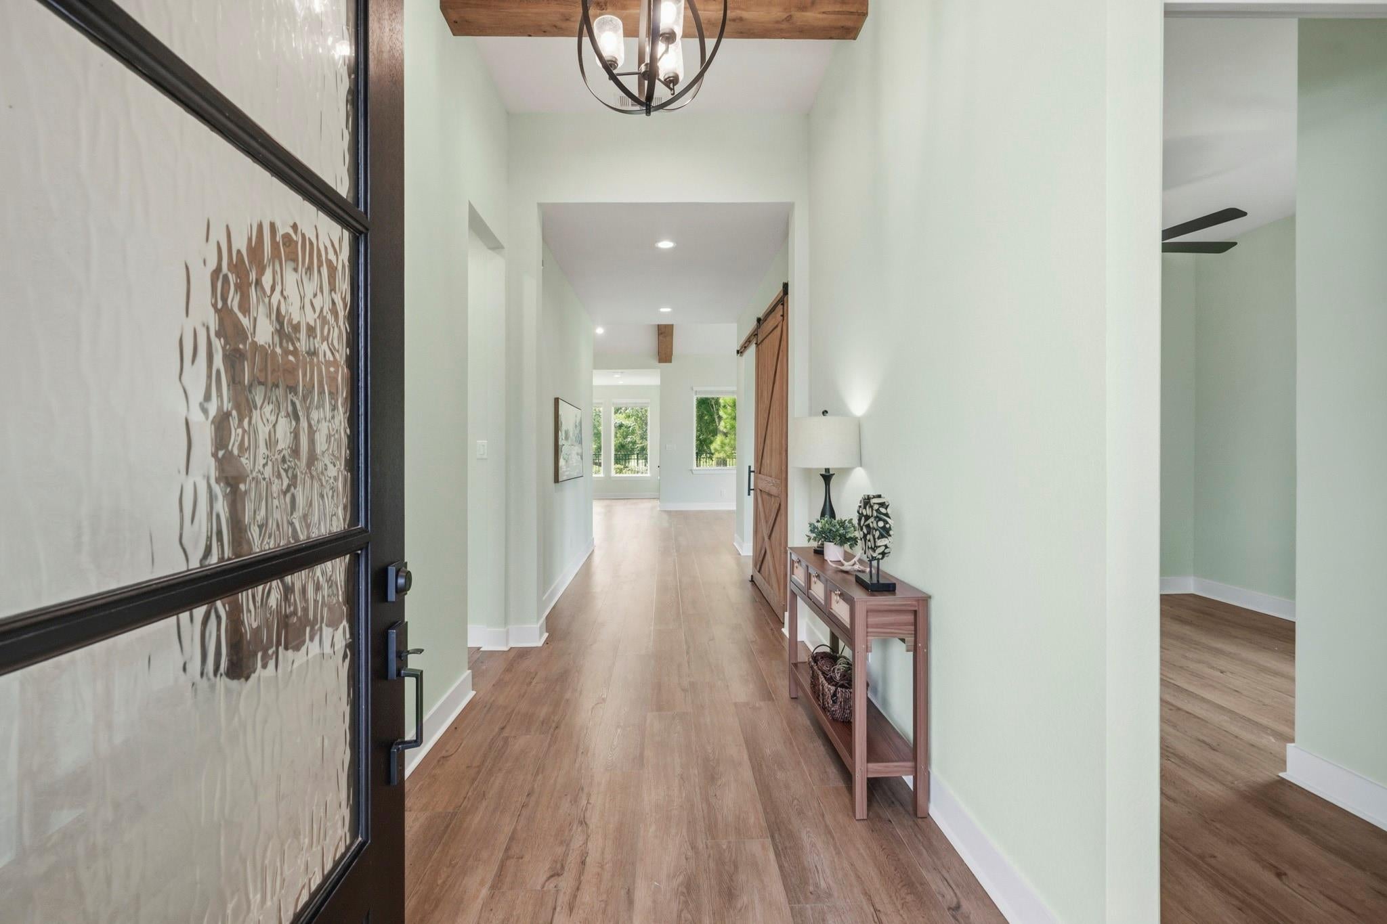
This home is for the dicerning Tenant who wants something more than just a LOWER PRICE. This BETTER THAN NEW HOME offers an extraordinary LIFESTYE with BREATHTAKING VIEWS throughout and sides to an open space Reserve for near total PRIVACY. Highly upgraded with gorgeous hard surface floors throughout. Custom paint and 8’ doors. Raised ceiling with exposed beams in Foyer. Custom Barn Door opens to the Study. Stunning Family Room with Cathedral ceiling with exposed beams and dramatic floor-to ceiling STONE fireplace. QUARTZ Kitchen with gigantic bead-board Island, designer backsplash, under cabinet lighting, and walk-in Pantry. Bead-board in Breakfast Room. Also, Gameroom/Media Room. Remarkable Primary Bedroom with high ceiling, custom barn door and the Bath offers His & Her vanities bathed in QUARTZ, His & Her separate Closets, tub and separate shower. Also, Oversized 2-car Garage, COVERED PORCH and wrought iron fenced back yard. HOA pays to mow the front yard!

Save
Ask
Tour
Hide
Share
Listing Snapshot
Price 
$3,500
Days On Site 
5 Days
Bedrooms 
4
Inside Area (SqFt) 
2,988 sqft
Total Baths 
4
Full Baths 
3
Partial Baths 
1
Lot Size 
N/A
Year Built 
2024
MLS Number 
60433195
Status 
Active
Property Tax 
N/A
HOA/Condo/Coop Fees 
N/A
Sq Ft Source 
N/A
Friends & Family
Recent Activity
2 days agoListing updated with changes from the MLS
5 days agoListing first seen on site
General Features
Attached Garage 
Yes
Direction Faces 
North
Disclosures 
Owner/Agent
Garage 
Yes
Garage Spaces 
2
Green Energy Efficient 
ThermostatHVAC
Lease Term 
12 Months
Number Of Stories 
1
Parking 
AttachedAdditional ParkingGarage Door Opener
Parking Spaces 
2
Pets 
Call
Property Sub Type 
Single Family Residence
SqFt Total 
2988
Style 
Traditional
Utilities 
Cable Available
Water Source 
Public
Interior Features
Appliances 
DisposalElectric OvenOvenMicrowaveGas CooktopDishwasher
Cooling 
Ceiling Fan(s)ElectricZoned
Fireplace 
Yes
Fireplace Features 
Electric
Fireplaces 
1
Flooring 
TileVinyl
Furnished 
Unfurnished
Heating 
Natural GasZoned
Interior 
High CeilingsWalk-In Closet(s)Breakfast BarPantryEntrance FoyerMaster DownstairsDouble VanitySmart Thermostat
Laundry Features 
Electric Dryer HookupGas Dryer HookupWasher Hookup
Window Features 
Window CoveringsLow Emissivity Windows
Bedroom 
Dimensions - 10x12Level - FirstArea - 120
Breakfast 
Dimensions - 12x15Level - FirstArea - 180
Exterior Porch/Balcony 
Dimensions - 12x16Level - FirstArea - 192
Family Room 
Dimensions - 16x20Level - FirstArea - 320
Game Room 
Dimensions - 12x14Level - FirstArea - 168
Kitchen 
Dimensions - 10x16Level - FirstArea - 160
Master Bedroom 
Dimensions - 14x17Level - FirstArea - 238
Utility Room 
Dimensions - 6x10Level - FirstArea - 60
Save
Ask
Tour
Hide
Share
Exterior Features
Construction Details 
Batts InsulationBlown-In Insulation
Exterior 
Outdoor KitchenPlaygroundDock
Fencing 
Back YardFull
Lot Features 
GreenbeltWooded
Patio And Porch 
Patio
View 
LakeWater
Waterfront Features 
Pond
Waterview 
LakeWater
Windows/Doors 
Window CoveringsLow Emissivity Windows
Community Features
Accessibility Features 
Accessible BedroomAccessible ClosetsAccessible Common AreaAccessible Doors
Association Amenities 
Jogging PathParkPicnic AreaPlaygroundTrail(s)Maintenance Grounds
MLS Area 
30
School District 
33 - Lamar Consolidated
Roads 
Concrete
Schools
School District
33 - Lamar Consolidated
Elementary School
Morgan Elementary School
Middle School
Leaman Junior High School
High School
Fulshear High School
Listing courtesy of Roller Realty [email protected]

IDX information is provided exclusively for consumers’ personal, non-commercial use. It may not be used for any purpose other than to identify prospective properties consumers may be interested in purchasing. This data is deemed reliable but is not guaranteed accurate by the MLS.

Data provided by HAR.com © 2026. All information provided should be independently verified.

Neighborhood & Commute
Source: Walkscore
Disclosure: Community information and market data powered by Constellation Data Labs. Information is deemed reliable but not guaranteed.
Save
Ask
Tour
Hide
Share