Search For Homes

Save
Ask
Tour
Hide
Share
$697,000
26 Days On Site

20610 Castle Bend Drive
Katy, TX 77450

For Sale|Single Family Residence|Active
4
Beds
4
Total Baths
3
Full Baths
1
Partial Bath
3,171
SqFt
$220
/SqFt
1982
Built
Subdivision:
Nottingham Country
County:
Harris
Call Now: 346.202.7307
Is this the listing for you? We can help make it yours.
346.202.7307
20610 Castle Bend Drive20610 Castle Bend Drive20610 Castle Bend Drive20610 Castle Bend Drive
Save
Ask
Tour
Hide
Share

Mortgage Calculator

Monthly Payment (Est.)

Enter an interest rate to see your estimated monthly payment.
Calculator powered by Showcase IDX, a Constellation1 Company. Copyright ©2026 Information is deemed reliable but not guaranteed.

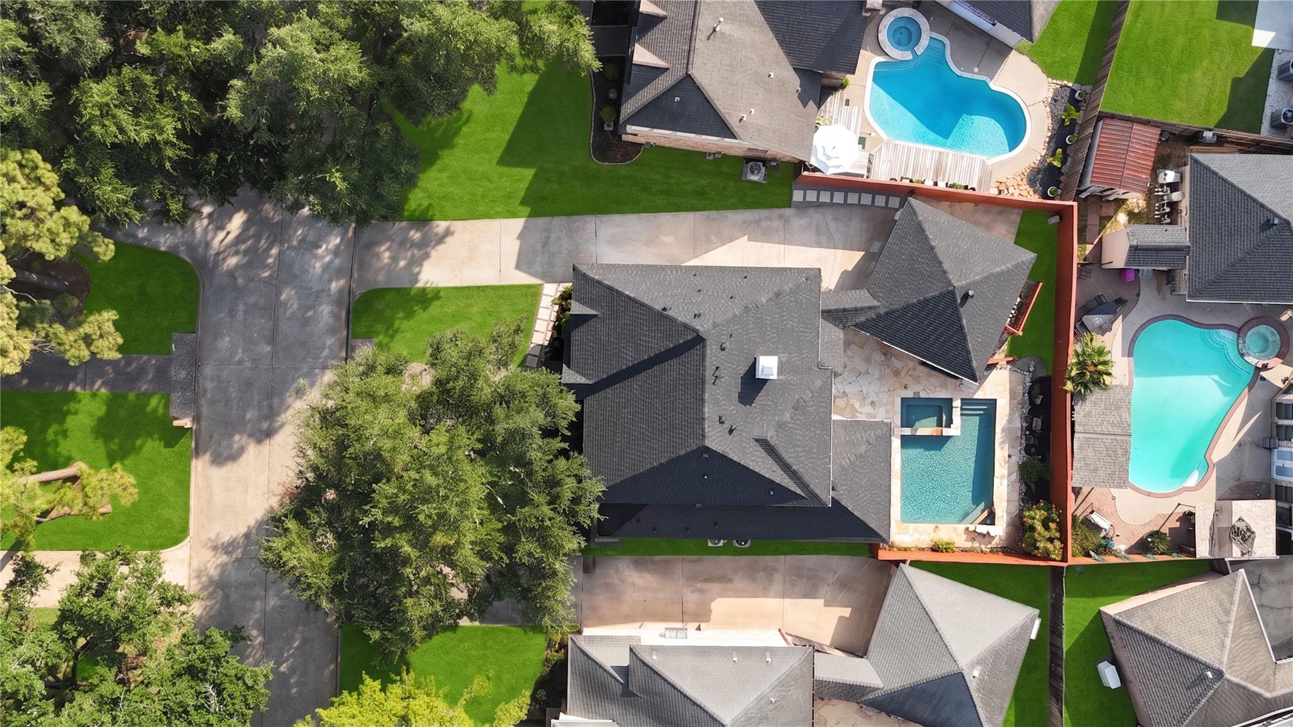
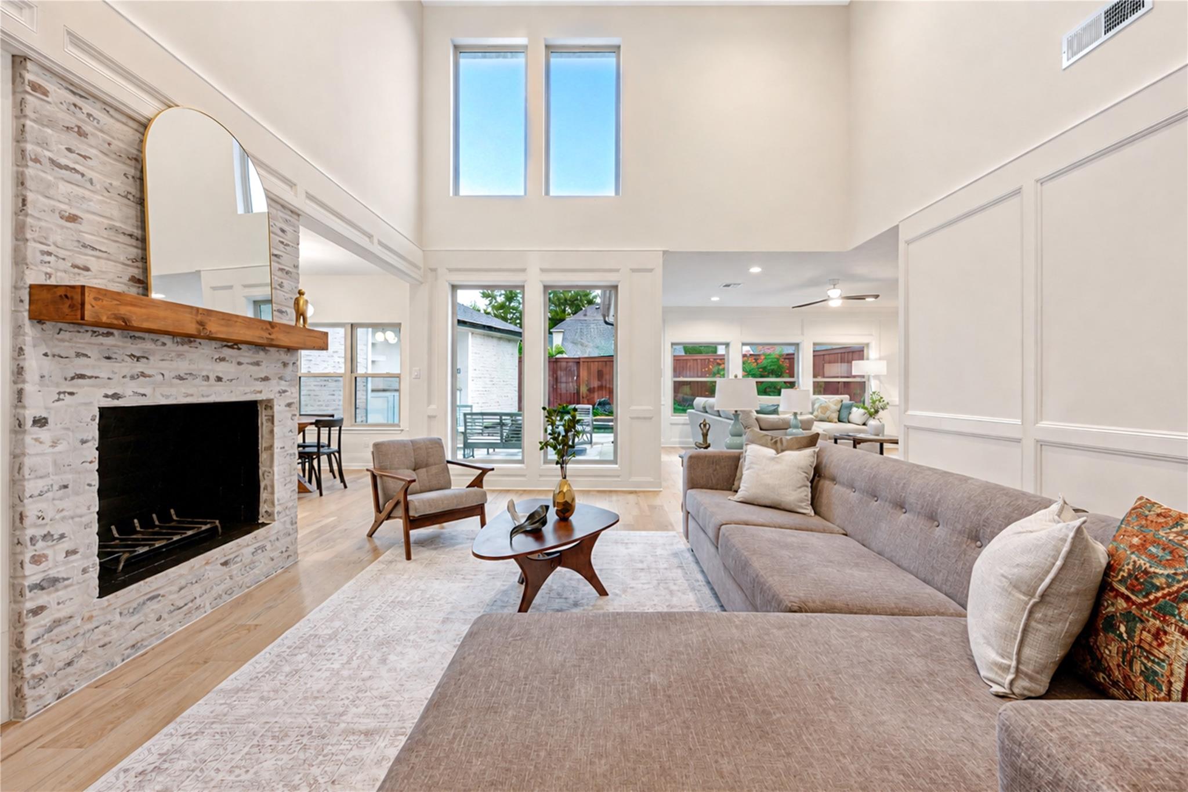
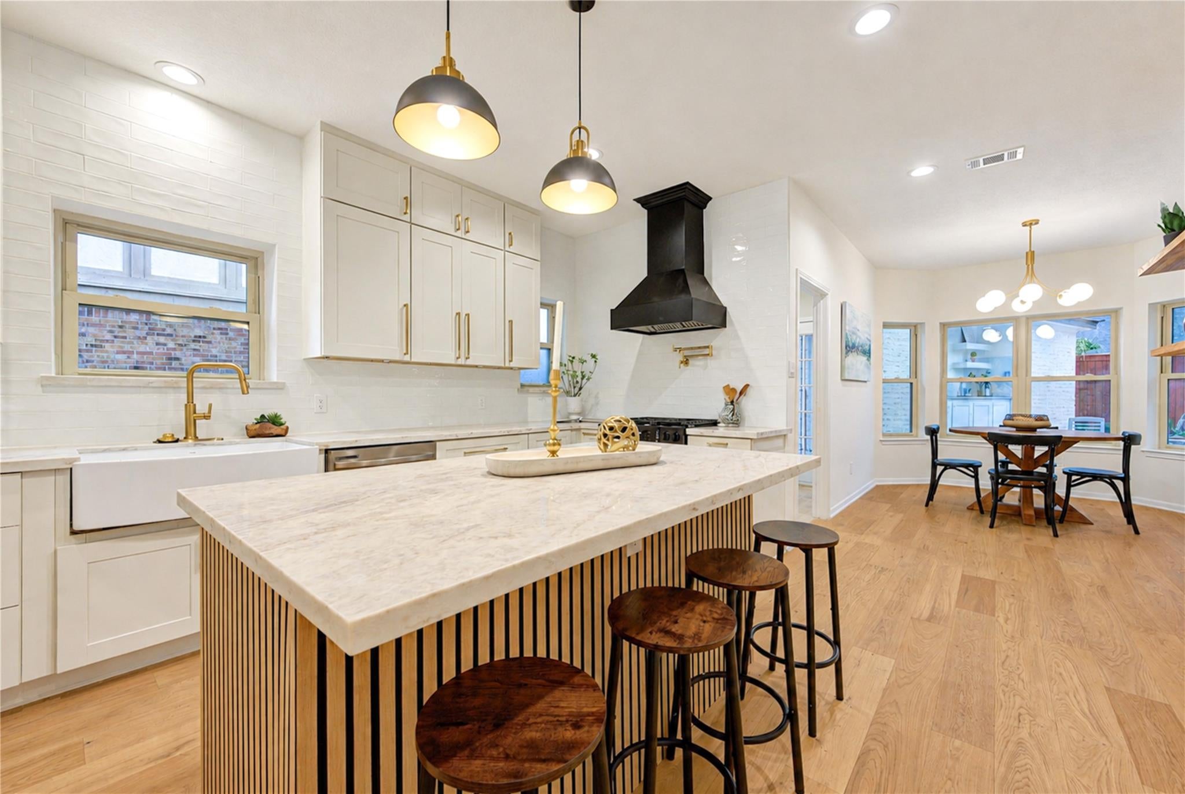
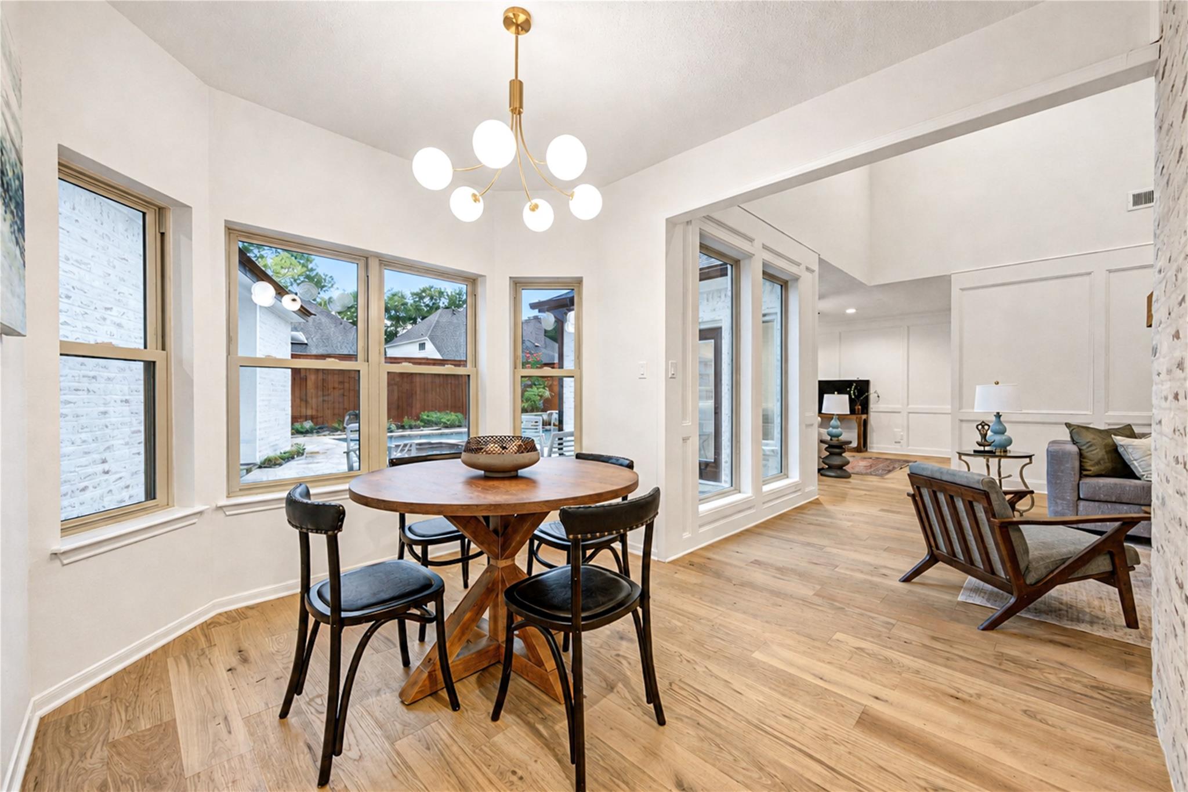
RENOVATED POOL HOME—THE WORK HAS BEEN DONE! Extensively updated inside and out, this 4-bed, 3.5-bath Nottingham Country home combines timeless style with major improvements. French Oak floors flow through the first floor, while the redesigned kitchen shines with new Shaker cabinetry, quartzite counters, gathering island, gas range, statement hood and drawer microwave. Enjoy multiple living spaces, including a dramatic 2-story living room and comfortable den. The 1st-floor primary suite features a beautifully updated bath with dual sinks, freestanding tub and oversized shower. Upstairs offers 3 bedrooms and 2 full baths, including an ensuite. Outside, enjoy a sparkling pool and courtyard-style patio made for entertaining. New roof, PEX plumbing and double-pane windows add even more value. Move in and enjoy from day one!

Save
Ask
Tour
Hide
Share
Listing Snapshot
Price 
$697,000
Days On Site 
26 Days
Bedrooms 
4
Inside Area (SqFt) 
3,171 sqft
Total Baths 
4
Full Baths 
3
Partial Baths 
1
Lot Size 
0.1765 Acres
Year Built 
1982
MLS® Number 
60619857
Status 
Active
Property Tax 
$10,426
HOA/Condo/Coop Fees 
$25 monthly
Sq Ft Source 
N/A
Friends & Family
Recent Activity
yesterdayListing updated with changes from the MLS®
3 weeks agoStatus changed to Active
4 weeks agoListing first seen on site
General Features
Acres 
0.1765
Disclosures 
MudSeller's Disclosure
Foundation 
Slab
Garage 
Yes
Garage Spaces 
2
Green Energy Efficient 
ThermostatHVAC
Parking 
DetachedAdditional ParkingGarage Door Opener
Parking Spaces 
2
Property Sub Type 
Single Family Residence
SqFt Total 
3171
Style 
EnglishFrenchTraditional
Water Source 
Public
Interior Features
Appliances 
DisposalMicrowaveGas RangeDishwasherRefrigerator
Cooling 
Ceiling Fan(s)Electric
Fireplace 
Yes
Fireplace Features 
Gas Log
Fireplaces 
1
Flooring 
CarpetTileWood
Heating 
Natural Gas
Interior 
High CeilingsBreakfast BarMaster DownstairsVaulted Ceiling(s)Double VanitySoaking TubSmart Thermostat
Laundry Features 
Electric Dryer HookupGas Dryer HookupWasher Hookup
Spa 
Yes
Window Features 
Low Emissivity Windows
Bedroom 
Dimensions - 14 x 12Level - SecondArea - 168
Breakfast 
Dimensions - 16 x 10Level - FirstArea - 160
Dining Room 
Dimensions - 15 x 12Level - FirstArea - 180
Family Room 
Dimensions - 19 x 16Level - FirstArea - 304
Living Room 
Dimensions - 19 x 17Level - FirstArea - 323
Master Bedroom 
Dimensions - 18 x 12Level - FirstArea - 216
Save
Ask
Tour
Hide
Share
Exterior Features
Construction Details 
BrickCement Siding
Fencing 
Back YardFull
Lot Features 
Subdivided
Patio And Porch 
PorchPatio
Pool Features 
GuniteIn Ground
Private Pool 
Yes
Roof 
Composition
Spa 
Yes
Windows/Doors 
Low Emissivity Windows
Community Features
Association Amenities 
Dog ParkPlaygroundPoolTennis Court(s)Trail(s)Recreation Facilities
Association Fee 
$300.0
Association Fee Frequency 
Annually
Community Features 
Tennis Court(s)
MLS Area 
36
School District 
30 - Katy
Financing Terms Available 
CashConventionalFHAVA Loan
Roads 
Asphalt
Schools
School District
30 - Katy
Elementary School
Pattison Elementary School
Middle School
Mcmeans Junior High School
High School
Taylor High School (Katy)
Listing courtesy of Energy Realty [email protected]

IDX information is provided exclusively for consumers’ personal, non-commercial use. It may not be used for any purpose other than to identify prospective properties consumers may be interested in purchasing. This data is deemed reliable but is not guaranteed accurate by the MLS.

Data provided by HAR.com © 2026. All information provided should be independently verified.

Neighborhood & Commute
Source: Walkscore
Disclosure: Community information and market data powered by Constellation Data Labs. Information is deemed reliable but not guaranteed.
Save
Ask
Tour
Hide
Share