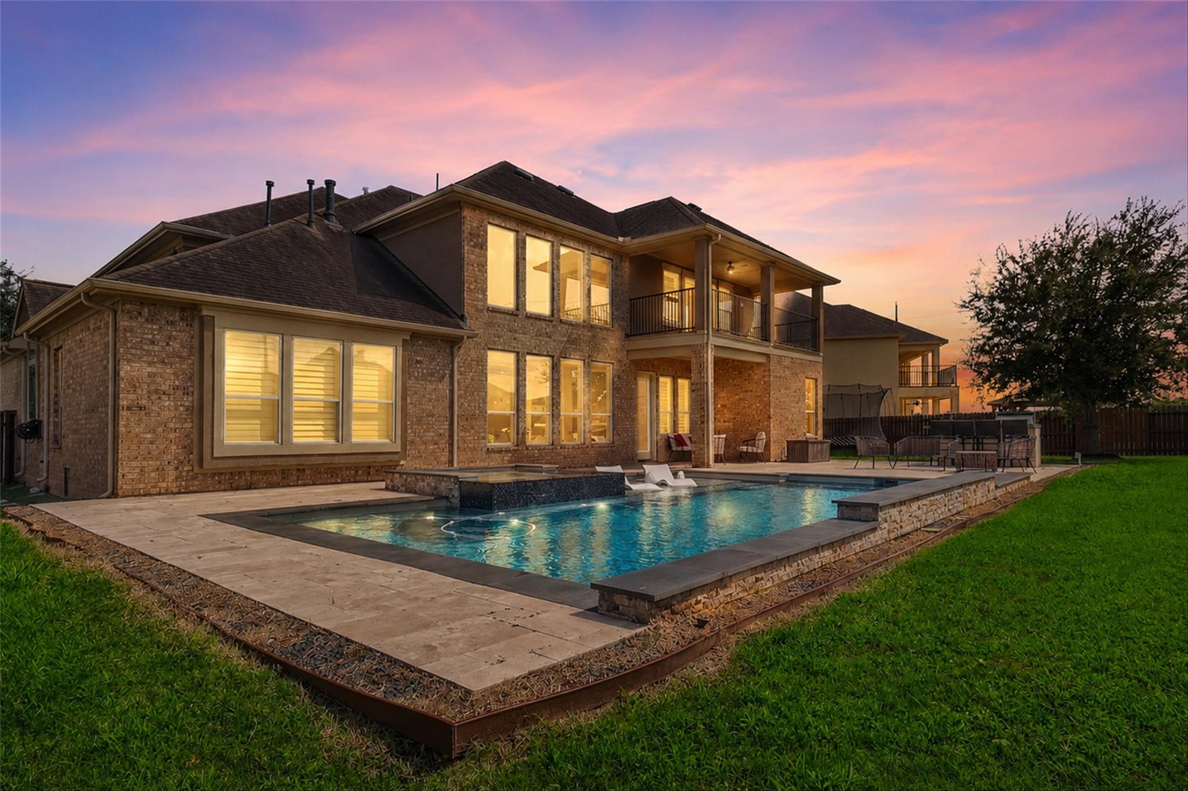
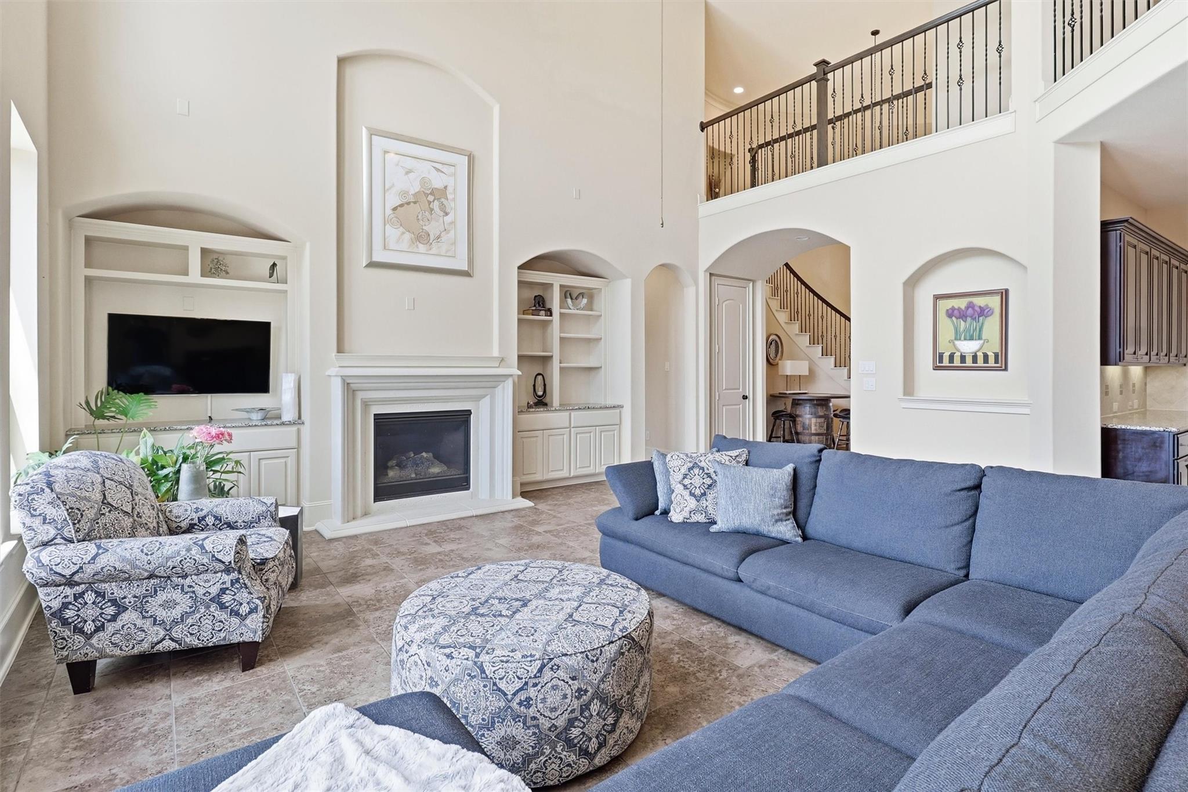
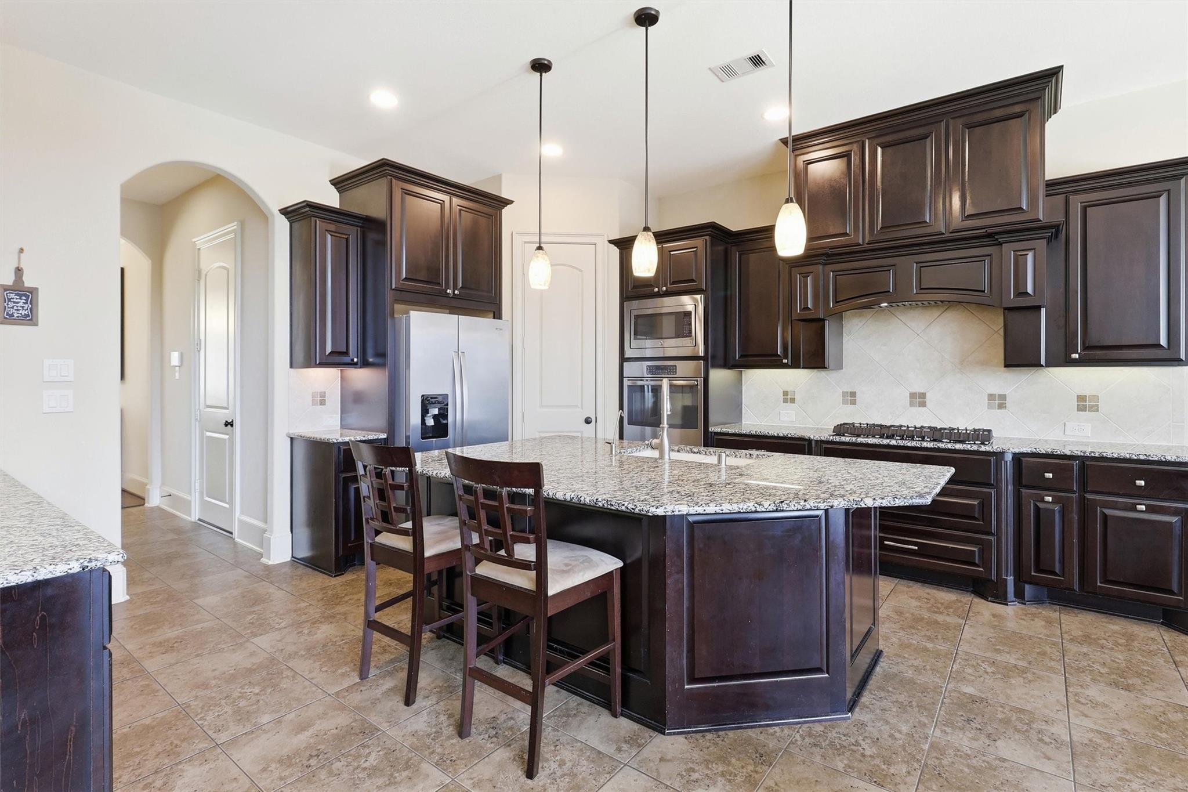
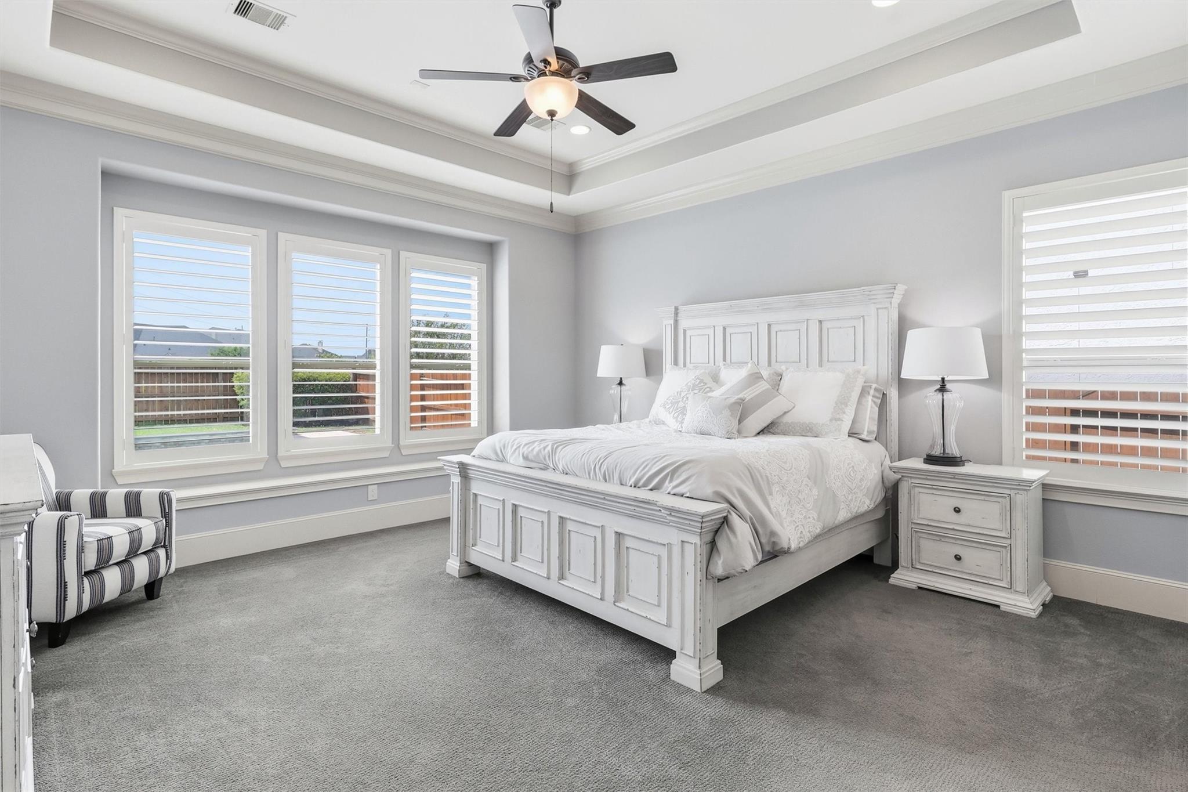
Welcome home to 2522 Rainflower Meadow Lane, a stunning 4 bedroom, 4.5 bathroom residence tucked within the sought after gated community of Avalon at Spring Green. This backyard oasis features a sparkling pool and spa, multiple waterfall features, and a massive patio space with a built in grill, all backing to open green space. Inside, soaring two story ceilings and an abundance of natural light create a bright, open concept living space. The kitchen impresses with granite countertops, a spacious island, espresso stained cabinetry, and high end stainless steel appliances. The primary suite offers a true retreat with a tray ceiling and a spa like ensuite bath. Upstairs, a massive game room and separate media room provide space for entertaining, complete with two wet bars throughout the home. Additional highlights include a three car garage, a grand curved staircase, and a covered balcony overlooking the peaceful backyard. This home truly has it all. Zoned to award-winning Katy ISD.
Save
Ask
Tour
Hide
Share
Listing Snapshot
Price
$900,000
Days On Site
66 Days
Bedrooms
4
Inside Area (SqFt)
4,150 sqft
Total Baths
5
Full Baths
4
Partial Baths
1
Lot Size
0.2657 Acres
Year Built
2016
MLS® Number
60659333
Status
Active
Property Tax
$22,934
HOA/Condo/Coop Fees
$150 monthly
Sq Ft Source
N/A
Friends & Family
React
Comment
Invite
No Comments Yet
Did you know? You can invite friends and family to your search. They can join your search, rate and discuss listings with you.
Recent Activity
7 days ago
Listing updated with changes from the MLS®
2 months ago
Listing first seen on site
General Features
Acres
0.2657
Attached Garage
Yes
Direction Faces
Southeast
Disclosures
MudOther DisclosuresSeller's Disclosure
Foundation
Slab
Garage
Yes
Garage Spaces
3
Green Energy Efficient
ThermostatLightingHVACRoofAppliances
Parking
AttachedTandemGarage Door OpenerElectric Gate
Parking Spaces
3
Property Sub Type
Single Family Residence
SqFt Total
4150
Style
Mediterranean
Water Source
Public
Interior Features
Appliances
ENERGY STAR Qualified AppliancesDisposalWine RefrigeratorDouble OvenGas OvenMicrowaveGas CooktopDishwasher
Electric Dryer HookupGas Dryer HookupWasher Hookup
Spa
Yes
Window Features
Window CoveringsLow Emissivity Windows
Bedroom
Dimensions - 14x11Level - SecondArea - 154
Breakfast
Dimensions - 10x10Level - FirstArea - 100
Dining Room
Dimensions - 14x11Level - FirstArea - 154
Family Room
Dimensions - 20x20Level - FirstArea - 400
Game Room
Dimensions - 22x14Level - SecondArea - 308
Kitchen
Dimensions - 16x16Level - FirstArea - 256
Master Bathroom
Dimensions - 14x11Level - FirstArea - 154
Master Bedroom
Dimensions - 17x16Level - FirstArea - 272
Media Room
Dimensions - 14x13Level - SecondArea - 182
Save
Ask
Tour
Hide
Share
Exterior Features
Construction Details
Cement SidingStucco
Exterior
Balcony
Fencing
Back Yard
Lot Features
Back YardCul-De-SacGreenbeltSubdivided
Patio And Porch
CoveredPorchPatio
Pool Features
In Ground
Private Pool
Yes
Roof
Composition
Spa
Yes
Waterfront Features
Pond
Windows/Doors
Window CoveringsLow Emissivity Windows
Community Features
Association Amenities
ClubhousePlaygroundRecreation Facilities
Association Fee
$1800.0
Association Fee Frequency
Annually
Community Features
CurbsClubhouse
MLS Area
36
School District
30 - Katy
Financing Terms Available
CashConventional
Roads
Concrete
Schools
School District
30 - Katy
Elementary School
Wolman Elementary School
Middle School
Woodcreek Junior High School
High School
Tompkins High School
Listing courtesy of Keller Williams Premier Realty [email protected]
IDX information is provided exclusively for consumers’ personal, non-commercial use. It may not be used for any purpose other than to identify prospective properties consumers may be interested in purchasing. This data is deemed reliable but is not guaranteed accurate by the MLS.

Did you know? You can invite friends and family to your search. They can join your search, rate and discuss listings with you.