Search For Homes

Save
Ask
Tour
Hide
Share
$2,050
1 Day On Site

15938 Seahorse Drive 275
Houston, TX 77062

For Rent|Townhouse|Active
2
Beds
3
Total Baths
2
Full Baths
1
Partial Bath
1,343
SqFt
$2
/SqFt
1982
Built
Subdivision:
Seafarer T/H Ph 03 U/R
County:
Harris
Call Now: 346.202.7307
Is this the listing for you? We can help make it yours.
346.202.7307
15938 Seahorse Drive 27515938 Seahorse Drive 27515938 Seahorse Drive 27515938 Seahorse Drive 275
Save
Ask
Tour
Hide
Share

Mortgage Calculator

Monthly Payment (Est.)

Enter an interest rate to see your estimated monthly payment.
Calculator powered by Showcase IDX, a Constellation1 Company. Copyright ©2026 Information is deemed reliable but not guaranteed.

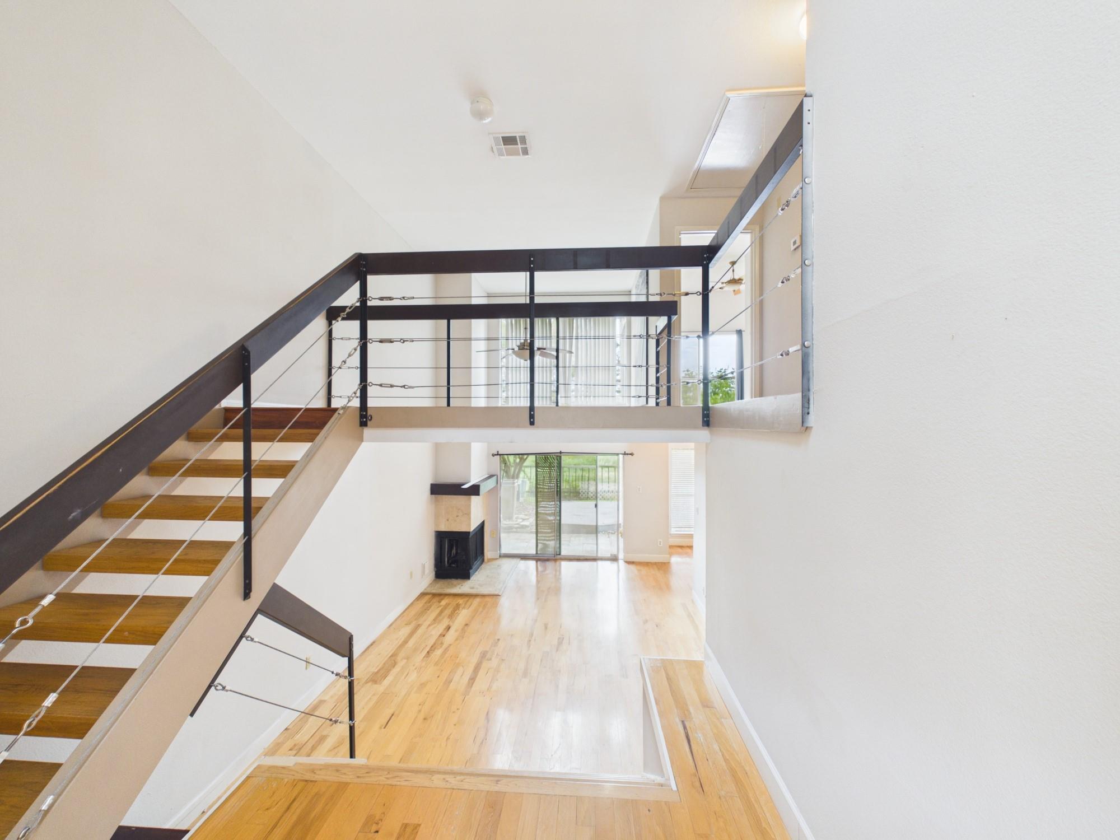
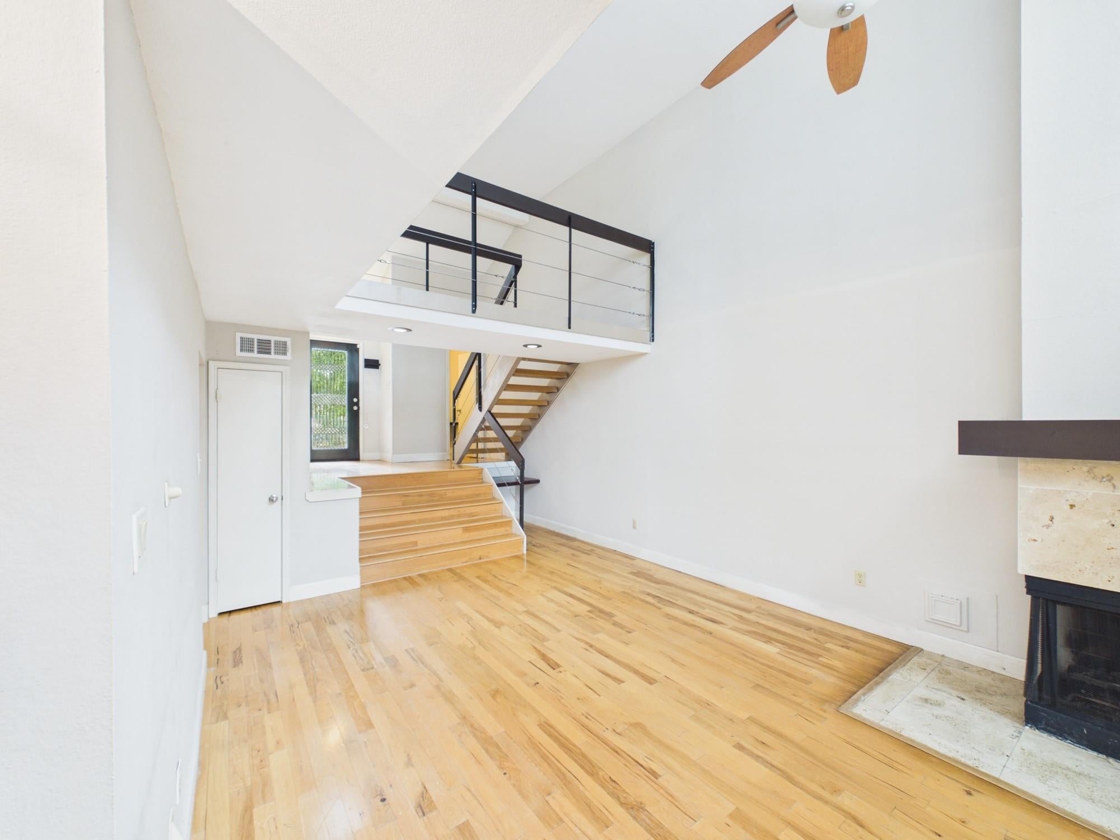
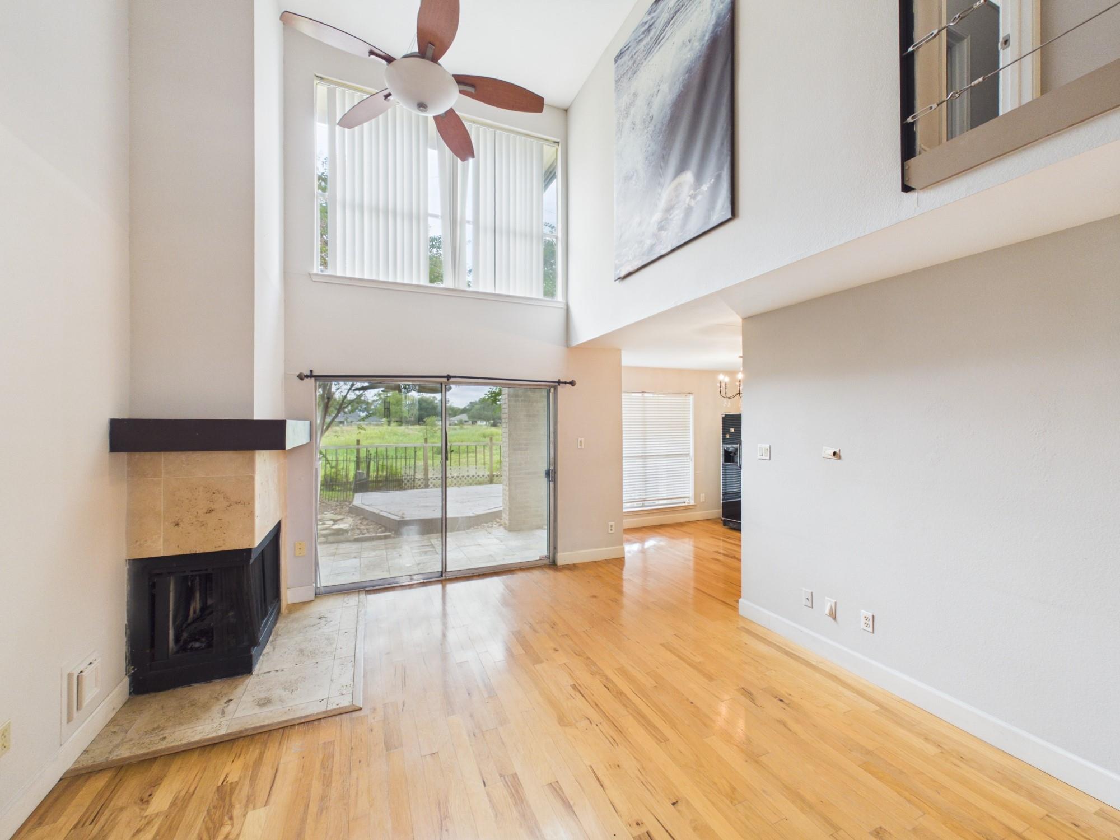
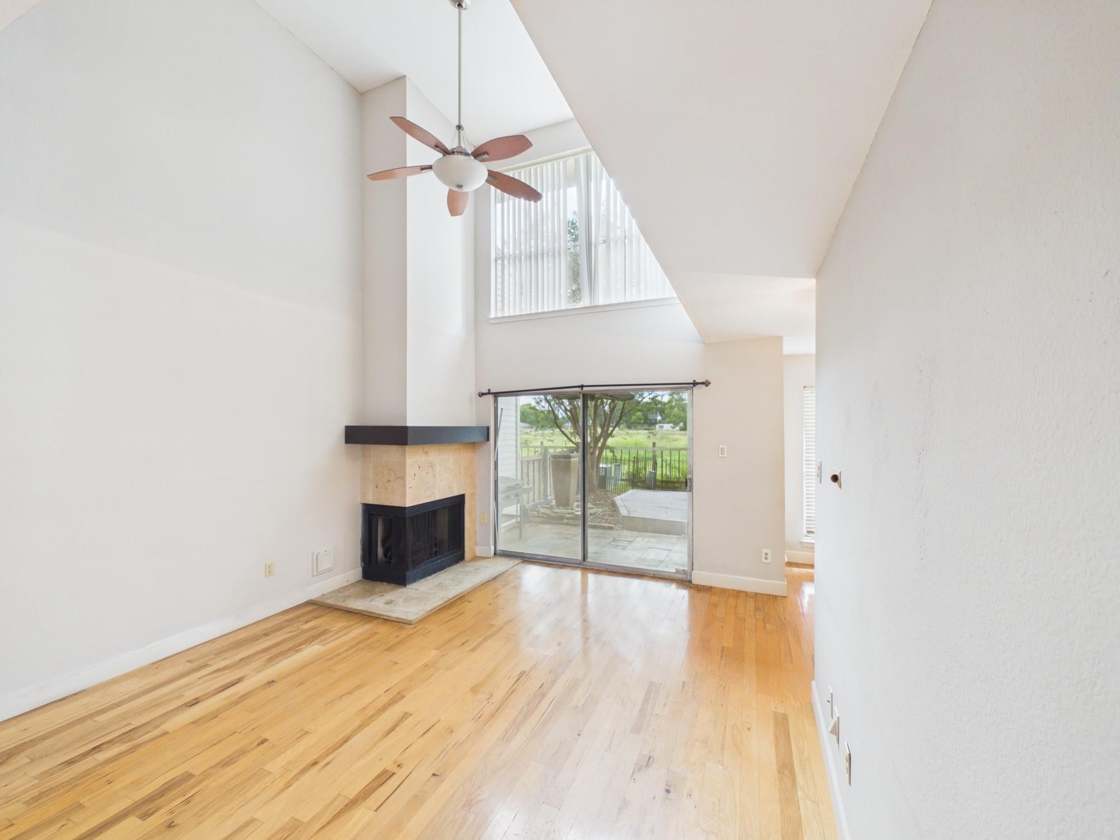
Stunning Two Bedroom, Two & a Half Bathroom Split Level Townhouse along the Exploration Green Conservancy. Exceptional property w/No Rear Neighbors & Overlooking a Greenbelt. Step Down into the Main Living Area with a Gas Fireplace, Soaring Ceilings & Abundant Natural Light! A Sliding Patio Door Leads to a Tranquil Covered Patio, Wood Deck & Small Greenspace Overlooking the Green Belt, Pond & Walking Trail. Gorgeous Kitchen w/Black Granite Counters, Stainless Steel Appliances, Ornate Cabinetry & Tile Backsplash. Floating Steps & Cable Railings Lead to the Second Floor Landing Overlooking the Main Living Area. Two Bedrooms Up, Each with an En-Suite Bath. First Bedroom Features a Cozy Daybed/Reading Nook. Primary Bedroom Boasts High Ceilings, Oversized Windows & a Private Balcony. Primary Bath with Dual Vanities, Water Closet, Tub/Shower Combo & Large Walk-in Closet. Surrounded by Ponds & Miles of Trails. Minutes from UoH, NASA, Shopping, Entertainment & Exceptional Schools.

Save
Ask
Tour
Hide
Share
Listing Snapshot
Price 
$2,050
Days On Site 
1 Day
Bedrooms 
2
Inside Area (SqFt) 
1,343 sqft
Total Baths 
3
Full Baths 
2
Partial Baths 
1
Lot Size 
0.0298 Acres
Year Built 
1982
MLS® Number 
60678034
Status 
Active
Property Tax 
N/A
HOA/Condo/Coop Fees 
N/A
Sq Ft Source 
N/A
Friends & Family
Recent Activity
yesterdayListing updated with changes from the MLS®
yesterdayListing first seen on site
General Features
Acres 
0.0298
Attached Garage 
Yes
Direction Faces 
South
Disclosures 
No Disclosures
Garage 
Yes
Garage Spaces 
1
Lease Term 
12 Months
Levels 
One
Number Of Stories 
2
Parking 
AttachedAdditional ParkingAssignedGarage Door Opener
Parking Spaces 
1
Pets 
Call
Property Sub Type 
Townhouse
Sewer 
Public Sewer
SqFt Total 
1343
Style 
Traditional
Water Source 
Public
Interior Features
Appliances 
DisposalElectric OvenOvenMicrowaveElectric RangeFree-Standing RangeDryerRefrigeratorWasher/Dryer StackedWasherDishwasher
Cooling 
Ceiling Fan(s)Electric
Fireplace 
Yes
Fireplace Features 
GasGas Log
Fireplaces 
1
Flooring 
Wood
Heating 
Electric
Interior 
High CeilingsWalk-In Closet(s)Breakfast BarPantryEntrance FoyerGranite CountersDouble Vanity
Laundry Features 
Electric Dryer HookupWasher Hookup
Window Features 
Window Coverings
Bedroom 
Dimensions - 12x10Level - SecondArea - 120
Dining Room 
Dimensions - 10x10Level - FirstArea - 100
Kitchen 
Dimensions - 15x8Level - FirstArea - 120
Living Room 
Dimensions - 18x14Level - FirstArea - 252
Master Bedroom 
Dimensions - 12x12Level - SecondArea - 144
Save
Ask
Tour
Hide
Share
Exterior Features
Exterior 
Balcony
Fencing 
Fenced
Lot Features 
Back YardNear Golf CourseSubdivided
Patio And Porch 
Patio
View 
Water
Waterfront Features 
Pond
Waterview 
Water
Windows/Doors 
Window Coverings
Community Features
MLS Area 
7
School District 
9 - Clear Creek
Schools
School District
9 - Clear Creek
Elementary School
Clear Lake City Elementary School
Middle School
Space Center Intermediate School
High School
Clear Lake High School
Listing courtesy of Century 21 Olympian - Toke Properties [email protected]

IDX information is provided exclusively for consumers’ personal, non-commercial use. It may not be used for any purpose other than to identify prospective properties consumers may be interested in purchasing. This data is deemed reliable but is not guaranteed accurate by the MLS.

Data provided by HAR.com © 2026. All information provided should be independently verified.

Neighborhood & Commute
Source: Walkscore
Disclosure: Community information and market data powered by Constellation Data Labs. Information is deemed reliable but not guaranteed.
Save
Ask
Tour
Hide
Share